1602 901 Lougheed HWY
- 2 Beds
- 2 Baths
- 720 Sqft
- 1 Parking
- Built 2023
 1/37
1/37




Property Description
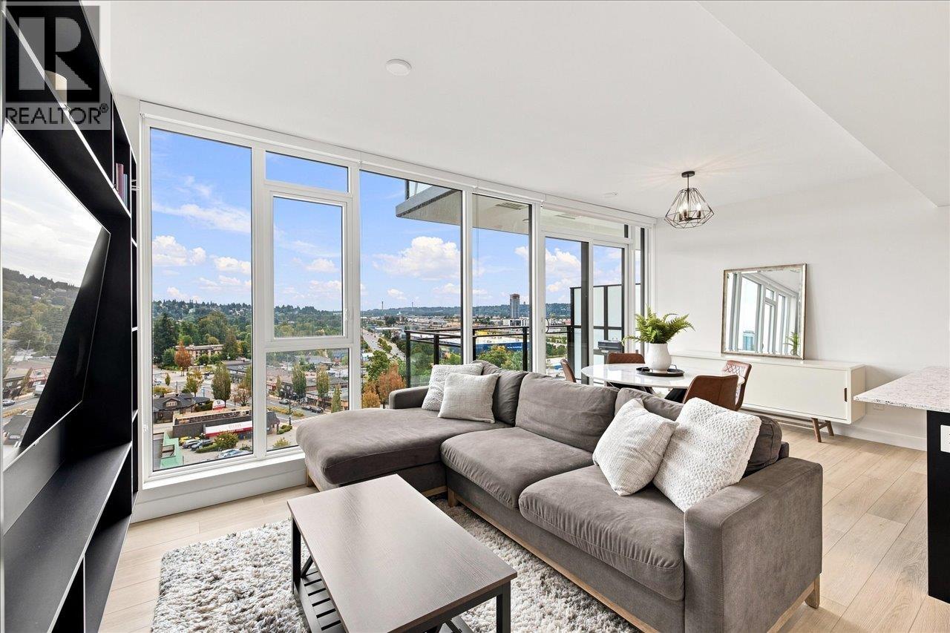
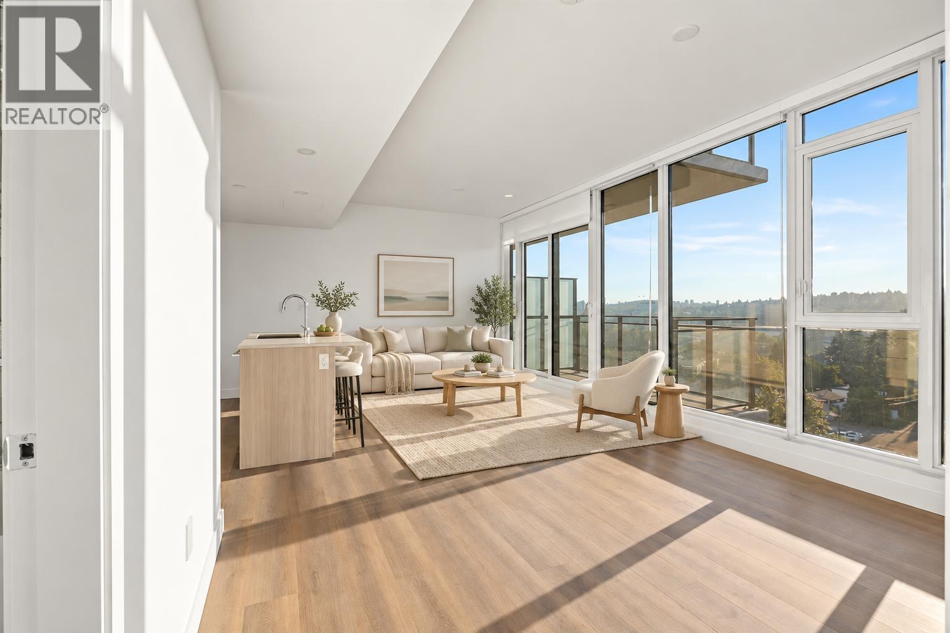
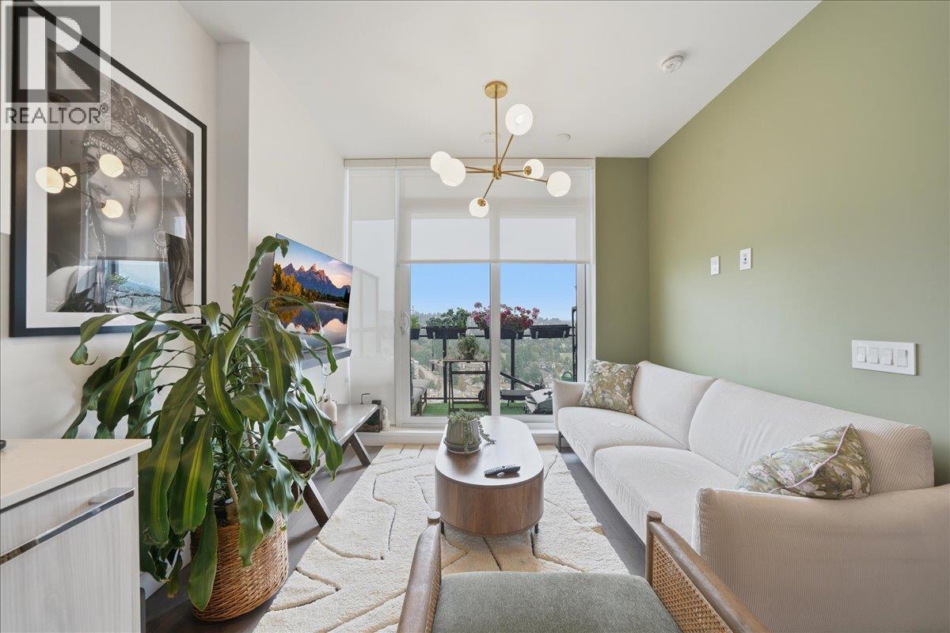
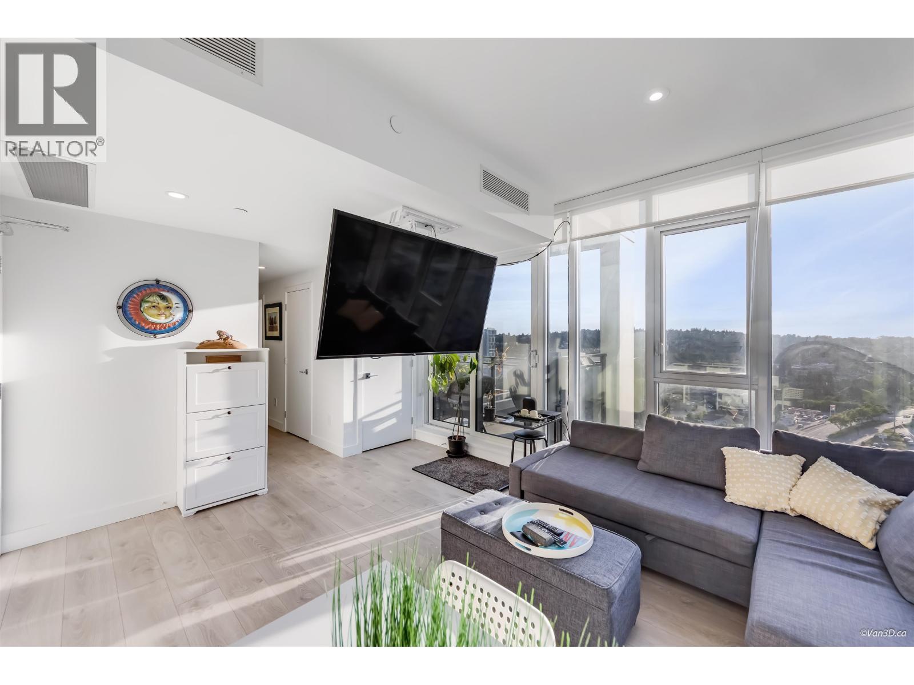
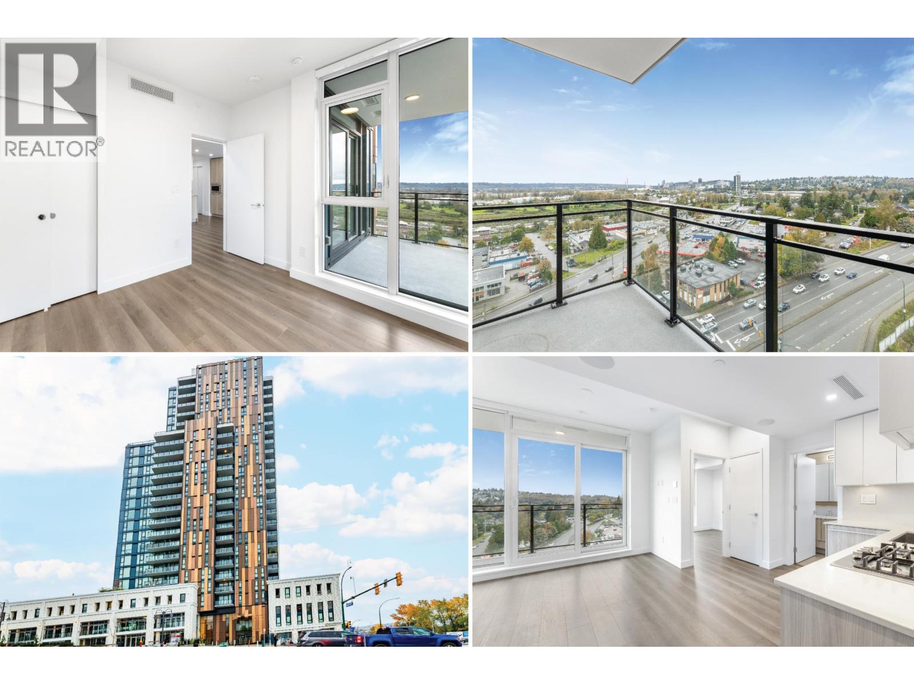
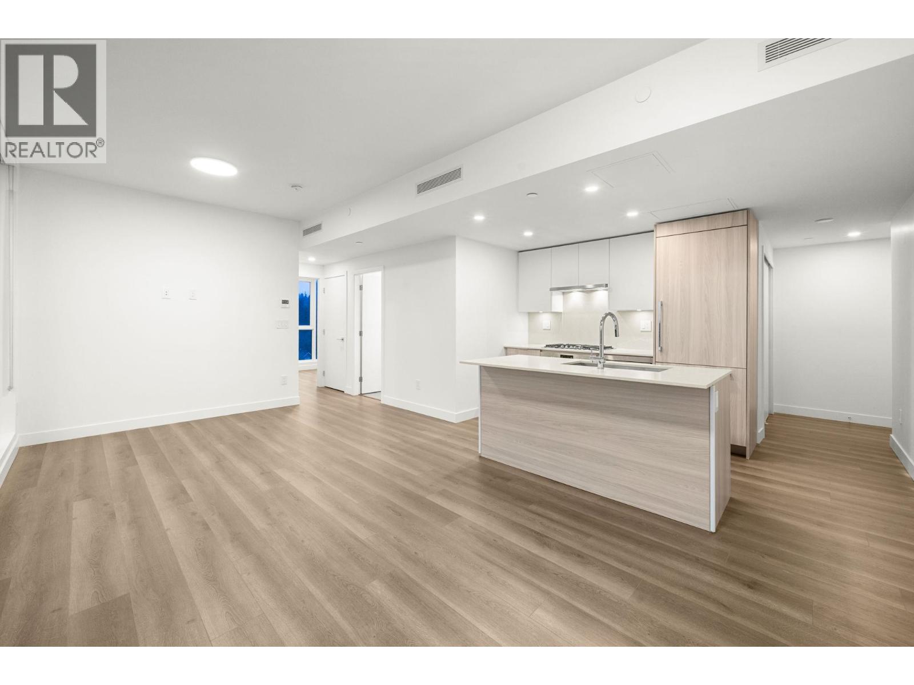
LOMA, the ONLY concrete high-rise tower in downtown Maillardville. Brand new 2 Bed + 2 FULL Baths south facing CORNER unit with beautiful UNOBSTRUCTED views of the Fraser River, Mt Baker & city skylines. The home features A/C for ultimate comfort, floor-to-ceiling windows for tons of natural light, over height 9'' ceiling, wide plank laminate flooring throughout and high end Bosch appliances. Large covered private balcony that can be enjoyed all year round. Access to 13,000 SF of amenities including a theatre, gym, yoga studio, sauna, meeting/study rooms, guest suite, pool table, bocce, BBQ, rooftop lounge w/ panoramic views. Close to Superstore, T&T, Mackin Park, Community Centre. Easy access to Braid SkyTrain, Hwy 1, SFU & Lougheed Town Centre. OPEN: SAT JAN 25 + SUN JAN 26, 2-4 PM.
Property Details
- Property Type
- Apartment Unit
- Style
- Multi Family,Residential Attached
- Title to Land
- Freehold Strata
- Year Built
- 2023
- Area
- Coquitlam · Maillardville
- View
- Fraser River
- Exposure
- South
- Outdoor
- Playground,Balcony
- Heating / Cooling
- Forced Air
- Flooring
- Laminate,Tile
- Construction
- Brick,Concrete,Brick (Exterior),Concrete (Exterior),Glass (Exterior)
- Parking
- Garage Under Building,Garage Single (1 stall)
- Water Supply
- Public
- Kitchens
- 1
- Units in Development
- 185
Financial
- Bike Room
- Clubhouse
- Exercise Centre
- Recreation Facilities
- Sauna/Steam Room
- Caretaker
- Trash
- Maintenance Grounds
- Gas
- Management
- Sewer
- Snow Removal
- Water
Rooms 7
Features & Appliances
- ❄️Central Air
- Cats OK
- Dogs OK
- Number Limit (Two)
- Pets Allowed w/Rest
For Sale in Loma & Complex
↑ Back to top| Date | Address | Status | Bed | Bath | Price | Sqft | DOM | Strata Fee | Tax | Listed By |
|---|---|---|---|---|---|---|---|---|---|---|
| 2026-08-31 | 1009 901 Lougheed Highway | Active | 2 | 1 | $599,000 ($880/sf) | 681 | 0 | $531 | $2,380 (2025) | Royal LePage Sussex |
| 2026-08-24 | 1810 901 Lougheed Highway | Active | 1 | 1 | $479,000 ($962/sf) | 498 | 0 | $309 | $1,856 (2025) | Engel & Volkers Vancouver |
| 2026-08-05 | 1306 901 Lougheed Highway | Active | 2 | 1 | $576,000 ($817/sf) | 705 | 0 | $531 | $2,485 (2026) | Unilife Realty Inc. |
| 2026-05-19 | 2003 901 Lougheed Highway | Active | 2 | 2 | $719,900 ($924/sf) | 779 | 0 | $606 | $2,759 (2025) | Sutton Premier Realty |
| 2026-04-27 | 1404 901 Lougheed Highway | Active | 1 | 1 | $469,800 ($1044/sf) | 450 | 0 | $264 | $1,705 (2025) | Royal LePage West Real Estate Services |
| 2025-12-11 | 1106 901 Lougheed Highway | Active | 2 | 1 | $618,000 ($906/sf) | 682 | 0 | $367 | $2,201 (2025) | eXp Realty |
| Avg | $576,950 ($911/sf) | 633 |
Nearby Buildings with Active Listings
↑ Back to top
Book a Showing

- Abbotsford - 447
- Agassiz - 28
- Burnaby - 54
- Burnaby East - 78
- Burnaby North - 367
- Burnaby South - 348
- Campbell River - 1
- Chilliwack - 221
- Cloverdale - 194
- Comox Valley - 10
- Coquitlam - 566
- Delta - 10
- Duncan - 42
- Esquimalt - 59
- Gulf Islands - 6
- Harrison Hot Springs - 13
- Harrison Mills - 1
- Hope - 22
- Ladner - 110
- Langford - 156
- Langley - 541
- Maple Ridge - 312
- Mill Bay - 2
- Mission - 65
- New Westminster - 444
- North Delta - 29
- North Island - 2
- North Saanich - 8
- North Surrey - 412
- North Vancouver - 747
- Oak Bay - 44
- Osoyoos - 1
- Parksville / Qualicum - 7
- Penticton - 8
- Pitt Meadows - 75
- Port Alberni - 2
- Port Coquitlam - 268
- Port Moody - 268
- Richmond - 1161
- Saanich East - 232
- Saanich West - 92
- Sardis - 154
- Sidney - 152
- Sooke - 39
- South Surrey White Rock - 719
- Surrey - 667
- Tsawwassen - 98
- Vancouver East - 1003
- Vancouver West - 2495
- Victoria - 666
- View Royal - 46
- West Vancouver - 231



