104 7123 11TH AVE
- 2 Beds
- 2 Baths
- 851 Sqft
- 1 Parking
- Built 2024
 1/40
1/40




Property Description
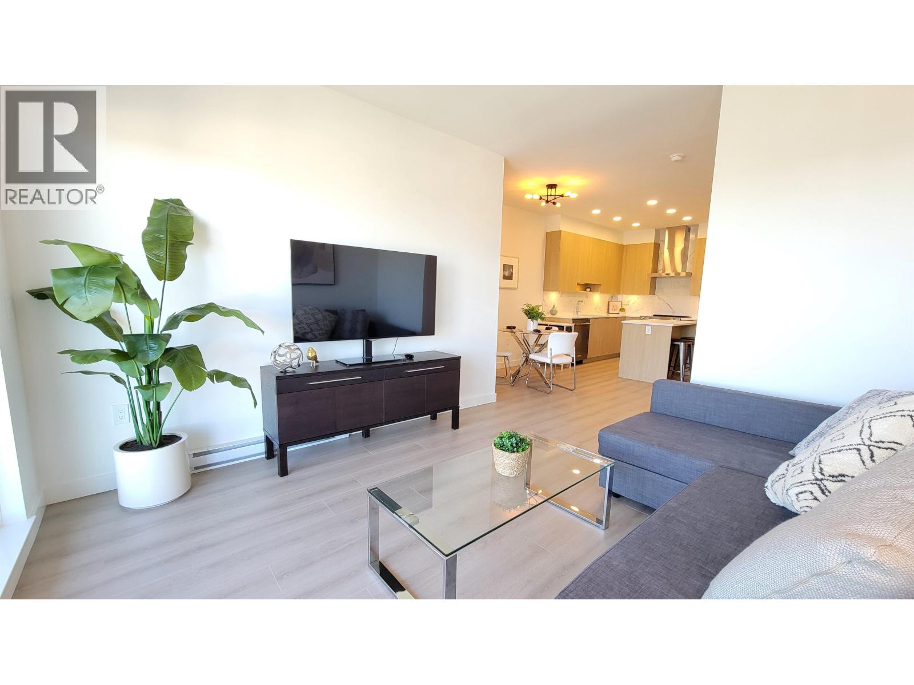
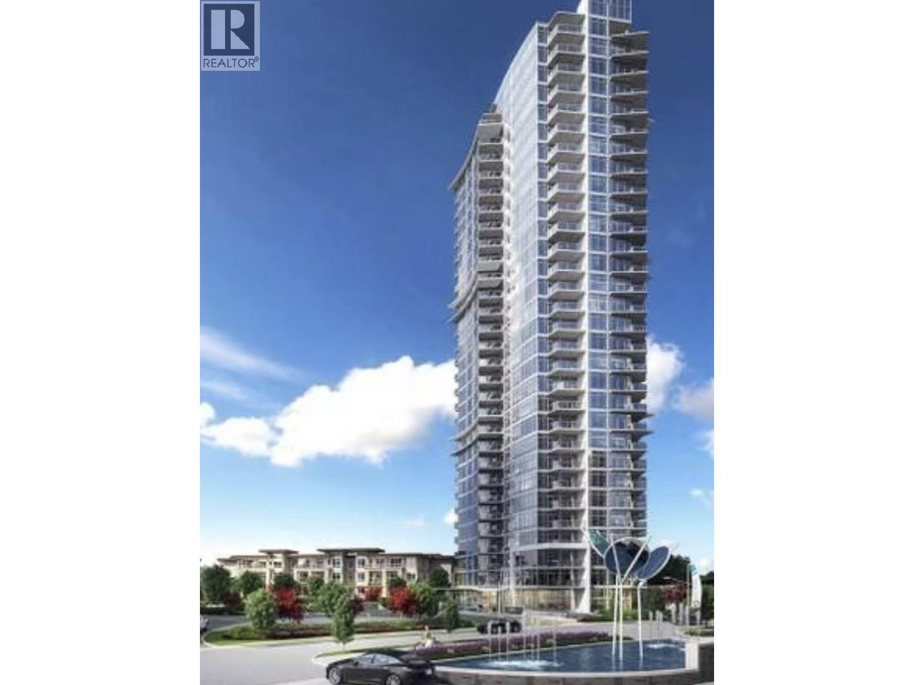
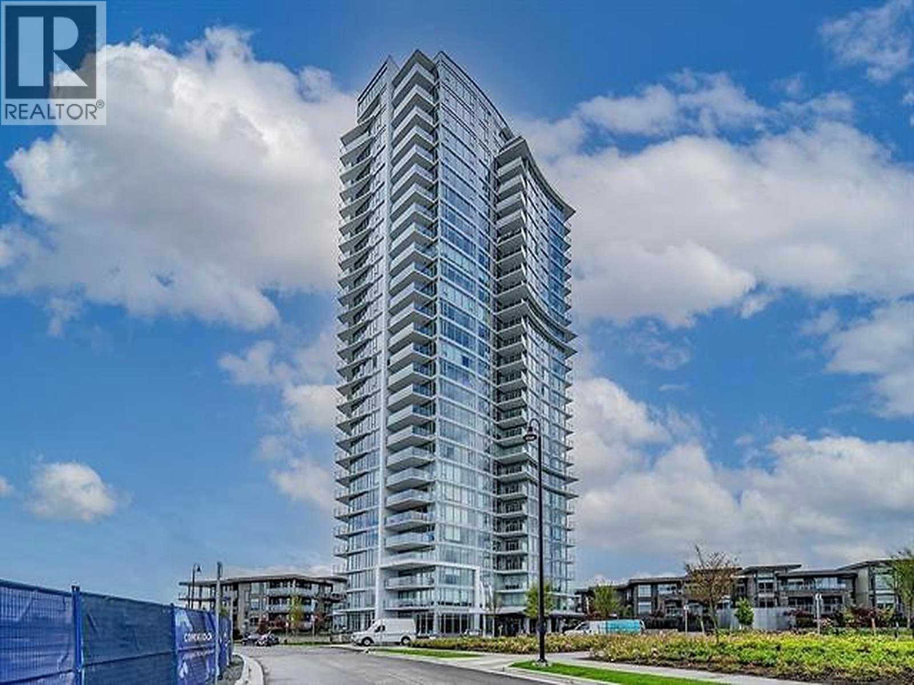
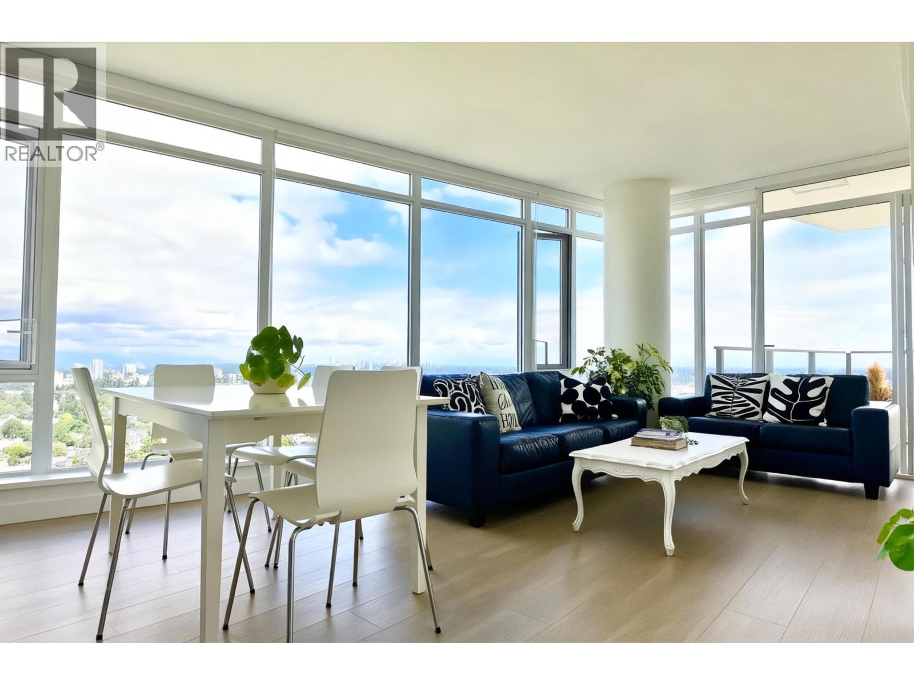
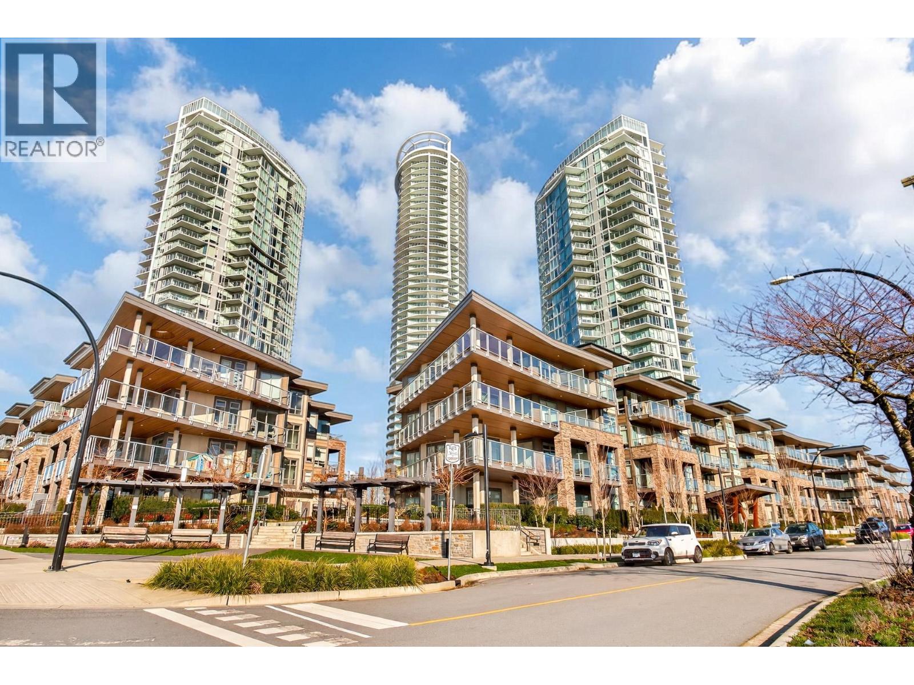
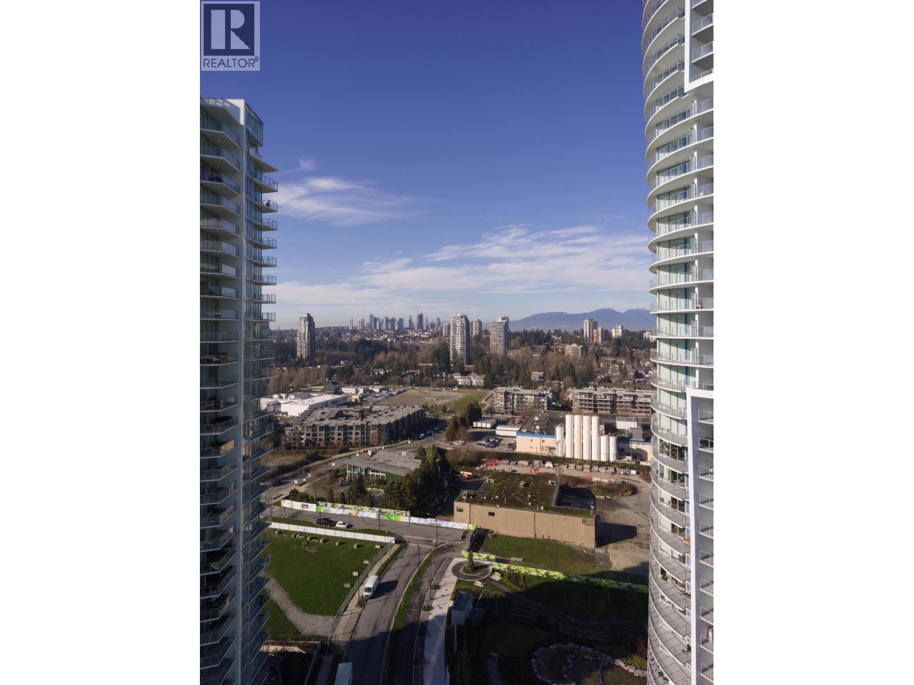
Prime location! Easy access to major roads and bridges, multiple routes to avoid traffic. Minutes to schools, shopping, recreation center, SkyTrain station, clinic/hospital. Part of the master planned Southgate City community by Ledingham McAllister. Be among the first homeowners as Southgate City develops. Ground floor corner unit with oversized patio, private entrance via locking sliding door with key from patio. High ceilings (10''9"), expansive windows, open concept layout. Elegant kitchen, soft-close full-height cabinetry, quartz composite countertops, tile backsplash, full-size stainless steel appliances. Spacious walk-in closet in primary bedroom, modern-style ensuite bathroom. NO GST to worry about! Great for retirement or for your new home!
Property Details
- Property Type
- Apartment Unit
- Style
- Multi Family,Residential Attached
- Title to Land
- Freehold Strata
- Year Built
- 2024
- Area
- Burnaby East · Edmonds BE
- Exposure
- South
- Outdoor
- Patio, Garden
- Heating / Cooling
- Baseboard,Electric
- Flooring
- Mixed
- Construction
- Frame Wood,Mixed (Exterior)
- Parking
- Additional Parking,Underground,Guest,Rear Access,Concrete (1 stall)
- Water Supply
- Public
- Kitchens
- 1
Financial
- Clubhouse
- Exercise Centre
- Concierge
- Caretaker
- Trash
- Maintenance Grounds
- Hot Water
- Management
- Recreation Facilities
- Snow Removal
Rooms 7
Features & Appliances
- 🧺Washer/Dryer
- 🧺Dishwasher
- 🧊Refrigerator
- 🍳Stove
- 🍲Microwave
- 🔒Intercom
- 🧯Fire Sprinkler System
- Cats OK
- Dogs OK
- Number Limit (Two)
- Pets Allowed w/Rest
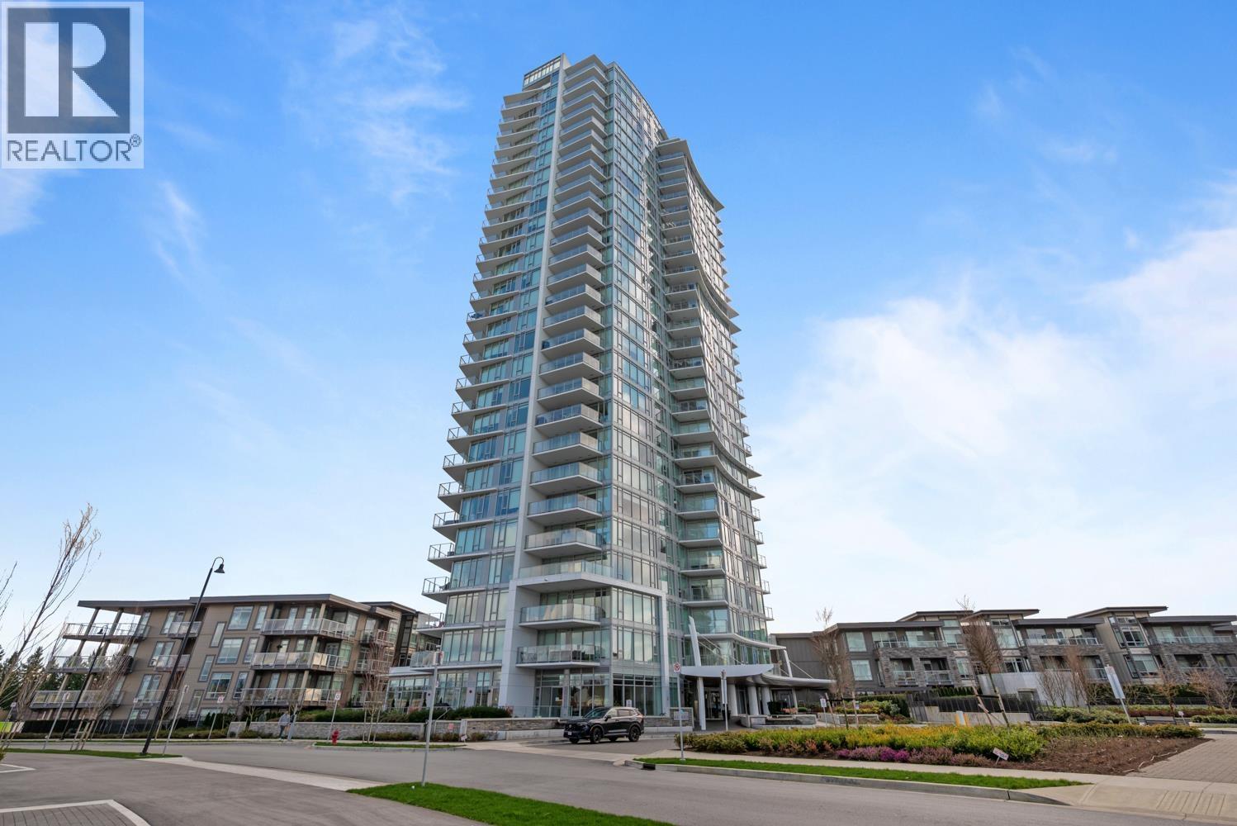
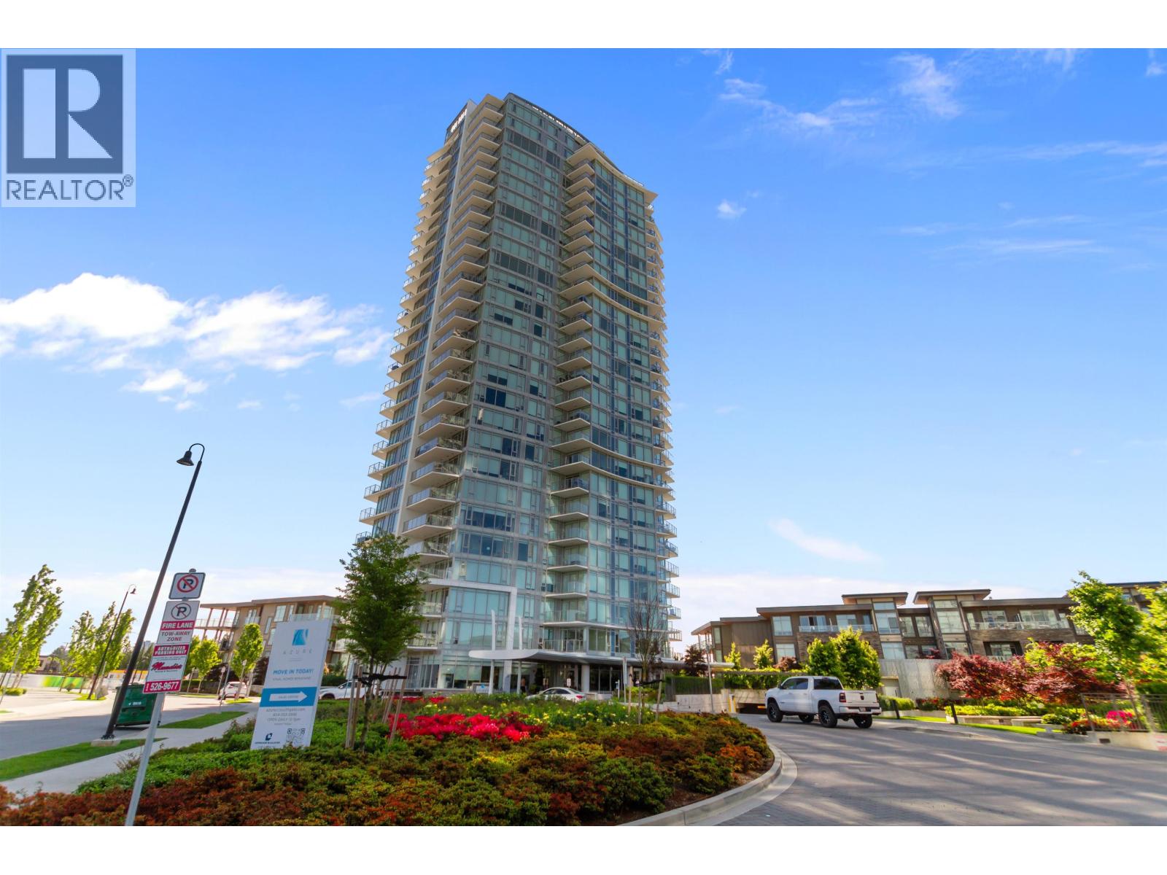
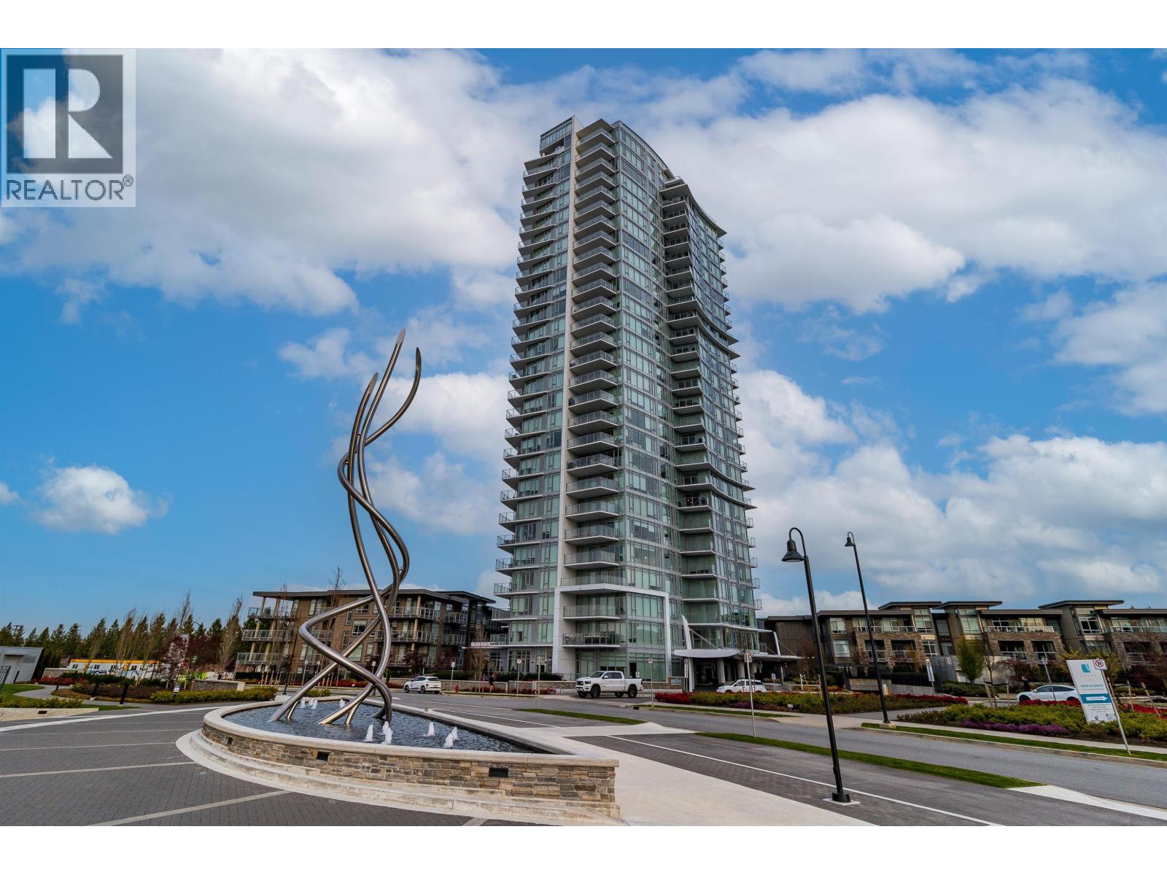
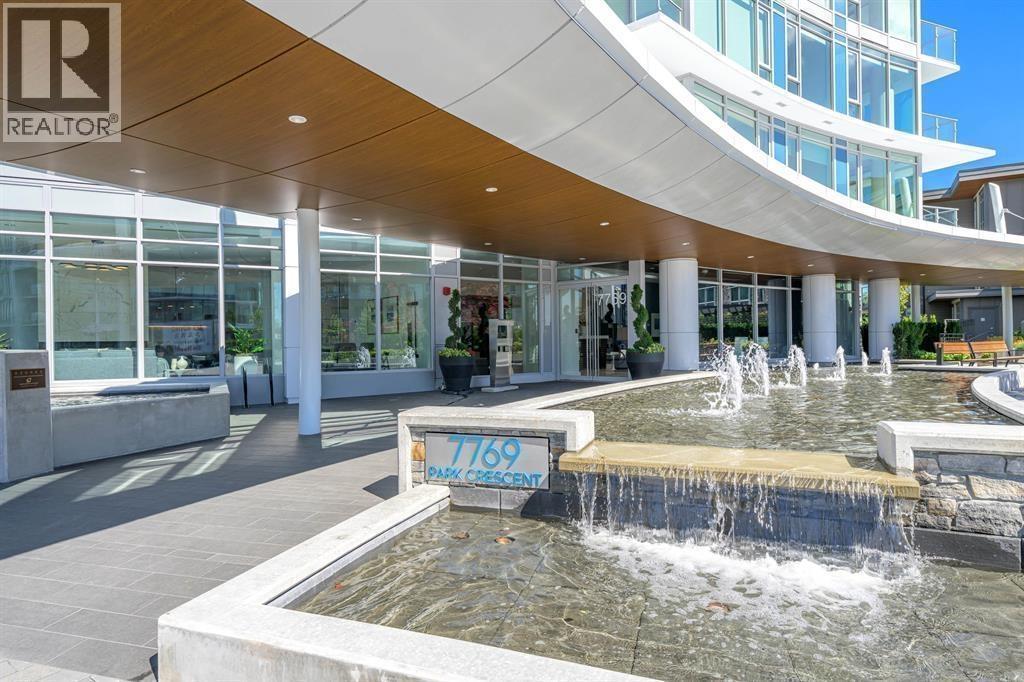

For Sale in Azure 2 | Cobalt Collection & Complex
↑ Back to top| Date | Address | Status | Bed | Bath | Price | Sqft | DOM | Strata Fee | Tax | Listed By |
|---|---|---|---|---|---|---|---|---|---|---|
| 2026-09-16 | 1106 7769 Park Crescent | Active | 2 | 2 | $735,000 ($790/sf) | 930 | 0 | $452 | $2,542 (2024) | SRS Panorama Realty |
| 2026-09-16 | 2401 7769 Park Crescent | Active | 2 | 2 | $880,000 ($1007/sf) | 874 | 0 | $441 | $2,302 (2026) | RE/MAX 2000 Realty |
| 2026-07-08 | 202 7769 Park Crescent | Active | 2 | 2 | $799,900 ($871/sf) | 918 | 0 | $458 | $2,515 (2025) | Oakwyn Realty Ltd. |
| 2026-07-07 | 2103 7769 Park Crescent | Active | 2 | 2 | $874,900 ($1032/sf) | 848 | 0 | $430 | $2,728 (2026) | Ledmac Realty Ltd. |
| 2026-06-16 | 1708 7769 Park Crescent | Active | 2 | 2 | $829,000 ($940/sf) | 882 | 0 | $447 | $2,774 (2025) | Sutton Group - 1st West Realty |
| 2026-05-19 | 403 7769 Park Crescent | Active | 2 | 2 | $849,000 ($1001/sf) | 848 | 0 | $430 | $2,366 (2025) | Homelife Benchmark Realty Corp. |
| 2026-04-07 | 906 7769 Park Crescent | Active | 2 | 2 | $849,000 ($950/sf) | 894 | 0 | $417 | $2,542 (2025) | LeHomes Realty Premier |
| 2026-03-10 | 210 7123 11th Avenue | Active | 3 | 2 | $878,000 ($932/sf) | 942 | 0 | $440 | $2,676 (2025) | Interlink Realty |
| 2026-03-06 | 1506 7769 Park Crescent | Active | 2 | 2 | $930,000 ($1040/sf) | 894 | 0 | $417 | Grand Central Realty | |
| 2026-02-17 | 2105 7769 Park Crescent | Active | 2 | 2 | $869,900 ($991/sf) | 878 | 0 | $447 | $2,617 (2025) | Oakwyn Realty Ltd. |
| Avg | $849,470 ($953/sf) | 891 |
Nearby Buildings with Active Listings
↑ Back to top

Book a Showing

- Abbotsford - 447
- Agassiz - 28
- Burnaby - 54
- Burnaby East - 78
- Burnaby North - 367
- Burnaby South - 348
- Campbell River - 1
- Chilliwack - 221
- Cloverdale - 194
- Comox Valley - 10
- Coquitlam - 566
- Delta - 10
- Duncan - 42
- Esquimalt - 59
- Gulf Islands - 6
- Harrison Hot Springs - 13
- Harrison Mills - 1
- Hope - 22
- Ladner - 110
- Langford - 156
- Langley - 541
- Maple Ridge - 312
- Mill Bay - 2
- Mission - 65
- New Westminster - 444
- North Delta - 29
- North Island - 2
- North Saanich - 8
- North Surrey - 412
- North Vancouver - 747
- Oak Bay - 44
- Osoyoos - 1
- Parksville / Qualicum - 7
- Penticton - 8
- Pitt Meadows - 75
- Port Alberni - 2
- Port Coquitlam - 268
- Port Moody - 268
- Richmond - 1161
- Saanich East - 232
- Saanich West - 92
- Sardis - 154
- Sidney - 152
- Sooke - 39
- South Surrey White Rock - 719
- Surrey - 667
- Tsawwassen - 98
- Vancouver East - 1003
- Vancouver West - 2495
- Victoria - 666
- View Royal - 46
- West Vancouver - 231



