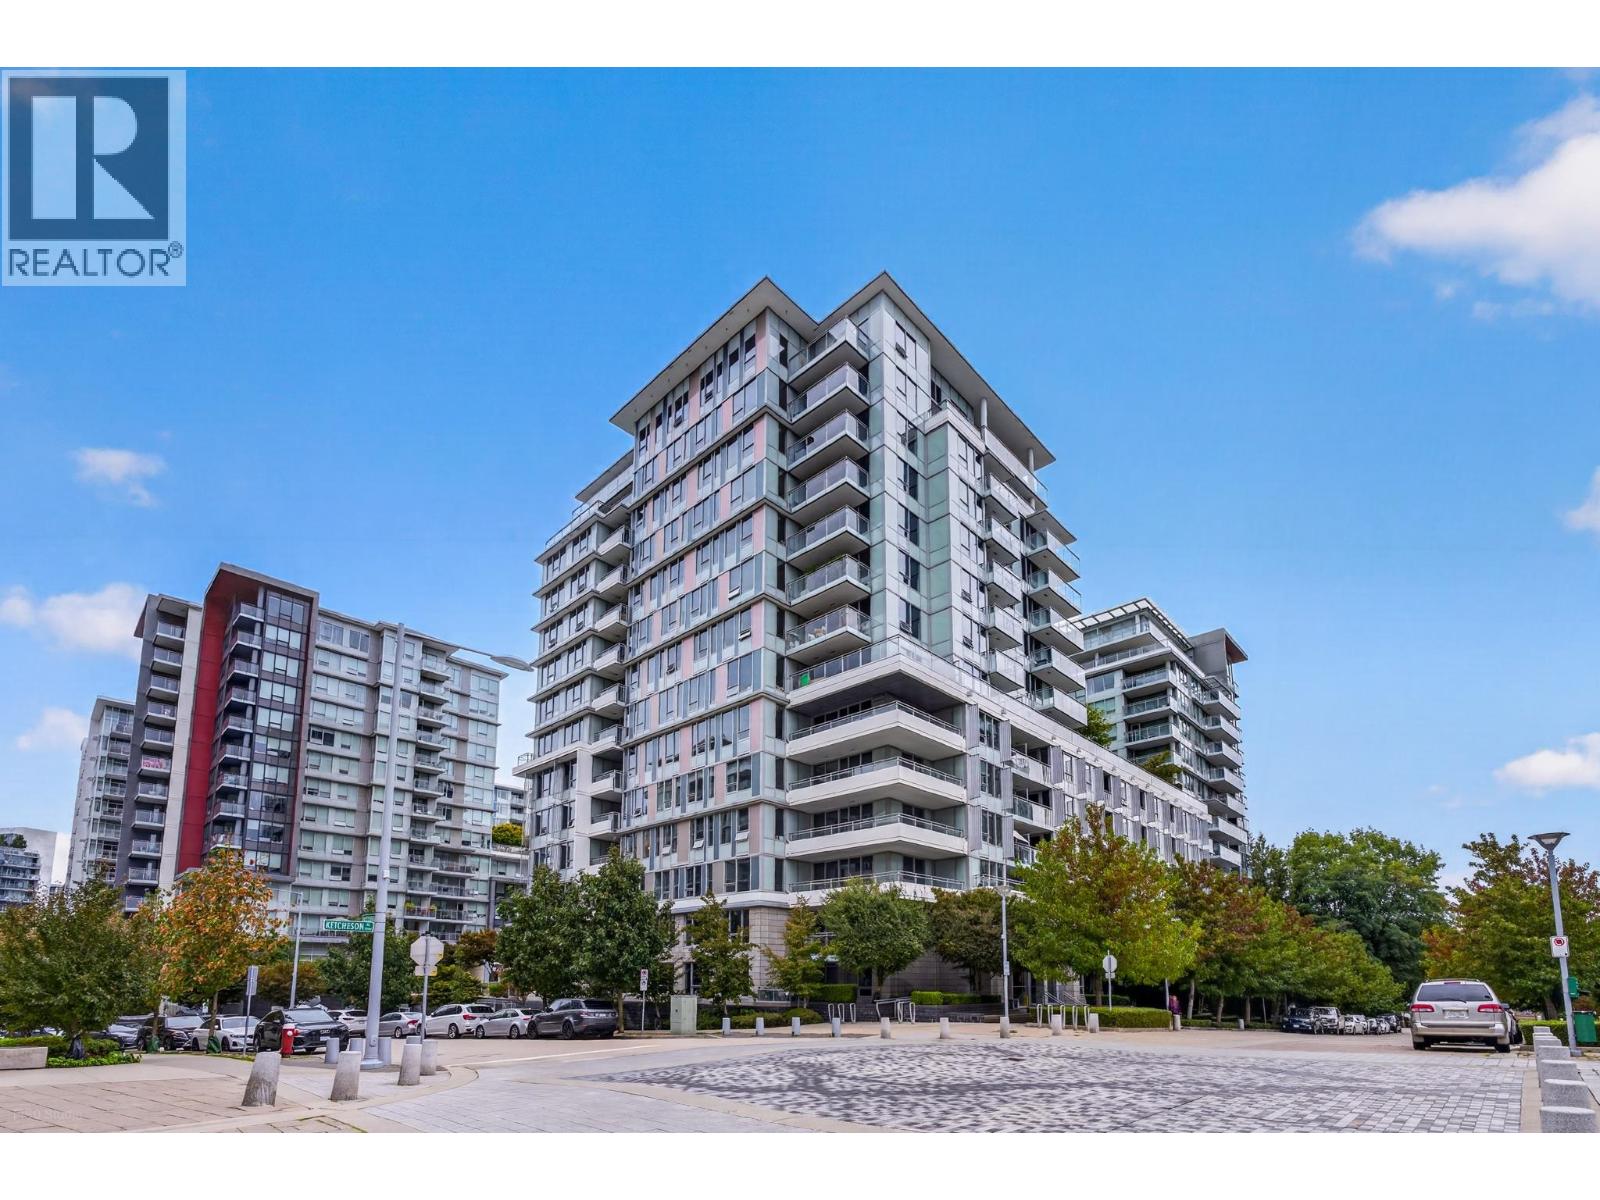
CONCORD GARDENS CENTRAL ESTATESListing Information
Sold · MLS® R2957475
503 3233 KETCHESON RD
Richmond · West Cambie V6X 0R3
$768,000 (Sold Mon Jan 27 2025 00:00:00 GMT+0000 (Coordinated Universal Time))
- 2 Beds
- 2 Baths
- 820 Sqft
- 1 Parking
- Built 2018
 1/28
1/28



★ Building Specialist
Les Twarog
RE/MAX Crest Realty (Westside)
30+ Years Downtown & Westside Expert
604.671.7000
les@6717000.com
Property Description
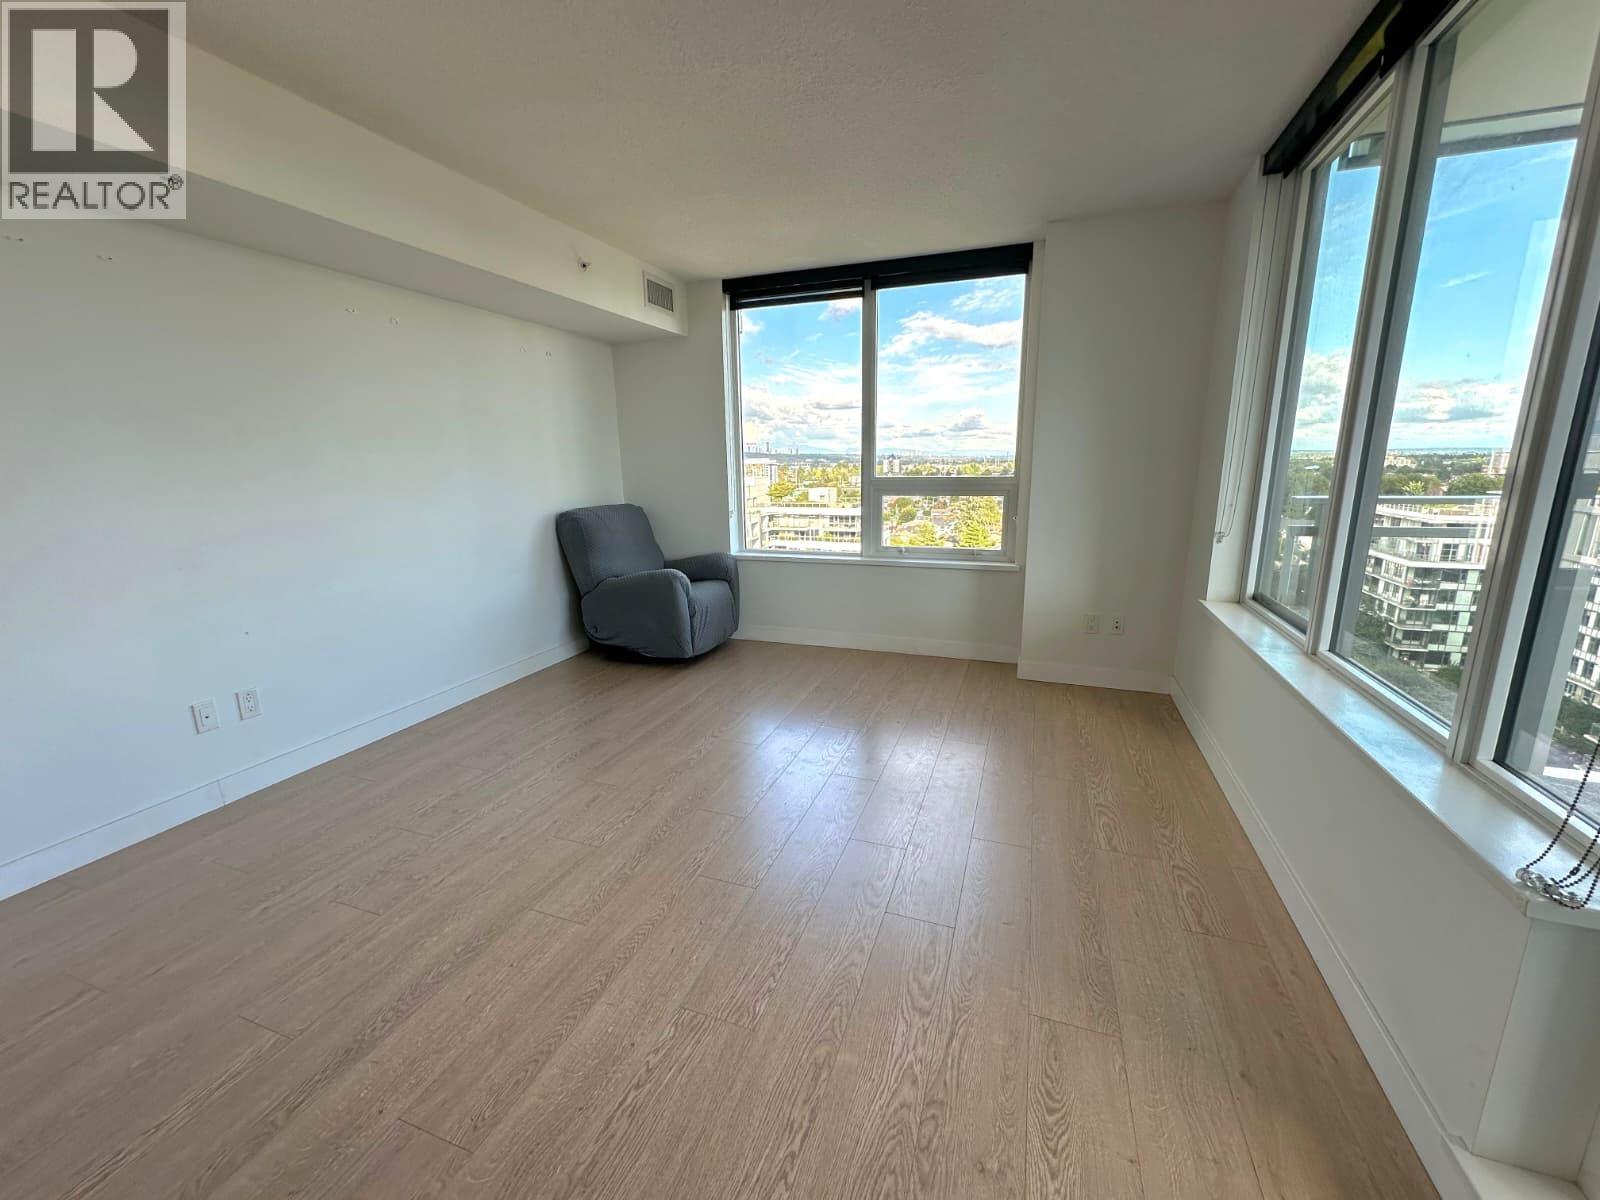
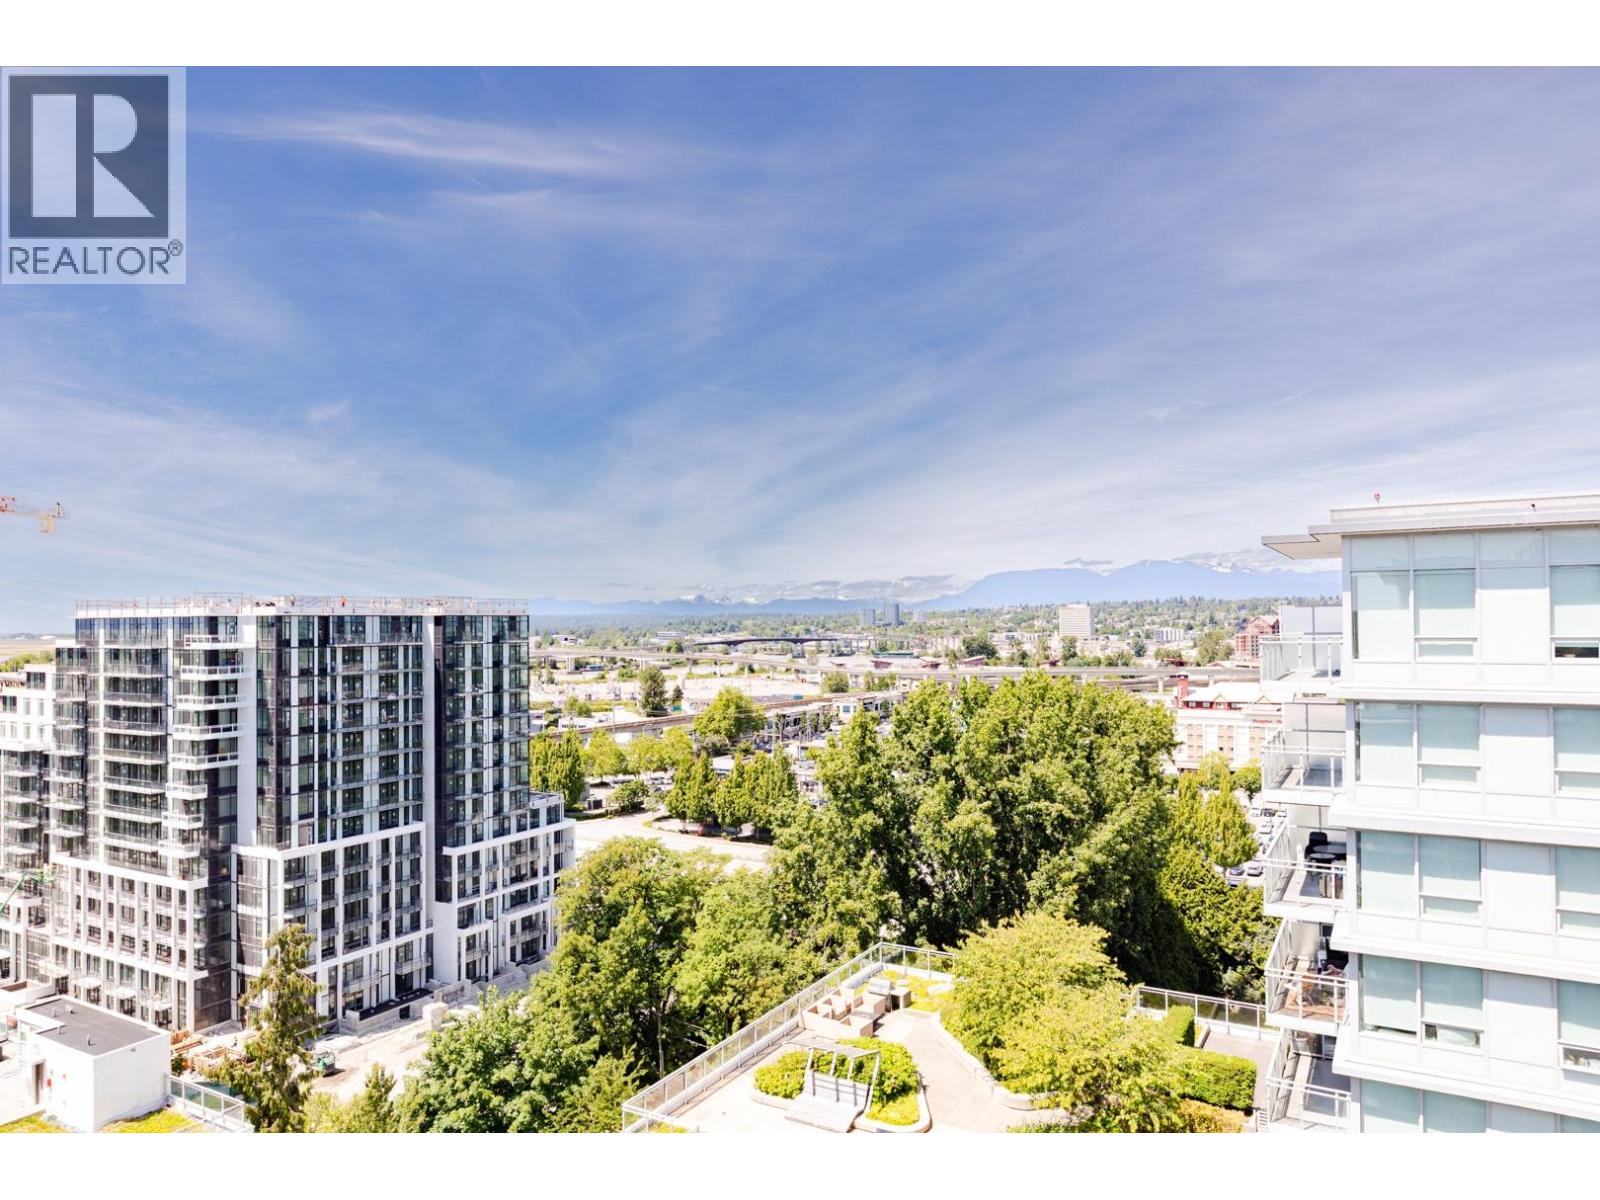
Welcome to Concord Gardens Central Estates, a beautifully designed community where comfort meets convenience. This inviting 2-bedroom home, with its spacious den and serene garden view, is just a peaceful 5-minute stroll from the Capstan Skytrain Station. Step into a world of luxury at the Diamond Club, offering endless amenities—from the indoor pool and sauna to the basketball courts, bowling alley, and theatre. Here, you can unwind, stay active, and gather with friends. A short walk takes you to Aberdeen Centre, top dining spots, and vibrant shopping. This is more than just a home; it''s an elevated lifestyle. Don’t let this rare gem slip away. Unit photos virtually staged. Open house 1-4pm Jan 25.
Property Details
- Property Type
- Apartment Unit
- Style
- Multi Family,Residential Attached
- Title to Land
- Freehold Strata
- Year Built
- 2018
- Area
- Richmond · West Cambie
- Outdoor
- Patio,Deck, Garden,Balcony
- Heating / Cooling
- Heat Pump
- Flooring
- Laminate,Tile
- Construction
- Concrete,Concrete (Exterior),Glass (Exterior),Mixed (Exterior)
- Parking
- Underground,Garage Door Opener (1 stall)
- Water Supply
- Public
- Kitchens
- 1
Financial
List Price$768,000
Gross Taxes$2,603 · 2024
Maintenance Fee$545/mo
✦ Included in the Maintenance Fee
- Clubhouse
- Exercise Centre
- Recreation Facilities
- Sauna/Steam Room
- Concierge
- Caretaker
- Trash
- Maintenance Grounds
- Gas
- Heat
- Hot Water
- Management
- Sewer
- Snow Removal
Rooms 6
Den
Dining Room
Kitchen
Living Room
Primary Bedroom
Bedroom
Features & Appliances
✦ Appliances & Features
- 🧺Washer/Dryer
- 🧺Dishwasher
- 🧊Refrigerator
- 🍳Stove
- 🚨Smoke Detector(s)
- 🧯Fire Sprinkler System
- 🪟Window Coverings
- ❄️Central Air
- ❄️Air Conditioning
✦ Bylaws & Pets
- Cats OK
- Dogs OK
- Number Limit (Two)
- Pets Allowed w/Rest
For Sale in Concord Gardens Central Estates & Complex
↑ Back to top| Date | Address | Status | Bed | Bath | Price | Sqft | DOM | Strata Fee | Tax | Listed By |
|---|---|---|---|---|---|---|---|---|---|---|
| 2026-09-04 | 808 3233 Ketcheson Road | Active | 1 | 1 | $520,000 ($1002/sf) | 519 | 0 | $1,763 (2025) | RE/MAX Crest Realty | |
| 2026-07-07 | 901 3233 Ketcheson Road | Active | 2 | 2 | $799,000 ($856/sf) | 933 | 0 | $673 | $2,842 (2025) | Mizar Marketing Ltd. |
| 2026-05-06 | 1705 3233 Ketcheson Road | Active | 3 | 2 | $999,000 ($951/sf) | 1050 | 0 | $720 | $3,274 (2025) | RE/MAX City Realty |
| 2026-03-02 | 1901 3233 Ketcheson Road | Active | 3 | 3 | $1,658,000 ($947/sf) | 1750 | 0 | $1,168 | $5,139 (2025) | Royal Pacific Realty (Kingsway) Ltd. |
| Avg | $994,000 ($935/sf) | 1063 |
Nearby Buildings with Active Listings
↑ Back to topConcord Gardens North Tower
3131 Ketcheson Rd. · Richmond
Concord Gardens Park Estates
8988 Patterson Rd. · Richmond
Concord Gardens South Estates
8800 Hazelbridge Way · Richmond
Concord Gardens Park Estates II
3300 Ketcheson Rd. · Richmond
Torino
8699 Hazelbridge Way · Richmond
Sorrento East
3333 Sexsmith Rd. · Richmond
Sorrento - Pinnacle Living At Capstan Village
8677 Capstan Way · Richmond
Fiorella
3699 Sexsmith Rd. · Richmond
Where this information comes from:
Listing details, room sizes, features and financials are from the active MLS® listing
R2957475, Real Estate Board of Greater Vancouver.
Listed Jan 17, 2025. Feed last updated Jun 11, 2025.
Building-level information is from the BCCondos.net building database.
Measurements are provided by the listing brokerage and are approximate — buyer to verify all data.

Book a Showing
503 3233 KETCHESON ROAD · Concord Gardens Central Estates · MLS® R2957475 · with Les Twarog

Les TwarogUsually replies within minutes
Building List Count by City
- Abbotsford - 447
- Agassiz - 28
- Burnaby - 54
- Burnaby East - 78
- Burnaby North - 367
- Burnaby South - 348
- Campbell River - 1
- Chilliwack - 221
- Cloverdale - 194
- Comox Valley - 10
- Coquitlam - 566
- Delta - 10
- Duncan - 42
- Esquimalt - 59
- Gulf Islands - 6
- Harrison Hot Springs - 13
- Harrison Mills - 1
- Hope - 22
- Ladner - 110
- Langford - 156
- Langley - 541
- Maple Ridge - 312
- Mill Bay - 2
- Mission - 65
- New Westminster - 444
- North Delta - 29
- North Island - 2
- North Saanich - 8
- North Surrey - 412
- North Vancouver - 747
- Oak Bay - 44
- Osoyoos - 1
- Parksville / Qualicum - 7
- Penticton - 8
- Pitt Meadows - 75
- Port Alberni - 2
- Port Coquitlam - 268
- Port Moody - 268
- Richmond - 1161
- Saanich East - 232
- Saanich West - 92
- Sardis - 154
- Sidney - 152
- Sooke - 39
- South Surrey White Rock - 719
- Surrey - 667
- Tsawwassen - 98
- Vancouver East - 1003
- Vancouver West - 2495
- Victoria - 666
- View Royal - 46
- West Vancouver - 231
Pages
About


MLS®, REALTOR® and the associated logos are trademarks of The Canadian Real Estate Association


The listing data is provided under copyright by the Chilliwack & District Real Estate Board, Fraser Valley Real Estate Board or Real Estate Board of Greater Vancouver.
The listing data is deemed reliable but is not guaranteed accurate by the Chilliwack & District Real Estate Board, Fraser Valley Real Estate Board, Real Estate Board of Greater Vancouver, nor BCCondos.