609 9888 UNIVERSITY CRES
- 2 Beds
- 2 Baths
- 926 Sqft
- 1 Parking
- Built 2022
 1/40
1/40




Property Description
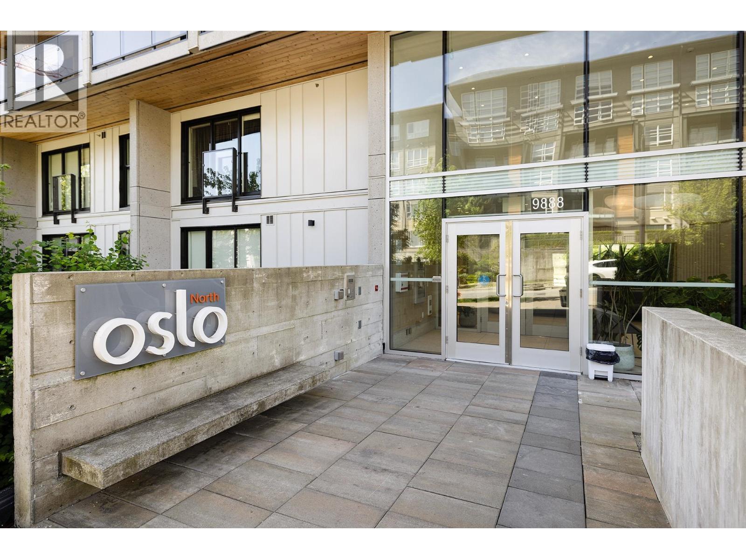
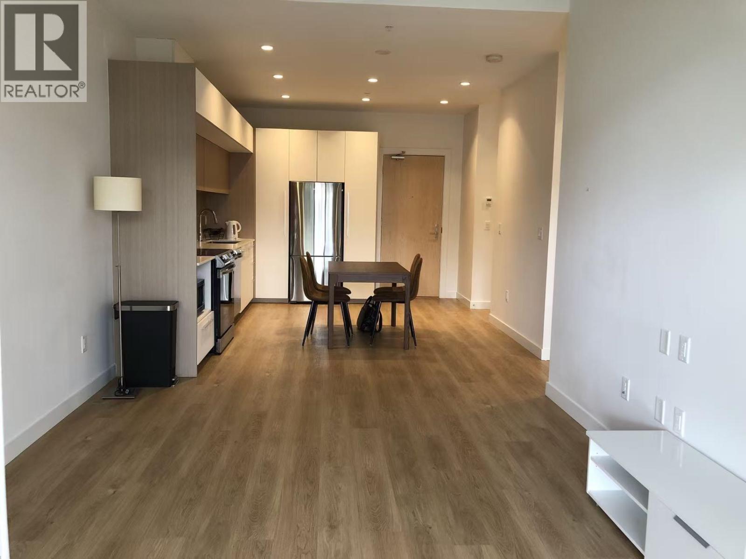
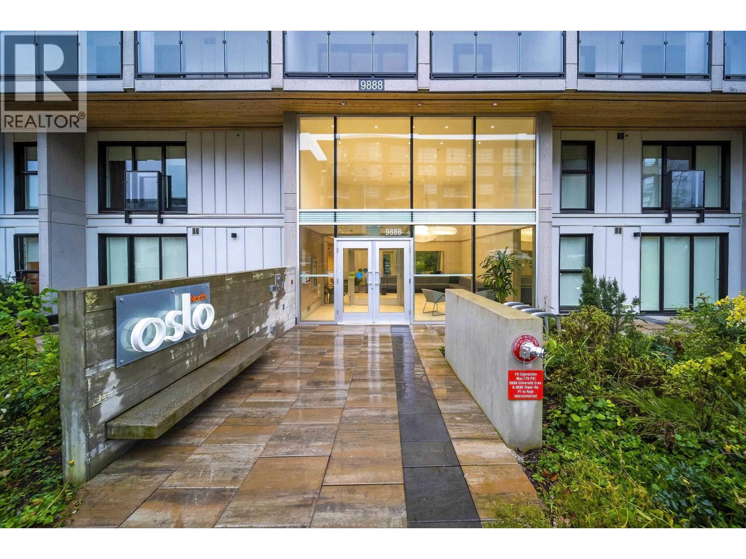
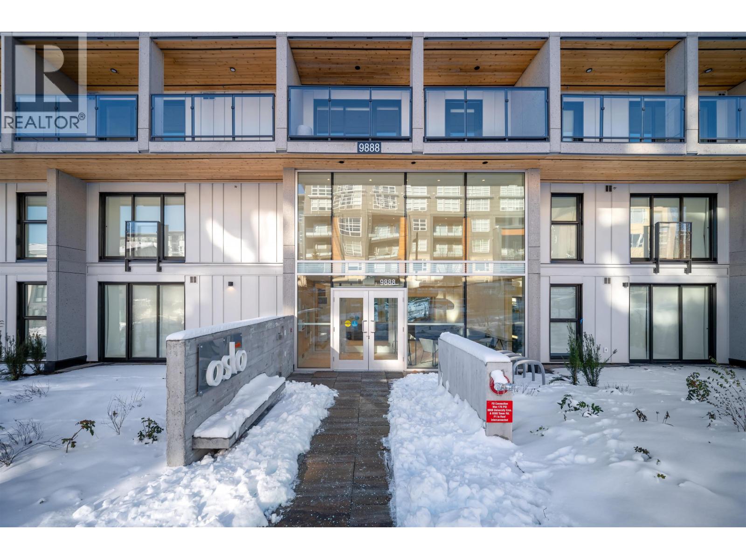
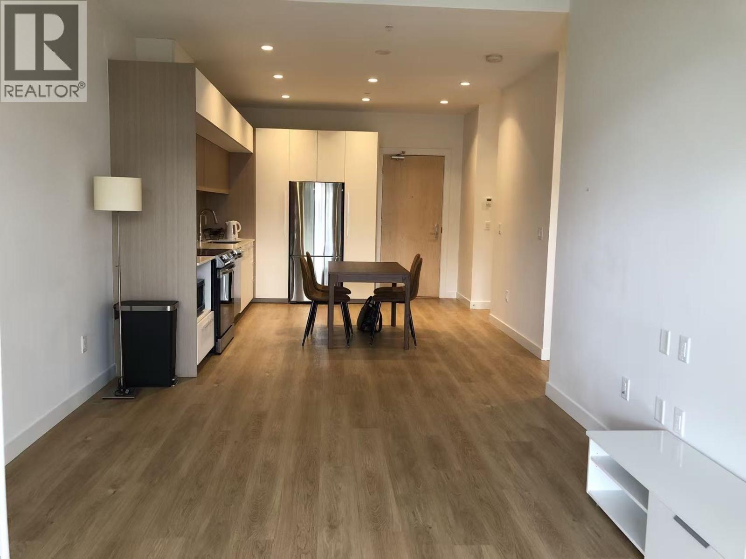
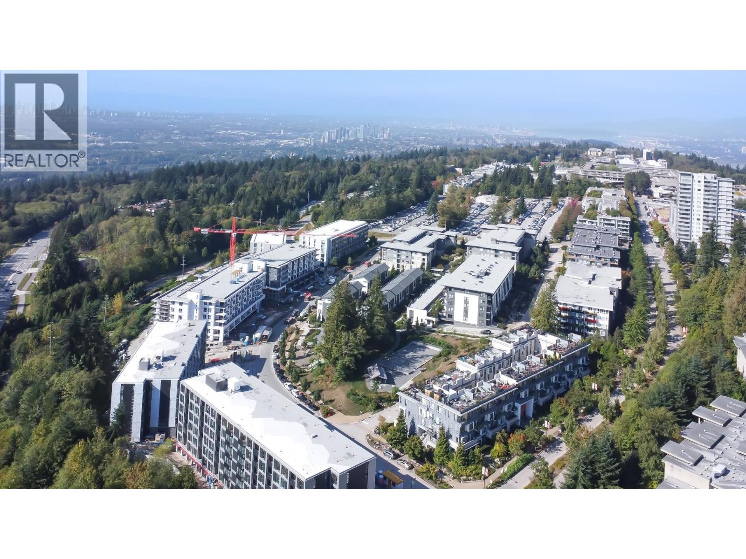
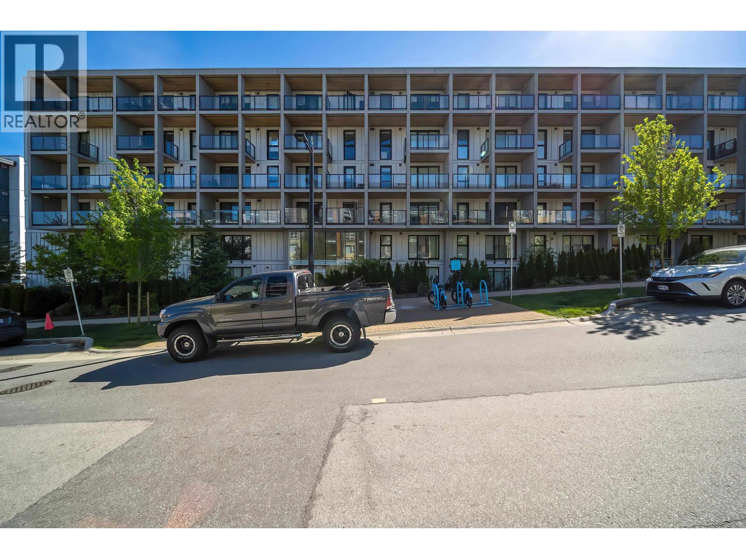
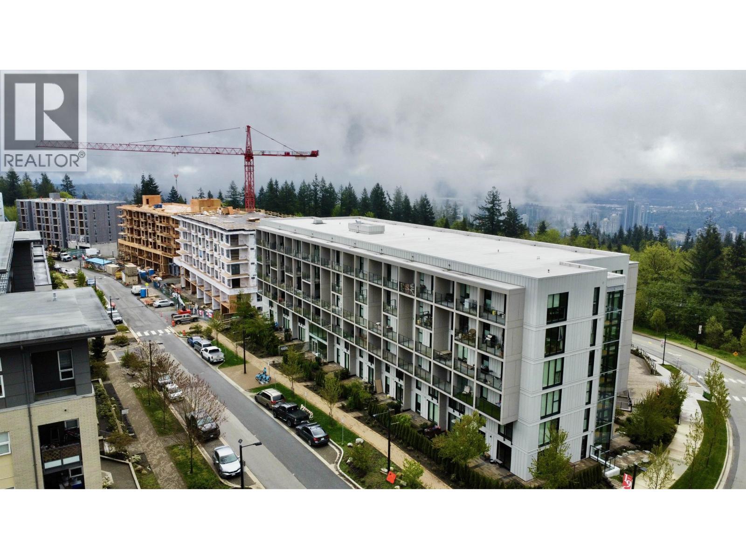
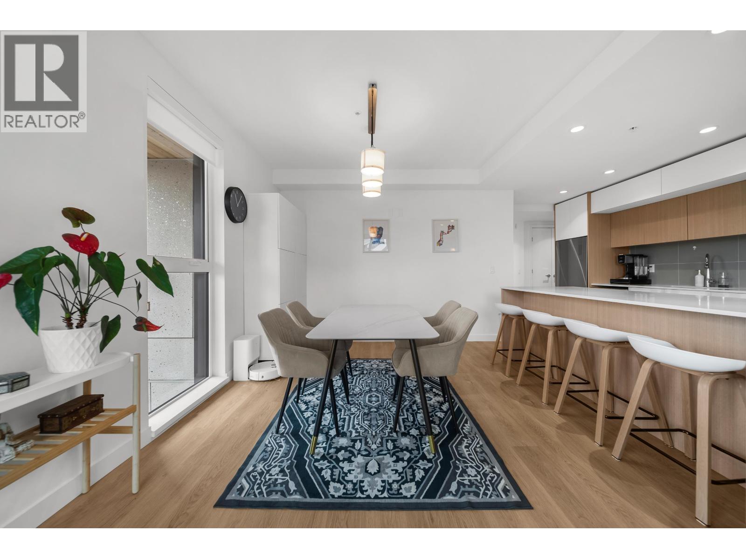
Welcome to the Oslo and a remarkable opportunity to live at the top of Burnaby Mountain in the vibrant Simon Fraser University neighborhood.This contemporary condo offers spectacular views and a harmonious balance of nature and urban living.Upon entering,you''ll be greeted by an open-concept layout that maximizes space and light,featuring floor-to-ceiling windows that offer breathtaking panoramic views of the forested mountain landscape and city skyline.The stylish kitchen is equipped with high-end stainless steel appliances,sleek countertops,and ample cabinetry,making it a chef''s delight.This unit includes two well-appointed bedrooms,including a master suite and an en-suite bath that offers a spa-like retreat.Step out onto your private balcony to take in the superb picturesque views
Property Details
- Property Type
- Apartment Unit
- Style
- Multi Family,Residential Attached
- Title to Land
- Leasehold prepaid-Strata
- Year Built
- 2022
- Area
- Burnaby North · Simon Fraser Univer.
- View
- Pano View Of Lower Mainland
- Exposure
- South
- Outdoor
- Patio,Deck,Sundeck, Garden,Balcony
- Heating / Cooling
- Hot Water,Radiant
- Flooring
- Laminate,Mixed,Tile,Carpet
- Construction
- Frame Wood,Glass (Exterior),Metal Siding,Wood Siding
- Parking
- Underground,Guest,Side Access,Asphalt,Garage Door Opener (1 stall)
- Water Supply
- Public
- Kitchens
- 1
- Units in Development
- 106
Financial
- Bike Room
- Recreation Facilities
- Caretaker
- Trash
- Maintenance Grounds
- Hot Water
- Management
- Snow Removal
Rooms 9
Features & Appliances
- 🧺Washer/Dryer
- 🧺Dishwasher
- 🧊Refrigerator
- 🍳Cooktop
- 🍲Microwave
- 🍳Range
- 🔒Intercom
- 🚨Smoke Detector(s)
- 🧯Fire Sprinkler System
- 🪟Window Coverings
- Cats OK
- Dogs OK
- Pets Allowed w/Rest
For Sale in Oslo & Complex
↑ Back to top| Date | Address | Status | Bed | Bath | Price | Sqft | DOM | Strata Fee | Tax | Listed By |
|---|---|---|---|---|---|---|---|---|---|---|
| 2026-09-09 | 412 9888 University Crescent | Active | 1 | 1 | $439,900 ($713/sf) | 617 | 0 | $351 | $1,661 (2025) | Nu Stream Realty Inc. |
| 2026-08-24 | 601 9888 University Crescent | Active | 2 | 1 | $590,000 ($702/sf) | 840 | 0 | $472 | $2,141 (2025) | Interlink Realty |
| 2026-08-24 | 214 9888 University Crescent | Active | 1 | 1 | $498,000 ($807/sf) | 617 | 0 | $351 | $1,647 (2025) | Oracle Realty Ltd. |
| 2026-07-13 | 209 9580 Tower Road | Active | 2 | 2 | $638,000 ($748/sf) | 853 | 0 | $455 | $2,138 (2026) | Interlink Realty |
| 2026-05-15 | 208 9888 University Crescent | Active | 3 | 3 | $915,000 ($720/sf) | 1271 | 0 | $707 | $2,770 (2025) | Interlink Realty |
| 2026-05-07 | 307 9888 University Crescent | Active | 2 | 2 | $650,000 ($765/sf) | 850 | 0 | $486 | $2,141 (2025) | Nu Stream Realty Inc. |
| 2026-04-20 | 512 9888 University Crescent | Active | 1 | 1 | $414,900 ($665/sf) | 624 | 0 | $351 | $1,665 (2025) | Rennie & Associates Realty Ltd. |
| 2026-04-09 | 305 9580 Tower Road | Active | 3 | 2 | $860,000 ($710/sf) | 1212 | 0 | $707 | $2,868 (2025) | Homelife Advantage Realty Ltd. |
| Avg | $625,725 ($727/sf) | 861 |
Nearby Buildings with Active Listings
↑ Back to top

Book a Showing

- Abbotsford - 447
- Agassiz - 28
- Burnaby - 54
- Burnaby East - 78
- Burnaby North - 367
- Burnaby South - 348
- Campbell River - 1
- Chilliwack - 221
- Cloverdale - 194
- Comox Valley - 10
- Coquitlam - 566
- Delta - 10
- Duncan - 42
- Esquimalt - 59
- Gulf Islands - 6
- Harrison Hot Springs - 13
- Harrison Mills - 1
- Hope - 22
- Ladner - 110
- Langford - 156
- Langley - 541
- Maple Ridge - 312
- Mill Bay - 2
- Mission - 65
- New Westminster - 444
- North Delta - 29
- North Island - 2
- North Saanich - 8
- North Surrey - 412
- North Vancouver - 747
- Oak Bay - 44
- Osoyoos - 1
- Parksville / Qualicum - 7
- Penticton - 8
- Pitt Meadows - 75
- Port Alberni - 2
- Port Coquitlam - 268
- Port Moody - 268
- Richmond - 1161
- Saanich East - 232
- Saanich West - 92
- Sardis - 154
- Sidney - 152
- Sooke - 39
- South Surrey White Rock - 719
- Surrey - 667
- Tsawwassen - 98
- Vancouver East - 1003
- Vancouver West - 2495
- Victoria - 666
- View Royal - 46
- West Vancouver - 231



