806 8 SMITHE MEWS
- 2 Beds
- 2 Baths
- 1,051 Sqft
- 1 Parking
- Built 2009
 1/24
1/24




Property Description
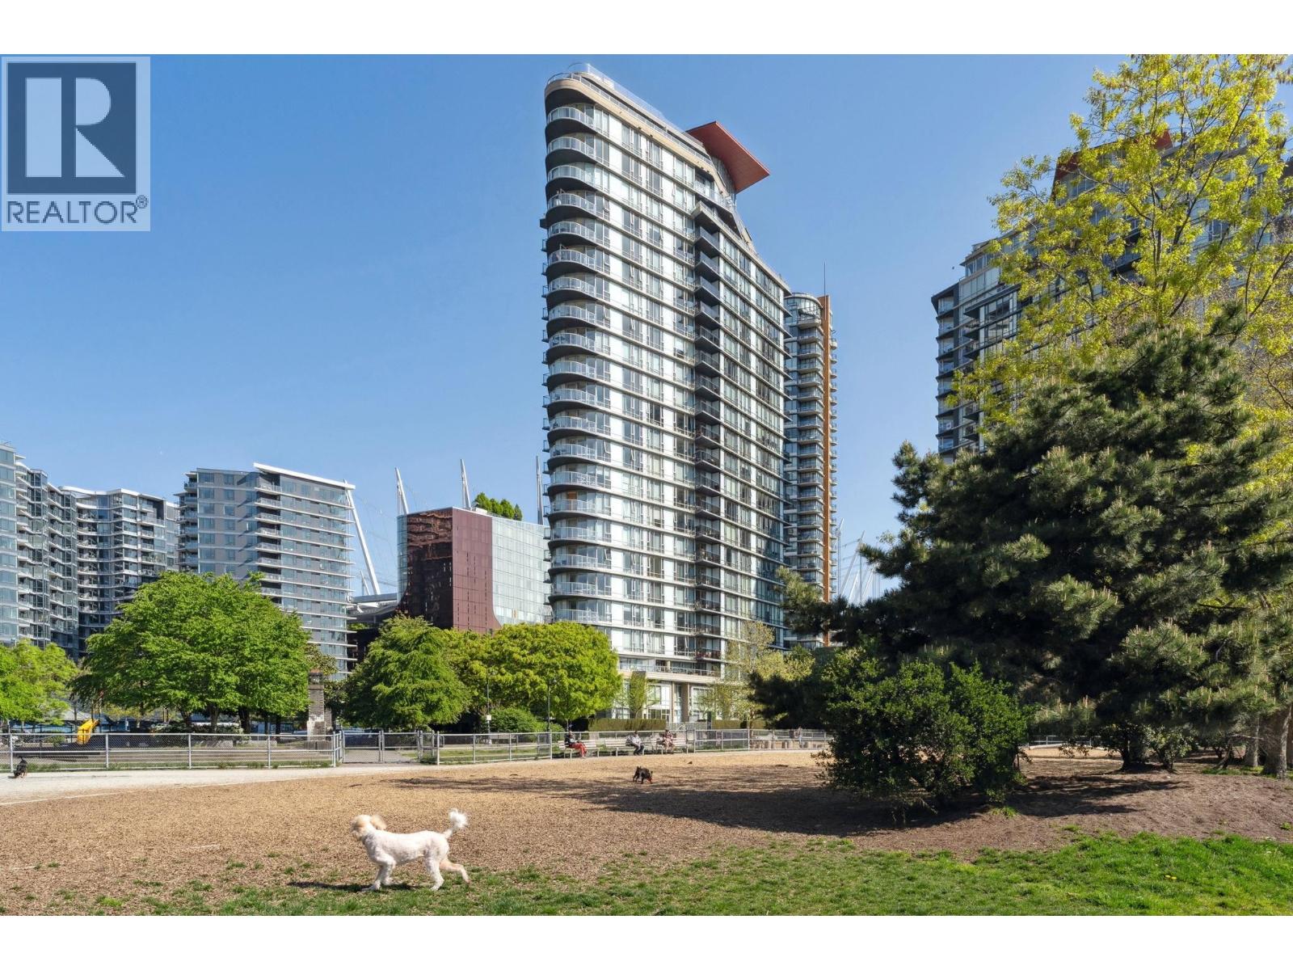
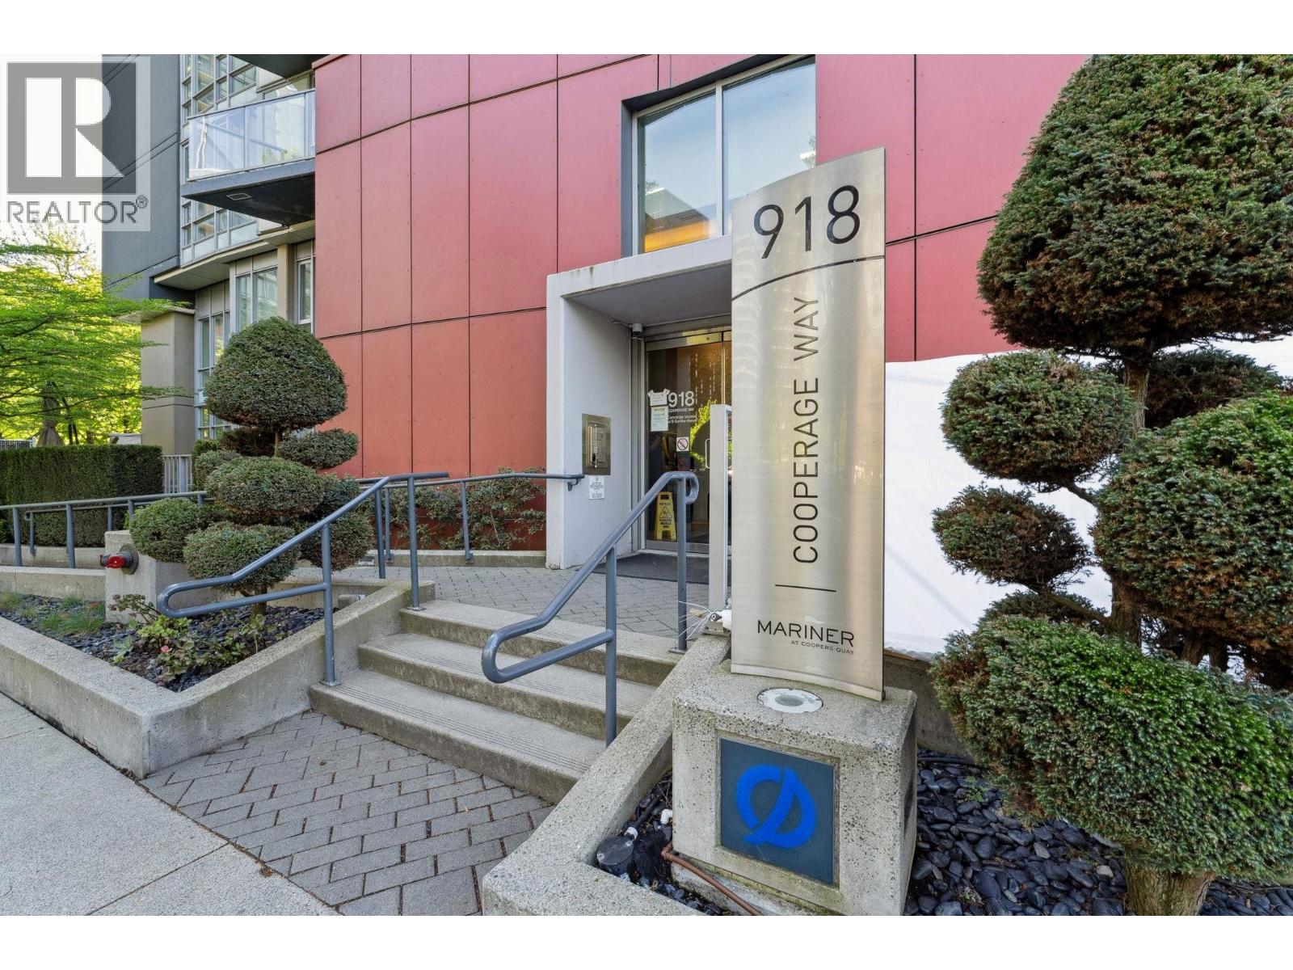
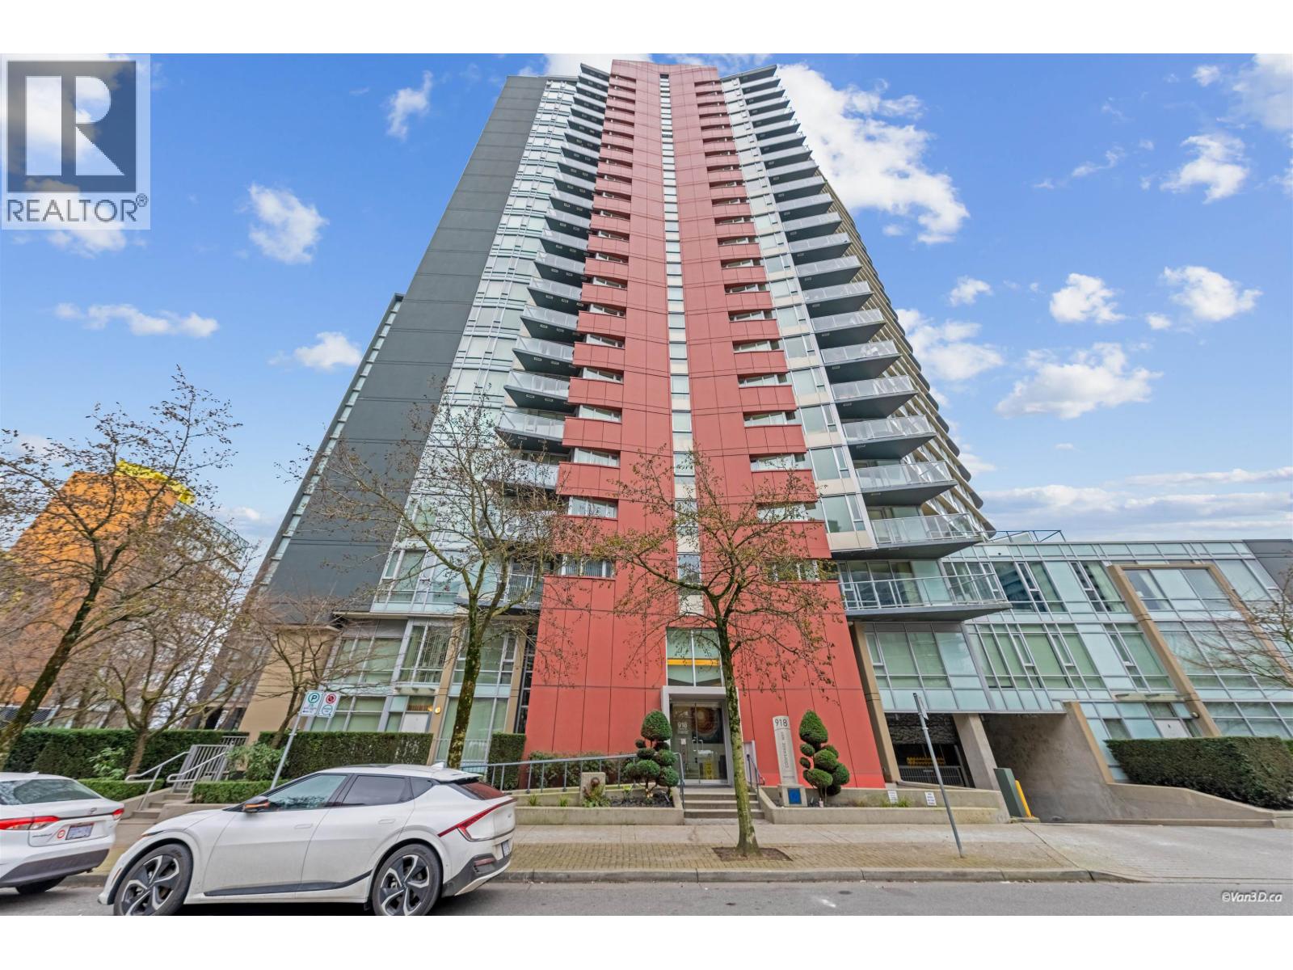
The Flagship - Luxury Waterfront Living. Experience the epitome of sophisticated living in this stunning 2-bedroom, 2-bathroom plus den unit at The Flagship, one of Concord Pacific''s most exclusive Platinum buildings. Positioned in one of the prime locations, this residence offers sweeping ocean views of False Creek from every room. Every detail of this home exudes luxury, featuring imported European cabinetry, and premium appliances from Sub Zero, Viking, and Miele. The unit offer engineered hardwood floors, a cozy gas fireplace, and a spa-like 5-piece Master ensuite. Stay comfortable year-round with air conditioning and modern finishes throughout. Resort-style amenities including concierge service, an indoor pool, fitness center, clubhouse, and even a bowling alley.
Property Details
- Property Type
- Apartment Unit
- Style
- Multi Family,Residential Attached
- Title to Land
- Freehold Strata
- Year Built
- 2009
- Area
- Vancouver West · Yaletown
- View
- Water
- Outdoor
- Garden,Playground,Balcony
- Heating / Cooling
- Electric,Forced Air
- Construction
- Concrete,Aluminum Siding,Concrete (Exterior),Glass (Exterior)
- Parking
- Underground (1 stall)
- Water Supply
- Public
- Kitchens
- 1
- Fireplaces
- 1
- Units in Development
- 112
Financial
- Clubhouse
- Recreation Facilities
- Sauna/Steam Room
- Concierge
- Caretaker
- Trash
- Maintenance Grounds
- Hot Water
- Management
- Sewer
- Snow Removal
- Water
Rooms 7
Features & Appliances
- 🧺Washer/Dryer
- 🧺Dishwasher
- 🧊Refrigerator
- 🍳Stove
- 🪟Window Coverings
- ❄️Air Conditioning
- Pets Allowed w/Rest
Location & Parcel
↑ Back to topFor Sale in Mariner & Complex
↑ Back to top| Date | Address | Status | Bed | Bath | Price | Sqft | DOM | Strata Fee | Tax | Listed By |
|---|---|---|---|---|---|---|---|---|---|---|
| 2026-08-04 | 2106 918 Cooperage Way | Active | 2 | 2 | $1,598,000 ($1262/sf) | 1266 | 0 | $997 | $5,170 (2026) | Oakwyn Realty Ltd. |
| 2026-07-20 | 2201 918 Cooperage Way | Active | 1 | 1 | $725,000 ($1082/sf) | 670 | 0 | $490 | $2,498 (2025) | RE/MAX Westcoast |
| 2026-07-13 | 2705 918 Cooperage Way | Active | 3 | 2 | $1,899,000 ($1252/sf) | 1517 | 0 | $935 | $5,897 (2025) | Sutton Group-West Coast Realty |
| Avg | $1,407,333 ($1223/sf) | 1151 |
Nearby Buildings with Active Listings
↑ Back to top
Book a Showing

- Abbotsford - 447
- Agassiz - 28
- Burnaby - 54
- Burnaby East - 78
- Burnaby North - 367
- Burnaby South - 348
- Campbell River - 1
- Chilliwack - 221
- Cloverdale - 194
- Comox Valley - 10
- Coquitlam - 566
- Delta - 10
- Duncan - 42
- Esquimalt - 59
- Gulf Islands - 6
- Harrison Hot Springs - 13
- Harrison Mills - 1
- Hope - 22
- Ladner - 110
- Langford - 156
- Langley - 541
- Maple Ridge - 312
- Mill Bay - 2
- Mission - 65
- New Westminster - 444
- North Delta - 29
- North Island - 2
- North Saanich - 8
- North Surrey - 412
- North Vancouver - 747
- Oak Bay - 44
- Osoyoos - 1
- Parksville / Qualicum - 7
- Penticton - 8
- Pitt Meadows - 75
- Port Alberni - 2
- Port Coquitlam - 268
- Port Moody - 268
- Richmond - 1161
- Saanich East - 232
- Saanich West - 92
- Sardis - 154
- Sidney - 152
- Sooke - 39
- South Surrey White Rock - 719
- Surrey - 667
- Tsawwassen - 98
- Vancouver East - 1003
- Vancouver West - 2495
- Victoria - 666
- View Royal - 46
- West Vancouver - 231



