1208 2221 30th AVE
- 3 Beds
- 2 Baths
- 992 Sqft
- 1 Parking
- Built 2018
 1/40
1/40




Property Description
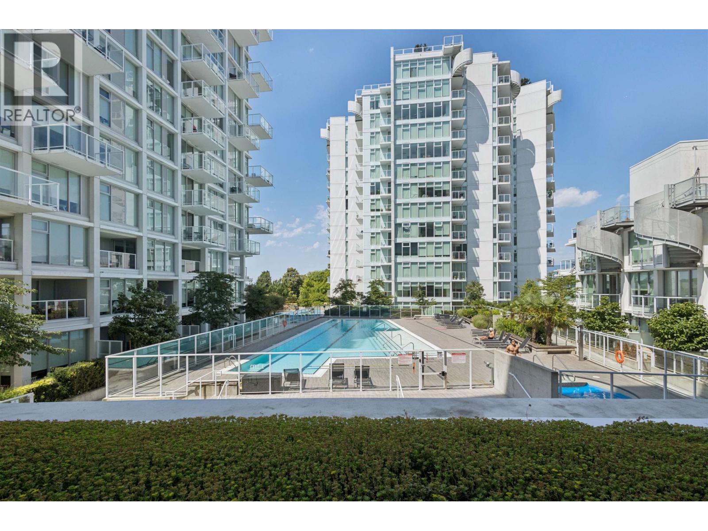
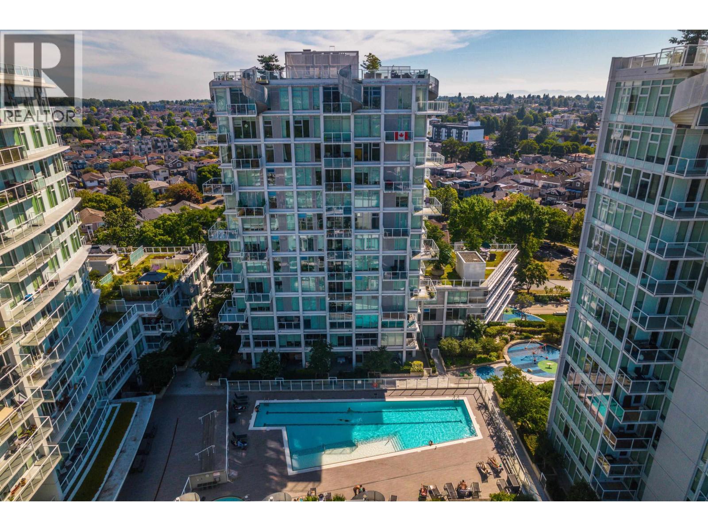
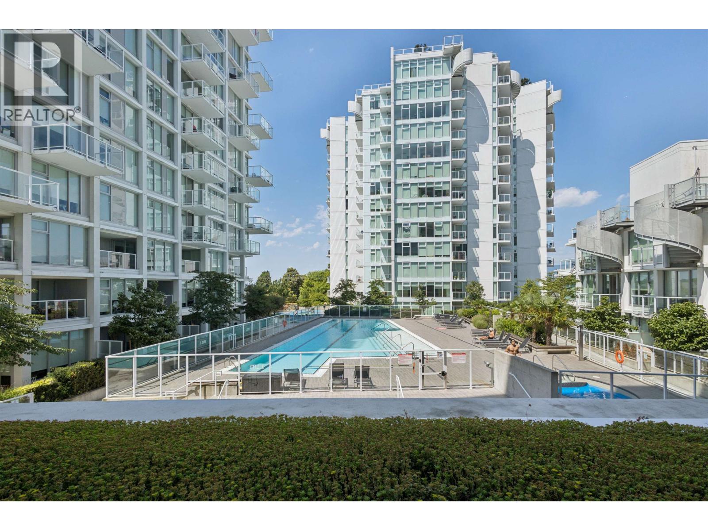
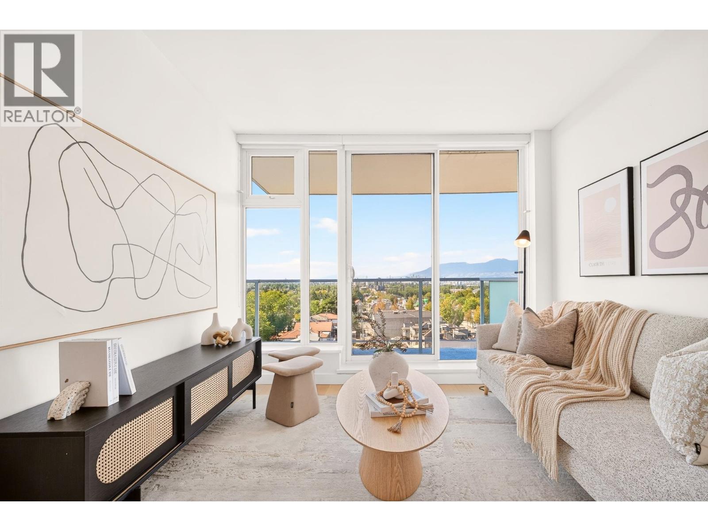
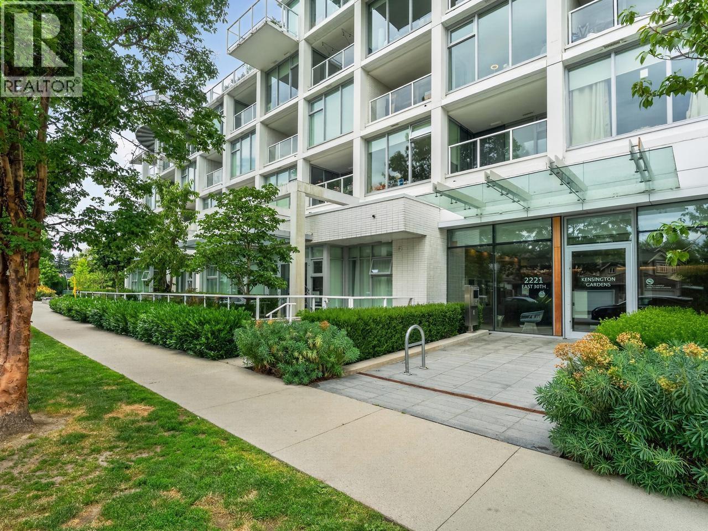
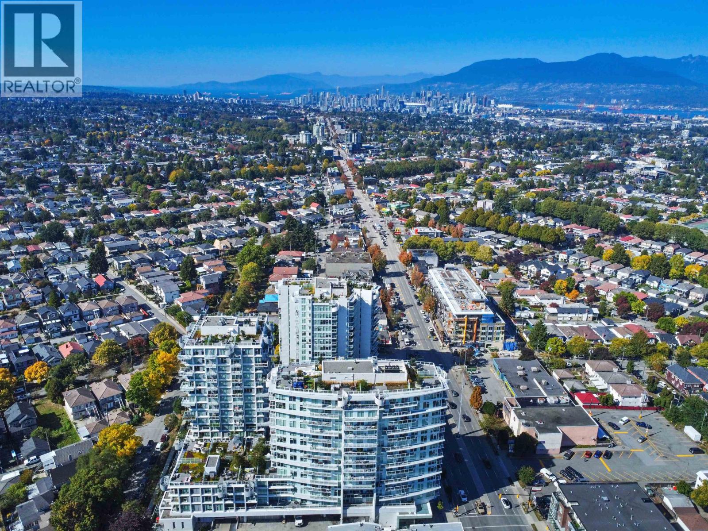
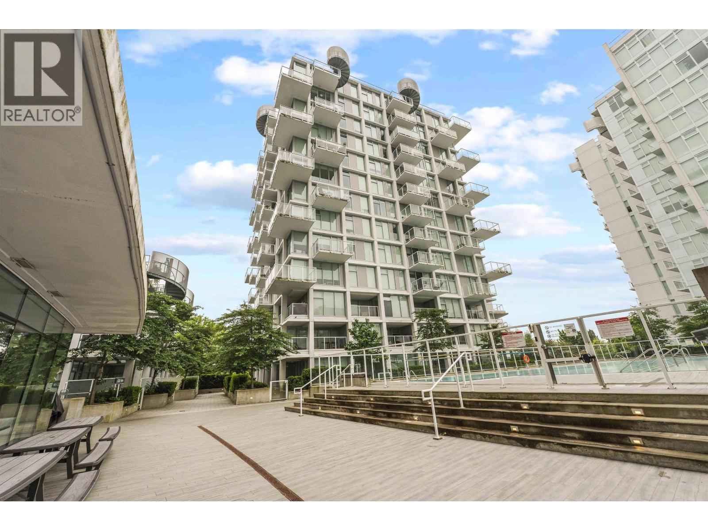
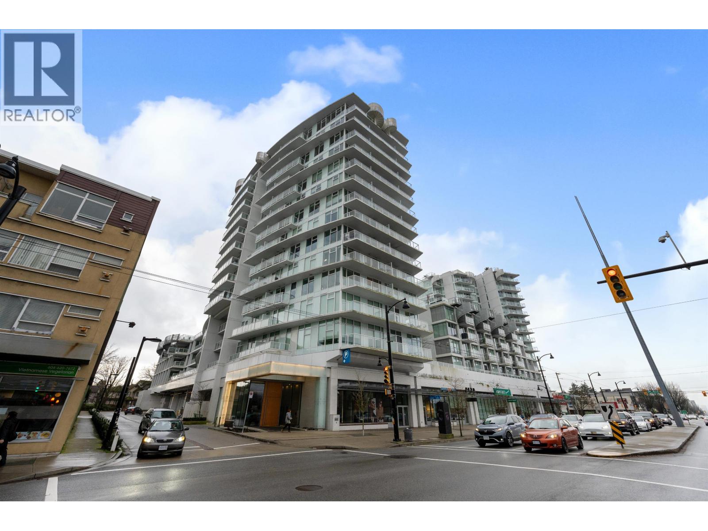
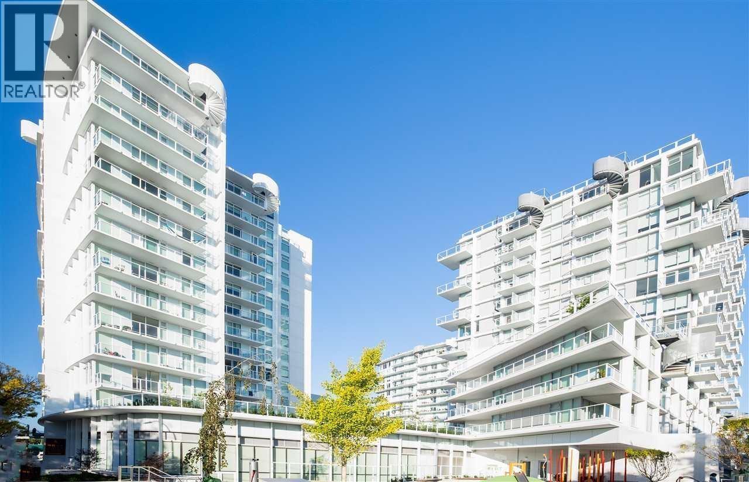
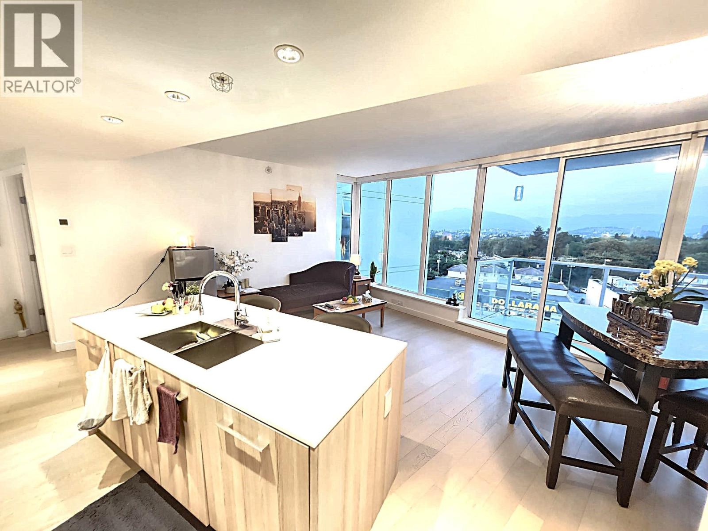
This stunning 3-bedroom, 2-bath condo boasts 3 balconies with breathtaking panoramic views of the mountains, city, and ocean. Every room, including the bedrooms, kitchen, dining area, and master bathroom, shares the same incredible scenery. The home features imported European cabinetry, wide plank engineered wood floors, Corian countertops, and premium Blomberg and Miele appliances. Strata fees cover central A/C, concierge service, a gas stove, a heated outdoor pool, a hot tub, and a sauna. Additional amenities include 2 playgrounds, a BBQ area, and more. Conveniently located with T&T Supermarket downstairs, it’s steps away from restaurants, cafes, and transit, just a 10-minute walk to schools. Pets and rentals are welcome! Includes 1 parking spot.
Property Details
- Property Type
- Apartment Unit
- Style
- Multi Family,Residential Attached
- Title to Land
- Freehold Strata
- Year Built
- 2018
- Area
- Vancouver East · Victoria VE
- View
- City & Mountain
- Outdoor
- Balcony
- Heating / Cooling
- Forced Air
- Flooring
- Wall/Wall/Mixed
- Construction
- Concrete Frame,Concrete (Exterior),Glass (Exterior)
- Parking
- Underground (1 stall)
- Water Supply
- Public
- Kitchens
- 1
- Units in Development
- 404
Financial
- Clubhouse
- Recreation Facilities
- Caretaker
- Trash
- Maintenance Grounds
- Gas
- Hot Water
- Management
Rooms 8
Features & Appliances
- 🧺Washer/Dryer
- 🧺Dishwasher
- 🧊Refrigerator
- 🍳Cooktop
- ❄️Central Air
- ❄️Air Conditioning
- Pets Allowed w/Rest
Location & Parcel
↑ Back to topFor Sale in Kensington Gardens & Complex
↑ Back to top| Date | Address | Status | Bed | Bath | Price | Sqft | DOM | Strata Fee | Tax | Listed By |
|---|---|---|---|---|---|---|---|---|---|---|
| 2026-09-24 | 531 2220 Kingsway Street | Active | 1 | 1 | $489,000 ($917/sf) | 533 | 0 | $447 | $1,721 (2025) | Sutton Group-West Coast Realty |
| 2026-09-17 | 531 2220 Kingsway Street | Active | 1 | 1 | $509,000 ($955/sf) | 533 | 0 | $447 | $1,721 (2025) | Sutton Group-West Coast Realty |
| 2026-08-31 | 510 2221 E 30th Avenue | Active | 1 | 1 | $525,000 ($976/sf) | 538 | 0 | $456 | $1,721 (2025) | Royal LePage Elite West |
| 2026-08-25 | 1105 4638 Gladstone Street | Active | 3 | 2 | $938,000 ($933/sf) | 1005 | 0 | $930 | $3,071 (2026) | Sutton Group - 1st West Realty |
| 2026-06-23 | 906 2221 E 30th Avenue | Active | 3 | 2 | $968,800 ($886/sf) | 1094 | 0 | $903 | $3,168 (2025) | Macdonald Realty |
| 2026-05-19 | 312 2220 Kingsway | Active | 2 | 2 | $768,000 ($861/sf) | 892 | 0 | $726 | $2,651 (2025) | Sutton Group-West Coast Realty |
| 2026-05-12 | 806 2221 E 30th Avenue | Active | 3 | 2 | $988,000 ($923/sf) | 1070 | 0 | $903 | $3,156 (2025) | Sutton Group - Vancouver First Realty |
| 2026-04-13 | 1210 2220 Kingsway | Active | 2 | 2 | $746,800 ($849/sf) | 880 | 0 | $726 | $2,630 (2024) | RE/MAX Crest Realty |
| 2026-02-17 | 1505 4638 Gladstone Street | Active | 3 | 2 | $968,000 ($986/sf) | 982 | 0 | $830 | $3,028 (2025) | Nu Stream Realty Inc. |
| 2025-02-21 | 809 4638 Gladstone Street | Active | 2 | 2 | $838,888 ($929/sf) | 903 | 0 | $744 | $2,609 (2024) | Sutton Group-West Coast Realty |
| Avg | $773,949 ($918/sf) | 843 |
Nearby Buildings with Active Listings
↑ Back to top
Book a Showing

- Abbotsford - 447
- Agassiz - 28
- Burnaby - 54
- Burnaby East - 78
- Burnaby North - 367
- Burnaby South - 348
- Campbell River - 1
- Chilliwack - 221
- Cloverdale - 194
- Comox Valley - 10
- Coquitlam - 566
- Delta - 10
- Duncan - 42
- Esquimalt - 59
- Gulf Islands - 6
- Harrison Hot Springs - 13
- Harrison Mills - 1
- Hope - 22
- Ladner - 110
- Langford - 156
- Langley - 541
- Maple Ridge - 312
- Mill Bay - 2
- Mission - 65
- New Westminster - 444
- North Delta - 29
- North Island - 2
- North Saanich - 8
- North Surrey - 412
- North Vancouver - 747
- Oak Bay - 44
- Osoyoos - 1
- Parksville / Qualicum - 7
- Penticton - 8
- Pitt Meadows - 75
- Port Alberni - 2
- Port Coquitlam - 268
- Port Moody - 268
- Richmond - 1161
- Saanich East - 232
- Saanich West - 92
- Sardis - 154
- Sidney - 152
- Sooke - 39
- South Surrey White Rock - 719
- Surrey - 667
- Tsawwassen - 98
- Vancouver East - 1003
- Vancouver West - 2495
- Victoria - 666
- View Royal - 46
- West Vancouver - 231



