303 3182 GLADWIN RD
- 2 Beds
- 2 Baths
- 924 Sqft
- 2 Parking
- Built 2022
 1/27
1/27




Property Description
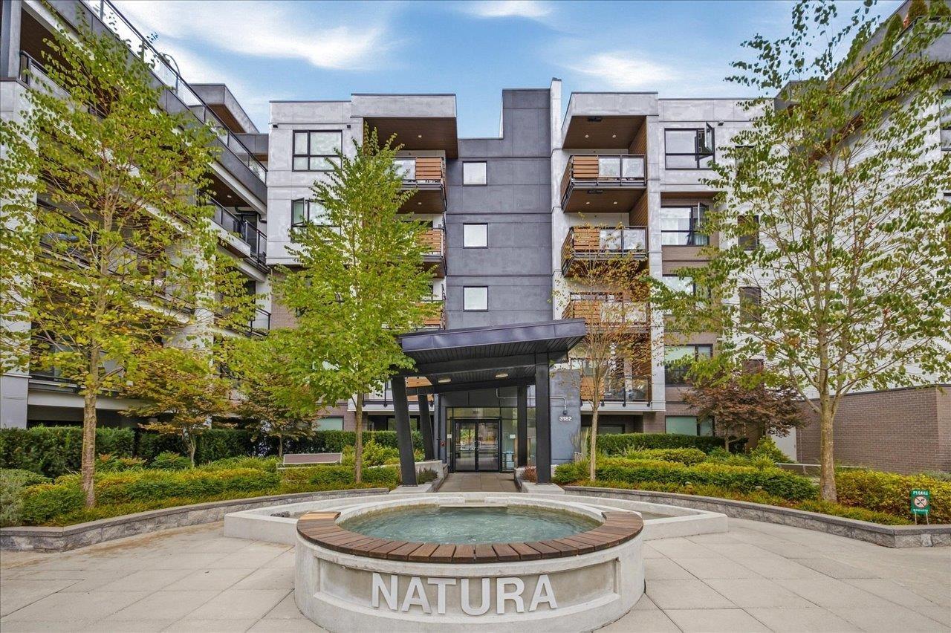
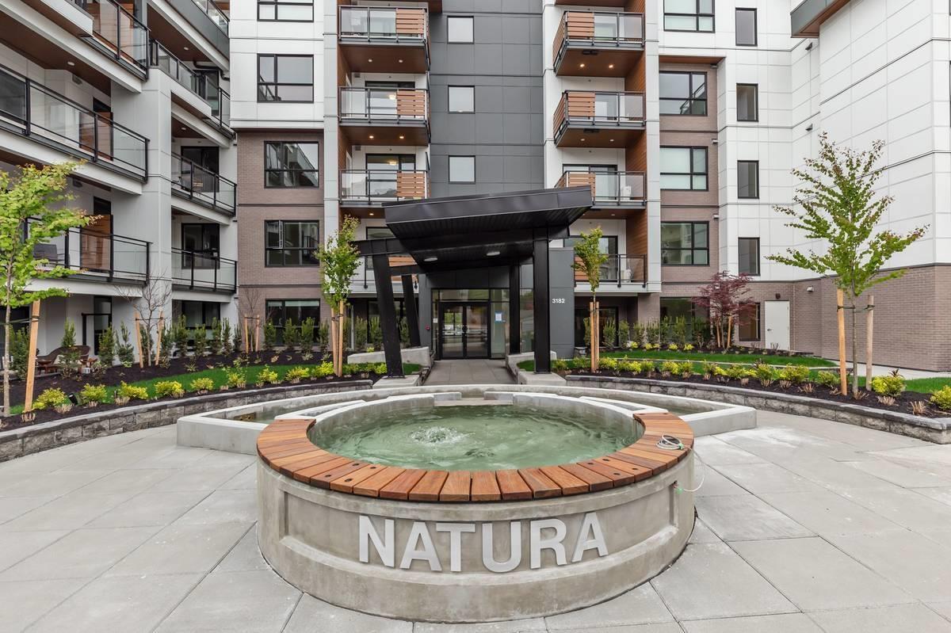
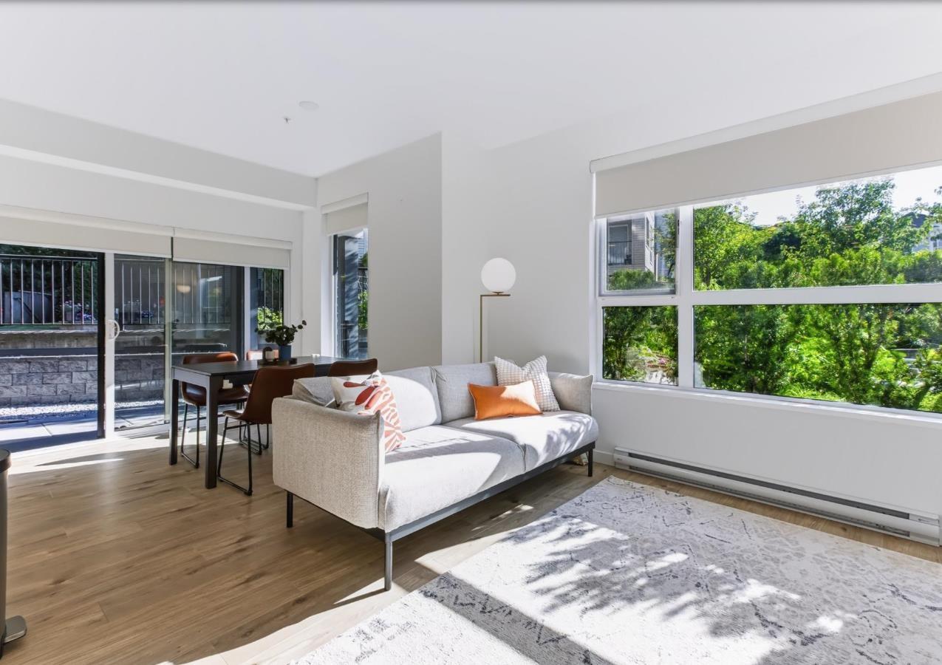
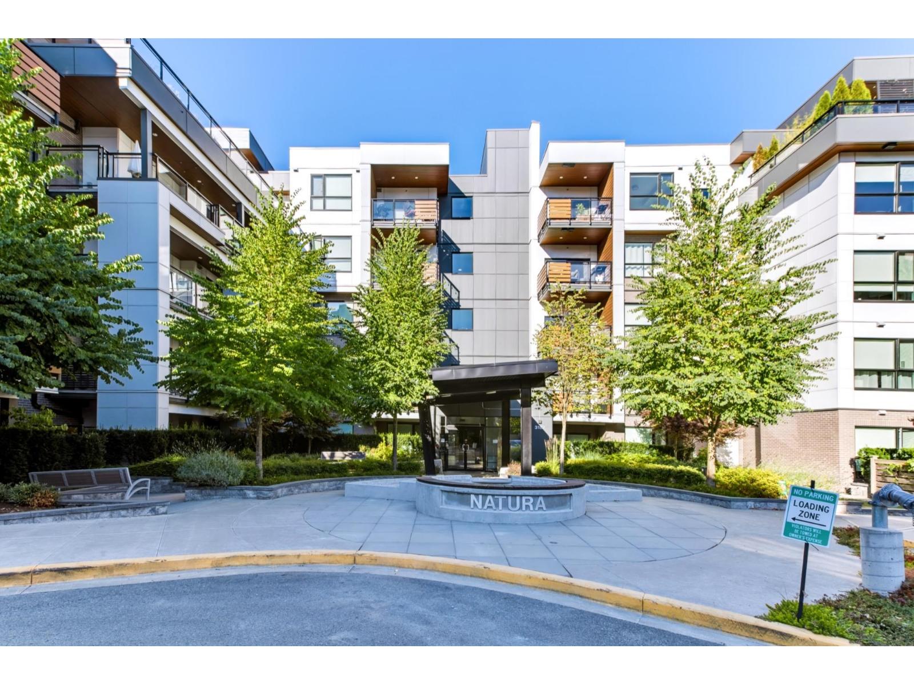
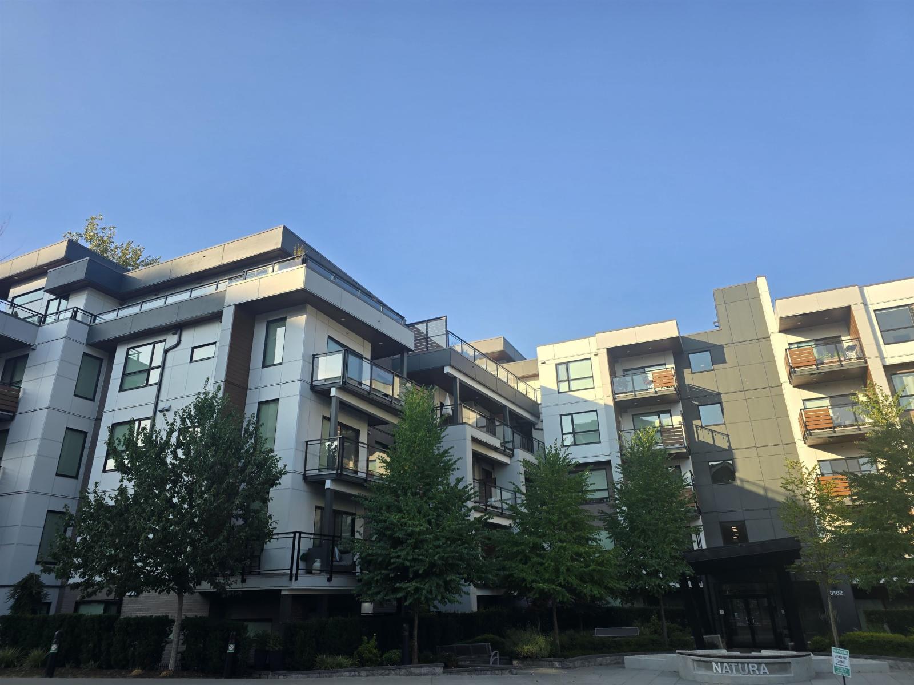
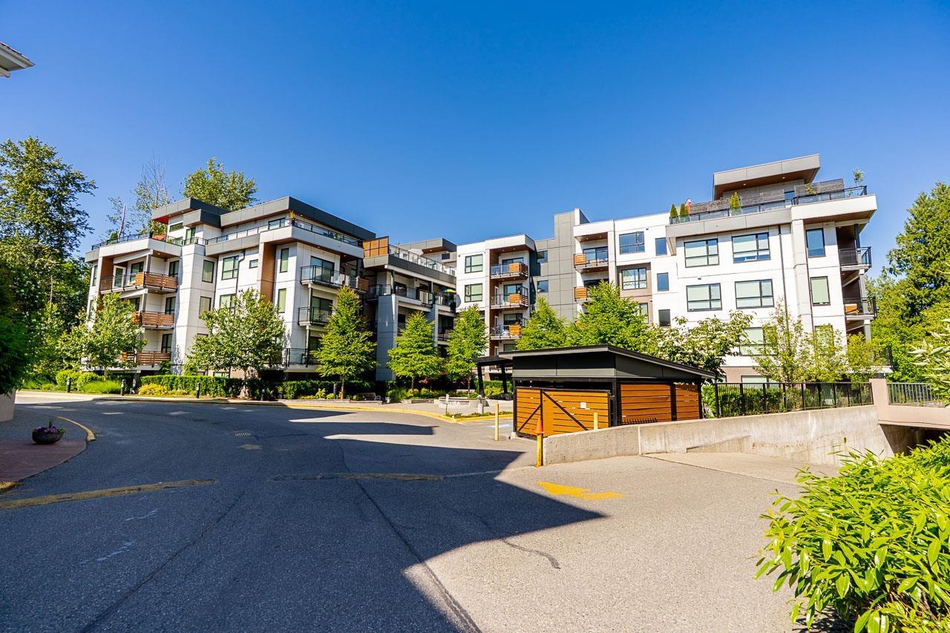
WELCOME TO NATURA! Call home this 3rd floor 2 bed, 2 bath corner home offering panoramic forest views of Horn Creek Park located inside the gated community of Regency Park built in 2022. Quiet & private SE exposure offer over-sized windows, 2 huge covered balconies, open living area w/ dining room and spacious gourmet kitchen. Enjoy high-end stainless-steel appliances w/ a pantry along with AC, baseboard heating, and roller blinds. Convenience is enhanced with a same-floor storage locker and 2 secure underground parking spots with one stall being EV! Natura''s amenities include two lounges (including a rooftop lounge), BBQ facilities, a firepit, a gazebo, and private access to HCP. Enjoy an effortless walk to shopping & restaurants while being tucked away from the hustle & bustle.
Property Details
- Property Type
- Apartment Unit
- Style
- Multi Family,Residential Attached
- Title to Land
- Freehold Strata
- Year Built
- 2022
- Area
- Abbotsford · Central Abbotsford
- View
- Ravine
- Outdoor
- Balcony
- Heating / Cooling
- Baseboard,Heat Pump
- Flooring
- Laminate,Mixed,Carpet
- Construction
- Frame Wood,Mixed (Exterior),Vinyl Siding,Wood Siding
- Parking
- Underground,Side Access,Concrete (2 stalls)
- Water Supply
- Public
- Kitchens
- 1
Financial
- Clubhouse
- Caretaker
- Trash
- Maintenance Grounds
- Hot Water
- Management
- Snow Removal
- Water
Rooms 7
Features & Appliances
- 🧺Washer/Dryer
- 🧺Dishwasher
- 🧊Refrigerator
- 🍳Cooktop
- 🪟Window Coverings
- ❄️Air Conditioning
- Cats OK
- Dogs OK
- Number Limit (One)
- Yes
For Sale in Natura on Forest's Edge & Complex
↑ Back to top| Date | Address | Status | Bed | Bath | Price | Sqft | DOM | Strata Fee | Tax | Listed By |
|---|---|---|---|---|---|---|---|---|---|---|
| 2026-09-17 | 209 3182 Gladwin Road | Active | 2 | 2 | $460,000 ($605/sf) | 760 | 0 | $400 | $2,144 (2026) | Royal LePage - Wolstencroft |
| 2026-08-12 | 102 3182 Gladwin Road | Active | 3 | 2 | $689,900 ($525/sf) | 1315 | 0 | $598 | $3,189 (2026) | Real Broker B.C. Ltd. |
| 2026-08-05 | 205 3182 Gladwin Road | Active | 2 | 2 | $649,900 ($635/sf) | 1024 | 0 | $455 | $2,572 (2026) | Royal LePage Little Oak Realty |
| 2026-06-04 | 411 3182 Gladwin Road | Active | 2 | 2 | $549,900 ($627/sf) | 877 | 0 | $391 | $2,365 (2026) | RE/MAX Treeland Realty |
| Avg | $587,425 ($591/sf) | 994 |
Nearby Buildings with Active Listings
↑ Back to top
Book a Showing

- Abbotsford - 447
- Agassiz - 28
- Burnaby - 54
- Burnaby East - 78
- Burnaby North - 367
- Burnaby South - 348
- Campbell River - 1
- Chilliwack - 221
- Cloverdale - 194
- Comox Valley - 10
- Coquitlam - 566
- Delta - 10
- Duncan - 42
- Esquimalt - 59
- Gulf Islands - 6
- Harrison Hot Springs - 13
- Harrison Mills - 1
- Hope - 22
- Ladner - 110
- Langford - 156
- Langley - 541
- Maple Ridge - 312
- Mill Bay - 2
- Mission - 65
- New Westminster - 444
- North Delta - 29
- North Island - 2
- North Saanich - 8
- North Surrey - 412
- North Vancouver - 747
- Oak Bay - 44
- Osoyoos - 1
- Parksville / Qualicum - 7
- Penticton - 8
- Pitt Meadows - 75
- Port Alberni - 2
- Port Coquitlam - 268
- Port Moody - 268
- Richmond - 1161
- Saanich East - 232
- Saanich West - 92
- Sardis - 154
- Sidney - 152
- Sooke - 39
- South Surrey White Rock - 719
- Surrey - 667
- Tsawwassen - 98
- Vancouver East - 1003
- Vancouver West - 2495
- Victoria - 666
- View Royal - 46
- West Vancouver - 231



