201 19825 54 AVE
- 1 Beds
- 1 Baths
- 401 Sqft
- 1 Parking
- Built 2023
 1/37
1/37




Property Description
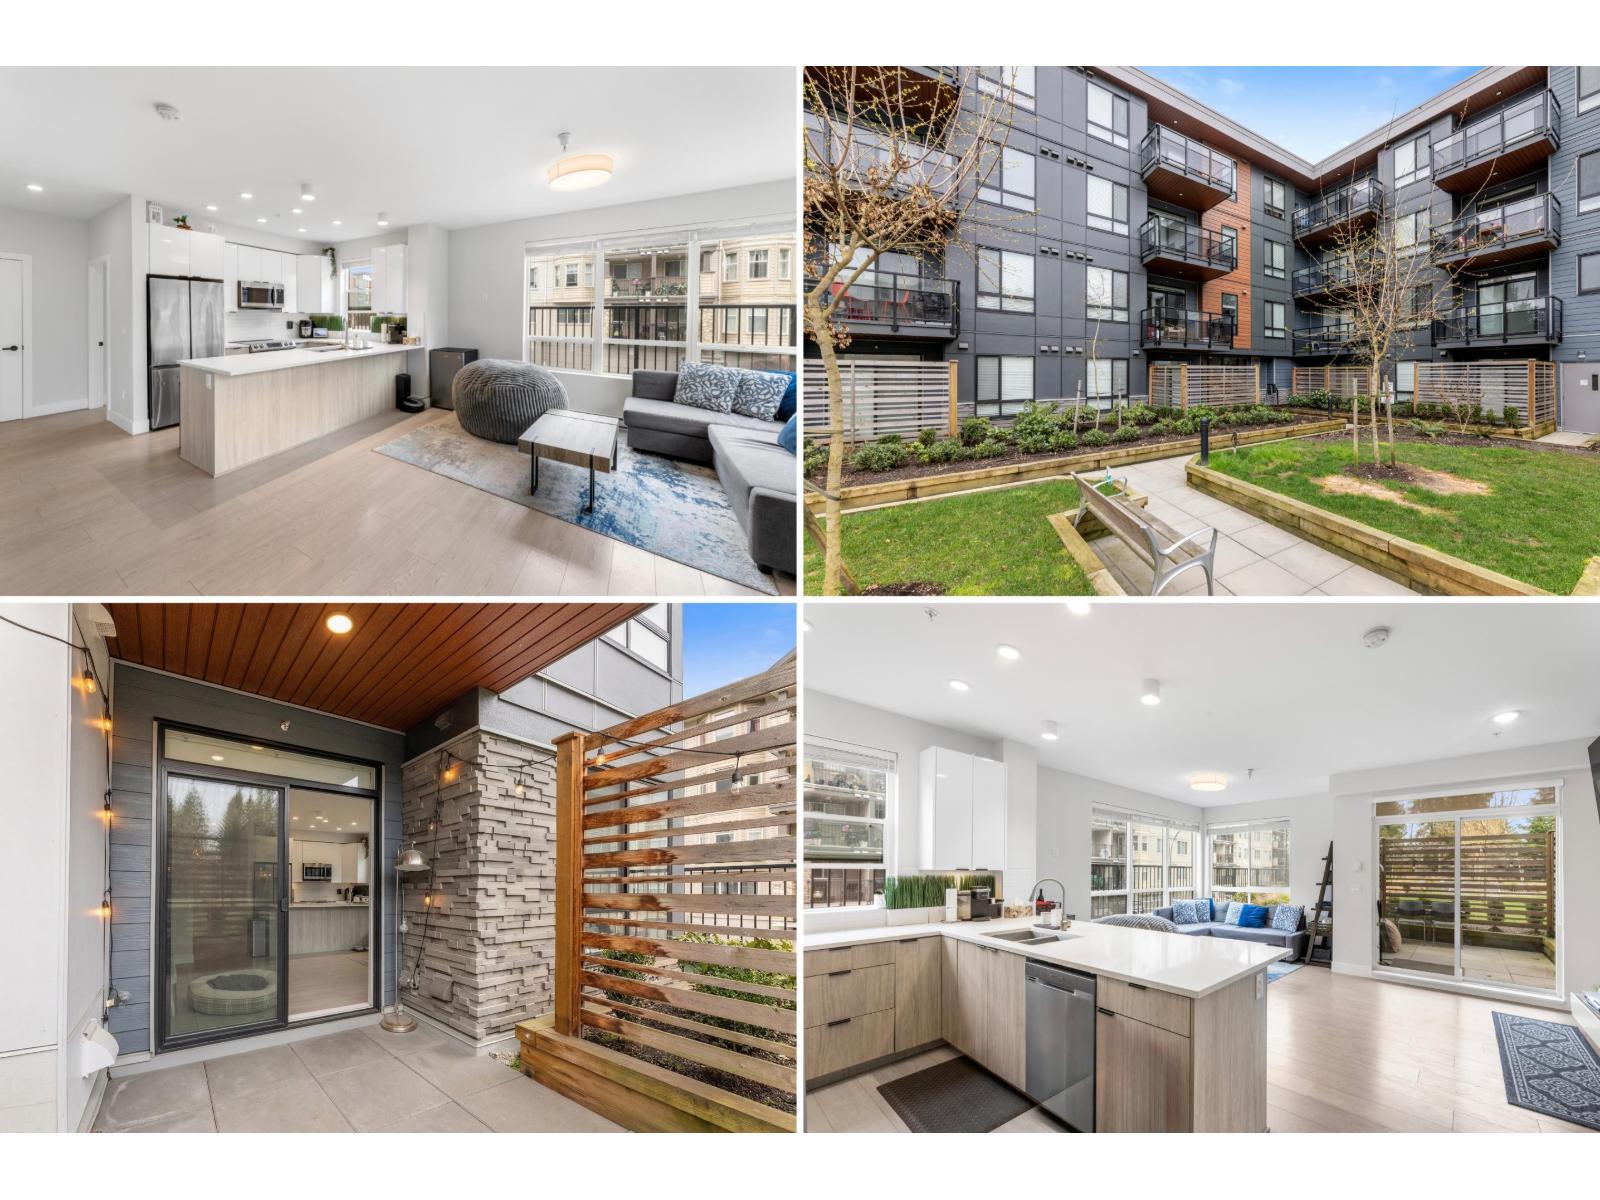
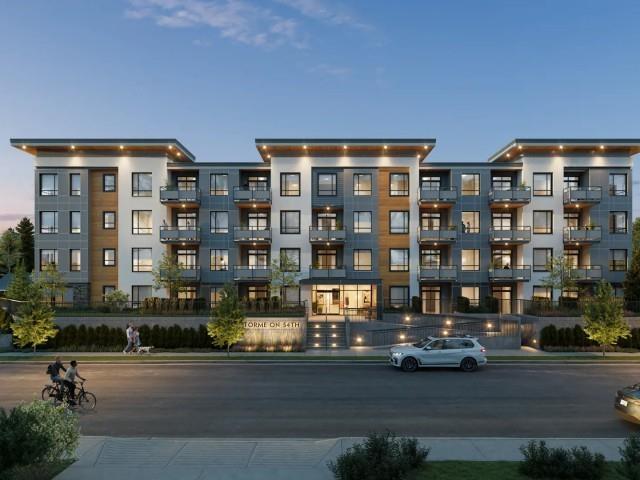
First-time buyer and investor alert! Welcome to FORME on 54th by Whitetail Homes, a stylish 1-bedroom, 1-bathroom unit in the heart of Langley. Enjoy a quiet inner courtyard view, 9’ ceilings, luxurious laminate flooring, elegant two-toned cabinetry in the modern kitchen. The spa-inspired bathroom features a relaxing soaker tub, while the spacious balcony offers an outdoor retreat. Located minutes from the future SkyTrain, Willowbrook Mall, T&T, H-Mart, schools, and recreation, this home is the perfect blend of convenience and comfort. Comes with 1 parking stall. Bonus: Large storage locker make this unit an incredible find. Whether for personal living or as an investment, this is a rare opportunity to own in a thriving community at an unbeatable price! Open House January 11th 12-2pm.
Property Details
- Property Type
- Apartment Unit
- Style
- Multi Family,Residential Attached
- Title to Land
- Freehold Strata
- Year Built
- 2023
- Area
- Langley · Langley City
- Exposure
- East
- Outdoor
- Balcony
- Heating / Cooling
- Baseboard,Electric
- Flooring
- Laminate
- Construction
- Frame Wood,Mixed (Exterior)
- Parking
- Underground (1 stall)
- Water Supply
- Public
- Kitchens
- 1
- Units in Development
- 62
Financial
- Trash
- Maintenance Grounds
- Management
- Snow Removal
- Water
Rooms 4
Features & Appliances
- 🧺Washer/Dryer
- 🧺Dishwasher
- 🧊Refrigerator
- 🍳Cooktop
- Cats OK
- Dogs OK
- Number Limit (Two)
- Yes
For Sale in Forme on 54th & Complex
↑ Back to top| Date | Address | Status | Bed | Bath | Price | Sqft | DOM | Strata Fee | Tax | Listed By |
|---|---|---|---|---|---|---|---|---|---|---|
| 2026-04-13 | 103 19825 54 Avenue | Active | 2 | 2 | $599,000 ($742/sf) | 807 | 0 | $461 | $2,273 (2025) | Royal LePage West Real Estate Services |
| 2026-03-30 | 410 19825 54 Avenue | Active | 2 | 2 | $534,999 ($685/sf) | 781 | 0 | $462 | $2,151 (2024) | Luxmore Realty |
| Avg | $567,000 ($714/sf) | 794 |
Nearby Buildings with Active Listings
↑ Back to top
Book a Showing

- Abbotsford - 447
- Agassiz - 28
- Burnaby - 54
- Burnaby East - 78
- Burnaby North - 367
- Burnaby South - 348
- Campbell River - 1
- Chilliwack - 221
- Cloverdale - 194
- Comox Valley - 10
- Coquitlam - 566
- Delta - 10
- Duncan - 42
- Esquimalt - 59
- Gulf Islands - 6
- Harrison Hot Springs - 13
- Harrison Mills - 1
- Hope - 22
- Ladner - 110
- Langford - 156
- Langley - 541
- Maple Ridge - 312
- Mill Bay - 2
- Mission - 65
- New Westminster - 444
- North Delta - 29
- North Island - 2
- North Saanich - 8
- North Surrey - 412
- North Vancouver - 747
- Oak Bay - 44
- Osoyoos - 1
- Parksville / Qualicum - 7
- Penticton - 8
- Pitt Meadows - 75
- Port Alberni - 2
- Port Coquitlam - 268
- Port Moody - 268
- Richmond - 1161
- Saanich East - 232
- Saanich West - 92
- Sardis - 154
- Sidney - 152
- Sooke - 39
- South Surrey White Rock - 719
- Surrey - 667
- Tsawwassen - 98
- Vancouver East - 1003
- Vancouver West - 2495
- Victoria - 666
- View Royal - 46
- West Vancouver - 231



