LIONS PARKListing Information
Sold · MLS® R2950941
2402 5113 Garden City RD
Richmond · Brighouse V6X 4H5
$698,000 (Sold Sun Jan 26 2025 00:00:00 GMT+0000 (Coordinated Universal Time))
- 2 Beds
- 2 Baths
- 960 Sqft
- 1 Parking
- Built 2004
 1/20
1/20



★ Building Specialist
Les Twarog
RE/MAX Crest Realty (Westside)
30+ Years Downtown & Westside Expert
604.671.7000
les@6717000.com
Property Description
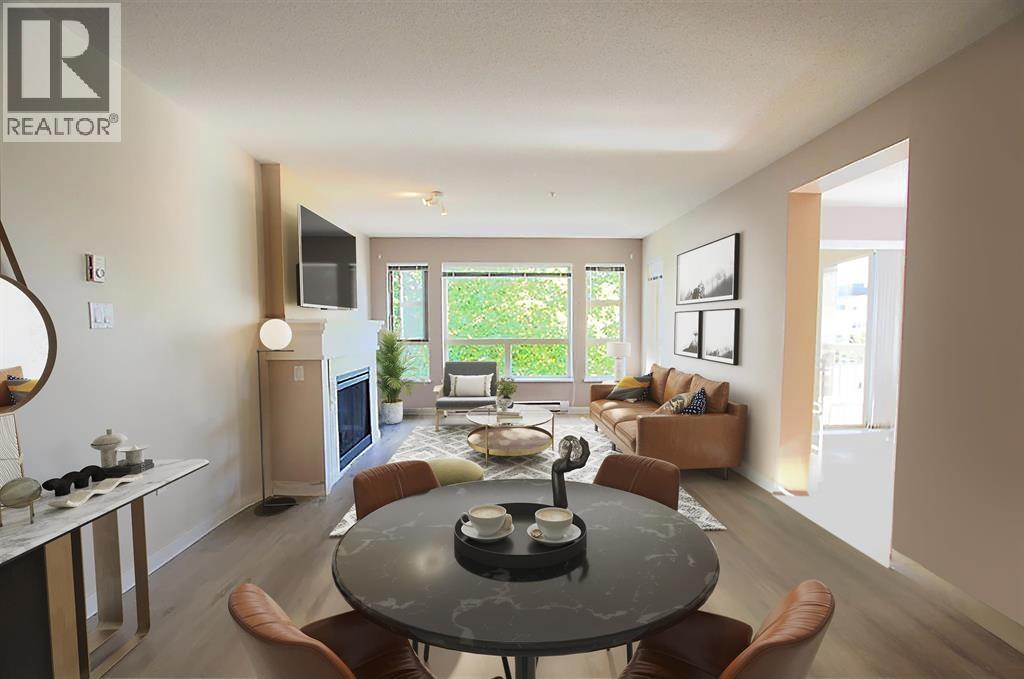
Spacious 2 bedrooms and 2 bathrooms unit with an extra flex room located on the top level of the building. The unit faces and has a view of the quiet inner court yard as well as 9'' ceiling throughout. Extremely convenient location, across from Lansdowne Centre with TNT supermarket plus many nearby restaurants and services. Amenities include outdoor swimming pool and club house. Open house: Saturday, January 25, 2025 from 2pm to 4pm.
Property Details
- Property Type
- Apartment Unit
- Style
- Multi Family,Residential Attached
- Title to Land
- Freehold Strata
- Year Built
- 2004
- Area
- Richmond · Brighouse
- Outdoor
- Balcony
- Heating / Cooling
- Baseboard,Electric
- Flooring
- Tile,Carpet
- Construction
- Frame Wood,Brick (Exterior),Vinyl Siding
- Parking
- Underground,Guest (1 stall)
- Water Supply
- Public
- Kitchens
- 1
- Fireplaces
- 1
Financial
List Price$698,000
Gross Taxes$2,229 · 2024
Maintenance Fee$492/mo
✦ Included in the Maintenance Fee
- Clubhouse
- Caretaker
- Trash
- Maintenance Grounds
- Hot Water
- Management
- Recreation Facilities
- Snow Removal
Rooms 8
Foyer
Flex Room
Bedroom
Walk-In Closet
Primary Bedroom
Kitchen
Dining Room
Living Room
Features & Appliances
✦ Appliances & Features
- 🧺Washer/Dryer
- 🧺Dishwasher
- 🧊Refrigerator
- 🍳Cooktop
- 🪟Window Coverings
✦ Bylaws & Pets
- Pets Allowed w/Rest
For Sale in Lions Park & Complex
↑ Back to top| Date | Address | Status | Bed | Bath | Price | Sqft | DOM | Strata Fee | Tax | Listed By |
|---|---|---|---|---|---|---|---|---|---|---|
| 2026-09-21 | 2102 5113 Garden City Road | Active | 2 | 2 | $580,000 ($605/sf) | 959 | 0 | $535 | $2,319 (2025) | Pospischil Realty Group |
| 2026-09-18 | 2112 5113 Garden City Road | Active | 3 | 2 | $699,900 ($562/sf) | 1245 | 0 | $722 | $2,826 (2025) | RE/MAX Westcoast |
| 2026-09-03 | 5310 5111 Garden City Road | Active | 2 | 2 | $618,000 ($675/sf) | 916 | 0 | $485 | $2,309 (2025) | Coldwell Banker Prestige Realty |
| 2026-09-02 | 1427 5133 Garden City Road | Active | 2 | 2 | $708,888 ($722/sf) | 982 | 0 | $541 | $2,341 (2025) | Oakwyn Realty Ltd. |
| 2026-08-30 | 1415 5115 Garden City Road | Active | 2 | 2 | $659,000 ($785/sf) | 840 | 0 | $485 | $2,286 (2025) | Maple Supreme Realty Inc. |
| 2026-08-10 | 3415 5119 Garden City Road | Active | 3 | 2 | $860,000 ($668/sf) | 1287 | 0 | $690 | $2,881 (2025) | Laboutique Realty |
| 2026-07-28 | 1420 5115 Garden City Road | Active | 2 | 2 | $769,000 ($763/sf) | 1008 | 0 | $500 | $2,122 (2023) | Interlink Realty |
| 2026-07-20 | 5412 5111 Garden City Road | Active | 3 | 3 | $868,000 ($705/sf) | 1232 | 0 | $691 | $2,788 (2025) | Royal Regal Realty Ltd. |
| 2026-07-15 | 3106 5119 Garden City Road | Active | 3 | 2 | $939,000 ($750/sf) | 1252 | 0 | $691 | $2,813 (2026) | Ohmproperty |
| 2026-04-20 | 2309 5113 Garden City Road | Active | 1 | 1 | $509,000 ($743/sf) | 685 | 0 | $398 | $1,785 (2025) | Nu Stream Realty Inc. |
| 2026-03-09 | 3306 5119 Garden City Road | Active | 3 | 2 | $790,000 ($663/sf) | 1192 | 0 | $616 | $2,509 (2024) | RE/MAX City Realty |
| Avg | $727,344 ($690/sf) | 1054 |
Nearby Buildings with Active Listings
↑ Back to topCentre Pointe
8811 Lansdowne Rd. · Richmond
Seasons
5028 Kwantlen St. · Richmond
Marquise Estates
8680 Lansdowne Rd. · Richmond
Tiffany Gardens
8600 Lansdowne Rd. · Richmond
Oxford Lane
4588 Dubbert St. · Richmond
The Cartier
8651 Ackroyd Rd. · Richmond
Lansdowne Square
8651 Westminster Hwy. · Richmond
The Oasis
5700 Arcadia Rd. · Richmond
Where this information comes from:
Listing details, room sizes, features and financials are from the active MLS® listing
R2950941, Real Estate Board of Greater Vancouver.
Listed Dec 17, 2024. Feed last updated Feb 14, 2025.
Building-level information is from the BCCondos.net building database.
Measurements are provided by the listing brokerage and are approximate — buyer to verify all data.
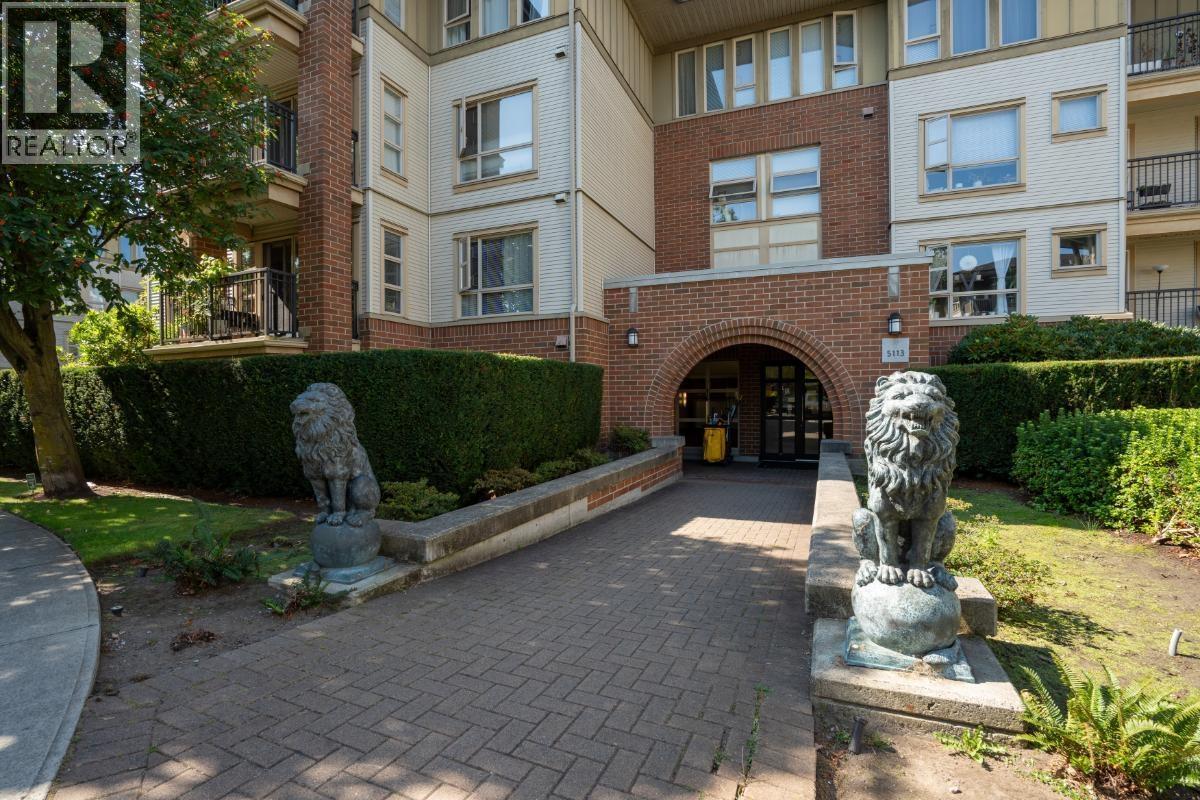
2102 5113 GARDEN CITY ROAD
2 bed · 2 bath · MLS® R3167581
$580,000
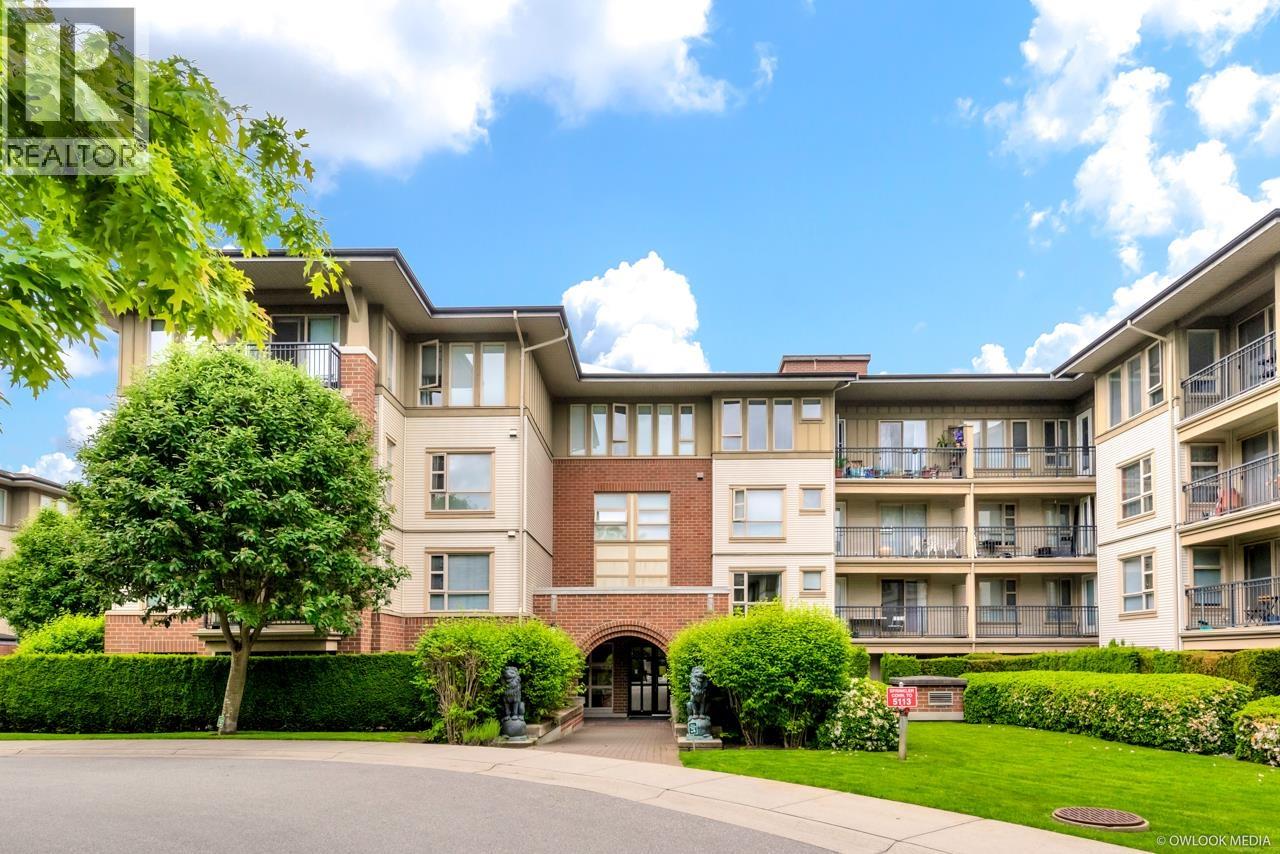
2112 5113 GARDEN CITY ROAD
3 bed · 2 bath · MLS® R3167186
$699,900
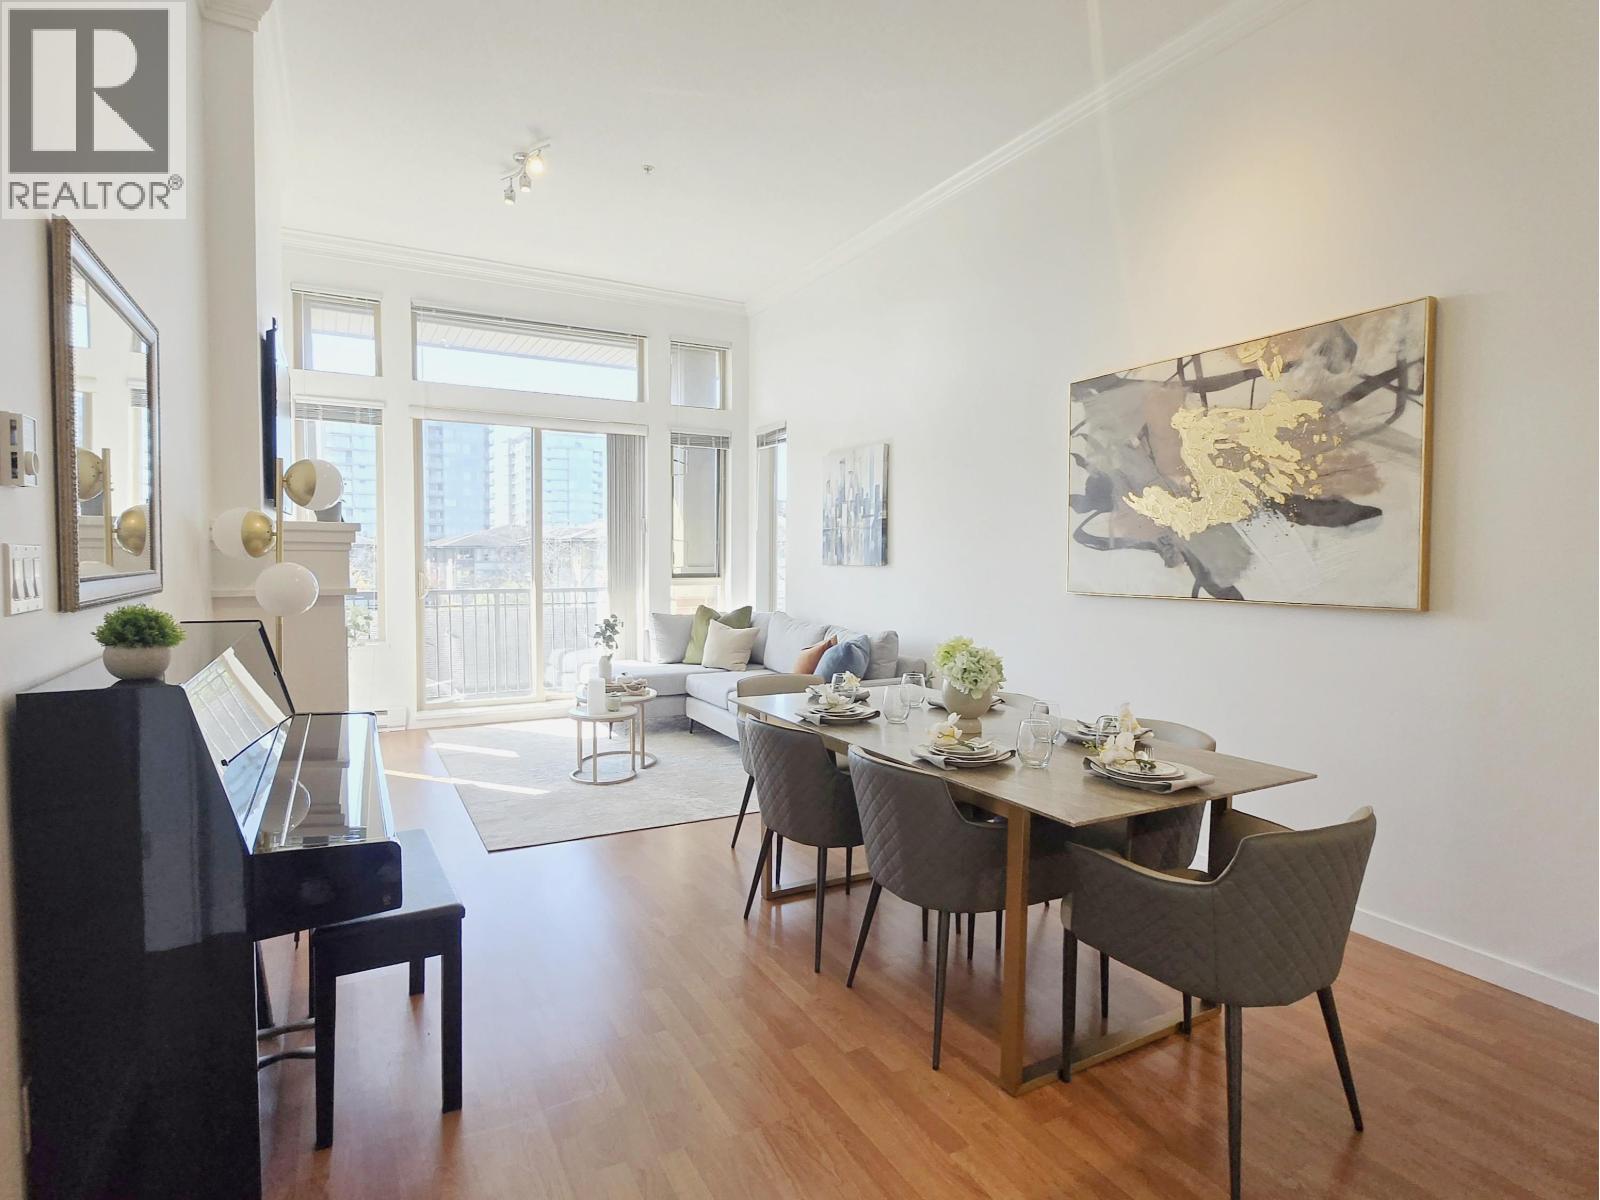
1427 5133 GARDEN CITY ROAD
2 bed · 2 bath · MLS® R3160706
$708,888
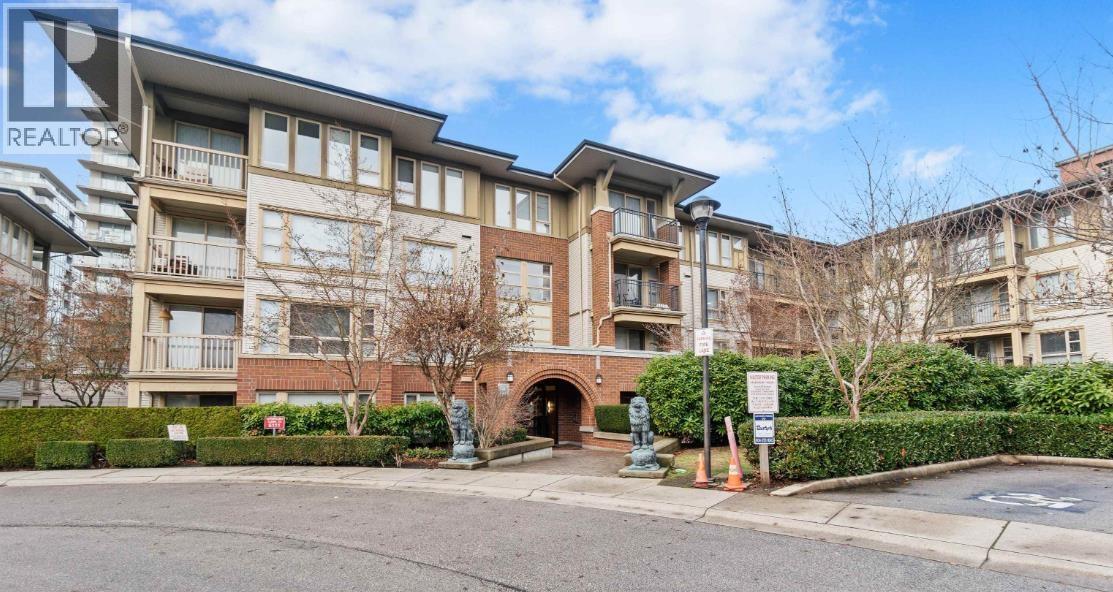
5310 5111 GARDEN CITY ROAD
2 bed · 2 bath · MLS® R3161095
$618,000
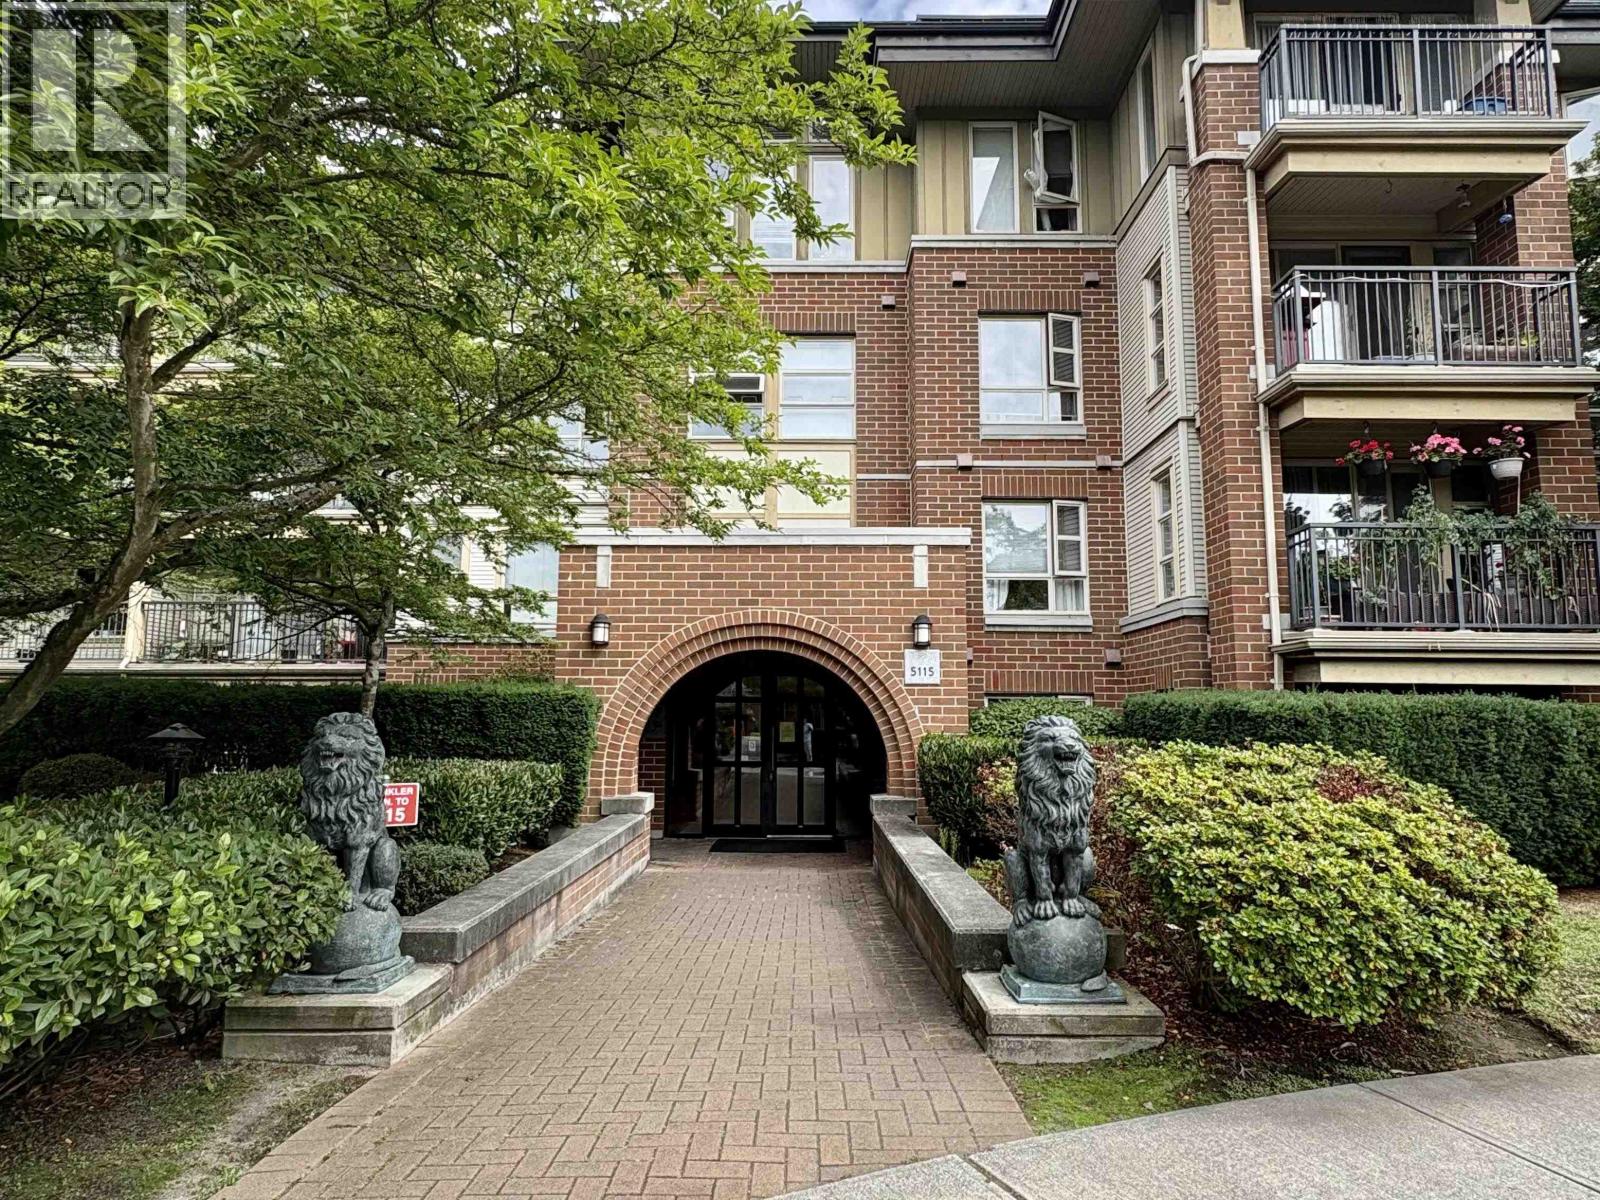
1415 5115 GARDEN CITY ROAD
2 bed · 2 bath · MLS® R3159804
$659,000
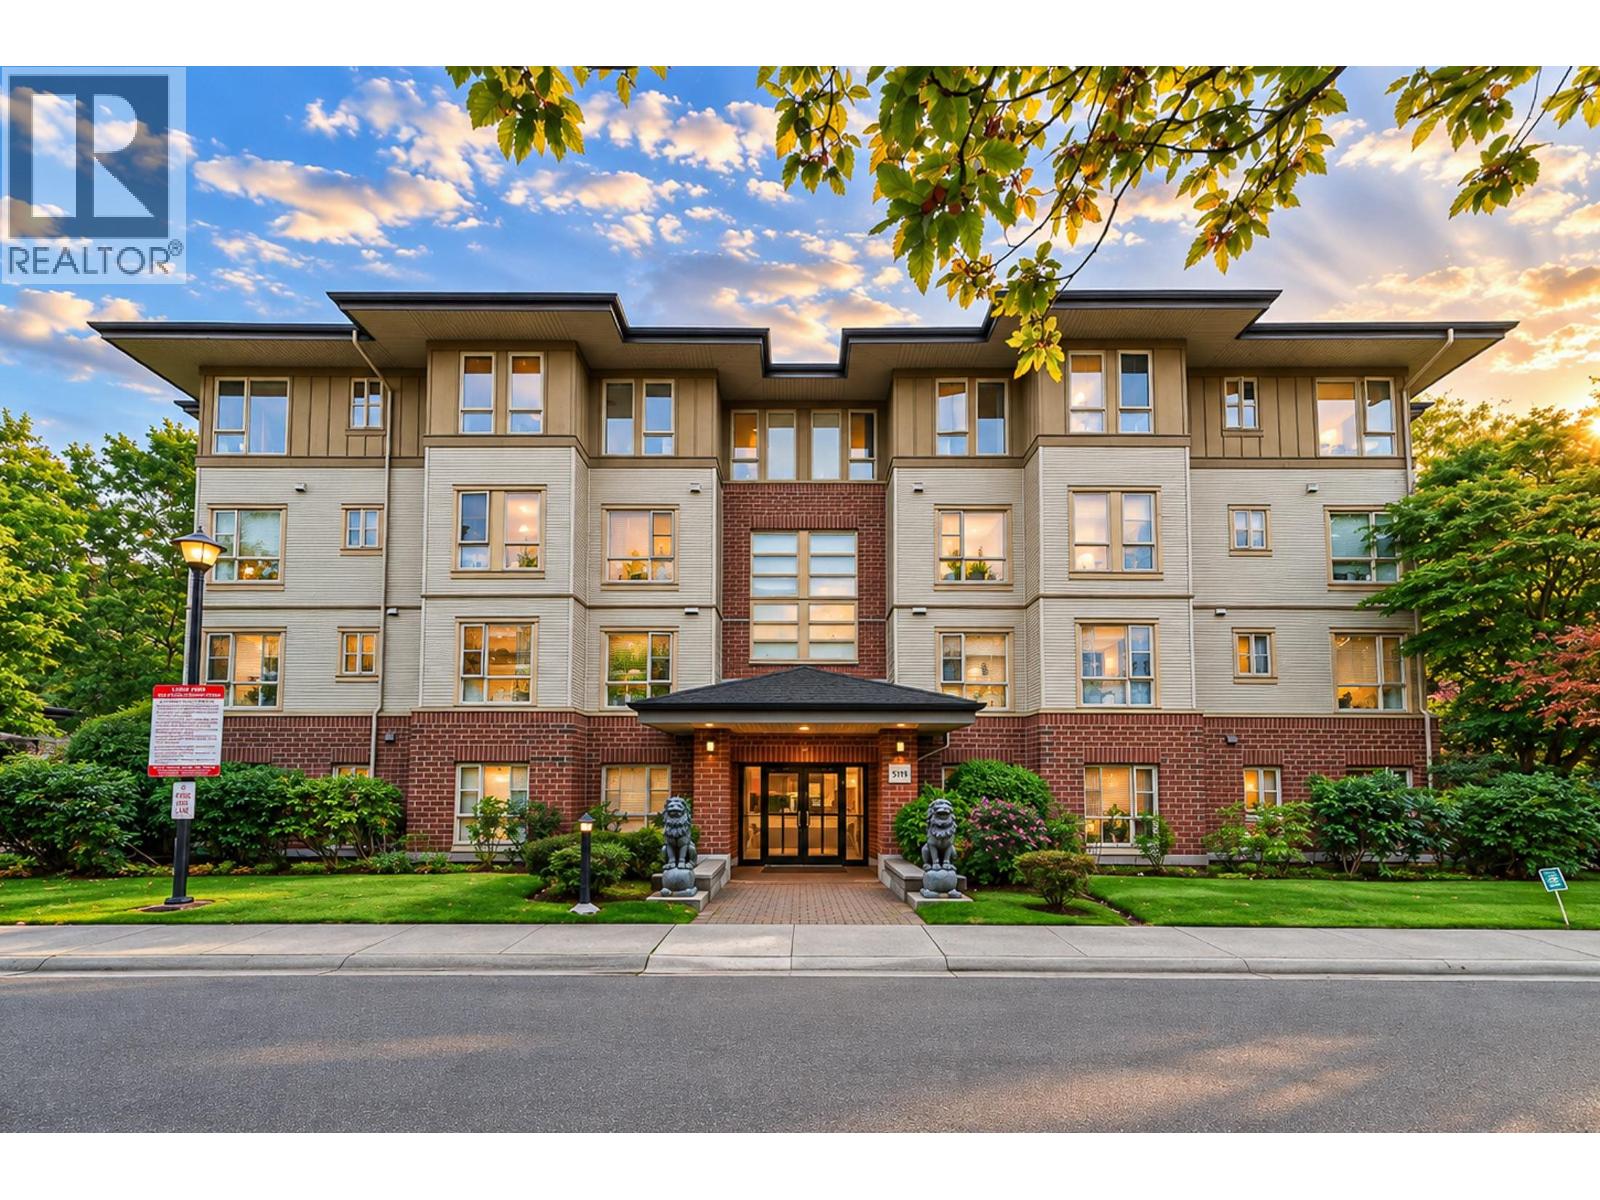
3415 5119 GARDEN CITY ROAD
3 bed · 2 bath · MLS® R3154378
$860,000
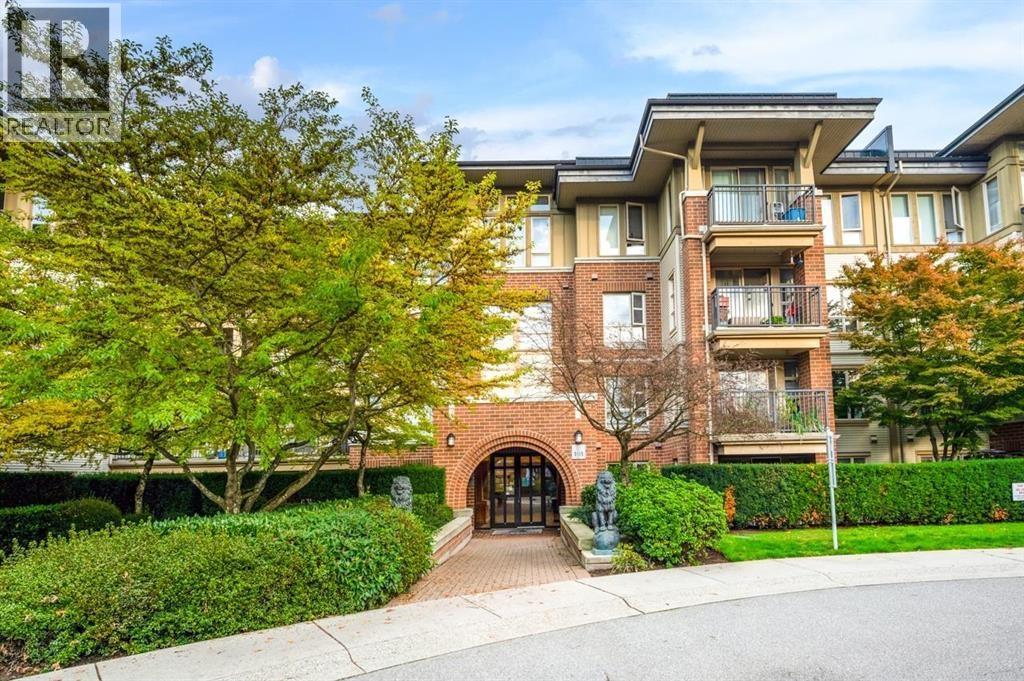
1420 5115 GARDEN CITY ROAD
2 bed · 2 bath · MLS® R3151175
$769,000

5412 5111 GARDEN CITY ROAD
3 bed · 3 bath · MLS® R3148269
$868,000

3106 5119 GARDEN CITY ROAD
3 bed · 2 bath · MLS® R3146901
$939,000
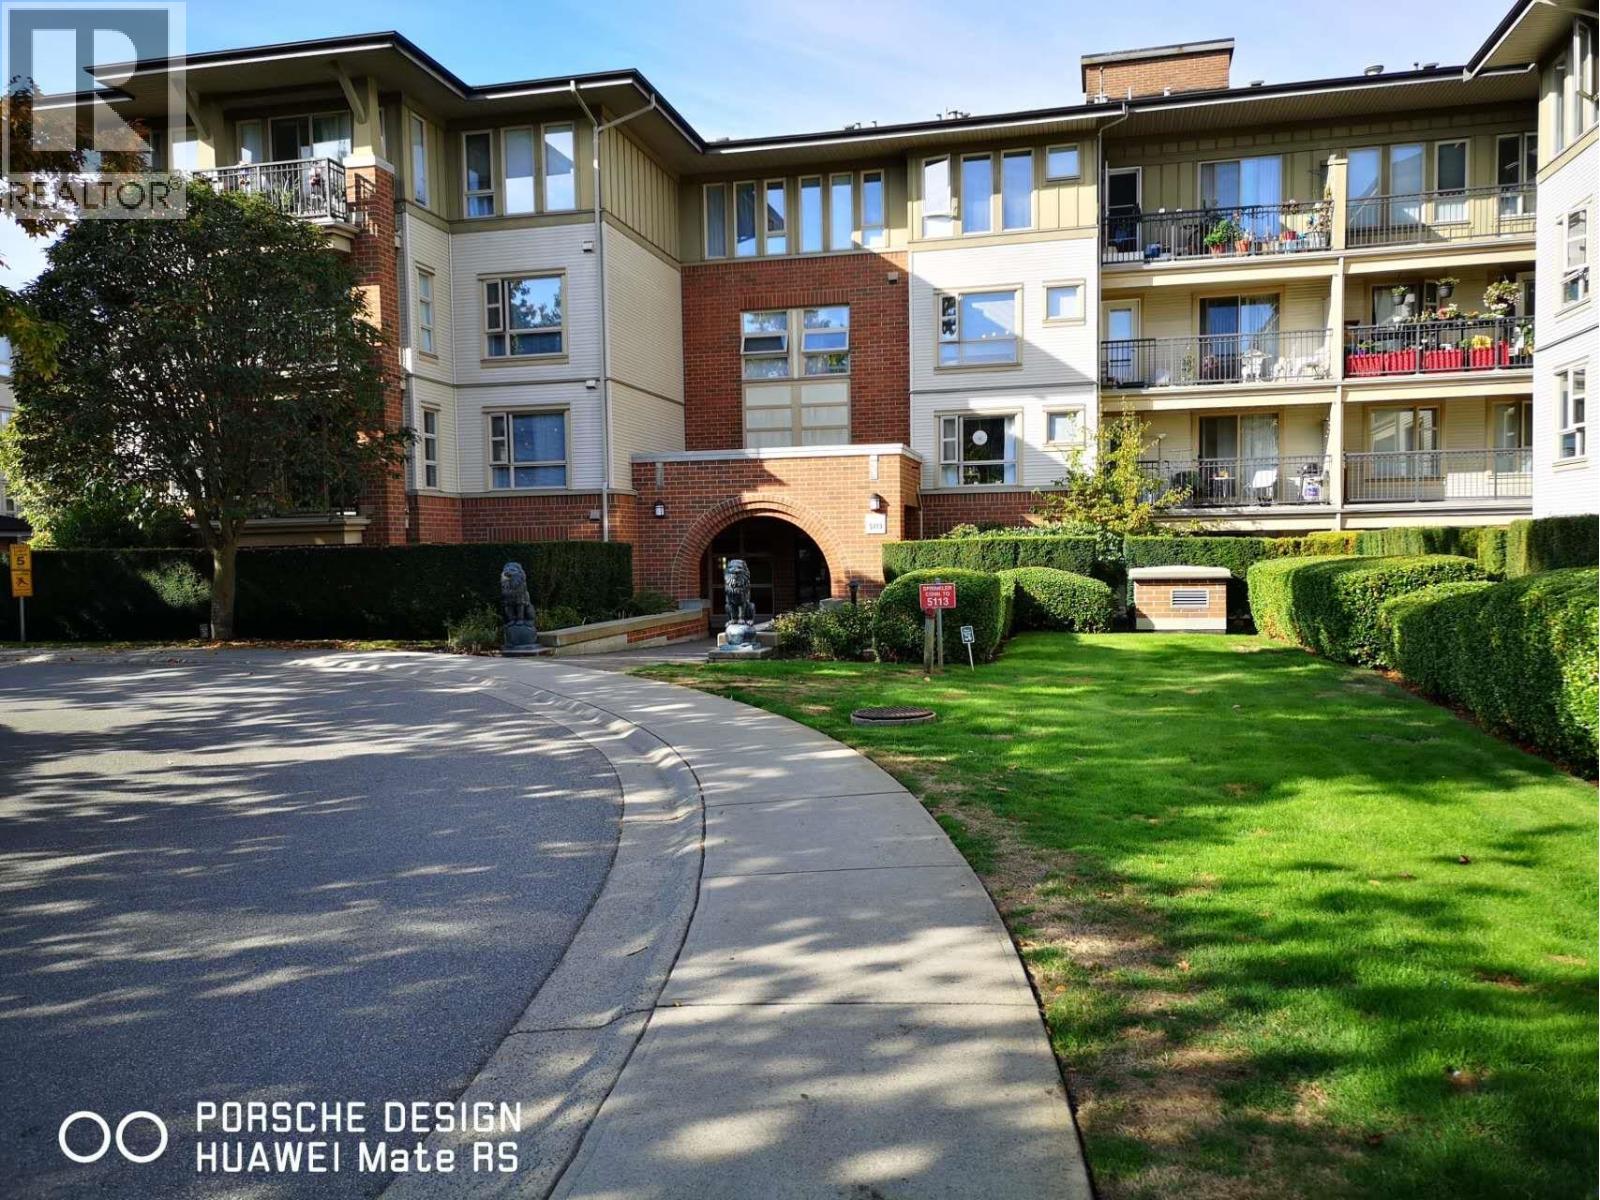
2309 5113 GARDEN CITY ROAD
1 bed · 1 bath · MLS® R3113785
$509,000
3306 5119 GARDEN CITY ROAD
3 bed · 2 bath · MLS® R3097976
$790,000
Book a Showing
2402 5113 Garden City Road · Lions Park · MLS® R2950941 · with Les Twarog

Les TwarogUsually replies within minutes
Building List Count by City
- Abbotsford - 447
- Agassiz - 28
- Burnaby - 54
- Burnaby East - 78
- Burnaby North - 367
- Burnaby South - 348
- Campbell River - 1
- Chilliwack - 221
- Cloverdale - 194
- Comox Valley - 10
- Coquitlam - 566
- Delta - 10
- Duncan - 42
- Esquimalt - 59
- Gulf Islands - 6
- Harrison Hot Springs - 13
- Harrison Mills - 1
- Hope - 22
- Ladner - 110
- Langford - 156
- Langley - 541
- Maple Ridge - 312
- Mill Bay - 2
- Mission - 65
- New Westminster - 444
- North Delta - 29
- North Island - 2
- North Saanich - 8
- North Surrey - 412
- North Vancouver - 747
- Oak Bay - 44
- Osoyoos - 1
- Parksville / Qualicum - 7
- Penticton - 8
- Pitt Meadows - 75
- Port Alberni - 2
- Port Coquitlam - 268
- Port Moody - 268
- Richmond - 1161
- Saanich East - 232
- Saanich West - 92
- Sardis - 154
- Sidney - 152
- Sooke - 39
- South Surrey White Rock - 719
- Surrey - 667
- Tsawwassen - 98
- Vancouver East - 1003
- Vancouver West - 2495
- Victoria - 666
- View Royal - 46
- West Vancouver - 231
Pages
About


MLS®, REALTOR® and the associated logos are trademarks of The Canadian Real Estate Association


The listing data is provided under copyright by the Chilliwack & District Real Estate Board, Fraser Valley Real Estate Board or Real Estate Board of Greater Vancouver.
The listing data is deemed reliable but is not guaranteed accurate by the Chilliwack & District Real Estate Board, Fraser Valley Real Estate Board, Real Estate Board of Greater Vancouver, nor BCCondos.