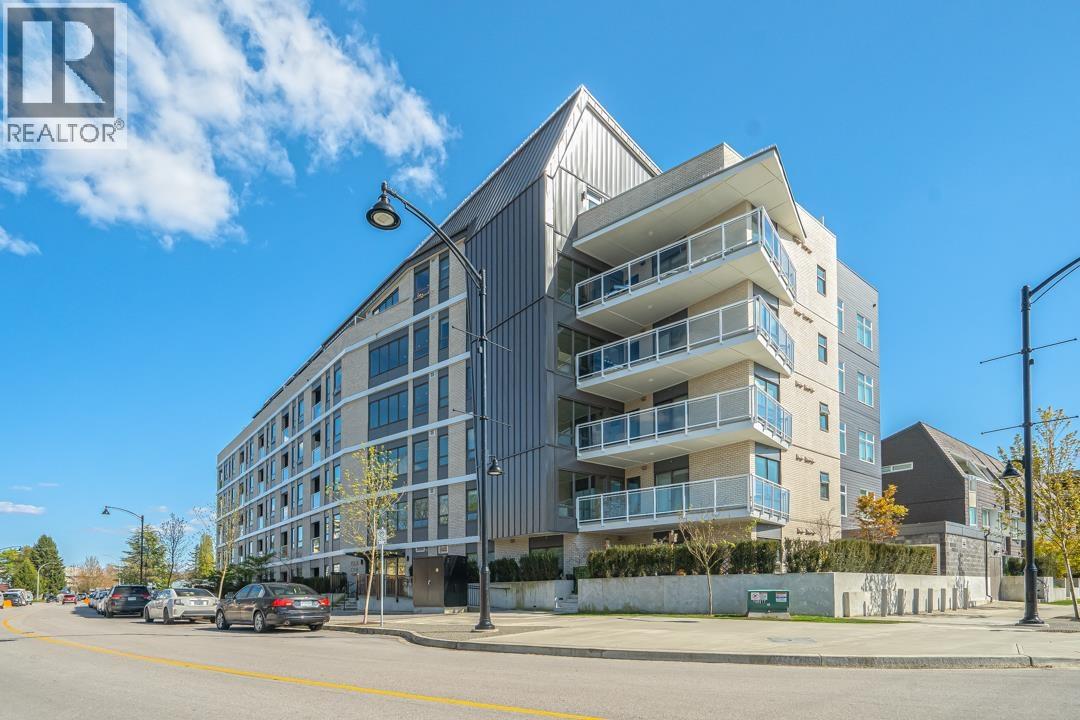
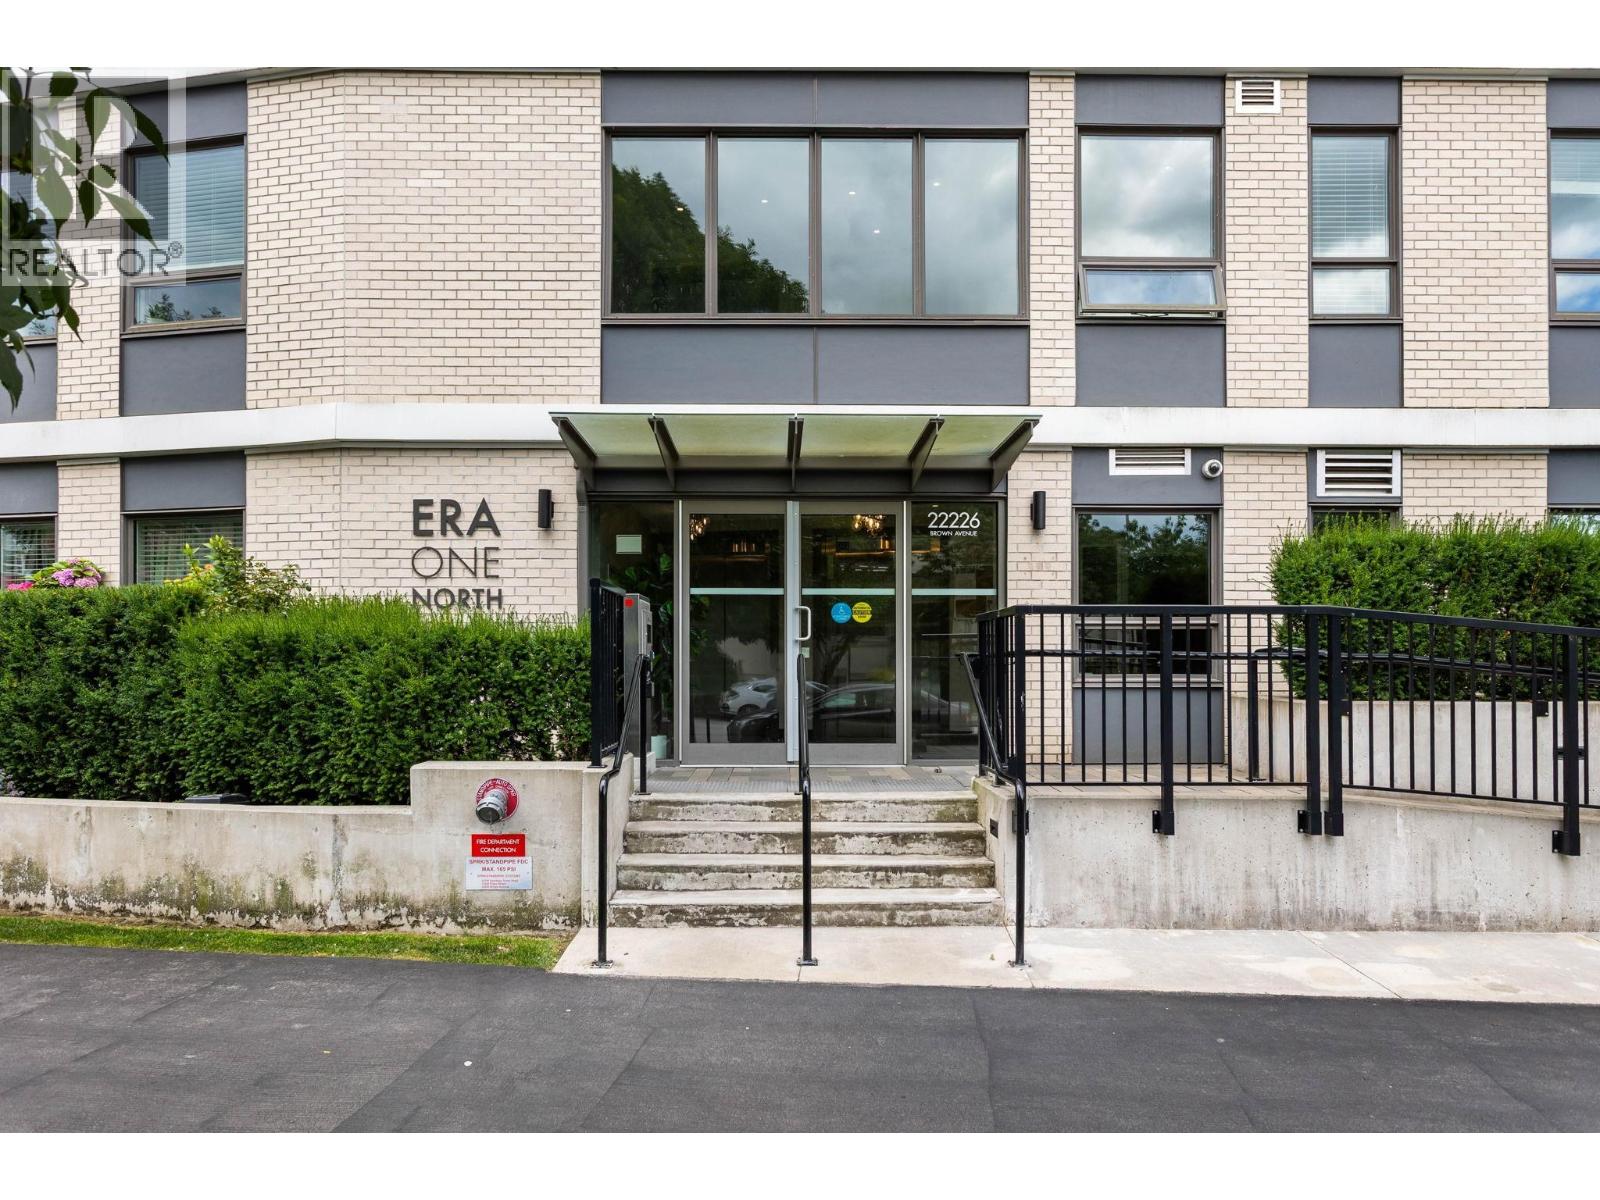
ERA NORTHListing Information
Sold · MLS® R2950756
511 22226 Brown ST
Maple Ridge · West Central V2X 4R2
$670,000 (Sold Sat Feb 15 2025 00:00:00 GMT+0000 (Coordinated Universal Time))
- 2 Beds
- 2 Baths
- 1,020 Sqft
- 1 Parking
- Built 2022
 1/38
1/38



★ Building Specialist
Les Twarog
RE/MAX Crest Realty (Westside)
30+ Years Downtown & Westside Expert
604.671.7000
les@6717000.com
Property Description
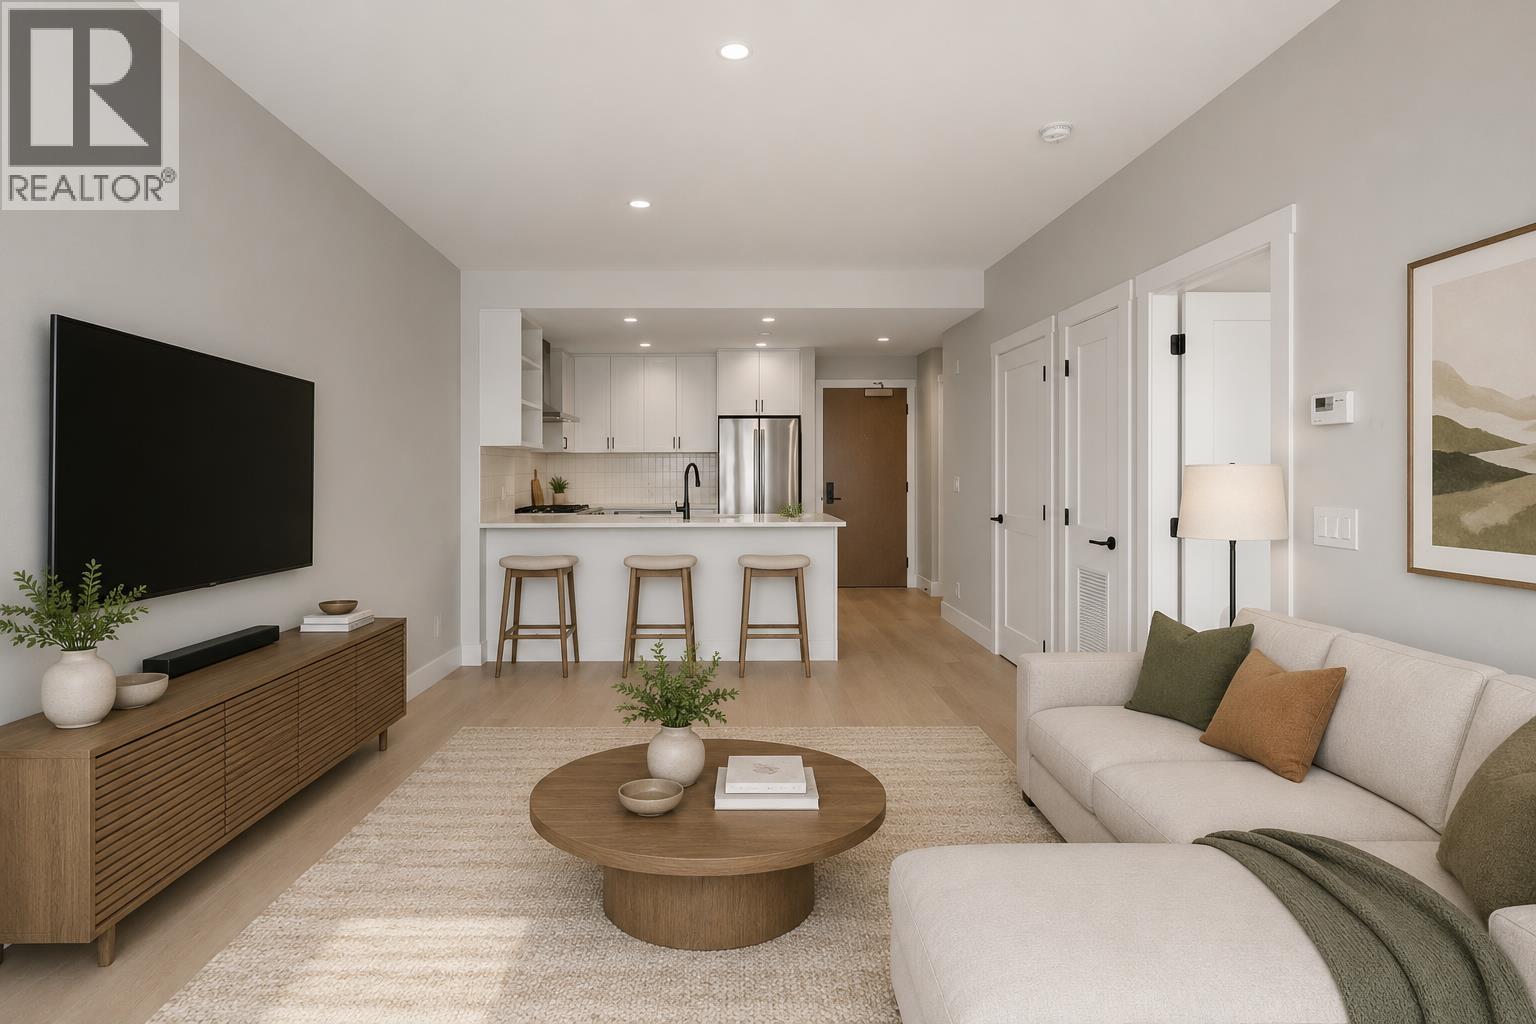
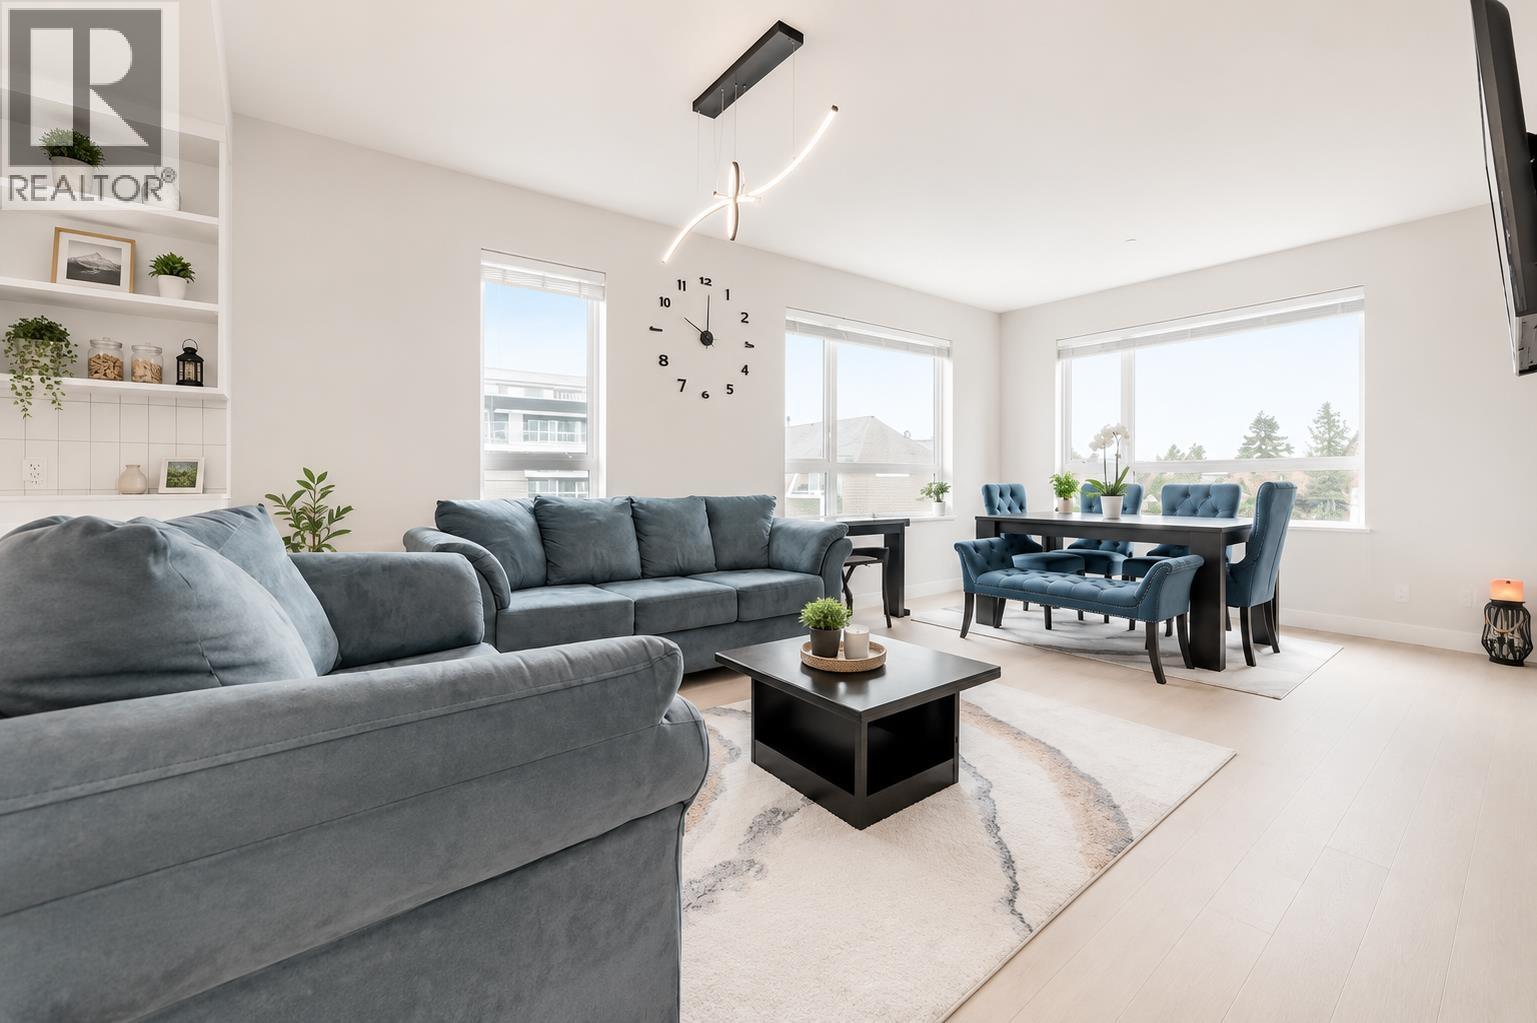
Welcome to a New ERA for downtown Maple Ridge. This unit is over 1000 sq ft with lot of windows south side and east side. ERA is a master planned community, c/w parks, shops, office space and retail. It is heart of Maple Ridge. Open versatile plans with the look of European luxury. It has A/C heat pump, 9'' ceilings, engineered hardwood chimney style hood fans, italian inspired cabinetry, SS appliances, gas cooktop/convection oven and premium quartz countertops. Also this building has bike room, fitness centre, roof top patio, level outdoor dining amenities. Walk to all kind of shopping and transportations. Live yourself in luxury. SW FACING
Property Details
- Property Type
- Apartment Unit
- Style
- Multi Family,Residential Attached
- Title to Land
- Freehold Strata
- Year Built
- 2022
- Area
- Maple Ridge · West Central
- View
- Sw
- Exposure
- Southwest
- Outdoor
- Patio, Balcony
- Heating / Cooling
- Electric,Heat Pump
- Flooring
- Laminate,Carpet
- Construction
- Brick,Frame Wood,Brick (Exterior),Stucco
- Parking
- Underground,Side Access,Asphalt (1 stall)
- Water Supply
- Public
- Kitchens
- 1
Financial
List Price$670,000
Gross Taxes$2,800 · 2023
Maintenance Fee$327/mo
✦ Included in the Maintenance Fee
- Caretaker
- Trash
- Gas
- Hot Water
- Management
- Sewer
- Snow Removal
- Water
Rooms 4
Kitchen
Living Room
Bedroom
Primary Bedroom
Features & Appliances
✦ Appliances & Features
- 🧺Washer/Dryer
- 🧺Dishwasher
- 🧊Refrigerator
- 🍳Cooktop
- 🍲Microwave
- 🚨Smoke Detector(s)
- 🧯Fire Sprinkler System
✦ Bylaws & Pets
- Pets Allowed
For Sale in Era North & Complex
↑ Back to top| Date | Address | Status | Bed | Bath | Price | Sqft | DOM | Strata Fee | Tax | Listed By |
|---|---|---|---|---|---|---|---|---|---|---|
| 2026-09-22 | 303 22226 Brown Avenue | Active | 1 | 1 | $409,000 ($670/sf) | 610 | 0 | $247 | $2,593 (2025) | Royal LePage - Wolstencroft |
| 2026-07-27 | 504 22265 Dewdney Trunk Road | Active | 1 | 1 | $449,900 ($652/sf) | 690 | 0 | $255 | (2025) | eXp Realty of Canada Inc. |
| 2026-07-07 | 308 22265 Dewdney Trunk Road | Active | 2 | 2 | $546,000 ($560/sf) | 975 | 0 | $220 | $3,397 (2025) | eXp Realty |
| 2026-07-03 | 306 22226 Brown Avenue | Active | 2 | 2 | $598,000 ($592/sf) | 1010 | 0 | $394 | $3,397 (2025) | Stonehaus Realty Corp. |
| 2026-01-27 | 102 22265 Dewdney Trunk Road | Active | 3 | 3 | $749,000 ($527/sf) | 1420 | 0 | $560 | $3,732 (2025) | Oakwyn Realty Ltd. |
| 2025-03-17 | 120 12040 Plaza Street | Active | 3 | 3 | $832,880 ($578/sf) | 1440 | 0 | $466 | $3,571 (2024) | Sutton Group-West Coast Realty |
| Avg | $597,463 ($583/sf) | 1024 |
Nearby Buildings with Active Listings
↑ Back to topSherwood Park
21801 Dewdney Trunk Rd. · Maple Ridge
Maple Villas
21707 Dewdney Trunk Rd. · Maple Ridge
The Boardwalk
12049 217th St. · Maple Ridge
Eagle Crest Place
21868 Lougheed Hwy. · Maple Ridge
Dewdney Place
22128 Dewdney Trunk Rd. · Maple Ridge
Falcon Manor
22150 Dewdney Trunk Rd. · Maple Ridge
MAYO PLACE
21464 Mayo Pl. · Maple Ridge
Parc Vue
12040 222nd St. · Maple Ridge
Where this information comes from:
Listing details, room sizes, features and financials are from the active MLS® listing
R2950756, Real Estate Board of Greater Vancouver, listed by Team 3000 Realty Ltd..
Listed Dec 17, 2024. Feed last updated Mar 14, 2025.
Building-level information is from the BCCondos.net building database.
Measurements are provided by the listing brokerage and are approximate — buyer to verify all data.
303 22226 BROWN AVENUE
1 bed · 1 bath · MLS® R3167667
$409,000
504 22265 DEWDNEY TRUNK ROAD
1 bed · 1 bath · MLS® R3150035
$449,900
308 22265 DEWDNEY TRUNK ROAD
2 bed · 2 bath · MLS® R3142867
$546,000
306 22226 BROWN AVENUE
2 bed · 2 bath · MLS® R3142480
$598,000

102 22265 DEWDNEY TRUNK ROAD
3 bed · 3 bath · MLS® R3084683
$749,000
120 12040 Plaza Street
3 bed · 3 bath · MLS® R2978531
$832,880
Book a Showing
511 22226 Brown Street · Era North · MLS® R2950756 · with Les Twarog

Les TwarogUsually replies within minutes
Building List Count by City
- Abbotsford - 447
- Agassiz - 28
- Burnaby - 54
- Burnaby East - 78
- Burnaby North - 367
- Burnaby South - 348
- Campbell River - 1
- Chilliwack - 221
- Cloverdale - 194
- Comox Valley - 10
- Coquitlam - 566
- Delta - 10
- Duncan - 42
- Esquimalt - 59
- Gulf Islands - 6
- Harrison Hot Springs - 13
- Harrison Mills - 1
- Hope - 22
- Ladner - 110
- Langford - 156
- Langley - 541
- Maple Ridge - 312
- Mill Bay - 2
- Mission - 65
- New Westminster - 444
- North Delta - 29
- North Island - 2
- North Saanich - 8
- North Surrey - 412
- North Vancouver - 747
- Oak Bay - 44
- Osoyoos - 1
- Parksville / Qualicum - 7
- Penticton - 8
- Pitt Meadows - 75
- Port Alberni - 2
- Port Coquitlam - 268
- Port Moody - 268
- Richmond - 1161
- Saanich East - 232
- Saanich West - 92
- Sardis - 154
- Sidney - 152
- Sooke - 39
- South Surrey White Rock - 719
- Surrey - 667
- Tsawwassen - 98
- Vancouver East - 1003
- Vancouver West - 2495
- Victoria - 666
- View Royal - 46
- West Vancouver - 231
Pages
About


MLS®, REALTOR® and the associated logos are trademarks of The Canadian Real Estate Association


The listing data is provided under copyright by the Chilliwack & District Real Estate Board, Fraser Valley Real Estate Board or Real Estate Board of Greater Vancouver.
The listing data is deemed reliable but is not guaranteed accurate by the Chilliwack & District Real Estate Board, Fraser Valley Real Estate Board, Real Estate Board of Greater Vancouver, nor BCCondos.