903 8677 Capstan Way
- 2 Beds
- 2 Baths
- 897 Sqft
- 1 Parking
- Built 2016
 1/29
1/29




Property Description
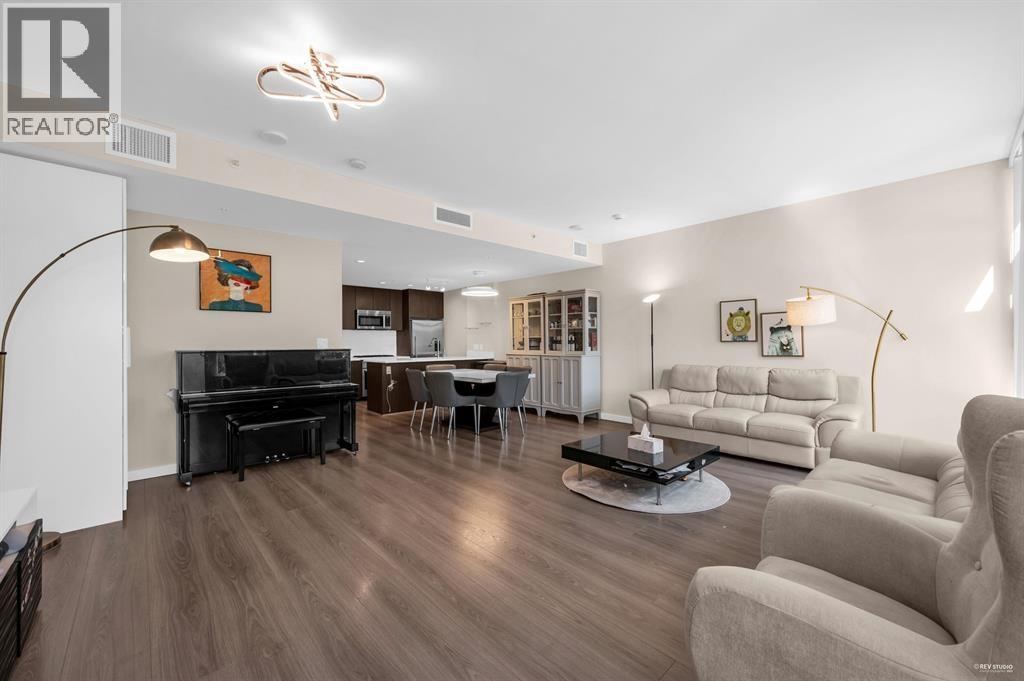
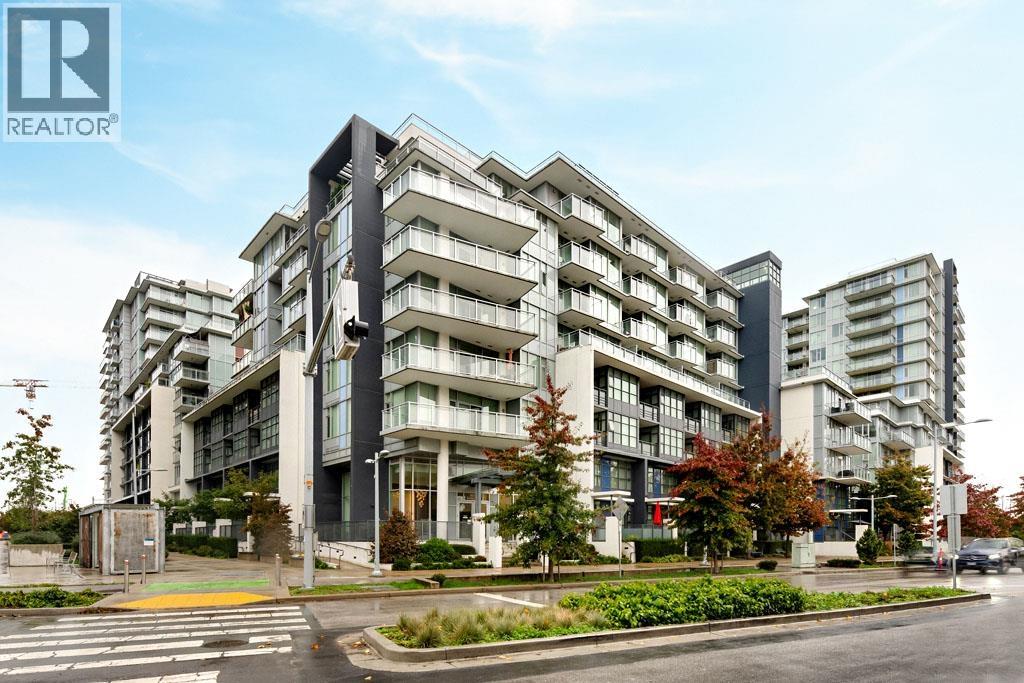
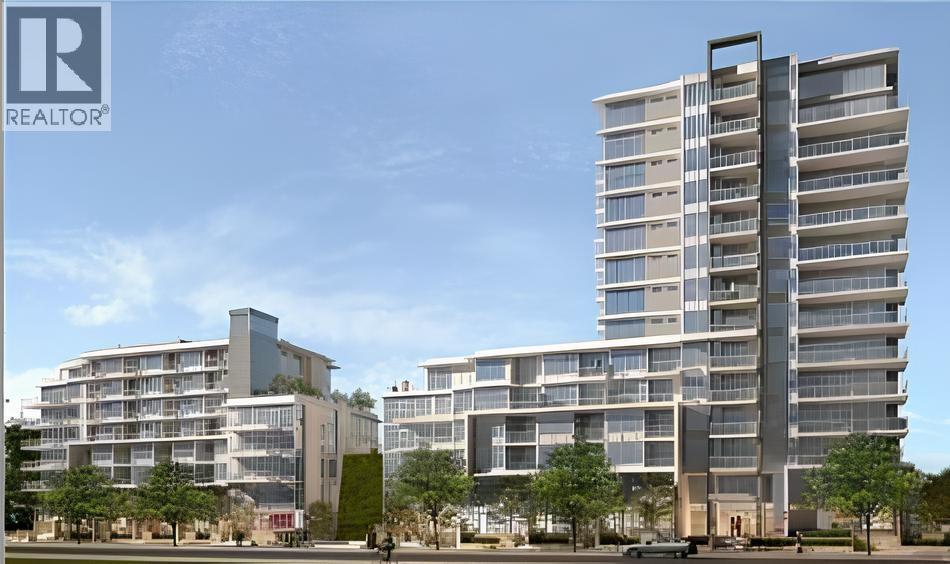
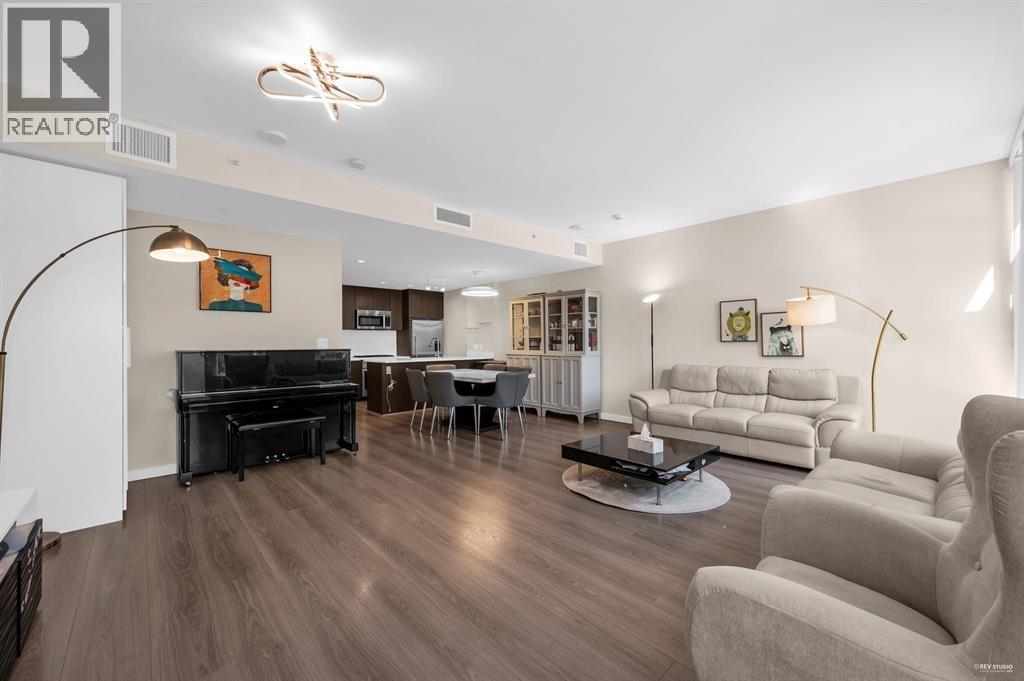
Well maintained high-rise condo with Air-Conditioned, Spacious and Bright 2 bedroom and 2 bath SE corner unit, Open concept design with functional floor plan, 2 separate bedrooms for more privacy, open gourmet kitchen, central AC, quartz/granite countertop, gas cook stove, high quality appliances, 9 foot ceiling. World-class building amenities ,including indoor swimming pool, gym, hot tub, sauna and steam room, basketball court, lounge, yoga studio, kids playground, club house and much more. Shopping is just at your door step, 3 minutes’ walk to the new Sky-train station. 5 minutes to Airport, close to Marinas, Yaohan Centre, Aberdeen Centre, Canadian Tire. Great location close to sky train station and & shopping mall & restaurants. open house Jan 18/19 SAT/SUN 2-4 PM
Property Details
- Property Type
- Apartment Unit
- Style
- Multi Family,Residential Attached
- Title to Land
- Freehold Strata
- Year Built
- 2016
- Area
- Richmond · West Cambie
- Exposure
- East
- Outdoor
- Garden,Balcony
- Heating / Cooling
- Electric,Heat Pump
- Flooring
- Hardwood,Laminate,Wall/Wall/Mixed,Carpet
- Construction
- Concrete,Concrete (Exterior),Glass (Exterior),Metal Siding
- Parking
- Underground,Front Access (1 stall)
- Water Supply
- Public
- Kitchens
- 1
- Units in Development
- 200
Financial
- Clubhouse
- Exercise Centre
- Trash
- Maintenance Grounds
- Gas
- Hot Water
- Management
- Recreation Facilities
- Snow Removal
- Geothermal
Rooms 6
Features & Appliances
- 🧺Washer/Dryer
- 🧺Dishwasher
- 🧊Refrigerator
- 🍳Cooktop
- 🛁Swirlpool/Hot Tub
- 🪟Window Coverings
- ❄️Central Air
- ❄️Air Conditioning
- Pets Allowed
For Sale in SORRENTO & Complex
↑ Back to top| Date | Address | Status | Bed | Bath | Price | Sqft | DOM | Strata Fee | Tax | Listed By |
|---|---|---|---|---|---|---|---|---|---|---|
| 2026-09-23 | Th16 8677 Capstan Way | Active | 2 | 3 | $898,000 ($642/sf) | 1399 | 0 | $3,190 (2024) | Metro Edge Realty | |
| 2026-04-07 | 12 8677 Capstan Way | Active | 2 | 2 | $840,000 ($741/sf) | 1133 | 0 | $500 | $2,779 (2025) | Woodhouse Realty |
| 2026-03-23 | Th16 8677 Capstan Way | Active | 2 | 3 | $998,000 ($713/sf) | 1399 | 0 | $954 | $3,321 (2025) | Metro Edge Realty |
| Avg | $912,000 ($696/sf) | 1310 |
Nearby Buildings with Active Listings
↑ Back to top
Book a Showing

- Abbotsford - 447
- Agassiz - 28
- Burnaby - 54
- Burnaby East - 78
- Burnaby North - 367
- Burnaby South - 348
- Campbell River - 1
- Chilliwack - 221
- Cloverdale - 194
- Comox Valley - 10
- Coquitlam - 566
- Delta - 10
- Duncan - 42
- Esquimalt - 59
- Gulf Islands - 6
- Harrison Hot Springs - 13
- Harrison Mills - 1
- Hope - 22
- Ladner - 110
- Langford - 156
- Langley - 541
- Maple Ridge - 312
- Mill Bay - 2
- Mission - 65
- New Westminster - 444
- North Delta - 29
- North Island - 2
- North Saanich - 8
- North Surrey - 412
- North Vancouver - 747
- Oak Bay - 44
- Osoyoos - 1
- Parksville / Qualicum - 7
- Penticton - 8
- Pitt Meadows - 75
- Port Alberni - 2
- Port Coquitlam - 268
- Port Moody - 268
- Richmond - 1161
- Saanich East - 232
- Saanich West - 92
- Sardis - 154
- Sidney - 152
- Sooke - 39
- South Surrey White Rock - 719
- Surrey - 667
- Tsawwassen - 98
- Vancouver East - 1003
- Vancouver West - 2495
- Victoria - 666
- View Royal - 46
- West Vancouver - 231



