MACPHERSON WALK EASTListing Information
Sold · MLS® R2946854
8 5881 Irmin ST
Burnaby · Metrotown · Burnaby South V5J 0C5
$1,280,000 (Sold Wed Dec 11 2024 00:00:00 GMT+0000 (Coordinated Universal Time))
- 3 Beds
- 3 Baths
- 1,323 Sqft
- 2 Parking
- Built 2009
 1/33
1/33



★ Building Specialist
Les Twarog
RE/MAX Crest Realty (Westside)
30+ Years Downtown & Westside Expert
604.671.7000
les@6717000.com
Property Description
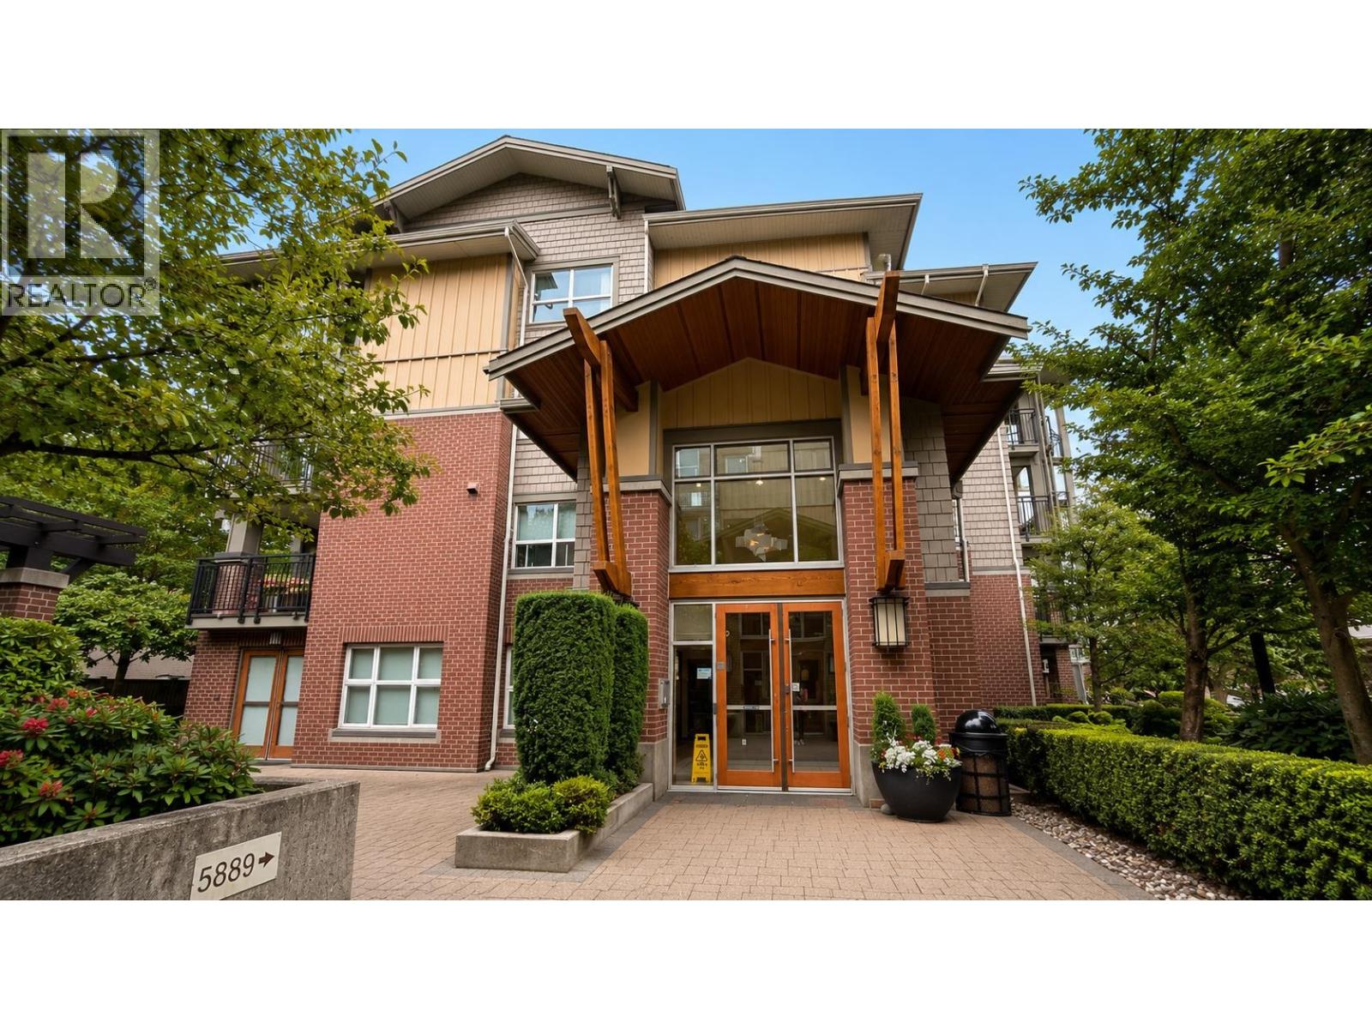
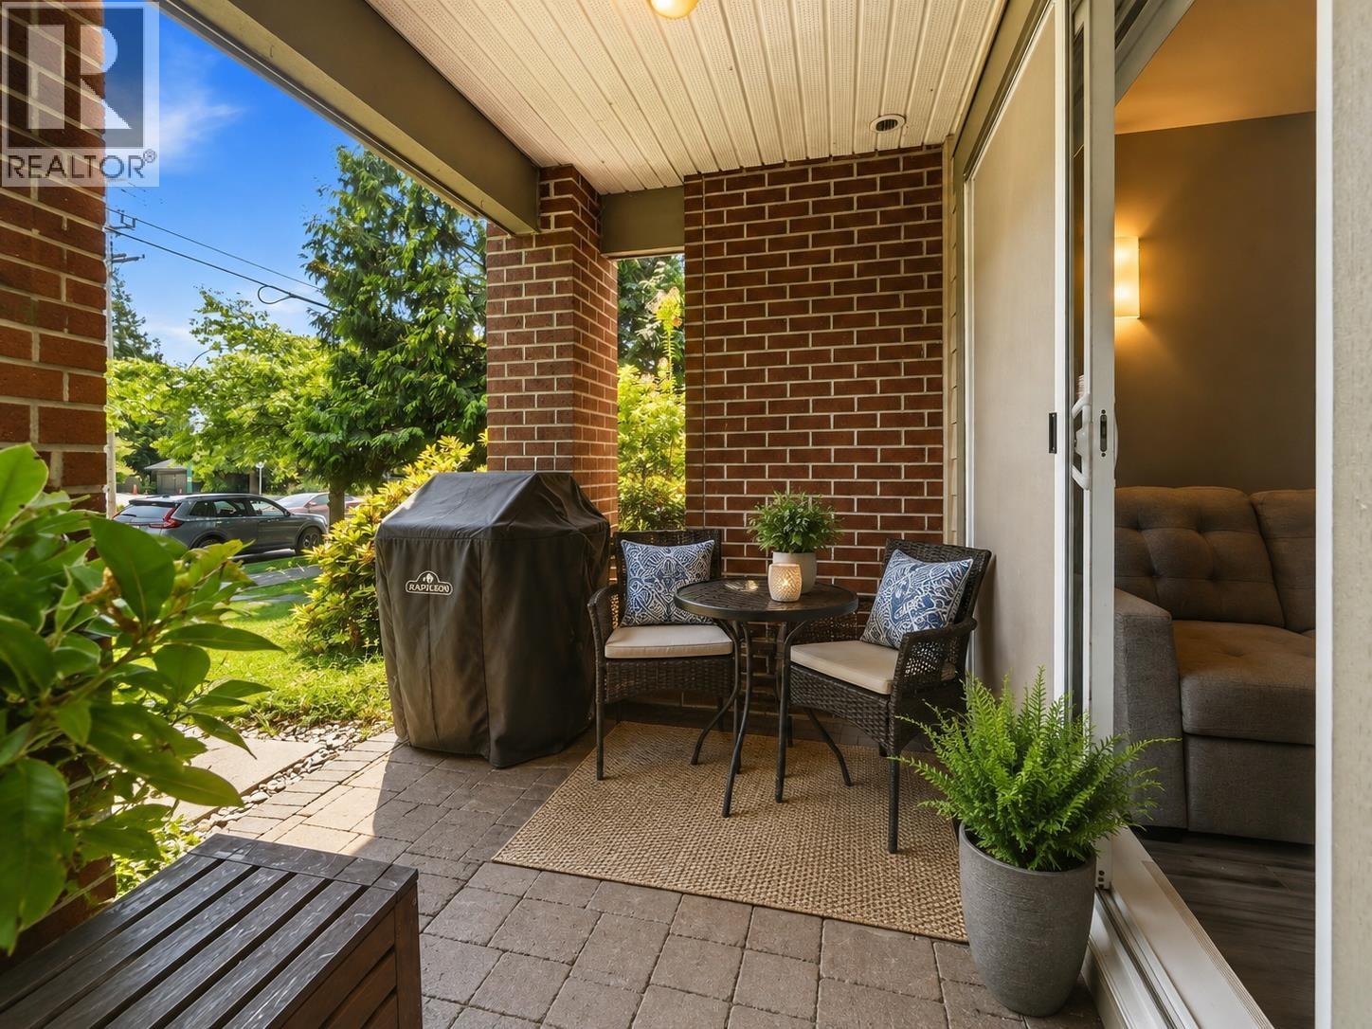
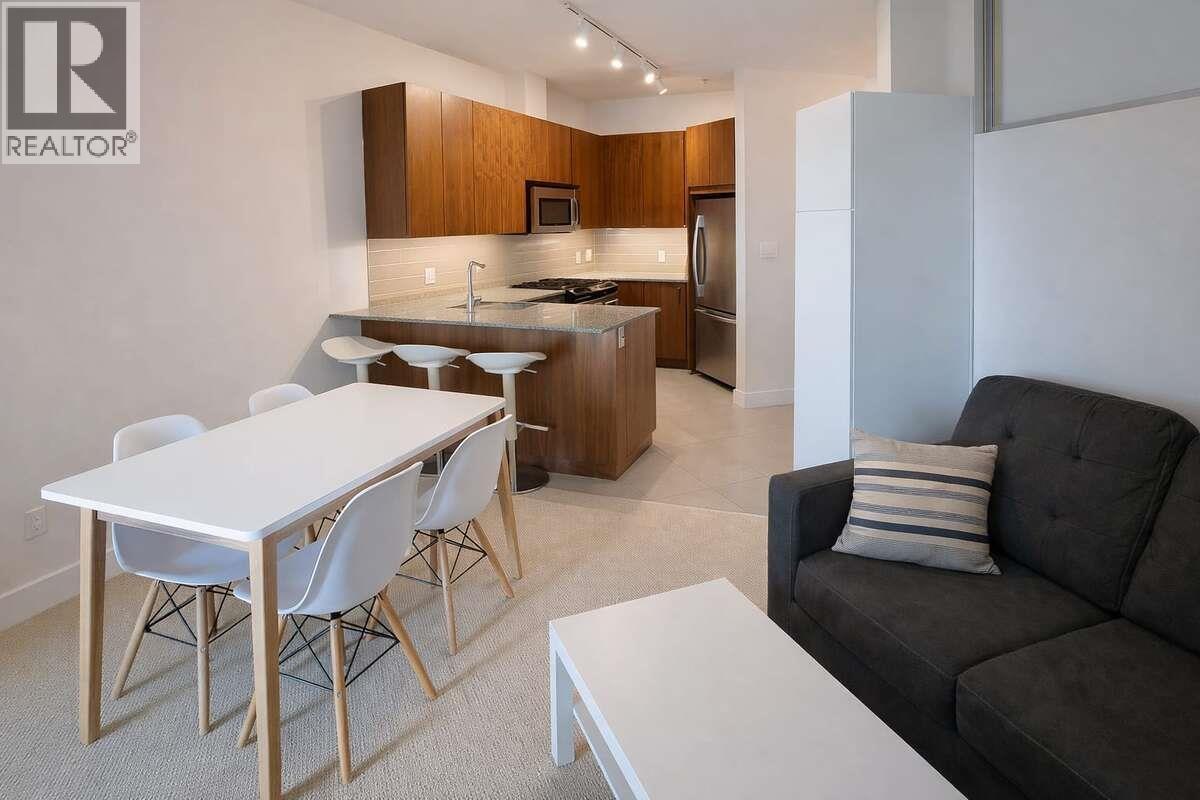
MacPherson Walk East conveniently located in the Metrotown area. This 3 bedroom+ den, 2.5 bathrooms corner unit comes with a very functional layout and natural lighting! Featuring a gourmet kitchen with granite countertops, S/S appliances, gas range, plenty of storage, and large kitchen island for the whole family. Den on the main floor is perfect for WFH and the private fenced backyard ~300sqft is perfect for family gatherings! The primary bedroom features a his & her closet with an ensuite shower and double sinks. Secured privately gated tandem parking with plenty of storage space. Walking distance to Clinton Elementary and Burnaby South Secondary. Less than 15mins walk to Royal Oak Station. Perfect for a growing family!
Property Details
- Property Type
- Townhouse
- Style
- Residential Attached
- Title to Land
- Freehold Strata
- Year Built
- 2009
- Area
- Burnaby South · Metrotown
- Exposure
- South
- Outdoor
- Patio, Playground,Private Yard
- Heating / Cooling
- Baseboard,Electric
- Flooring
- Laminate,Mixed,Tile
- Construction

- Frame Wood,Brick (Exterior),Mixed (Exterior)
- Parking
- Garage Under Building,Tandem,Side Access (2 stalls)
- Water Supply
- Public
- Kitchens
- 1
Financial
List Price$1,280,000
Gross Taxes$3,180 · 2024
Maintenance Fee$623/mo
✦ Included in the Maintenance Fee
- Exercise Centre
- Caretaker
- Maintenance Grounds
- Management
- Recreation Facilities
- Sewer
- Snow Removal
Rooms 7
Bedroom
Bedroom
Primary Bedroom
Den
Dining Room
Kitchen
Living Room
Features & Appliances
✦ Appliances & Features
- 🧺Washer/Dryer
- 🧺Dishwasher
- 🧊Refrigerator
- 🍳Cooktop
✦ Bylaws & Pets
- Pets Allowed
For Sale in Macpherson Walk East & Complex
↑ Back to top| Date | Address | Status | Bed | Bath | Price | Sqft | DOM | Strata Fee | Tax | Listed By |
|---|---|---|---|---|---|---|---|---|---|---|
| 2026-09-22 | 215 5889 Irmin Street | Active | 1 | 1 | $446,000 ($770/sf) | 579 | 0 | (2025) | Nu Stream Realty Inc. | |
| 2026-09-01 | 110 5889 Irmin Street | Active | 2 | 2 | $625,000 ($782/sf) | 799 | 0 | $420 | $1,970 (2025) | Stonehaus Realty Corp. |
| 2026-08-18 | 302 5885 Irmin Street | Active | 2 | 2 | $638,000 ($772/sf) | 826 | 0 | $425 | $1,976 (2025) | Stonehaus Realty Corp. |
| 2026-05-18 | 405 5889 Irmin Street | Active | 1 | 1 | $450,000 ($859/sf) | 524 | 0 | $272 | $1,499 (2026) | Easy List Realty |
| Avg | $539,750 ($791/sf) | 682 |
Nearby Buildings with Active Listings
↑ Back to topMacpherson Walk North (phase 3)
5788 Sidley St. · Burnaby
Macpherson Walk West
5661 Irmin St. · Burnaby
Acacia Gardens
7388 Macpherson Ave. · Burnaby
Cadence
7337 Macpherson Ave. · Burnaby
Sovereign Manor
7326 Antrim Ave. · Burnaby
6088 Beresford Street
6088 Beresford St. · Burnaby
The Courtyard
5375 Victory St. · Burnaby
Imperial Manor
5875 Imperial St. · Burnaby
Where this information comes from:
Listing details, room sizes, features and financials are from the active MLS® listing
R2946854, Real Estate Board of Greater Vancouver, listed by Sunstar Realty Ltd..
Listed Nov 24, 2024. Feed last updated Jan 9, 2025.
Building-level information is from the BCCondos.net building database.
Measurements are provided by the listing brokerage and are approximate — buyer to verify all data.
Book a Showing
8 5881 Irmin Street · Macpherson Walk East · MLS® R2946854 · with Les Twarog

Les TwarogUsually replies within minutes
Building List Count by City
- Abbotsford - 447
- Agassiz - 28
- Burnaby - 54
- Burnaby East - 78
- Burnaby North - 367
- Burnaby South - 348
- Campbell River - 1
- Chilliwack - 221
- Cloverdale - 194
- Comox Valley - 10
- Coquitlam - 566
- Delta - 10
- Duncan - 42
- Esquimalt - 59
- Gulf Islands - 6
- Harrison Hot Springs - 13
- Harrison Mills - 1
- Hope - 22
- Ladner - 110
- Langford - 156
- Langley - 541
- Maple Ridge - 312
- Mill Bay - 2
- Mission - 65
- New Westminster - 444
- North Delta - 29
- North Island - 2
- North Saanich - 8
- North Surrey - 412
- North Vancouver - 747
- Oak Bay - 44
- Osoyoos - 1
- Parksville / Qualicum - 7
- Penticton - 8
- Pitt Meadows - 75
- Port Alberni - 2
- Port Coquitlam - 268
- Port Moody - 268
- Richmond - 1161
- Saanich East - 232
- Saanich West - 92
- Sardis - 154
- Sidney - 152
- Sooke - 39
- South Surrey White Rock - 719
- Surrey - 667
- Tsawwassen - 98
- Vancouver East - 1003
- Vancouver West - 2495
- Victoria - 666
- View Royal - 46
- West Vancouver - 231
Pages
About


MLS®, REALTOR® and the associated logos are trademarks of The Canadian Real Estate Association


The listing data is provided under copyright by the Chilliwack & District Real Estate Board, Fraser Valley Real Estate Board or Real Estate Board of Greater Vancouver.
The listing data is deemed reliable but is not guaranteed accurate by the Chilliwack & District Real Estate Board, Fraser Valley Real Estate Board, Real Estate Board of Greater Vancouver, nor BCCondos.