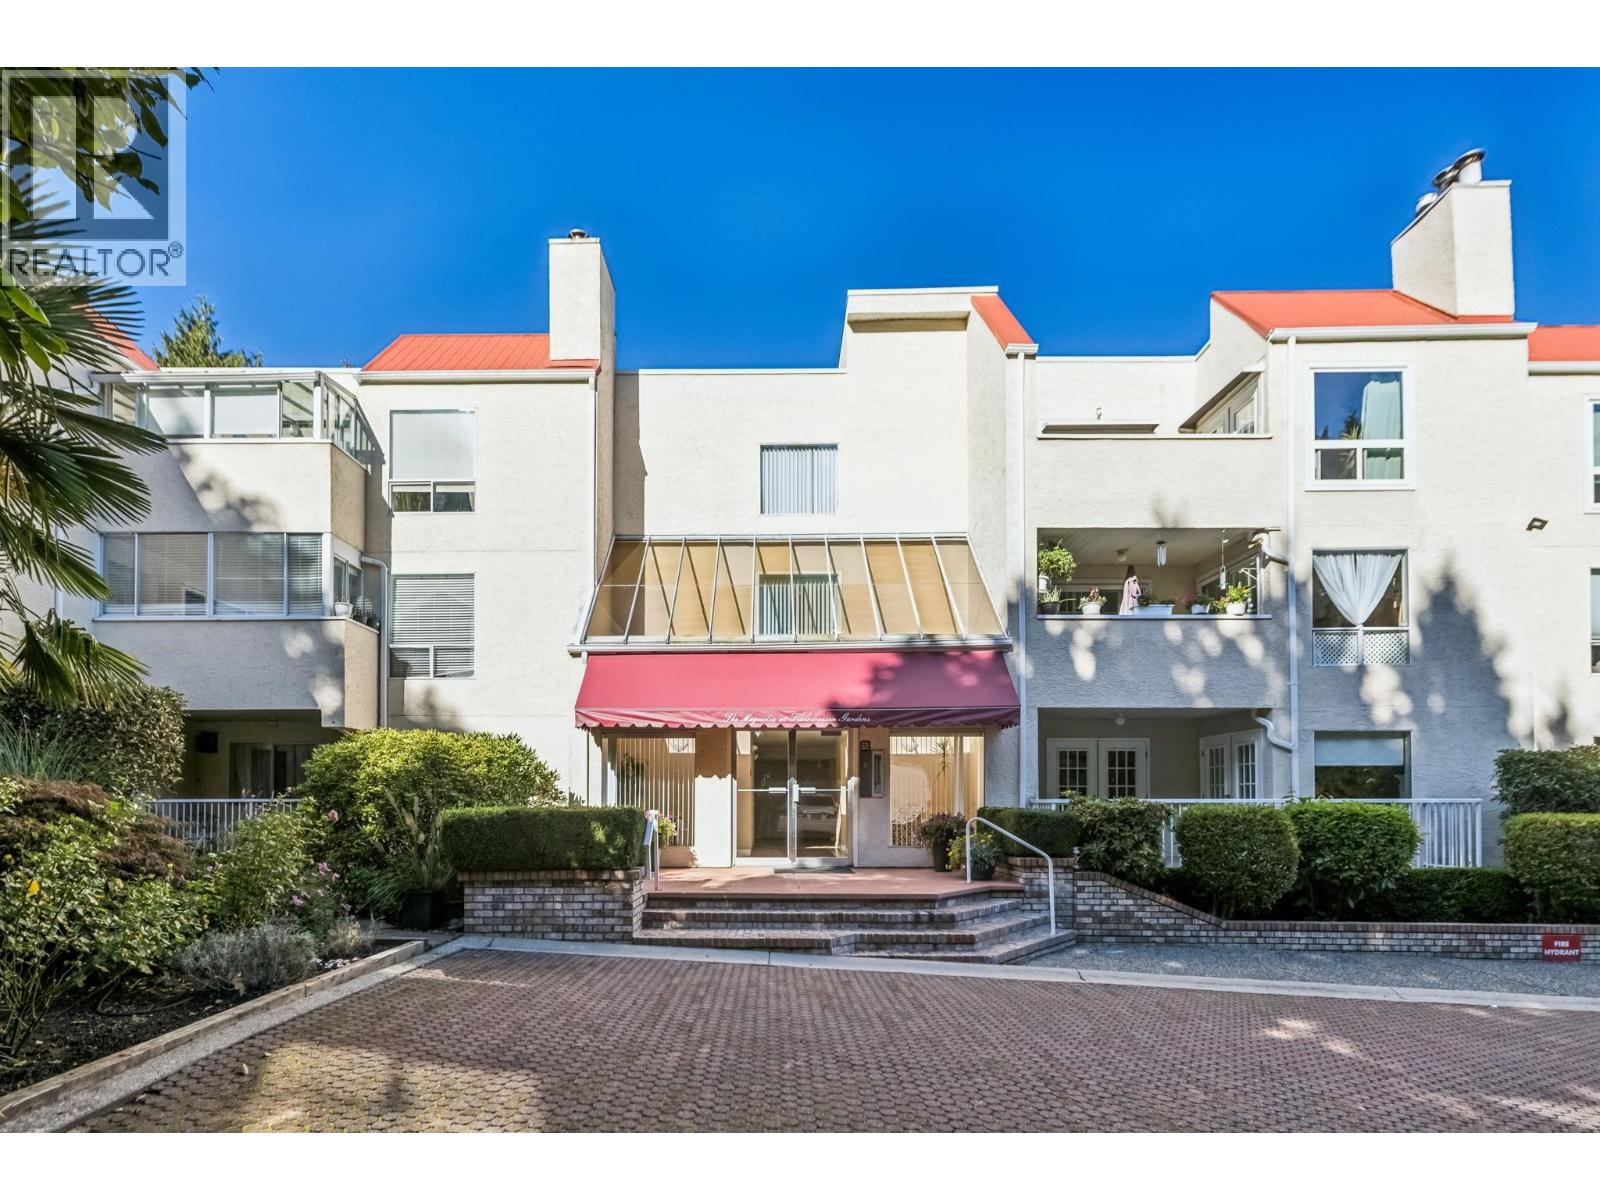
102 1441 Garden PL
- 2 Beds
- 2 Baths
- 1,024 Sqft
- 1 Parking
- Built 1982
 1/26
1/26




Property Description
Christmas came early with this Ground Floor, West facing, Corner Unit condo at "The Magnolia" tucked away in a peaceful cul-de-sac, steps from Tsawwassen Town Center! Spacious 2 Bed, 2 Bath, 1024 sq ft floor plan located on the quiet side of the building boasts a comfortable main living area that features a new Napoleon gas fireplace along with a dining/eating area plus a bonus, fully enclosed 175 sq ft patio that allows for extra enjoyment of your space that isn''t include in the overall square footage. Also features great size bedrooms, 2 bathrooms, in suite laundry and a 1 year old hot water tank. Not one, but two patios to enjoy that back on to a private & mature green space. 1 Parking & 1 Storage Locker. Open House Sunday December 8 from 2-4PM.
Property Details
- Property Type
- Apartment Unit
- Style
- Multi Family,Residential Attached
- Title to Land
- Freehold Strata
- Year Built
- 1982
- Area
- Tsawwassen · Cliff Drive
- Exposure
- West
- Outdoor
- Patio
- Heating / Cooling
- Electric,Natural Gas
- Flooring
- Laminate
- Construction
- Frame Wood,Stucco
- Parking
- Underground (1 stall)
- Water Supply
- Public
- Kitchens
- 1
- Fireplaces
- 1
Financial
- Trash
- Maintenance Grounds
- Gas
- Hot Water
- Management
- Snow Removal
- Water
Rooms 6
Features & Appliances
- 🧺Washer/Dryer
- 🧺Dishwasher
- 🧊Refrigerator
- 🍳Cooktop
- 🪟Window Coverings
- Cats OK
- Dogs OK
- Number Limit (One)
- Pets Allowed w/Rest
For Sale in Garden Place & Complex
↑ Back to top| Date | Address | Status | Bed | Bath | Price | Sqft | DOM | Strata Fee | Tax | Listed By |
|---|---|---|---|---|---|---|---|---|---|---|
| 2026-01-27 | 103 1441 Garden Place | Active | 2 | 2 | $525,000 ($511/sf) | 1027 | 0 | $523 | $1,949 (2024) | Royal LePage Sussex |
| Avg | $525,000 ($511/sf) | 1027 |
Nearby Buildings with Active Listings
↑ Back to top
Book a Showing

- Abbotsford - 447
- Agassiz - 28
- Burnaby - 54
- Burnaby East - 78
- Burnaby North - 367
- Burnaby South - 348
- Campbell River - 1
- Chilliwack - 221
- Cloverdale - 194
- Comox Valley - 10
- Coquitlam - 566
- Delta - 10
- Duncan - 42
- Esquimalt - 59
- Gulf Islands - 6
- Harrison Hot Springs - 13
- Harrison Mills - 1
- Hope - 22
- Ladner - 110
- Langford - 156
- Langley - 541
- Maple Ridge - 312
- Mill Bay - 2
- Mission - 65
- New Westminster - 444
- North Delta - 29
- North Island - 2
- North Saanich - 8
- North Surrey - 412
- North Vancouver - 747
- Oak Bay - 44
- Osoyoos - 1
- Parksville / Qualicum - 7
- Penticton - 8
- Pitt Meadows - 75
- Port Alberni - 2
- Port Coquitlam - 268
- Port Moody - 268
- Richmond - 1161
- Saanich East - 232
- Saanich West - 92
- Sardis - 154
- Sidney - 152
- Sooke - 39
- South Surrey White Rock - 719
- Surrey - 667
- Tsawwassen - 98
- Vancouver East - 1003
- Vancouver West - 2495
- Victoria - 666
- View Royal - 46
- West Vancouver - 231



