306 2707 Library LN
- 2 Beds
- 2 Baths
- 936 Sqft
- 2 Parking
- Built 2020
 1/34
1/34




Property Description
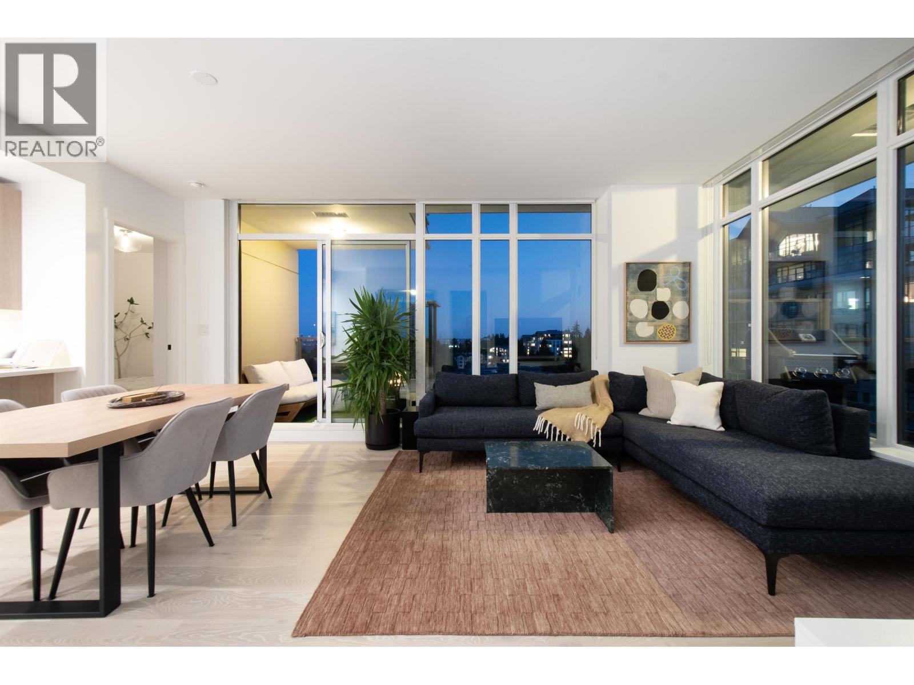
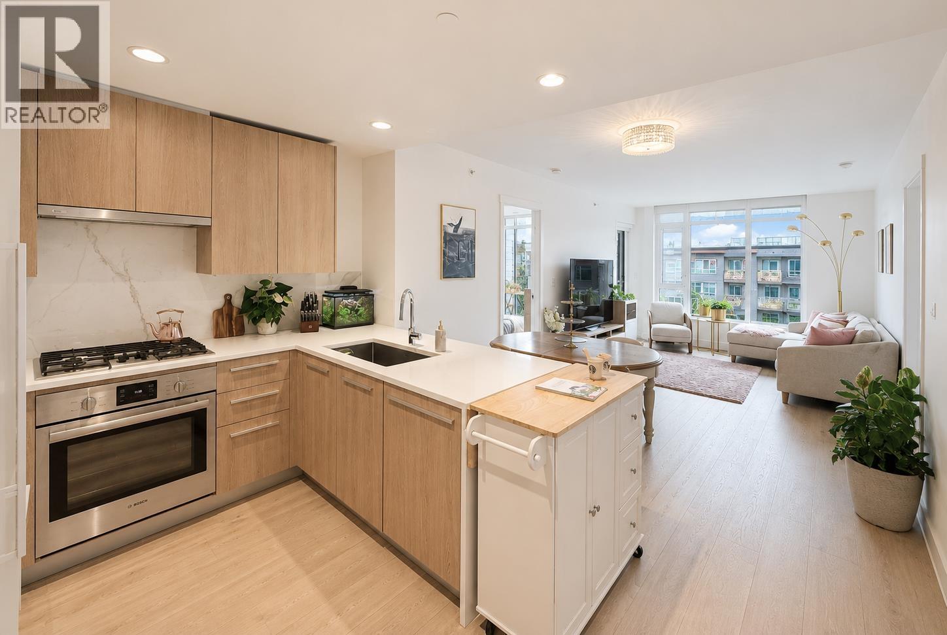
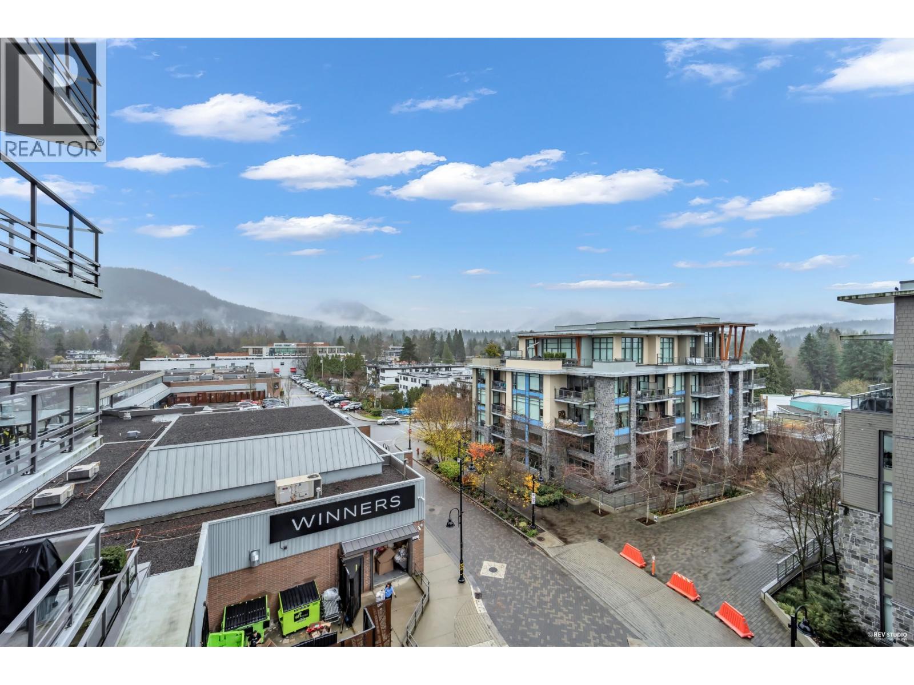
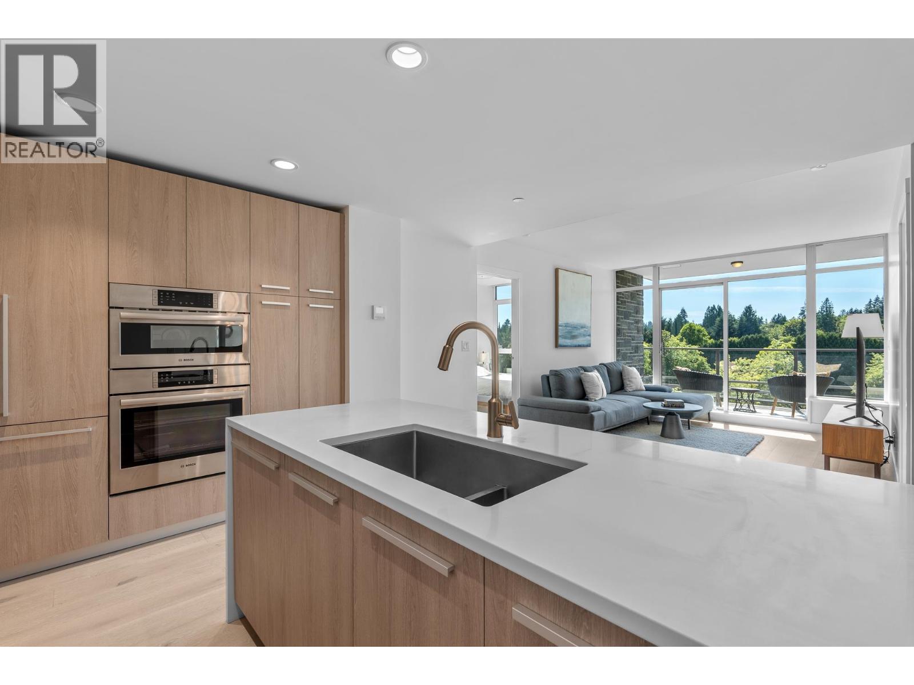
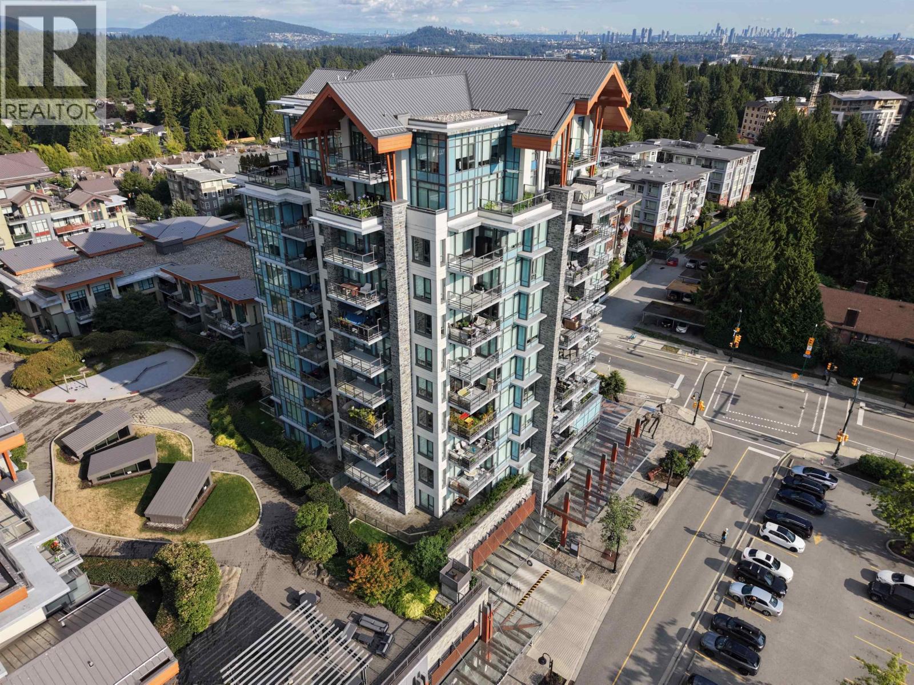
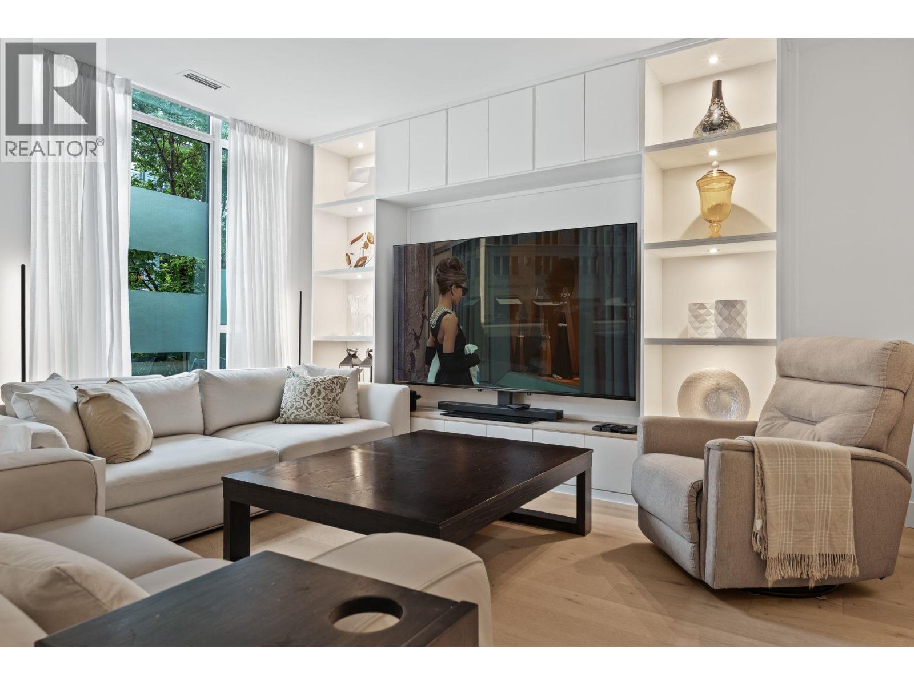
Black Friday Sale-Best price in the complex! Bright, SW facing, concrete corner suite at “Lynn Valley Residence” built by BOSA. This 2-bed 2-bath home features a gourmet kitchen w/ Bosch appliances, quartz countertops, Italian cabinetry, & engineered hardwood floors throughout, & added triple-glazed windows in the master. Being on the podium level, it makes easy access to the gym, yoga room, sauna, steam room, kids play-ground, dog run & outdoor BBQ entertaining area. Total of 15,000 sq.ft. world class amenities also include a very spacious party room, game room, theatre room, bike maintenance, dog wash, & bike storage room. 2 Parkings near elevator, 1 locker, & bike room. Direct, weather-protected access to Lynn Valley Mall. Near library & School. Open house on Sunday is cancelled.
Property Details
- Property Type
- Apartment Unit
- Style
- Multi Family,Residential Attached
- Title to Land
- Freehold Strata
- Year Built
- 2020
- Area
- North Vancouver · Lynn Valley
- Outdoor
- Playground,Balcony
- Heating / Cooling
- Geothermal,Heat Pump
- Flooring
- Hardwood,Tile
- Construction
- Concrete,Concrete (Exterior),Mixed (Exterior)
- Parking
- Underground,Garage Door Opener (2 stalls)
- Water Supply
- Public
- Units in Development
- 244
Financial
- Bike Room
- Exercise Centre
- Recreation Facilities
- Sauna/Steam Room
- Caretaker
- Trash
- Maintenance Grounds
- Gas
- Heat
- Hot Water
- Management
- Sewer
- Snow Removal
Rooms 4
Features & Appliances
- 🧺Washer/Dryer
- 🧺Dishwasher
- 🧊Refrigerator
- 🍳Cooktop
- 🍲Microwave
- 🚨Smoke Detector(s)
- 🧯Fire Sprinkler System
- 🪟Window Coverings
- ❄️Central Air
- ❄️Air Conditioning
- Pets Allowed w/Rest
For Sale in The Residences at Lynn Valley Building C & Complex
↑ Back to top| Date | Address | Status | Bed | Bath | Price | Sqft | DOM | Strata Fee | Tax | Listed By |
|---|---|---|---|---|---|---|---|---|---|---|
| 2026-09-17 | 404 1210 E 27th Street | Active | 2 | 2 | $1,209,000 ($1091/sf) | 1108 | 0 | $713 | $3,591 (2025) | Royal LePage Sussex |
| 2026-09-09 | 305 2707 Library Lane | Active | 2 | 2 | $1,219,000 ($1157/sf) | 1054 | 0 | $671 | $3,745 (2026) | Royal LePage Sussex |
| 2026-09-08 | 908 2785 Library Lane | Active | 2 | 2 | $1,355,000 ($1230/sf) | 1102 | 0 | $692 | $3,758 (2025) | RE/MAX Masters Realty |
| 2026-09-01 | 405 2785 Library Lane | Active | 2 | 2 | $1,199,000 ($1052/sf) | 1140 | 0 | $720 | $3,594 (2025) | RE/MAX City Realty |
| 2026-08-05 | 902 1210 E 27th Street | Active | 1 | 1 | $699,900 ($1207/sf) | 580 | 0 | $370 | $2,087 (2025) | RE/MAX Masters Realty |
| 2026-08-04 | 2781 Library Lane | Active | 3 | 3 | $1,498,000 ($842/sf) | 1780 | 0 | $1,146 | $6,442 (2026) | Oakwyn Realty Ltd. |
| Avg | $1,196,650 ($1062/sf) | 1127 |
Nearby Buildings with Active Listings
↑ Back to top
Book a Showing

- Abbotsford - 447
- Agassiz - 28
- Burnaby - 54
- Burnaby East - 78
- Burnaby North - 367
- Burnaby South - 348
- Campbell River - 1
- Chilliwack - 221
- Cloverdale - 194
- Comox Valley - 10
- Coquitlam - 566
- Delta - 10
- Duncan - 42
- Esquimalt - 59
- Gulf Islands - 6
- Harrison Hot Springs - 13
- Harrison Mills - 1
- Hope - 22
- Ladner - 110
- Langford - 156
- Langley - 541
- Maple Ridge - 312
- Mill Bay - 2
- Mission - 65
- New Westminster - 444
- North Delta - 29
- North Island - 2
- North Saanich - 8
- North Surrey - 412
- North Vancouver - 747
- Oak Bay - 44
- Osoyoos - 1
- Parksville / Qualicum - 7
- Penticton - 8
- Pitt Meadows - 75
- Port Alberni - 2
- Port Coquitlam - 268
- Port Moody - 268
- Richmond - 1161
- Saanich East - 232
- Saanich West - 92
- Sardis - 154
- Sidney - 152
- Sooke - 39
- South Surrey White Rock - 719
- Surrey - 667
- Tsawwassen - 98
- Vancouver East - 1003
- Vancouver West - 2495
- Victoria - 666
- View Royal - 46
- West Vancouver - 231



