26 50634 LEDGESTONE PL
- 4 Beds
- 3 Baths
- 2,062 Sqft
- 1 Lot Sqft
- 4 Parking
- Built 2017
 1/40
1/40




Property Description
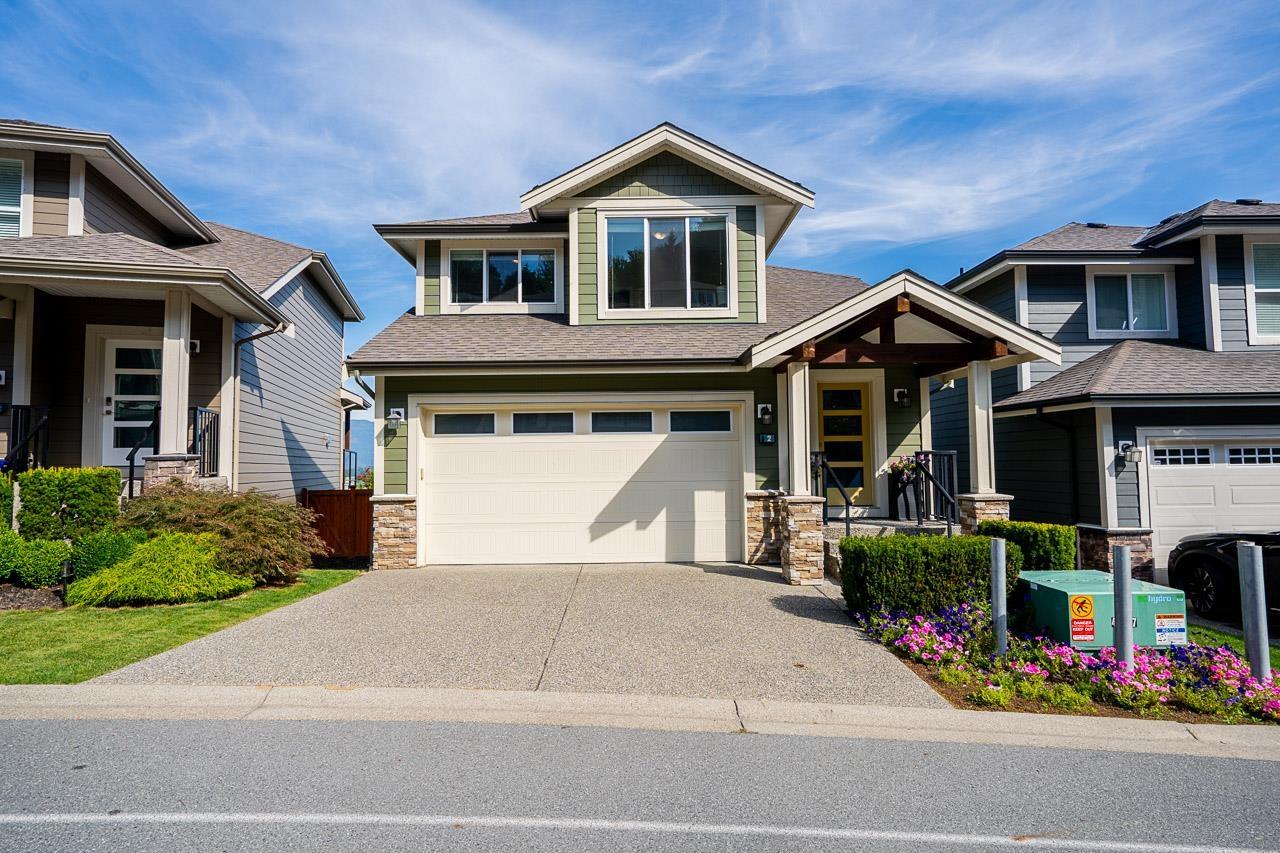
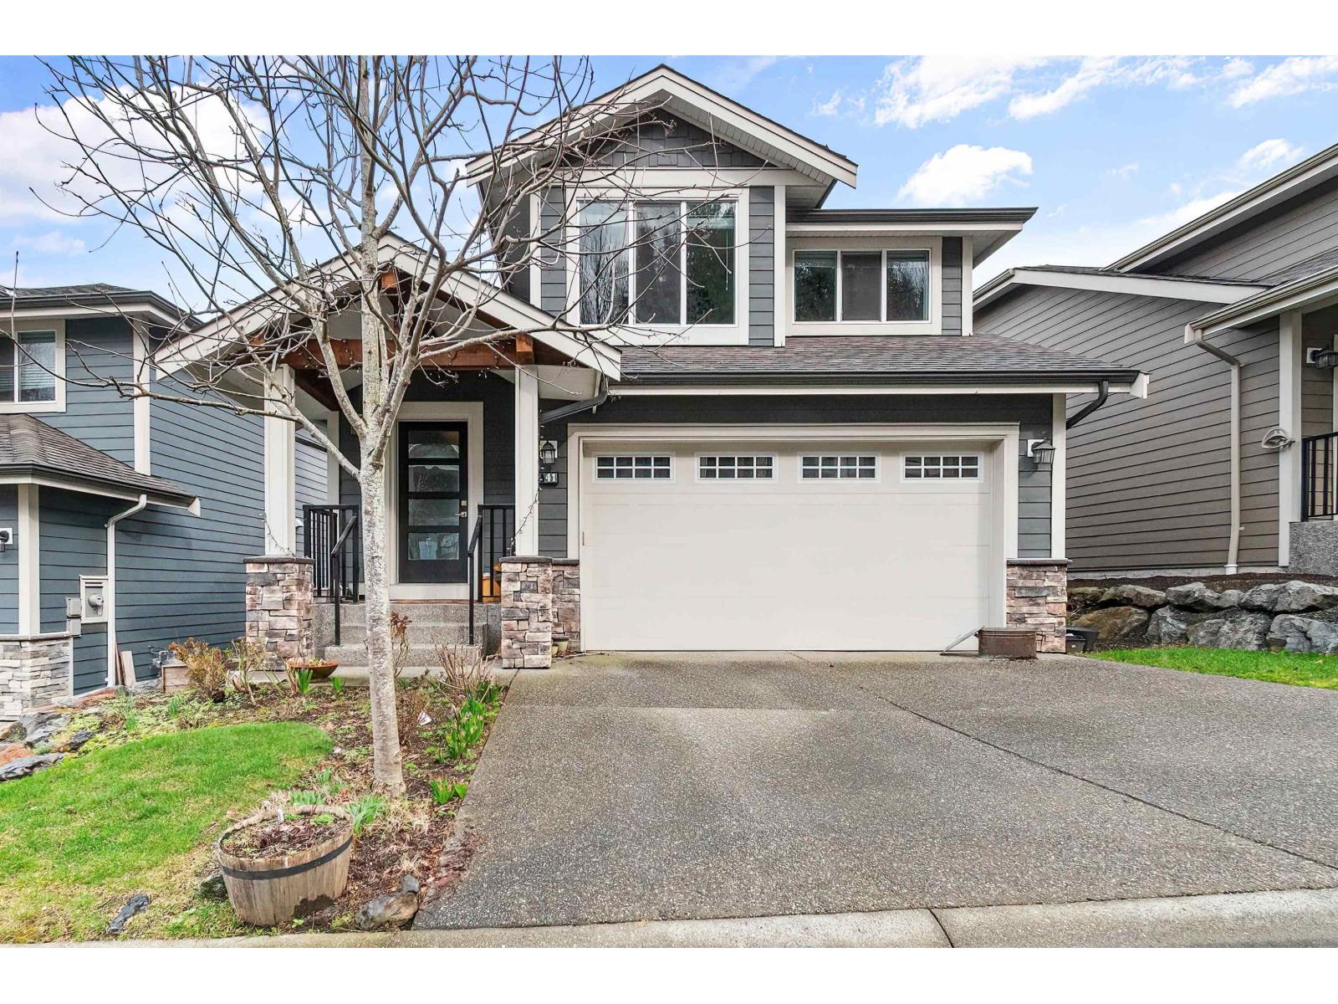
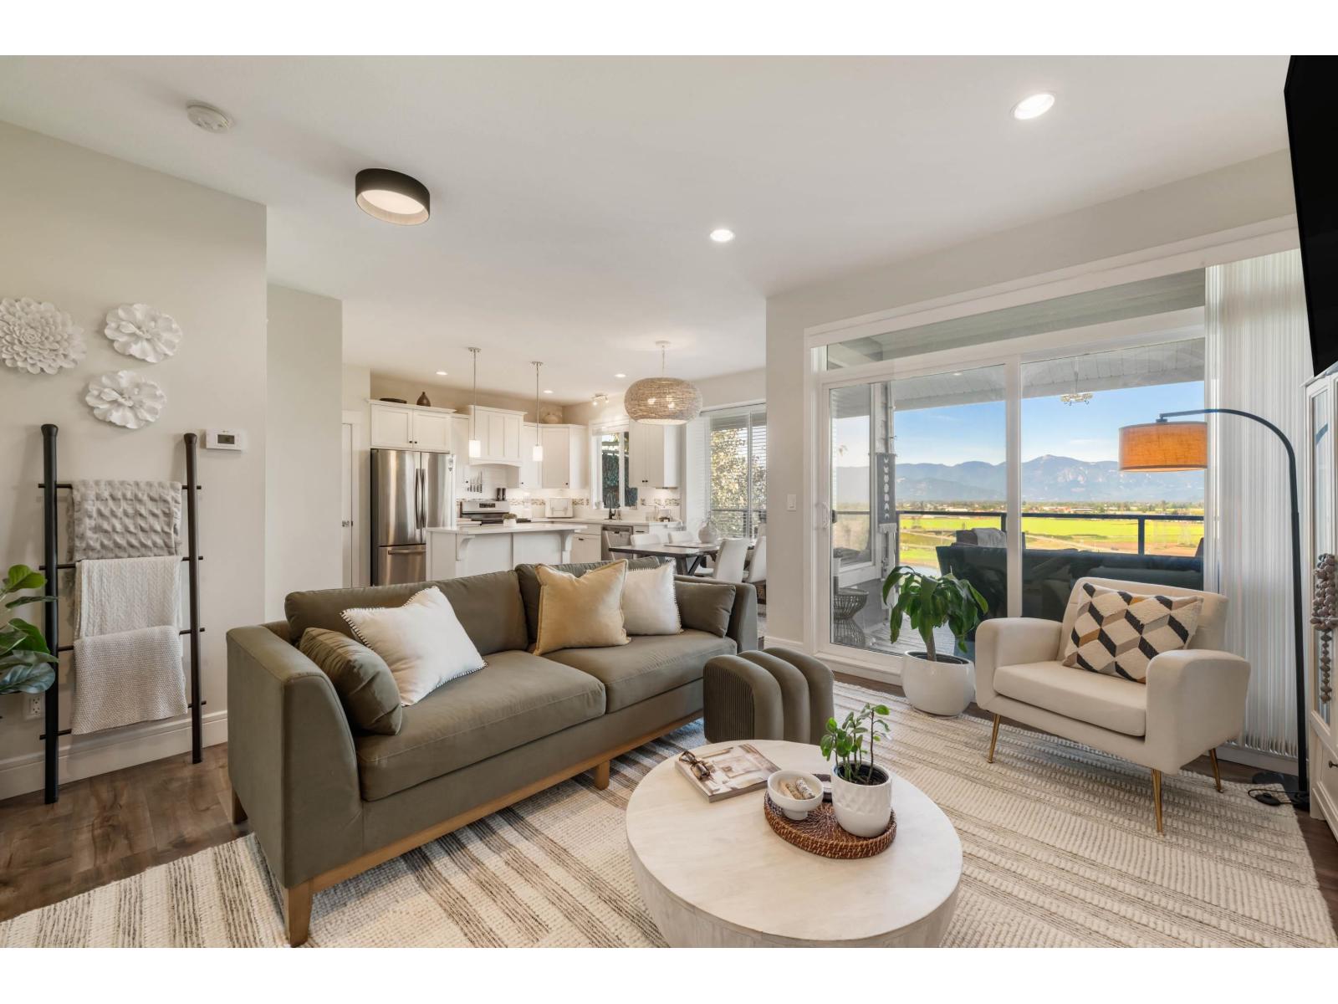
Introducing an immaculate DETACHED home in THE CLIFFS. Over 2000sf,3 story with 4 beds, 3 baths. Enjoy an amazing view and private backyard with greenspace. Main has durable laminate flooring, bright & open concept of living room and kitchen. Kitchen features quartz countertops, soft-close cabinetry, gas stove, SS appliances, N/G fireplace. Home includes a den for home office, walk out backyard and covered deck from main. Above has primary bed with WIC, dual vanity ensuite, laundry and 2 good sized bedrooms. Fully finished basement has rec.room and 4th bedroom. Efficient hot water on demand, A/C, fully fenced yard, double garage with full size driveway. Convenient location with quick access to HWY1, near Falls golf course. Perfect for investment or growing family. Book your showing today!
Property Details
- Property Type
- House/Single Family
- Style
- Residential Detached
- Title to Land
- Freehold Strata
- Year Built
- 2017
- Area
- Chilliwack · Eastern Hillsides
- View
- Mountains & Valley
- Outdoor
- Patio,Deck
- Heating / Cooling
- Forced Air,Natural Gas
- Flooring
- Mixed
- Construction
- Log,Fibre Cement (Exterior)
- Parking
- Garage Double (4 stalls)
- Water Supply
- Public
- Kitchens
- 1
- Fireplaces
- 1
Financial
- Maintenance Grounds
- Management
- Other
- Sewer
Rooms 12
Features & Appliances
- 🧺Washer/Dryer
- 🧺Dishwasher
- 🧊Refrigerator
- 🍳Cooktop
- 🍲Microwave
- ❄️Central Air
- ❄️Air Conditioning
- Cats OK
- Dogs OK
- Number Limit (Two)
- Pets Allowed w/Rest
For Sale in The Cliffs at Ledgestone Place & Complex
↑ Back to top| Date | Address | Status | Bed | Bath | Price | Sqft | DOM | Strata Fee | Tax | Listed By |
|---|---|---|---|---|---|---|---|---|---|---|
| 2026-09-03 | 2 50634 Ledgestone Place, Eastern Hillsides | Active | 3 | 3 | $779,000 ($496/sf) | 1569 | 0 | $3,635 (2025) | Pathway Executives Realty Inc. | |
| 2026-06-16 | 41 50634 Ledgestone Place, Eastern Hillsides | Active | 3 | 4 | $799,900 ($360/sf) | 2219 | 0 | $396 | $3,810 (2026) | RE/MAX Crest Realty |
| 2026-04-07 | 10 50634 Ledgestone Place, Eastern Hillsides | Active | 3 | 4 | $869,900 ($393/sf) | 2215 | 0 | $330 | $3,767 (2025) | Oakwyn Realty Ltd. |
| Avg | $816,267 ($408/sf) | 2001 |
Nearby Buildings with Active Listings
↑ Back to top
Book a Showing

- Abbotsford - 447
- Agassiz - 28
- Burnaby - 54
- Burnaby East - 78
- Burnaby North - 367
- Burnaby South - 348
- Campbell River - 1
- Chilliwack - 221
- Cloverdale - 194
- Comox Valley - 10
- Coquitlam - 566
- Delta - 10
- Duncan - 42
- Esquimalt - 59
- Gulf Islands - 6
- Harrison Hot Springs - 13
- Harrison Mills - 1
- Hope - 22
- Ladner - 110
- Langford - 156
- Langley - 541
- Maple Ridge - 312
- Mill Bay - 2
- Mission - 65
- New Westminster - 444
- North Delta - 29
- North Island - 2
- North Saanich - 8
- North Surrey - 412
- North Vancouver - 747
- Oak Bay - 44
- Osoyoos - 1
- Parksville / Qualicum - 7
- Penticton - 8
- Pitt Meadows - 75
- Port Alberni - 2
- Port Coquitlam - 268
- Port Moody - 268
- Richmond - 1161
- Saanich East - 232
- Saanich West - 92
- Sardis - 154
- Sidney - 152
- Sooke - 39
- South Surrey White Rock - 719
- Surrey - 667
- Tsawwassen - 98
- Vancouver East - 1003
- Vancouver West - 2495
- Victoria - 666
- View Royal - 46
- West Vancouver - 231



