702 10033 River DR
- 2 Beds
- 2 Baths
- 918 Sqft
- 1 Parking
- Built 2014
 1/20
1/20




Property Description
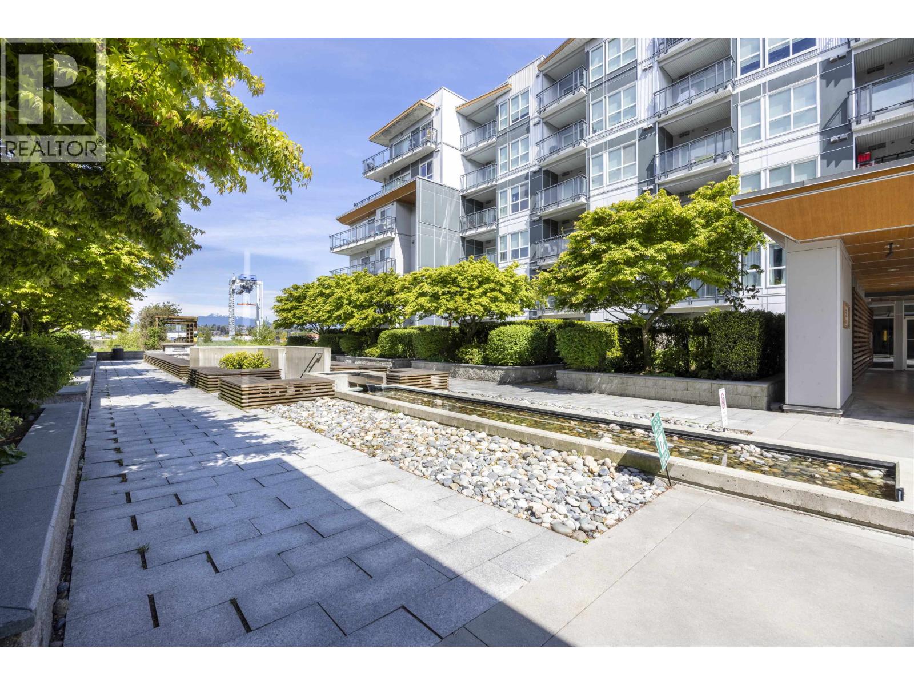
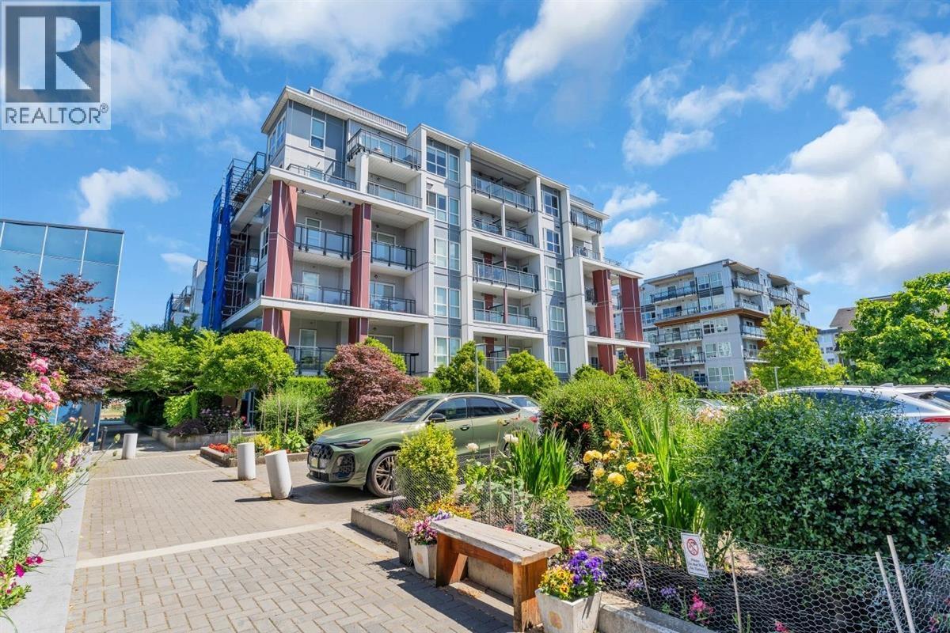
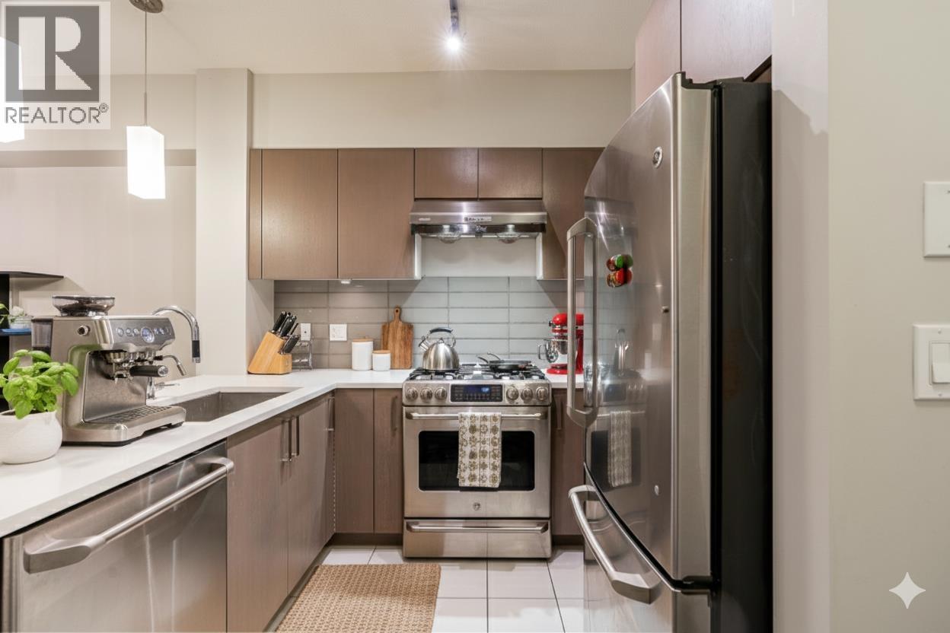
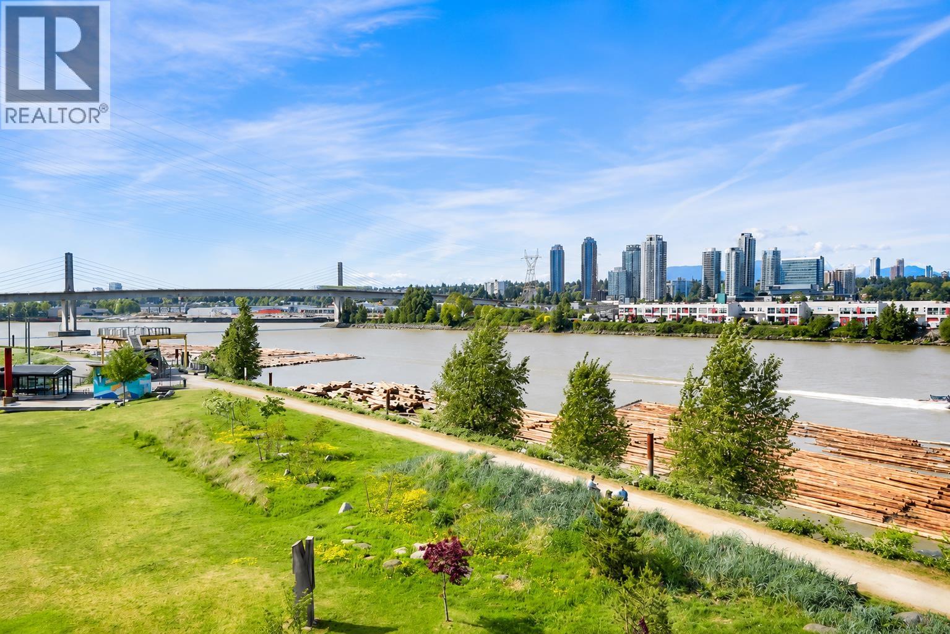
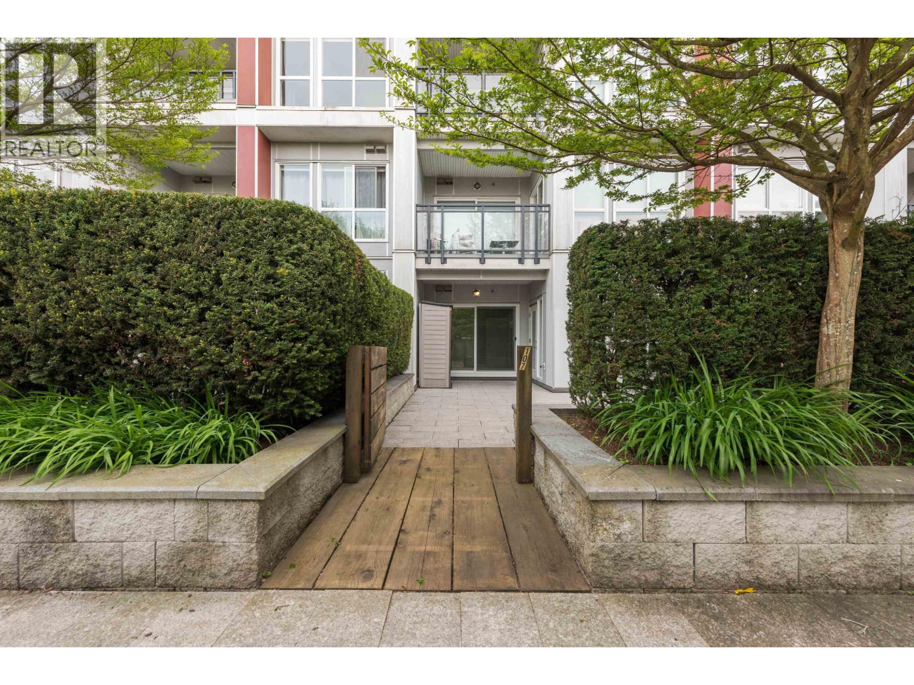
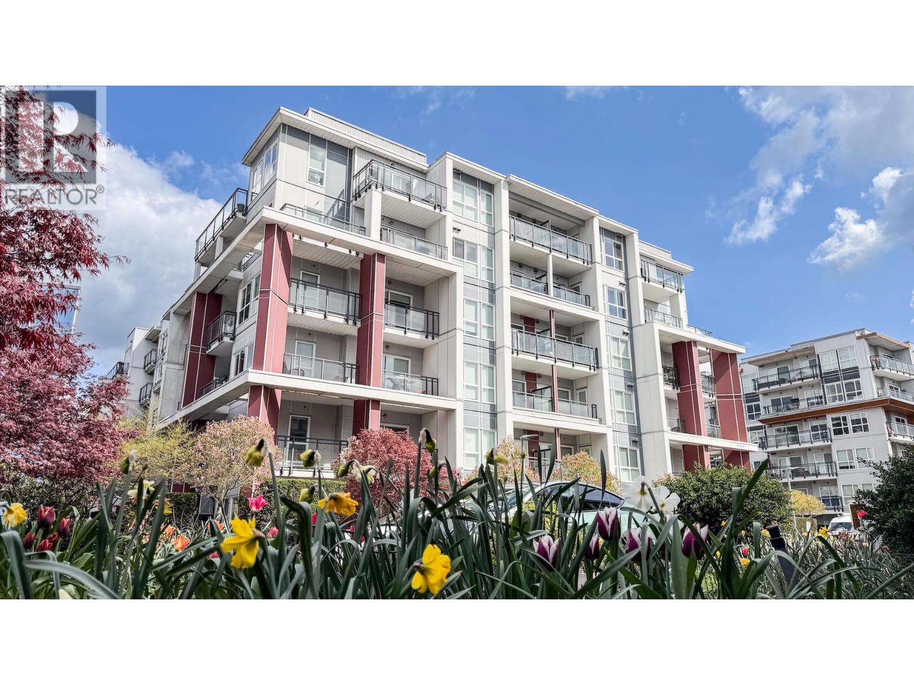
Penthouse living at the popular Parc Riviera. The spacious SE corner 2 bedroom 2 bathroom unit features large living and dining areas. Spectacular 270 degree views of river, mountains and city. There are also 2 over-sized balconies for your outdoor enjoyment. Open kitchen boasts high-end stainless steel appliances with tons of cabinets for storage, gleaming quartz countertops, engineered hardwood flooring. This unique home features 9'' ceilings for that spacious and airy feel. Maintenance fee includes Geo-Thermo heating & cooling plus gas for gas stove. Building has fantastic amenities including indoor swimming pool, fitness center, party room, BBQ area, park space, playground and riverfront dyke trail for you to enjoy. You will love living here.
Property Details
- Property Type
- Apartment Unit
- Style
- Multi Family,Residential Attached
- Title to Land
- Freehold Strata
- Year Built
- 2014
- Area
- Richmond · Bridgeport RI
- View
- Water, Mountains, City
- Outdoor
- Garden,Playground,Balcony
- Heating / Cooling
- Forced Air,Geothermal,Heat Pump
- Flooring
- Hardwood,Wall/Wall/Mixed
- Construction
- Frame Wood,Fibre Cement (Exterior),Mixed (Exterior)
- Parking
- Garage Under Building,Side Access (1 stall)
- Water Supply
- Public
- Kitchens
- 1
Financial
- Bike Room
- Clubhouse
- Exercise Centre
- Recreation Facilities
- Caretaker
- Trash
- Maintenance Grounds
- Gas
- Hot Water
- Management
- Sewer
- Water
- Geothermal
Rooms 5
Features & Appliances
- 🧺Washer/Dryer
- 🧺Dishwasher
- 🧊Refrigerator
- 🍳Cooktop
- 🍲Microwave
- 🛁Swirlpool/Hot Tub
- ❄️Central Air
- ❄️Air Conditioning
For Sale in Parc Riviera & Complex
↑ Back to top| Date | Address | Status | Bed | Bath | Price | Sqft | DOM | Strata Fee | Tax | Listed By |
|---|---|---|---|---|---|---|---|---|---|---|
| 2026-09-16 | 503 10033 River Drive | Active | 1 | 1 | $438,800 ($660/sf) | 665 | 0 | $588 | $1,914 (2026) | eXp Realty |
| 2026-08-21 | 309 10033 River Drive | Active | 2 | 2 | $590,000 ($775/sf) | 761 | 0 | $605 | $2,054 (2025) | Nu Stream Realty Inc. |
| 2026-07-02 | 703 10033 River Drive | Active | 1 | 1 | $499,900 ($751/sf) | 666 | 0 | $588 | $1,875 (2025) | eXp Realty |
| 2026-06-01 | 511 10033 River Drive | Active | 2 | 2 | $728,000 ($690/sf) | 1055 | 0 | $920 | $2,916 (2026) | Multiple Realty Ltd. |
| 2026-05-04 | 107 10033 River Drive | Active | 1 | 1 | $519,000 ($674/sf) | 770 | 0 | $674 | $2,082 (2025) | RE/MAX Select Realty |
| 2026-04-22 | 307 10033 River Drive | Active | 1 | 1 | $488,800 ($785/sf) | 623 | 0 | $550 | $1,757 (2025) | RE/MAX Westcoast |
| Avg | $544,083 ($719/sf) | 757 |
Nearby Buildings with Active Listings
↑ Back to top
Book a Showing

- Abbotsford - 447
- Agassiz - 28
- Burnaby - 54
- Burnaby East - 78
- Burnaby North - 367
- Burnaby South - 348
- Campbell River - 1
- Chilliwack - 221
- Cloverdale - 194
- Comox Valley - 10
- Coquitlam - 566
- Delta - 10
- Duncan - 42
- Esquimalt - 59
- Gulf Islands - 6
- Harrison Hot Springs - 13
- Harrison Mills - 1
- Hope - 22
- Ladner - 110
- Langford - 156
- Langley - 541
- Maple Ridge - 312
- Mill Bay - 2
- Mission - 65
- New Westminster - 444
- North Delta - 29
- North Island - 2
- North Saanich - 8
- North Surrey - 412
- North Vancouver - 747
- Oak Bay - 44
- Osoyoos - 1
- Parksville / Qualicum - 7
- Penticton - 8
- Pitt Meadows - 75
- Port Alberni - 2
- Port Coquitlam - 268
- Port Moody - 268
- Richmond - 1161
- Saanich East - 232
- Saanich West - 92
- Sardis - 154
- Sidney - 152
- Sooke - 39
- South Surrey White Rock - 719
- Surrey - 667
- Tsawwassen - 98
- Vancouver East - 1003
- Vancouver West - 2495
- Victoria - 666
- View Royal - 46
- West Vancouver - 231



