706 6638 Dunblane AVE
- 2 Beds
- 2 Baths
- 935 Sqft
- 1 Parking
- Built 2018
 1/31
1/31




Property Description
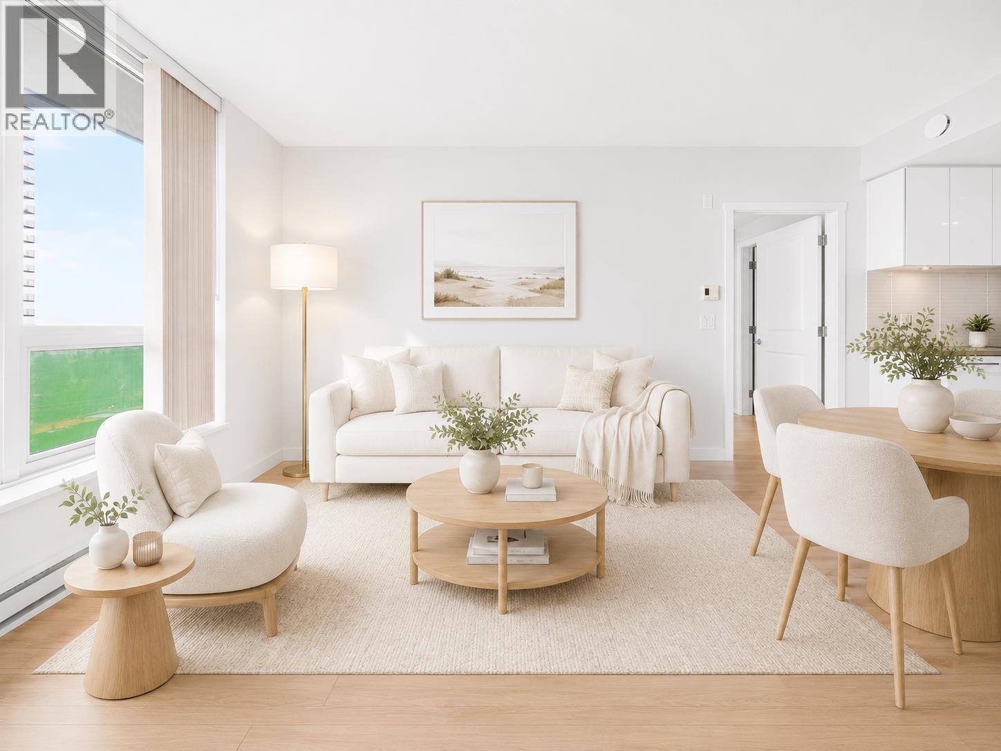
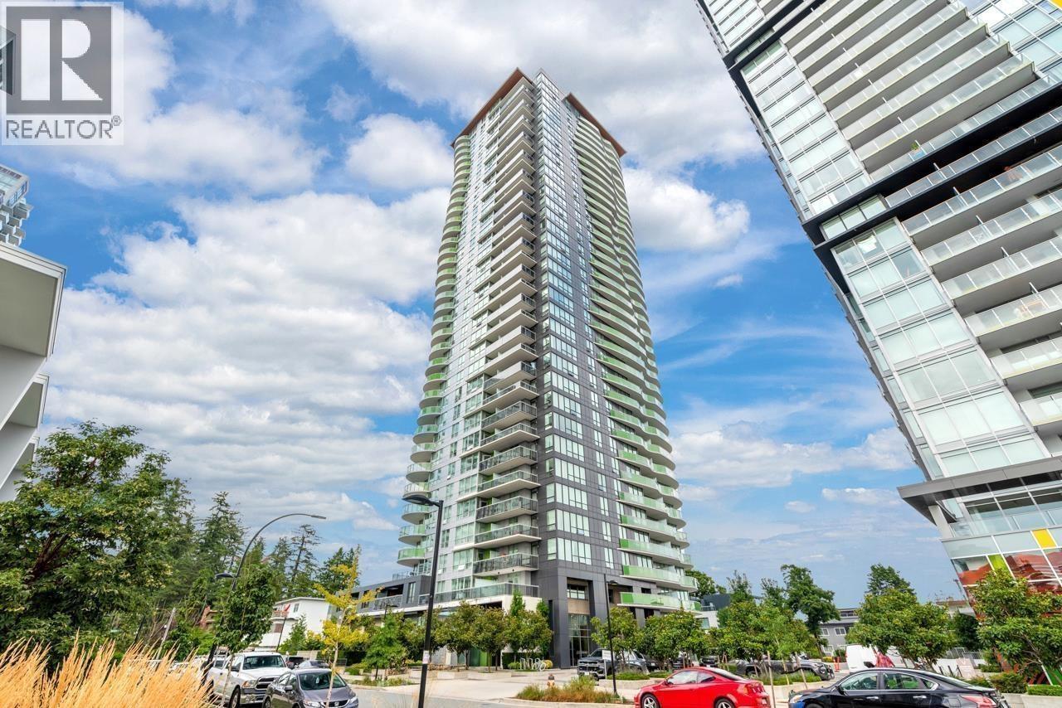
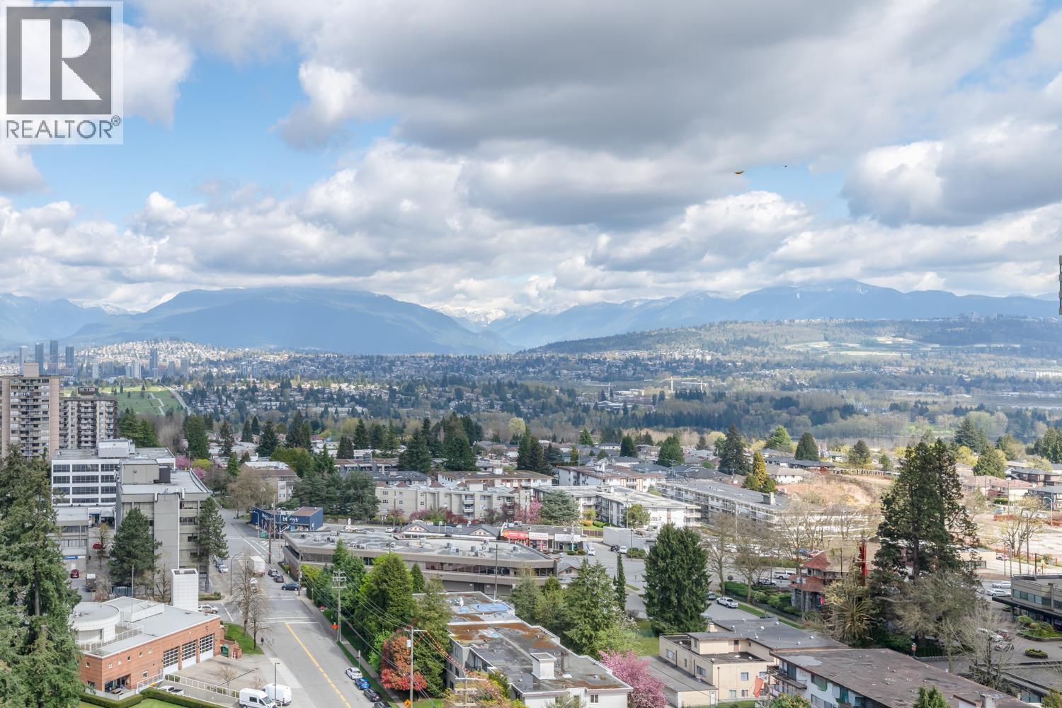
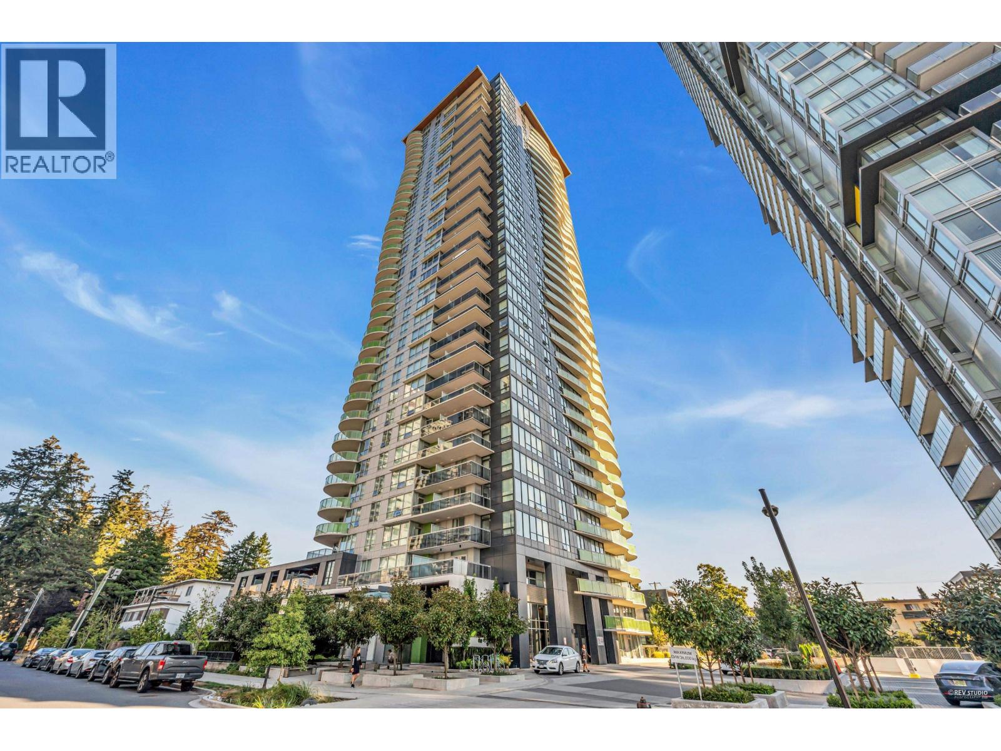
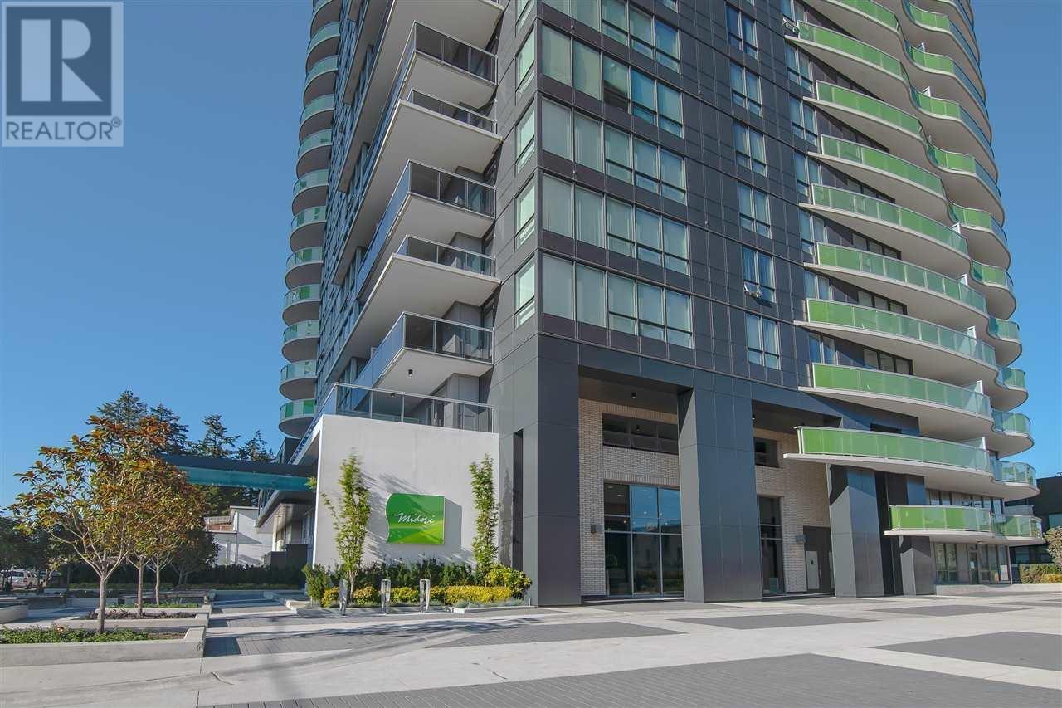
NORTHEAST corner unit at Midori by Polygon in the heart of Metrotown! This 2-bedroom, 2-bathroom condo offers a spacious, functional layout ideal for modern living. The sleek kitchen flows seamlessly into an open central living and dining area. The generous master suite features a walk-in closet and spa-inspired ensuite. With large windows throughout, enjoy abundant natural light and city/mountain views from every room, plus serene garden and mountain vistas from the expansive private balcony. Building amenities include a fully equipped fitness center, cozy party room, playground, and EV charging—all with low strata fees. Located steps away from Bonsor Recreation Complex, Metropolis at Metrotown, the SkyTrain, Crystal Mall, banks, and an array of trendy shops and restaurants.
Property Details
- Property Type
- Apartment Unit
- Style
- Multi Family,Residential Attached
- Title to Land
- Freehold Strata
- Year Built
- 2018
- Area
- Burnaby South · Metrotown
- View
- City & Mount Baker
- Outdoor
- Garden,Balcony
- Heating / Cooling
- Baseboard,Electric
- Flooring
- Laminate
- Construction
- Concrete,Concrete (Exterior),Glass (Exterior),Mixed (Exterior)
- Parking
- Underground,Guest,Rear Access (1 stall)
- Water Supply
- Public
- Kitchens
- 1
Financial
- Bike Room
- Exercise Centre
- Trash
- Gas
- Hot Water
- Management
- Recreation Facilities
- Snow Removal
Rooms 5
Features & Appliances
- 🧺Dryer
- 🧺Washer
- 🧺Dishwasher
- 🧊Refrigerator
- 🍳Cooktop
- Pets Allowed w/Rest
For Sale in Midori & Complex
↑ Back to top| Date | Address | Status | Bed | Bath | Price | Sqft | DOM | Strata Fee | Tax | Listed By |
|---|---|---|---|---|---|---|---|---|---|---|
| 2026-09-13 | 1408 6638 Dunblane Avenue | Active | 2 | 2 | $779,999 ($901/sf) | 866 | 0 | $333 | $2,555 (2025) | RE/MAX City Realty |
| 2026-06-30 | 1608 6638 Dunblane Avenue | Active | 2 | 2 | $798,000 ($921/sf) | 866 | 0 | $333 | $2,581 (2025) | RE/MAX City Realty |
| 2026-04-14 | 1607 6638 Dunblane Avenue | Active | 2 | 2 | $820,000 ($886/sf) | 925 | 0 | $349 | $2,781 (2025) | eXp Realty |
| 2026-04-14 | 2007 6638 Dunblane Avenue | Active | 2 | 2 | $799,000 ($870/sf) | 918 | 0 | $360 | $2,835 (2025) | Laboutique Realty |
| 2025-03-21 | 801 6638 Dunblane Avenue | Active | 2 | 2 | $898,000 ($990/sf) | 907 | 0 | $345 | $2,545 (2024) | Macdonald Realty Westmar |
| Avg | $819,000 ($914/sf) | 896 |
Nearby Buildings with Active Listings
↑ Back to top
Book a Showing

- Abbotsford - 447
- Agassiz - 28
- Burnaby - 54
- Burnaby East - 78
- Burnaby North - 367
- Burnaby South - 348
- Campbell River - 1
- Chilliwack - 221
- Cloverdale - 194
- Comox Valley - 10
- Coquitlam - 566
- Delta - 10
- Duncan - 42
- Esquimalt - 59
- Gulf Islands - 6
- Harrison Hot Springs - 13
- Harrison Mills - 1
- Hope - 22
- Ladner - 110
- Langford - 156
- Langley - 541
- Maple Ridge - 312
- Mill Bay - 2
- Mission - 65
- New Westminster - 444
- North Delta - 29
- North Island - 2
- North Saanich - 8
- North Surrey - 412
- North Vancouver - 747
- Oak Bay - 44
- Osoyoos - 1
- Parksville / Qualicum - 7
- Penticton - 8
- Pitt Meadows - 75
- Port Alberni - 2
- Port Coquitlam - 268
- Port Moody - 268
- Richmond - 1161
- Saanich East - 232
- Saanich West - 92
- Sardis - 154
- Sidney - 152
- Sooke - 39
- South Surrey White Rock - 719
- Surrey - 667
- Tsawwassen - 98
- Vancouver East - 1003
- Vancouver West - 2495
- Victoria - 666
- View Royal - 46
- West Vancouver - 231



