1106 8485 New Haven Close
- 3 Beds
- 3 Baths
- 1,398 Sqft
- 2 Parking
- Built 2012
 1/29
1/29




Property Description
Welcome to McGregor! This stunning 3-bed, 3-bath home combines serene natural surroundings with an unbeatable location making it the perfect place to call home. Enjoy the seamless flow through each level, offering ample room for both relaxation and entertaining. This unit offers tranquility and privacy, boasting views of the greenbelt and nestled within landscaped gardens, nature paths, and a tranquil zen pond. A short stroll away from the riverwalk, minutes from the River District, Metrotown, and Central Park, you’re always close to vibrant shopping, dining, and recreation options. Host private gatherings at the clubhouse, which are great for small and big events. Make McGregor yours, blending the best of nature, convenience, and community! Open House, Sat & Sun, Nov 16 & 17, 2-4pm.
Property Details
- Property Type
- Townhouse
- Style
- Residential Attached
- Title to Land
- Freehold Strata
- Year Built
- 2012
- Area
- Burnaby South · Big Bend
- Outdoor
- Sundeck, Garden,Playground,Private Yard
- Heating / Cooling
- Baseboard,Electric
- Flooring
- Laminate,Wall/Wall/Mixed
- Construction
- Frame Wood,Mixed (Exterior),Wood Siding
- Parking
- Tandem,Guest,Front Access,Garage Door Opener (2 stalls)
- Water Supply
- Public
- Kitchens
- 1
- Fireplaces
- 1
Financial
- Clubhouse
- Caretaker
- Trash
- Maintenance Grounds
- Management
- Recreation Facilities
Rooms 9
Features & Appliances
- 🧺Washer/Dryer
- 🧺Dishwasher
- 🧊Refrigerator
- 🍳Cooktop
- Pets Allowed w/Rest
For Sale in Mcgregor & Complex
↑ Back to top| Date | Address | Status | Bed | Bath | Price | Sqft | DOM | Strata Fee | Tax | Listed By |
|---|---|---|---|---|---|---|---|---|---|---|
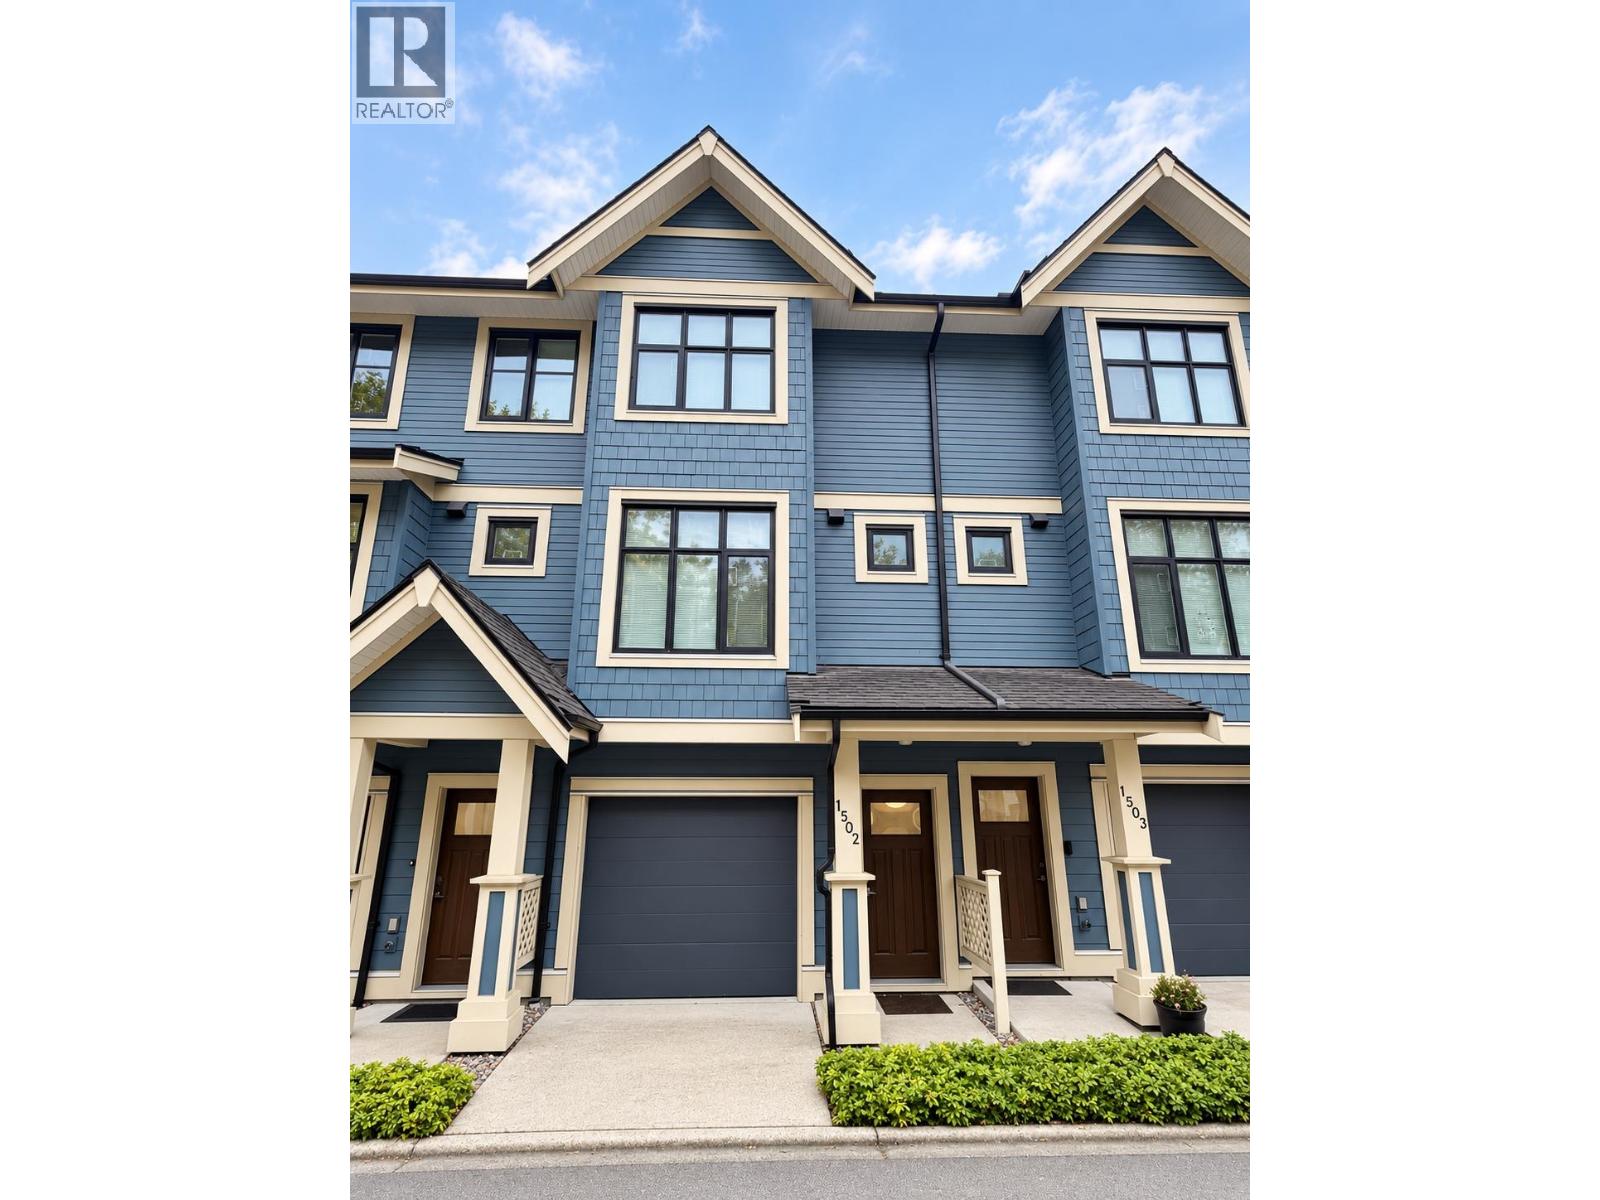
| 2026-09-09 | 1502 8485 New Haven Close | Active | 3 | 3 | $1,160,000 ($899/sf) | 1290 | 0 | $508 | $3,556 (2025) | Sutton Group - 1st West Realty |
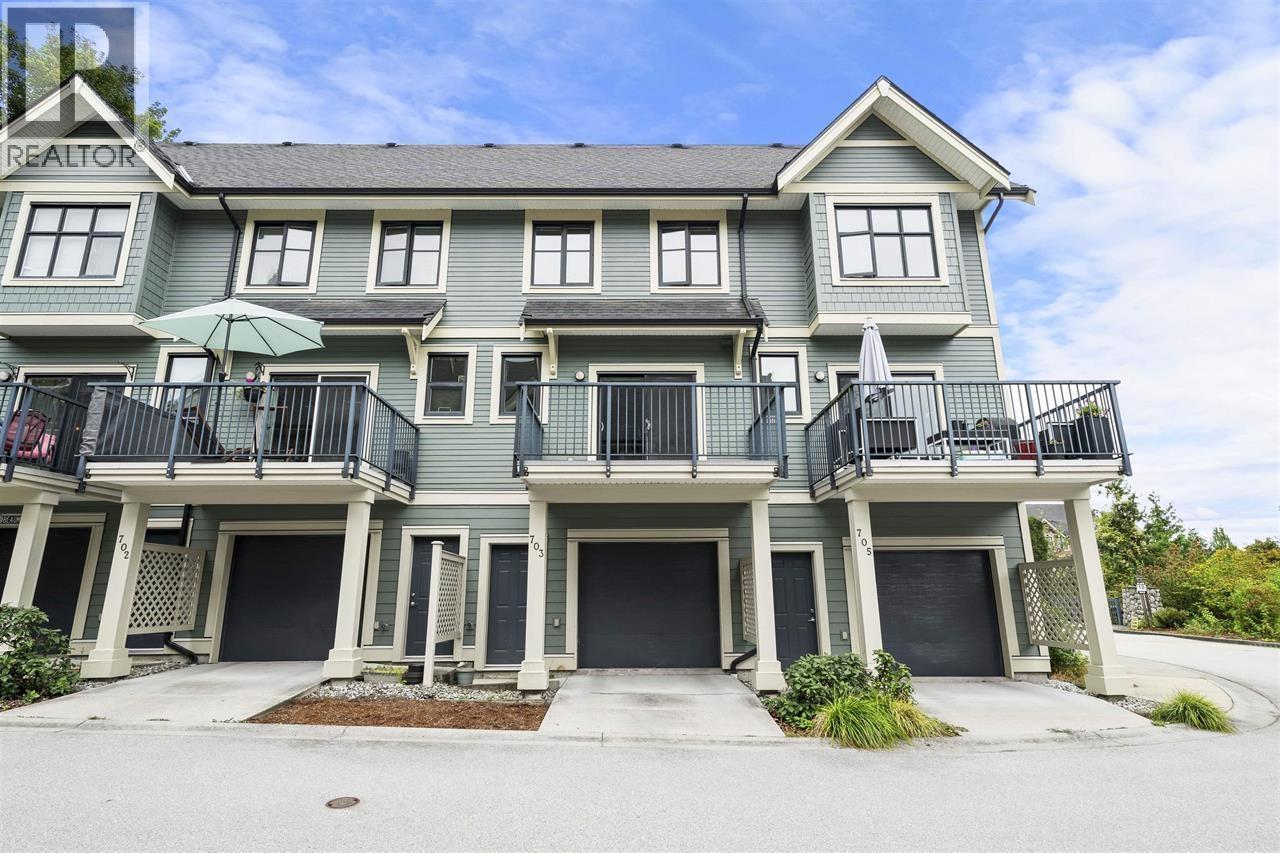
| 2026-08-18 | 703 8485 New Haven Close | Active | 3 | 3 | $1,159,000 ($883/sf) | 1313 | 0 | $508 | $3,576 | Real Broker |
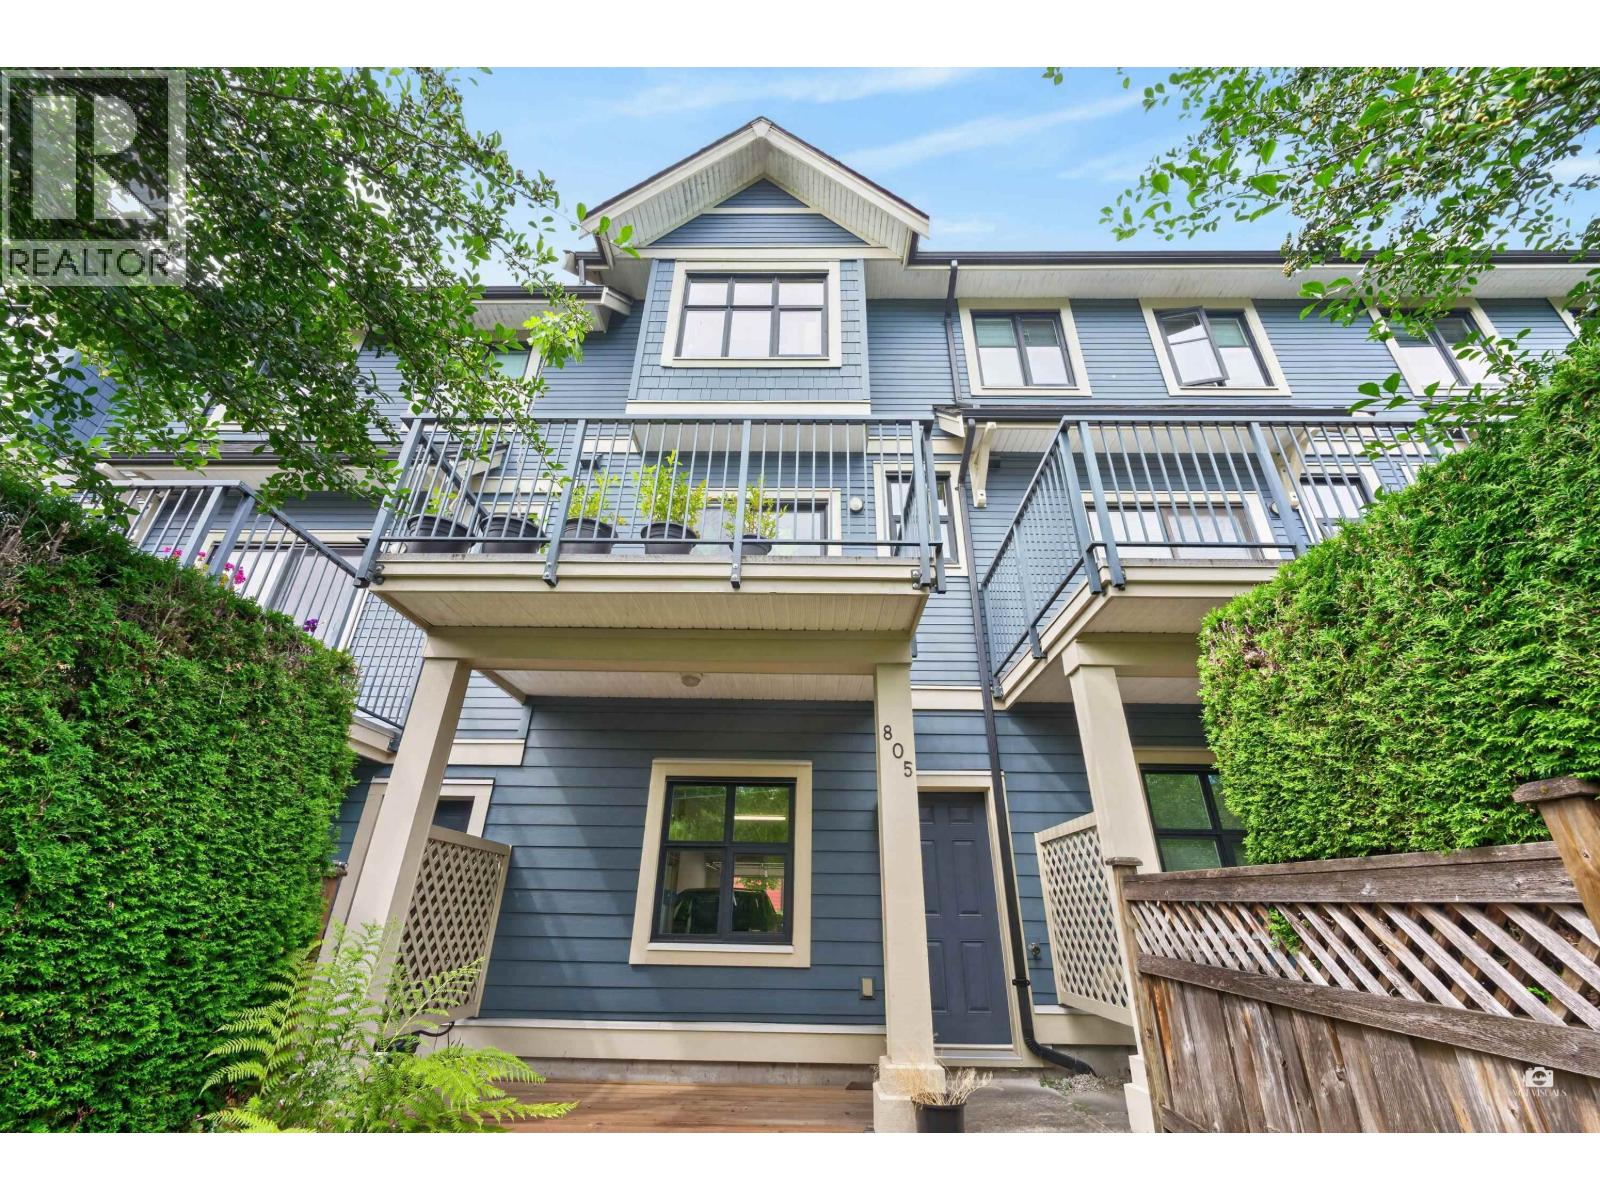
| 2026-07-08 | 805 8485 New Haven Close | Active | 3 | 3 | $1,190,000 ($922/sf) | 1290 | 0 | $508 | $3,589 (2025) | Oakwyn Realty Ltd. |
| Avg | $1,169,667 ($901/sf) | 1298 |
Nearby Buildings with Active Listings
↑ Back to top
Book a Showing

- Abbotsford - 447
- Agassiz - 28
- Burnaby - 54
- Burnaby East - 78
- Burnaby North - 367
- Burnaby South - 348
- Campbell River - 1
- Chilliwack - 221
- Cloverdale - 194
- Comox Valley - 10
- Coquitlam - 566
- Delta - 10
- Duncan - 42
- Esquimalt - 59
- Gulf Islands - 6
- Harrison Hot Springs - 13
- Harrison Mills - 1
- Hope - 22
- Ladner - 110
- Langford - 156
- Langley - 541
- Maple Ridge - 312
- Mill Bay - 2
- Mission - 65
- New Westminster - 444
- North Delta - 29
- North Island - 2
- North Saanich - 8
- North Surrey - 412
- North Vancouver - 747
- Oak Bay - 44
- Osoyoos - 1
- Parksville / Qualicum - 7
- Penticton - 8
- Pitt Meadows - 75
- Port Alberni - 2
- Port Coquitlam - 268
- Port Moody - 268
- Richmond - 1161
- Saanich East - 232
- Saanich West - 92
- Sardis - 154
- Sidney - 152
- Sooke - 39
- South Surrey White Rock - 719
- Surrey - 667
- Tsawwassen - 98
- Vancouver East - 1003
- Vancouver West - 2495
- Victoria - 666
- View Royal - 46
- West Vancouver - 231



