203 2550 Garden DR
- 2 Beds
- 2 Baths
- 905 Sqft
- Built 2023
 1/21
1/21




Property Description
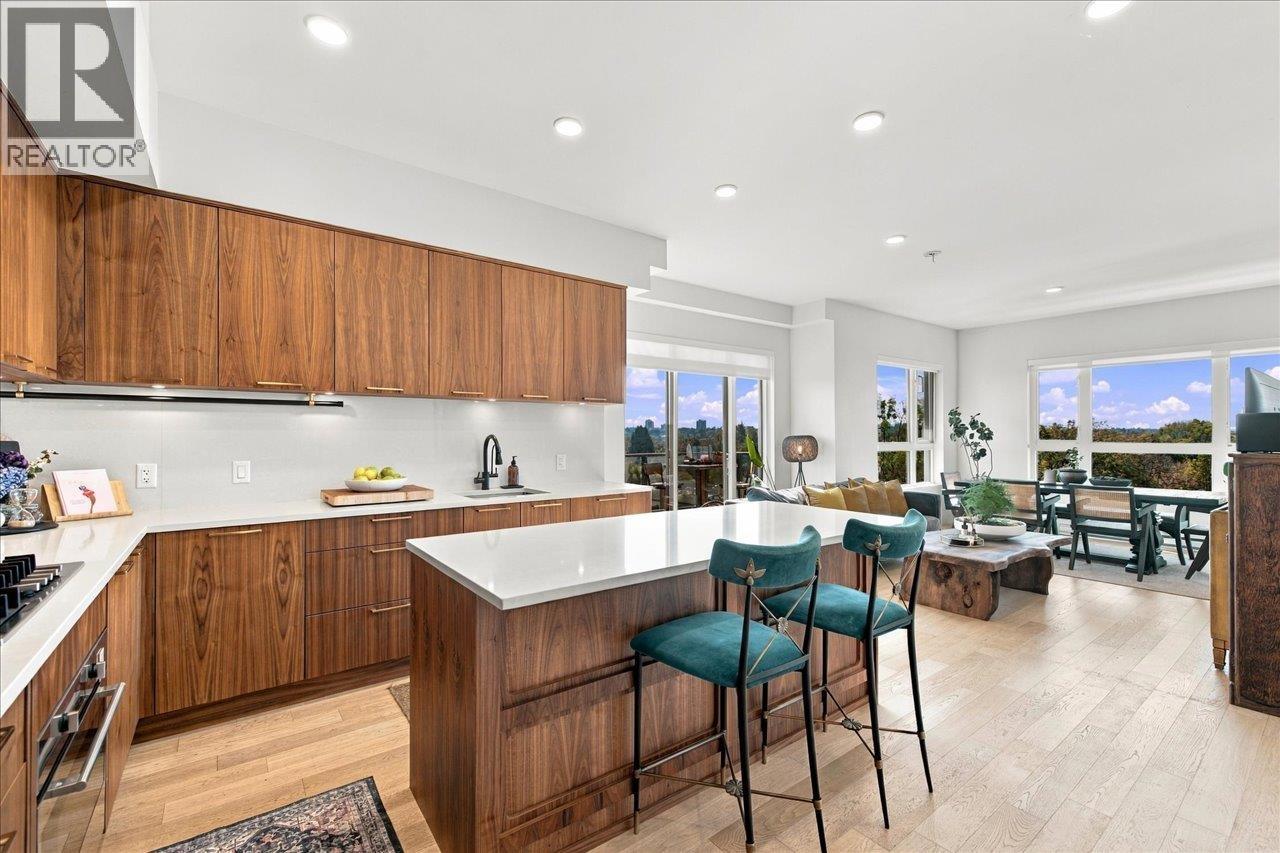
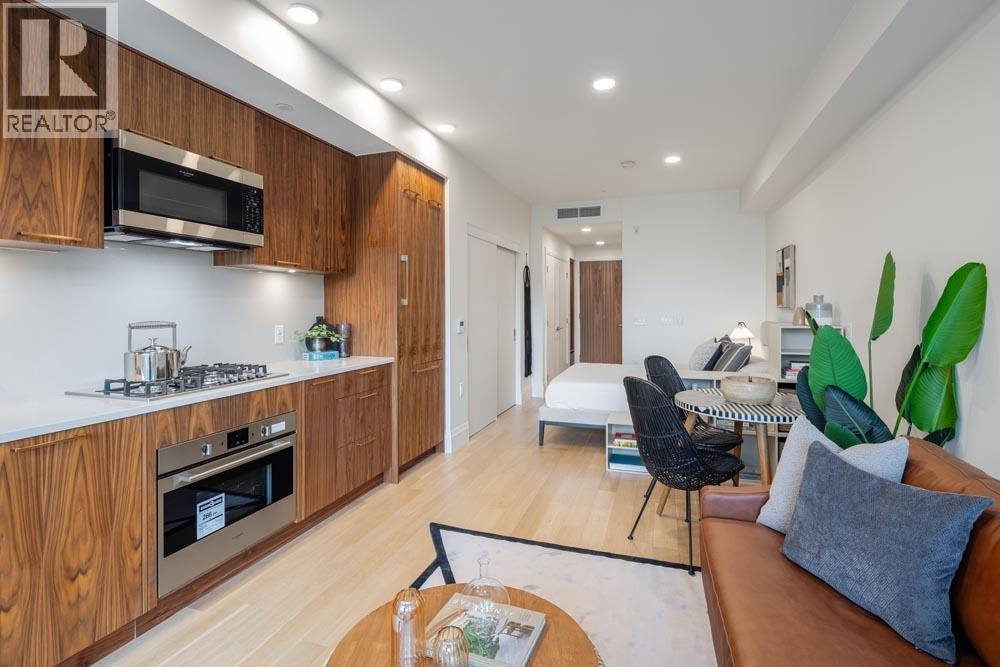
This stunning 2-bedroom suite at 2550 Garden Drive features 905 sqft of light-filled space facing a tree-lined cozy and quiet street. Incredible construction quality from trusted Developer Bucci Developments. Spacious and thoughtfully designed kitchen with premium integrated Fulgor & Milano appliances, wood cabinets and quartz counter. Further features include A/C, 9'' ceilings, engineered white oak floors, ample storage solutions, built-in laundry station, custom front entry storage niche, roller-shades, USB outlets and more! Just steps to Nanaimo St and Commercial Dr., Trout Lake Park and Commercial-Broadway Skytrain. Amenities include a social lounge, expansive outdoor terrace, garden plots and children''s play area. One full-size parking stall and a one storage unit included! View today!
Property Details
- Property Type
- Apartment Unit
- Style
- Multi Family,Residential Attached
- Title to Land
- Freehold Strata
- Year Built
- 2023
- Area
- Vancouver East · Grandview Woodland
- Outdoor
- Patio,Deck, Garden,Playground,Balcony
- Heating / Cooling
- Forced Air,Heat Pump
- Construction
- Frame Wood,Brick (Exterior),Fibre Cement (Exterior)
- Parking
- Garage Under Building
- Water Supply
- Public
- Kitchens
- 1
- Units in Development
- 69
Financial
- Bike Room
- Trash
- Maintenance Grounds
- Gas
- Hot Water
- Sewer
- Snow Removal
Rooms 5
Features & Appliances
- ❄️Central Air
- Pets Allowed w/Rest
Location & Parcel
↑ Back to topFor Sale in 2550 Garden Drive & Complex
↑ Back to top| Date | Address | Status | Bed | Bath | Price | Sqft | DOM | Strata Fee | Tax | Listed By |
|---|---|---|---|---|---|---|---|---|---|---|
| 2026-09-21 | 602 2550 Garden Drive | Active | 3 | 3 | $1,449,000 ($1005/sf) | 1442 | 0 | $828 | $5,708 (2025) | Oakwyn Realty Ltd. |
| 2026-08-13 | 410 2550 Garden Drive | Active | 0 | 1 | $479,900 ($1132/sf) | 424 | 0 | $259 | Rennie & Associates Realty Ltd. | |
| Avg | $964,450 ($1034/sf) | 933 |
Nearby Buildings with Active Listings
↑ Back to top
Book a Showing

- Abbotsford - 447
- Agassiz - 28
- Burnaby - 54
- Burnaby East - 78
- Burnaby North - 367
- Burnaby South - 348
- Campbell River - 1
- Chilliwack - 221
- Cloverdale - 194
- Comox Valley - 10
- Coquitlam - 566
- Delta - 10
- Duncan - 42
- Esquimalt - 59
- Gulf Islands - 6
- Harrison Hot Springs - 13
- Harrison Mills - 1
- Hope - 22
- Ladner - 110
- Langford - 156
- Langley - 541
- Maple Ridge - 312
- Mill Bay - 2
- Mission - 65
- New Westminster - 444
- North Delta - 29
- North Island - 2
- North Saanich - 8
- North Surrey - 412
- North Vancouver - 747
- Oak Bay - 44
- Osoyoos - 1
- Parksville / Qualicum - 7
- Penticton - 8
- Pitt Meadows - 75
- Port Alberni - 2
- Port Coquitlam - 268
- Port Moody - 268
- Richmond - 1161
- Saanich East - 232
- Saanich West - 92
- Sardis - 154
- Sidney - 152
- Sooke - 39
- South Surrey White Rock - 719
- Surrey - 667
- Tsawwassen - 98
- Vancouver East - 1003
- Vancouver West - 2495
- Victoria - 666
- View Royal - 46
- West Vancouver - 231



