WAVEListing Information
Sold · MLS® R2942843
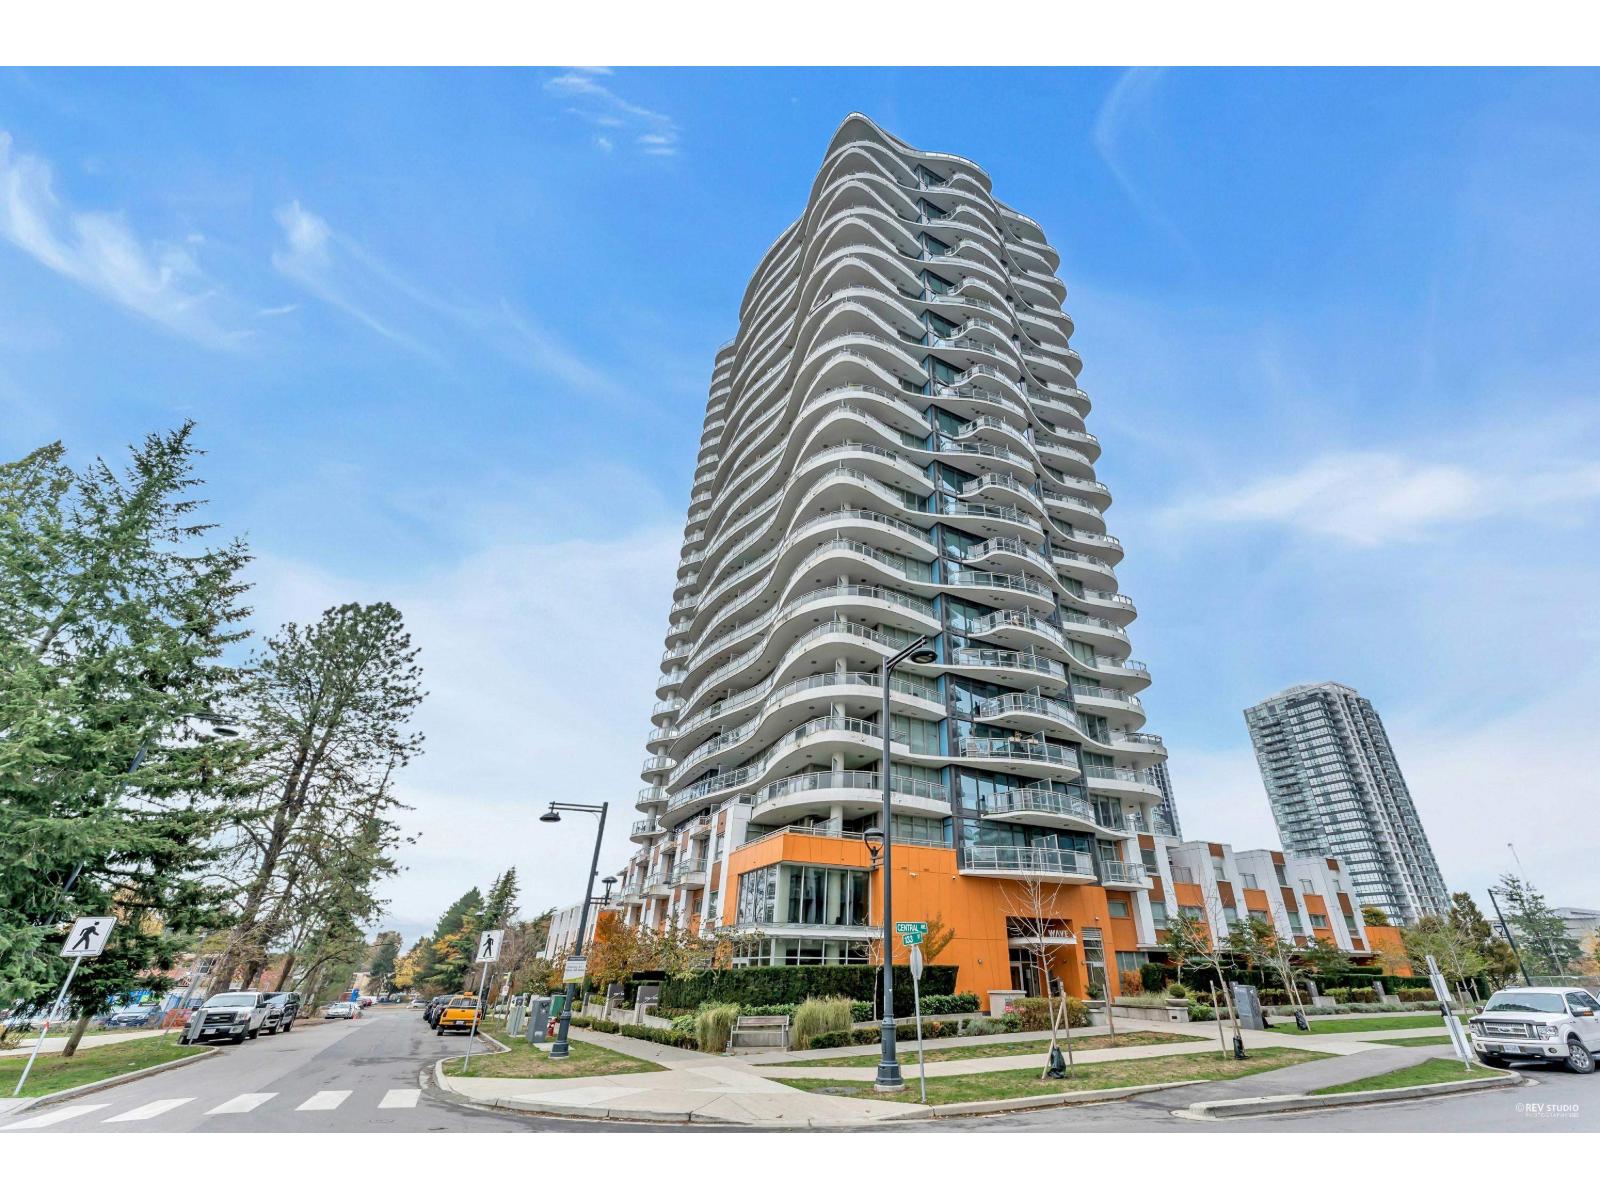
13303 Central AVE
Surrey · Whalley · North Surrey V3T 0K6
$800,000 (Sold Mon Nov 25 2024 00:00:00 GMT+0000 (Coordinated Universal Time))
- 4 Beds
- 3 Baths
- 1,419 Sqft
- 2 Parking
- Built 2015
 1/38
1/38



★ Building Specialist
Les Twarog
RE/MAX Crest Realty (Westside)
30+ Years Downtown & Westside Expert
604.671.7000
les@6717000.com
Property Description
A rare property in North Surrey, this 3 bdrm + loft, 2.5 bath CONCRETE townhouse is part of the award-winning, extremely well-run Wave Tower strata in the rapidly growing Surrey City Centre District. A huge front patio, back patio, and partially covered private ROOFTOP patio in an urban setting make this property super unique. Close to SKYTRAIN, SFU, City Hall, hospital, library, buses, shopping and schools. Upgraded fridge, freezer, kitchen and laundry. Free hot water, TWO heated underground parking stalls, MASSIVE storage locker, and gym access. ***FREE STRATA FEES FOR 1 YEAR***
Property Details
- Property Type
- Townhouse
- Style
- Residential Attached
- Title to Land
- Freehold Strata
- Year Built
- 2015
- Area
- North Surrey · Whalley
- Outdoor
- Patio,Rooftop Deck
- Heating / Cooling
- Electric
- Construction
- Concrete,Aluminum Siding,Concrete (Exterior)
- Parking
- Garage Under Building,Tandem (2 stalls)
- Water Supply
- Public
- Kitchens
- 1
Financial
List Price$800,000
Gross Taxes$2,865 · 2024
Maintenance Fee$813/mo
✦ Included in the Maintenance Fee
- Recreation Facilities
- Trash
- Maintenance Grounds
- Hot Water
- Management
- Sewer
- Snow Removal
- Water
Rooms 8
Bedroom
Primary Bedroom
Bedroom
Bedroom
Living Room
Dining Room
Kitchen
Foyer
Features & Appliances
✦ Appliances & Features
- 🧺Washer/Dryer
- 🧺Dishwasher
- 🧊Refrigerator
- 🍳Cooktop
✦ Bylaws & Pets
- Cats OK
- Dogs OK
- Pets Allowed w/Rest
For Sale in Wave & Complex
↑ Back to top| Date | Address | Status | Bed | Bath | Price | Sqft | DOM | Strata Fee | Tax | Listed By |
|---|---|---|---|---|---|---|---|---|---|---|
| 2026-09-25 | 2109 13303 Central Avenue | Active | 2 | 2 | $499,000 ($643/sf) | 776 | 0 | $2,506 (2026) | Royal Pacific Realty Corp. | |
| 2026-09-02 | 808 13303 Central Avenue | Active | 2 | 1 | $399,999 ($658/sf) | 608 | 0 | $370 | $2,088 (2026) | Macdonald Realty (Surrey/152) |
| 2026-07-29 | 2007 13303 Central Avenue | Active | 2 | 1 | $449,000 ($689/sf) | 652 | 0 | $378 | $2,225 (2026) | Pan Pacific Canada Realty Inc. |
| 2026-07-15 | Th6 10378 133 Street | Active | 3 | 3 | $718,000 ($528/sf) | 1360 | 0 | $788 | $2,885 (2025) | eXp Realty |
| 2026-07-09 | Th3 13303 Central Avenue | Active | 3 | 3 | $749,998 ($529/sf) | 1417 | 0 | $806 | $2,930 (2025) | RE/MAX Performance Realty |
| 2025-11-28 | 2205 13303 Central Avenue | Active | 2 | 2 | $598,000 ($774/sf) | 773 | 0 | $487 | $1,897 (2025) | PeiSo Realty Inc. |
| 2025-11-27 | 2306 13303 Central Avenue | Active | 1 | 1 | $368,000 ($700/sf) | 526 | 0 | $304 | $1,839 (2025) | Nu Stream Realty Inc. |
| 2025-11-18 | 1705 13303 Central Avenue | Active | 2 | 2 | $548,000 ($713/sf) | 769 | 0 | $441 | $2,411 (2025) | Pan Pacific Canada Realty Inc. |
| 2025-07-07 | 2003 13303 Central Avenue | Active | 2 | 2 | $599,800 ($777/sf) | 772 | 0 | $447 | $2,405 (2025) | Macdonald Realty Westmar |
| Avg | $547,755 ($644/sf) | 850 |
Nearby Buildings with Active Listings
↑ Back to topCharlton Park
10180 153rd St. · Surrey
Serenity Park
45545 Tamihi Way · Sardis
The Woods/garrison Crossing
5837 Sappers Way · Sardis
Metro Pointe
5155 Watling St. · Burnaby
Hartford Park
45595 Tamihi Way · Sardis
The Meadows At Verigin's Ridge
11282 Cottonwood Dr. · Maple Ridge
Centro
22363 Selkirk Ave. · Maple Ridge
Bakerview Estates
20582 67th Ave. · Langley
Where this information comes from:
Listing details, room sizes, features and financials are from the active MLS® listing
R2942843, Fraser Valley Real Estate Board, listed by RE/MAX 2000 Realty.
Listed Nov 6, 2024. Feed last updated Jan 10, 2025.
Building-level information is from the BCCondos.net building database.
Measurements are provided by the listing brokerage and are approximate — buyer to verify all data.
2109 13303 CENTRAL AVENUE
2 bed · 2 bath · MLS® R3169590
$499,000
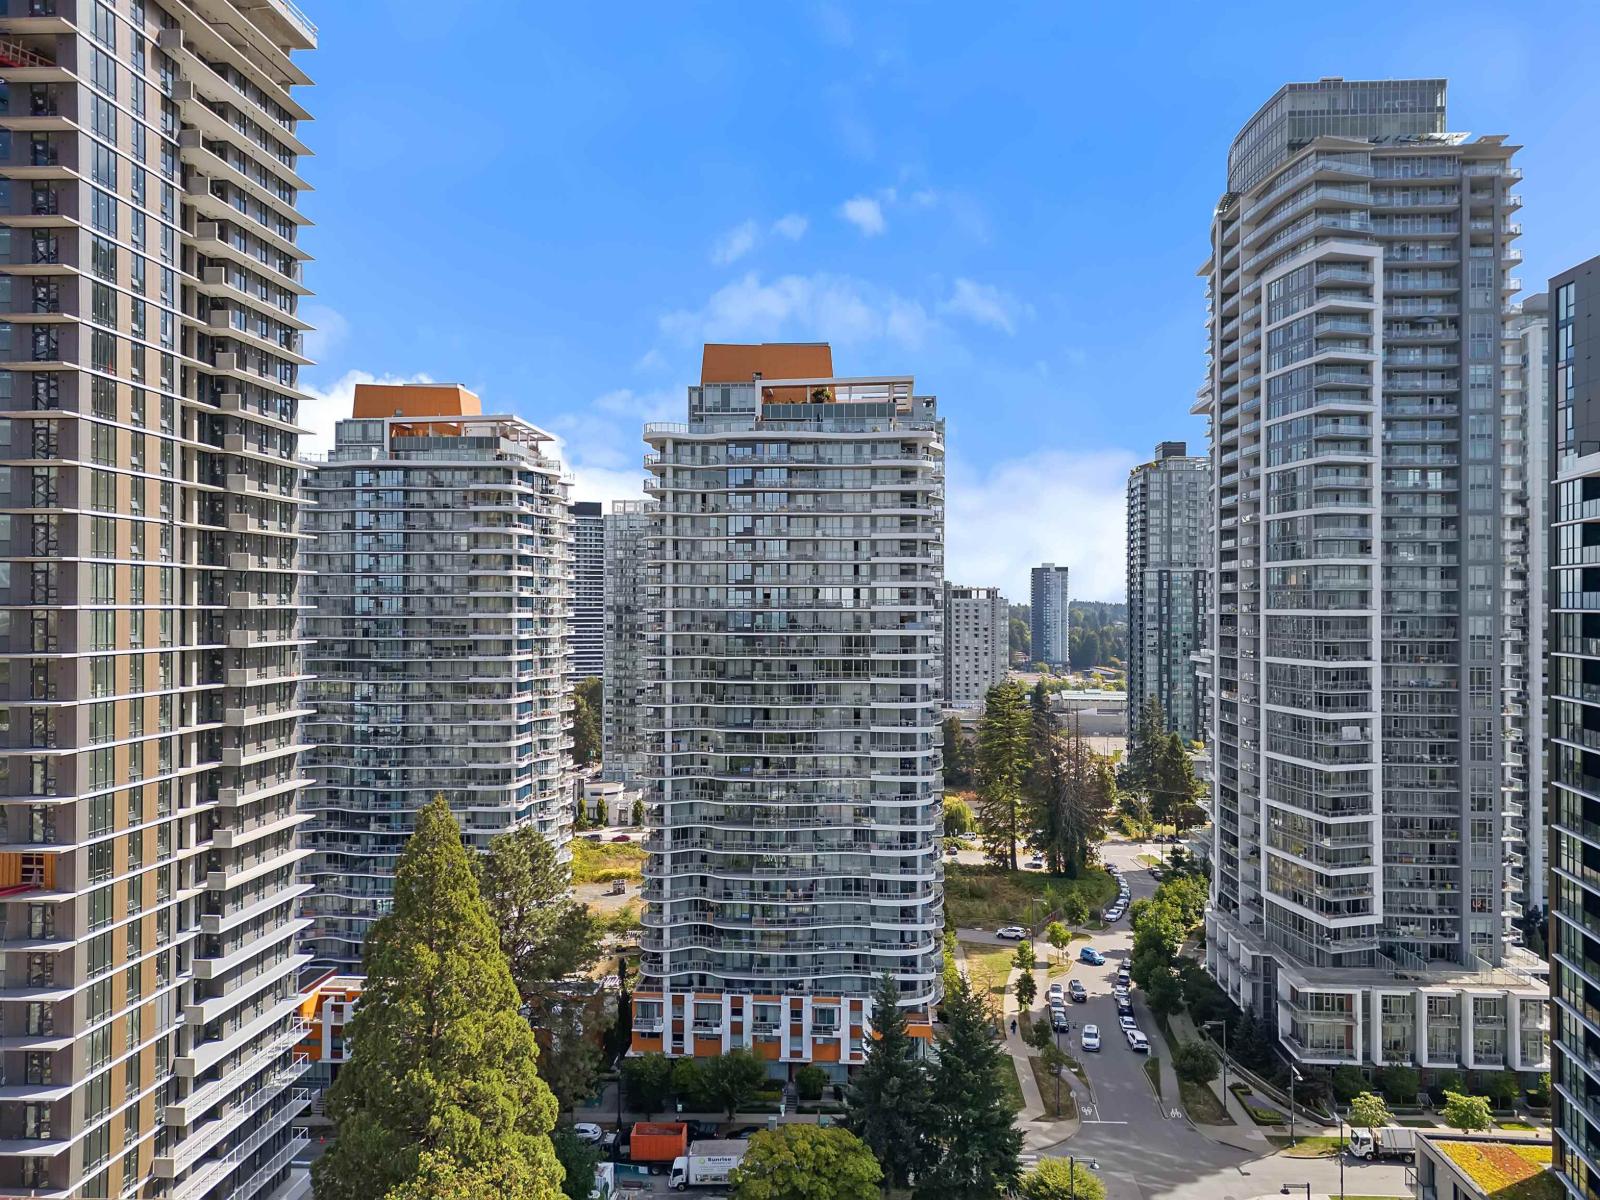
808 13303 CENTRAL AVENUE
2 bed · 1 bath · MLS® R3160374
$399,999
2007 13303 CENTRAL AVENUE
2 bed · 1 bath · MLS® R3150840
$449,000
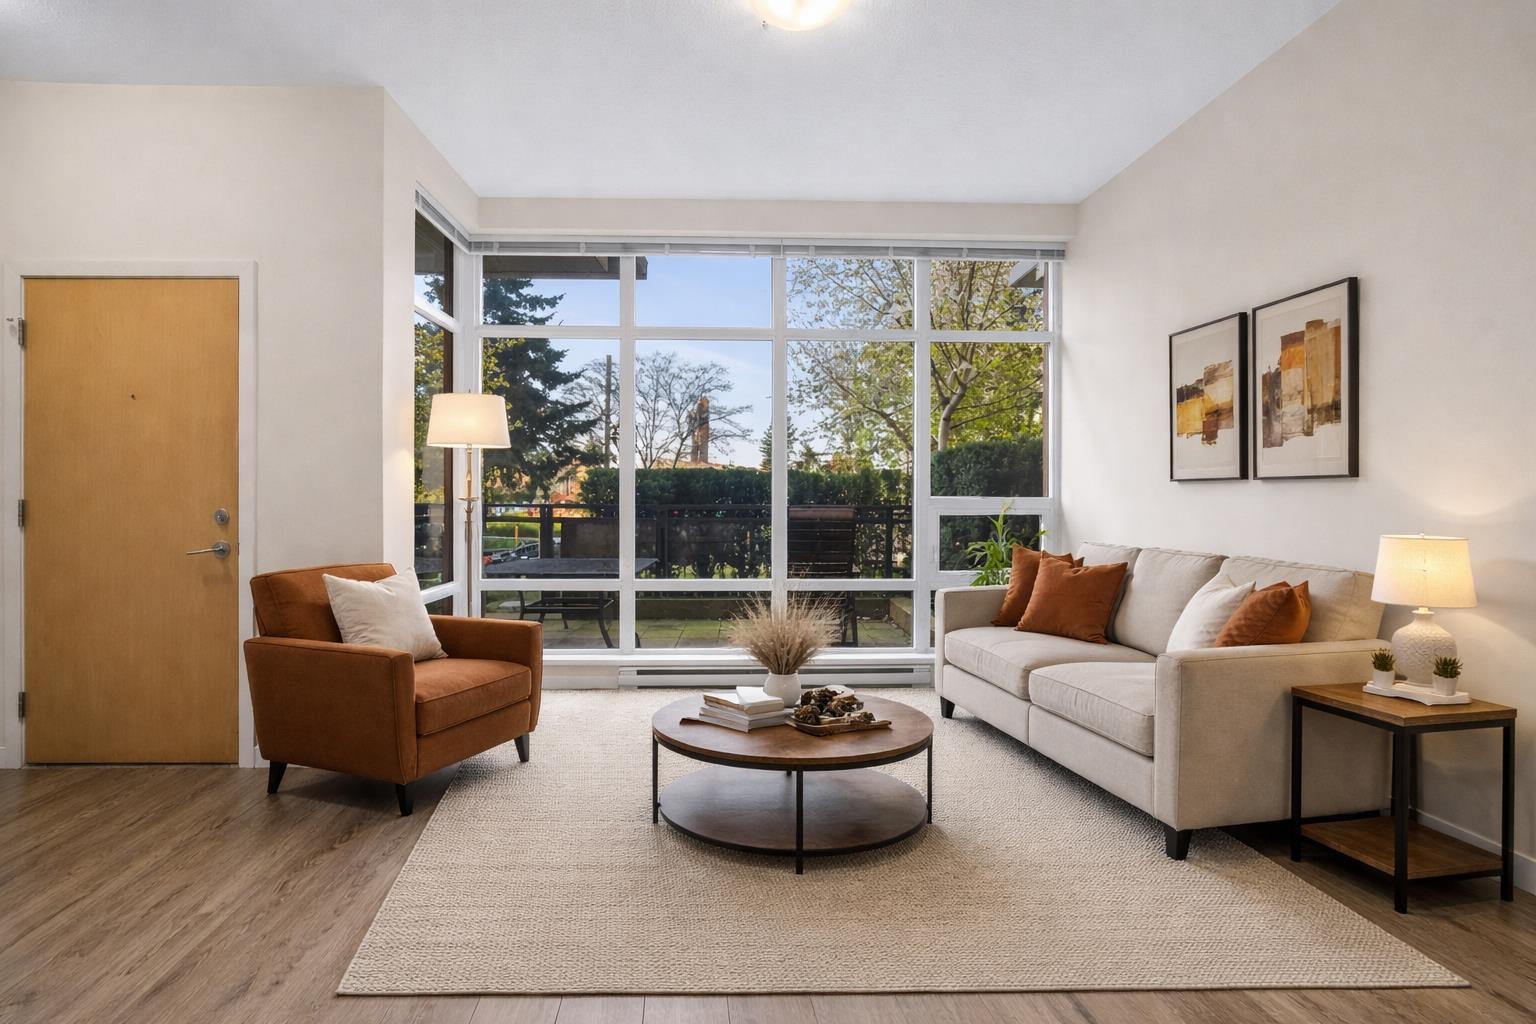
TH6 10378 133 STREET
3 bed · 3 bath · MLS® R3146495
$718,000
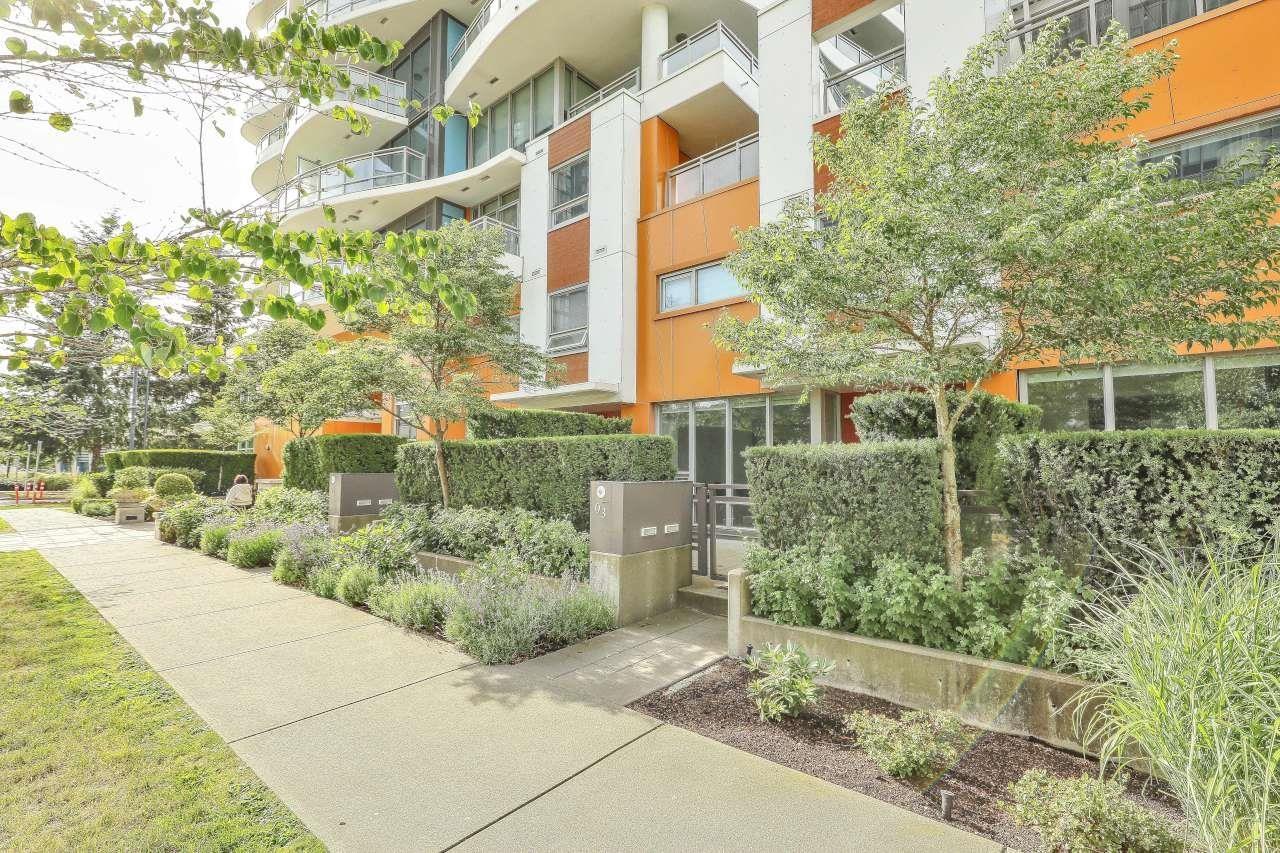
TH3 13303 CENTRAL AVENUE
3 bed · 3 bath · MLS® R3144427
$749,998
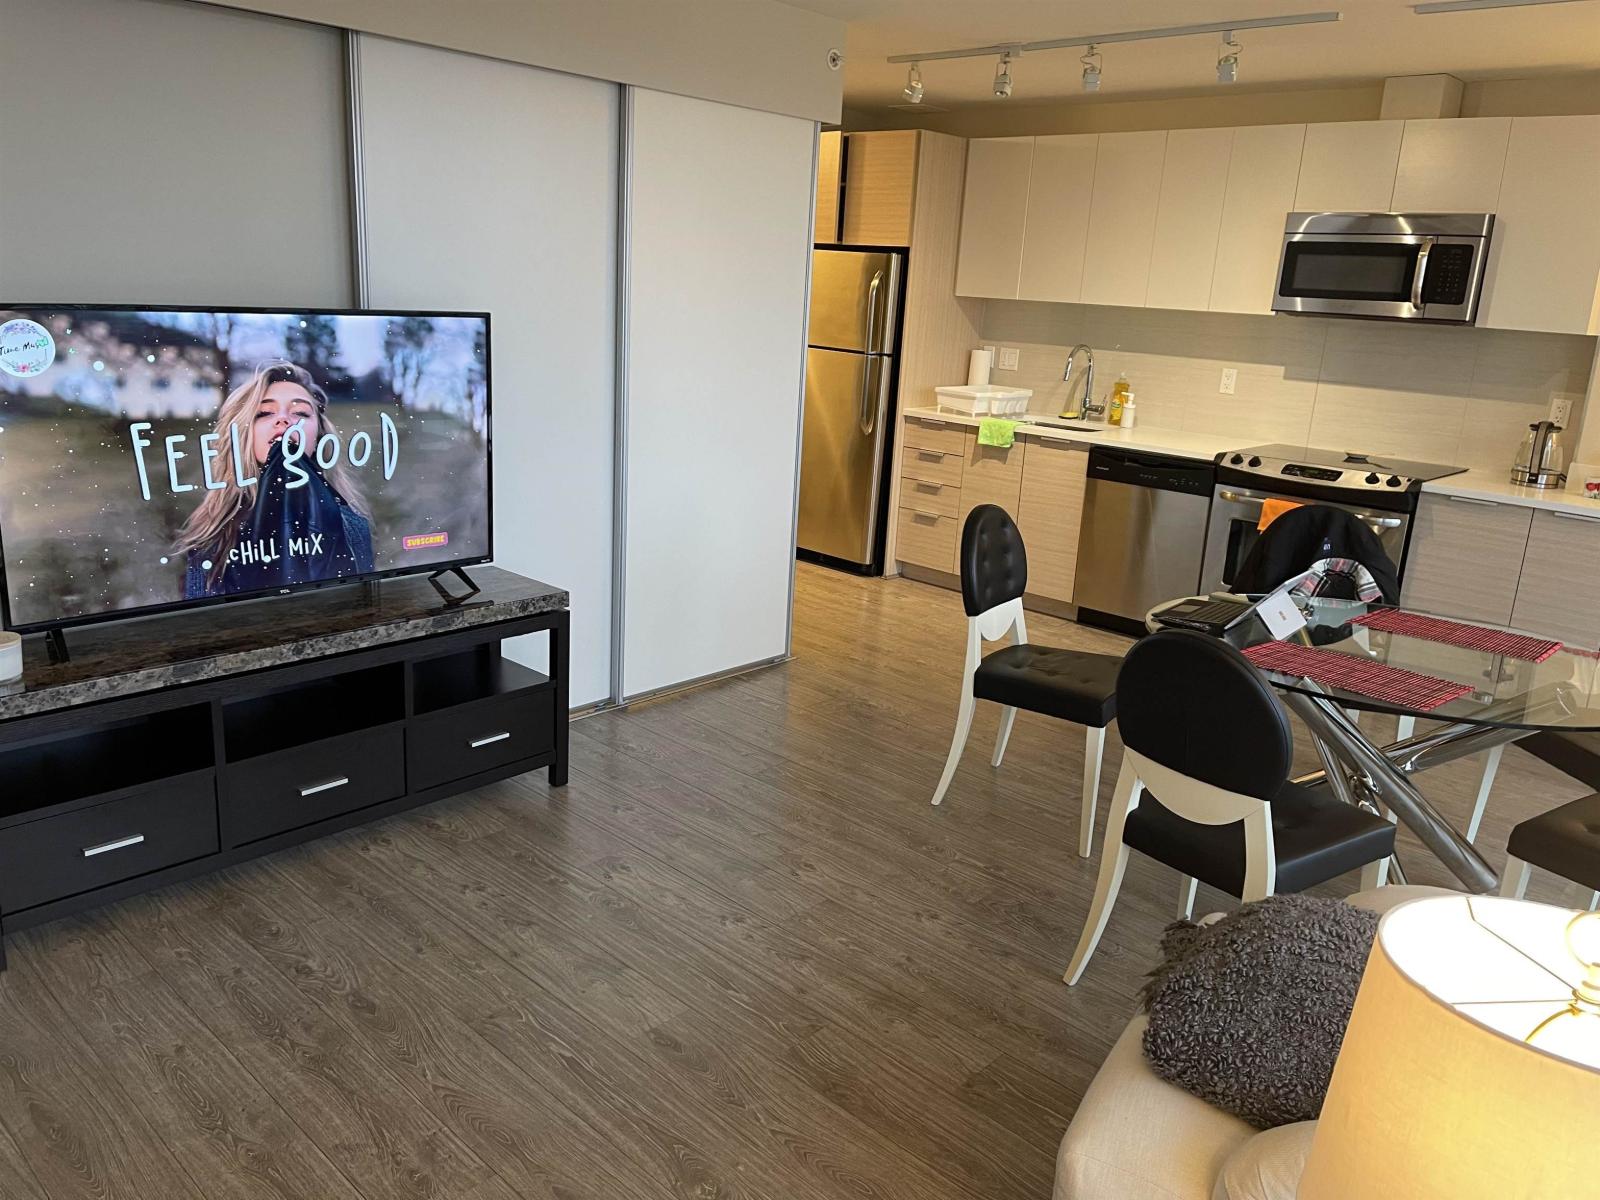
2205 13303 CENTRAL AVENUE
2 bed · 2 bath · MLS® R3073855
$598,000
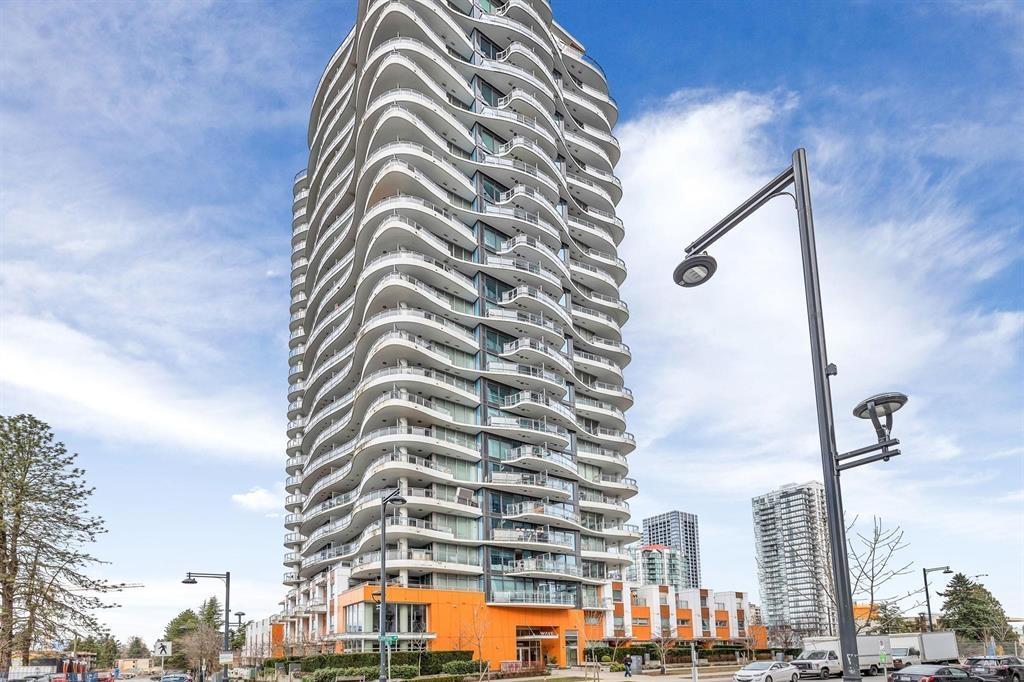
2306 13303 CENTRAL AVENUE
1 bed · 1 bath · MLS® R3070914
$368,000

1705 13303 CENTRAL AVENUE
2 bed · 2 bath · MLS® R3068782
$548,000
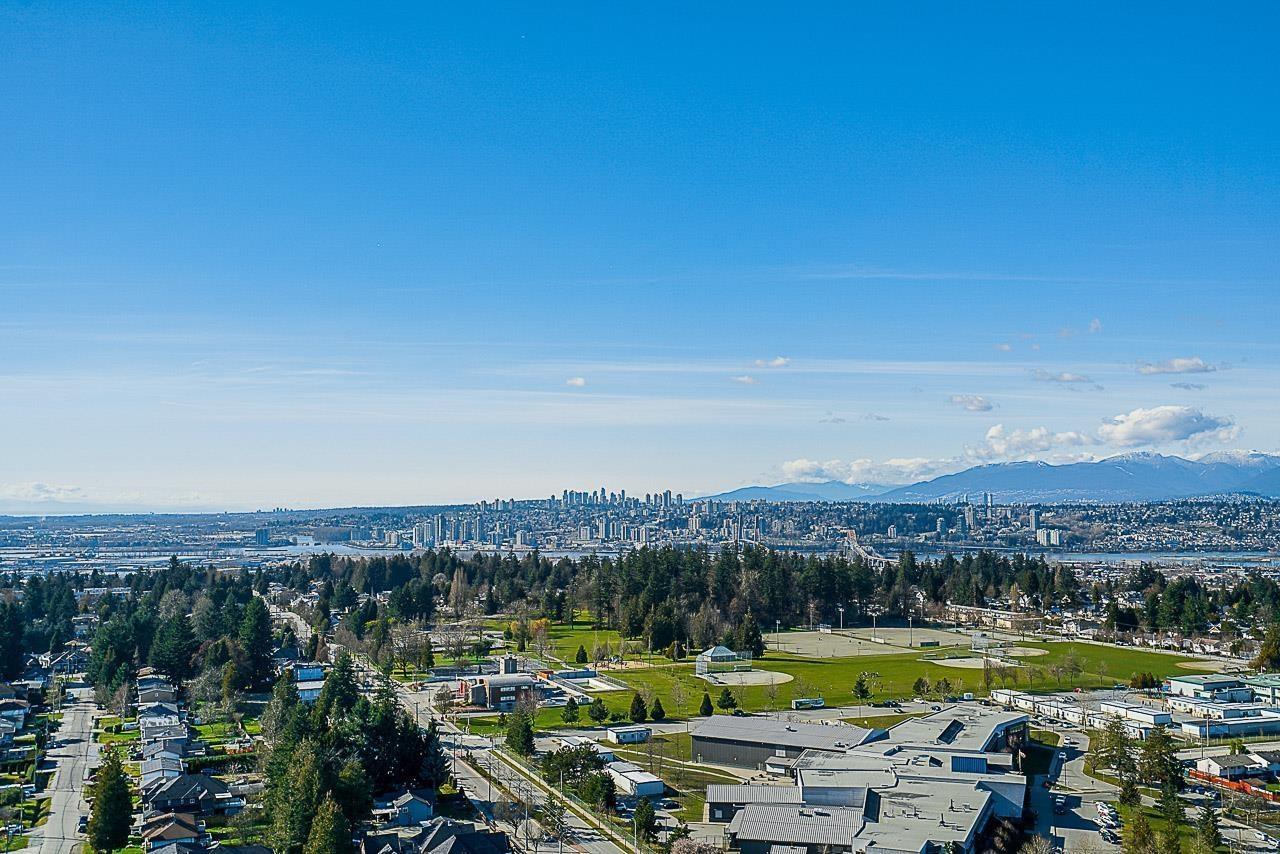
2003 13303 CENTRAL AVENUE
2 bed · 2 bath · MLS® R3024091
$599,800
Book a Showing
13303 Central Avenue · Wave · MLS® R2942843 · with Les Twarog

Les TwarogUsually replies within minutes
Building List Count by City
- Abbotsford - 447
- Agassiz - 28
- Burnaby - 54
- Burnaby East - 78
- Burnaby North - 367
- Burnaby South - 348
- Campbell River - 1
- Chilliwack - 221
- Cloverdale - 194
- Comox Valley - 10
- Coquitlam - 566
- Delta - 10
- Duncan - 42
- Esquimalt - 59
- Gulf Islands - 6
- Harrison Hot Springs - 13
- Harrison Mills - 1
- Hope - 22
- Ladner - 110
- Langford - 156
- Langley - 541
- Maple Ridge - 312
- Mill Bay - 2
- Mission - 65
- New Westminster - 444
- North Delta - 29
- North Island - 2
- North Saanich - 8
- North Surrey - 412
- North Vancouver - 747
- Oak Bay - 44
- Osoyoos - 1
- Parksville / Qualicum - 7
- Penticton - 8
- Pitt Meadows - 75
- Port Alberni - 2
- Port Coquitlam - 268
- Port Moody - 268
- Richmond - 1161
- Saanich East - 232
- Saanich West - 92
- Sardis - 154
- Sidney - 152
- Sooke - 39
- South Surrey White Rock - 719
- Surrey - 667
- Tsawwassen - 98
- Vancouver East - 1003
- Vancouver West - 2495
- Victoria - 666
- View Royal - 46
- West Vancouver - 231
Pages
About


MLS®, REALTOR® and the associated logos are trademarks of The Canadian Real Estate Association


The listing data is provided under copyright by the Chilliwack & District Real Estate Board, Fraser Valley Real Estate Board or Real Estate Board of Greater Vancouver.
The listing data is deemed reliable but is not guaranteed accurate by the Chilliwack & District Real Estate Board, Fraser Valley Real Estate Board, Real Estate Board of Greater Vancouver, nor BCCondos.