811 610 Granville ST
- 0 Beds
- 1 Baths
- 420 Sqft
- 1 Parking
- Built 2006
 1/19
1/19




Property Description
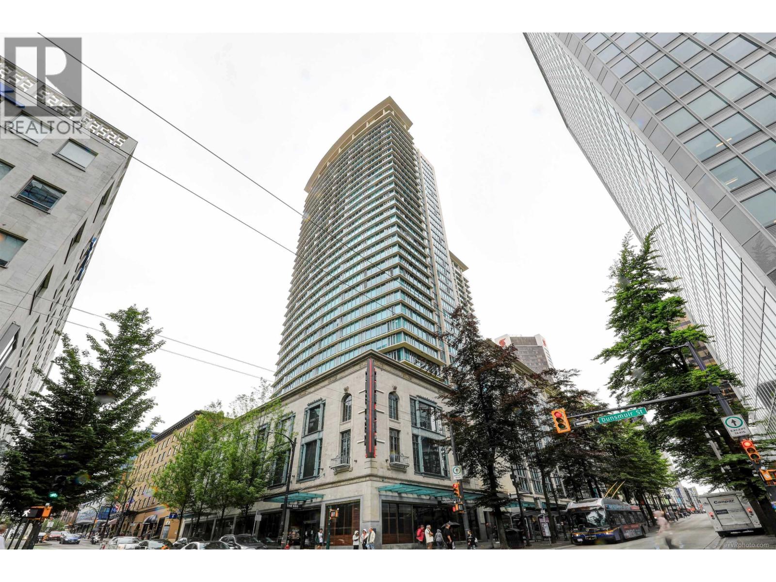
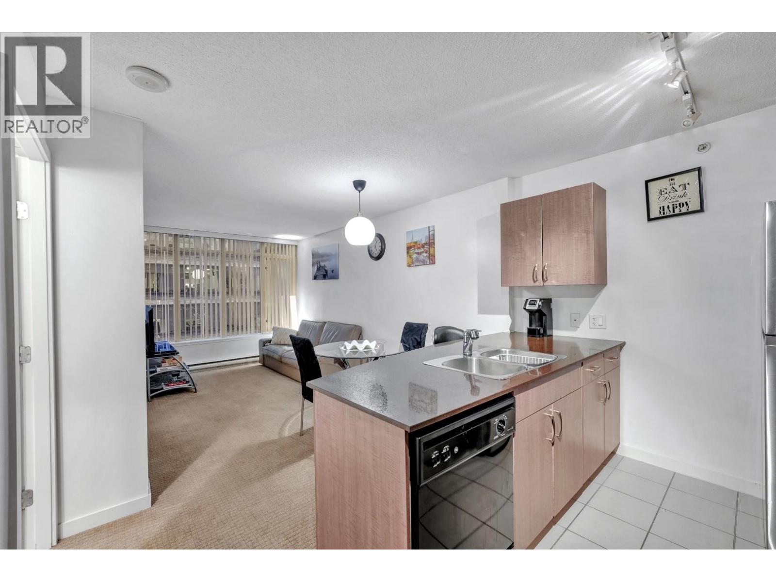
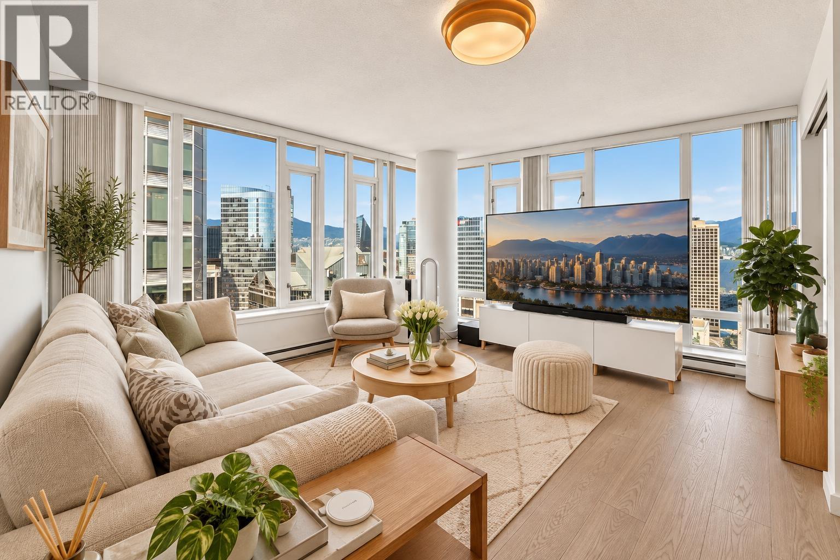
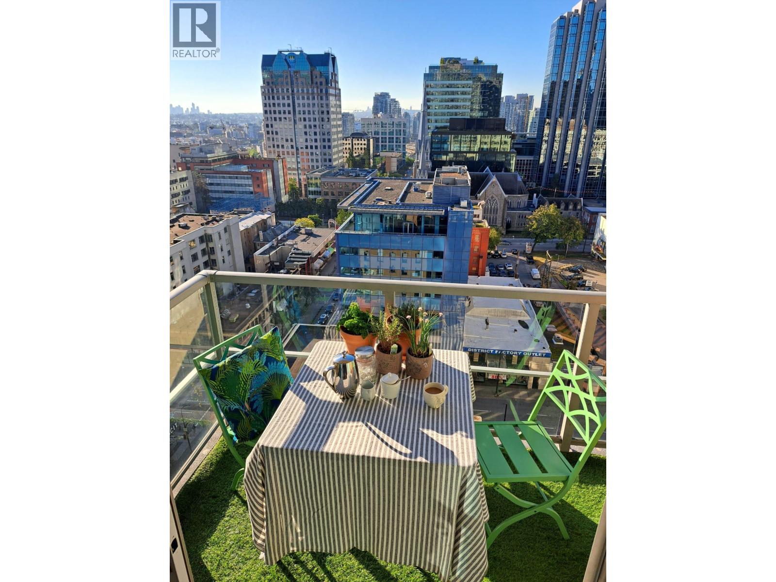
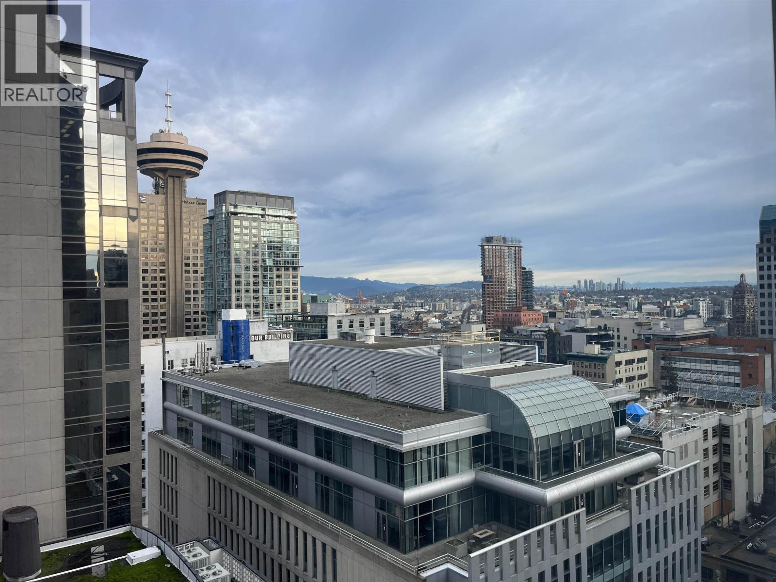
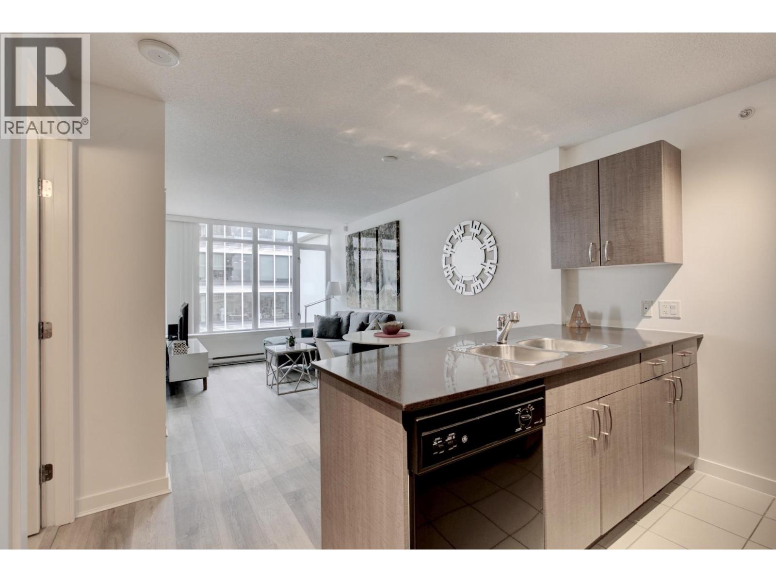
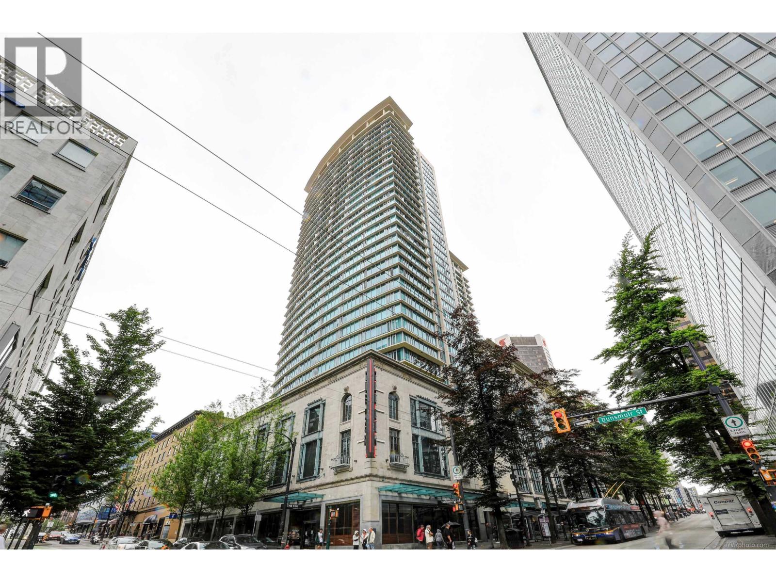
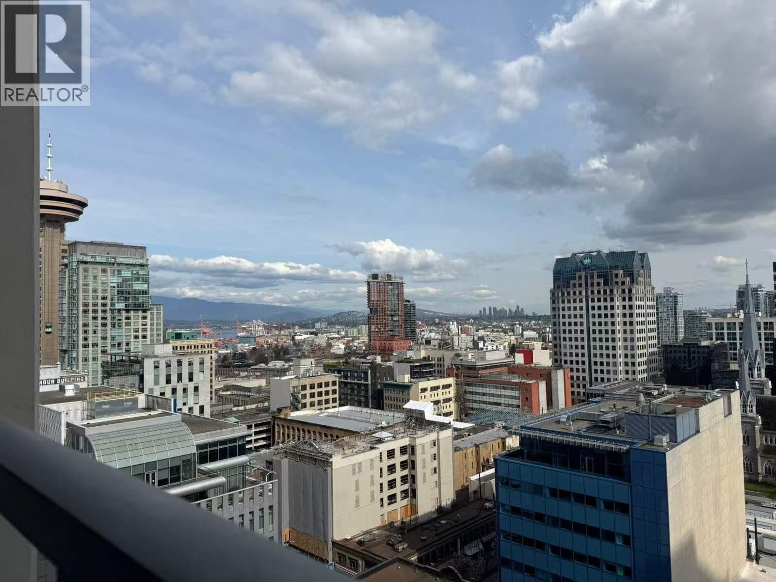
Investors Alert! Awesome rent for this SE exposure studio with a spacious BALCONY & 1 parking at The Hudson in the prime Vancouver downtown financial & schools campus district. Fixed lease till March 2025. Building has direct access to Skytrain & Pacific Mall Centre from concourse level, half a block to Canada Line. Winners/Holt Renfrew/restaurants are only steps away. Unit upgraded to laminated flooring, bldg offers biker locker. EV chargers, 24hr concierge, fitness room, lounge rooms. Superb location offers the ultimate downtown lifestyle. It takes no time to rent is out at pretty rate. Developer: Wall Financial. Showings Holiday Schedule: 23rd & 24th, Jan 2nd/3rd btwn 10am-12pm. All meas approx. Pics were taken by property management when unit was not rented.
Property Details
- Property Type
- Apartment Unit
- Style
- Multi Family,Residential Attached
- Title to Land
- Freehold Strata
- Year Built
- 2006
- Area
- Vancouver West · Downtown VW
- Exposure
- Southeast
- Outdoor
- Balcony
- Heating / Cooling
- Baseboard
- Flooring
- Laminate,Wall/Wall/Mixed
- Construction
- Concrete,Concrete (Exterior),Glass (Exterior)
- Parking
- Underground,Lane Access,Garage Door Opener (1 stall)
- Water Supply
- Public
- Kitchens
- 1
- Units in Development
- 423
Financial
- Bike Room
- Exercise Centre
- Concierge
- Caretaker
- Trash
- Maintenance Grounds
- Hot Water
- Management
- Recreation Facilities
- Snow Removal
- Water
Rooms 5
Features & Appliances
- 🧺Washer/Dryer
- 🧺Dishwasher
- 🧊Refrigerator
- 🍳Cooktop
- 🍲Microwave
- 🪟Window Coverings
- Cats OK
- Dogs OK
- Number Limit (One)
- Pets Allowed w/Rest
Location & Parcel
↑ Back to topFor Sale in The Hudson & Complex
↑ Back to top| Date | Address | Status | Bed | Bath | Price | Sqft | DOM | Strata Fee | Tax | Listed By |
|---|---|---|---|---|---|---|---|---|---|---|
| 2026-09-24 | 2611 610 Granville Street | Active | 2 | 2 | $888,000 ($1051/sf) | 845 | 0 | $486 | $2,987 (2026) | Royal Pacific Realty Corp. |
| 2026-09-11 | 3007 610 Granville Street | Active | 2 | 2 | $975,000 ($1085/sf) | 899 | 0 | $505 | $2,831 (2026) | RE/MAX Masters Realty |
| 2026-09-10 | 409 610 Granville Street | Active | 0 | 0 | $749,000 ($855/sf) | 876 | 0 | $498 | $2,513 (2025) | Angell, Hasman & Associates Realty Ltd. |
| 2026-08-27 | 1506 610 Granville Street | Active | 1 | 1 | $499,900 ($1010/sf) | 495 | 0 | $330 | $1,689 (2026) | Oracle Realty Ltd. |
| 2026-08-18 | 1110 610 Granville Street | Active | 2 | 2 | $810,000 ($913/sf) | 887 | 0 | $505 | $2,745 (2026) | Vanak Realty |
| 2026-08-03 | 1508 610 Granville Street | Active | 1 | 1 | $499,000 ($936/sf) | 533 | 0 | $317 | $1,793 (2026) | Macdonald Realty |
| 2026-08-03 | 1611 610 Granville Street | Active | 0 | 1 | $434,000 ($1028/sf) | 422 | 0 | $247 | $1,551 (2026) | Macdonald Realty |
| 2026-07-30 | 2906 610 Granville Street | Active | 1 | 1 | $580,000 ($1174/sf) | 494 | 0 | $271 | $1,756 (2025) | Prompton Real Estate Services Inc. |
| 2026-04-20 | 2611 610 Granville Street | Active | 2 | 2 | $918,000 ($1086/sf) | 845 | 0 | $486 | $2,853 (2025) | Royal Pacific Realty Corp. |
| 2026-03-27 | 1715 610 Granville Street | Active | 1 | 1 | $495,000 ($961/sf) | 515 | 0 | $295 | $1,818 (2025) | Macdonald Realty Westmar |
| Avg | $684,790 ($1006/sf) | 681 |
Nearby Buildings with Active Listings
↑ Back to top


Book a Showing

- Abbotsford - 447
- Agassiz - 28
- Burnaby - 54
- Burnaby East - 78
- Burnaby North - 367
- Burnaby South - 348
- Campbell River - 1
- Chilliwack - 221
- Cloverdale - 194
- Comox Valley - 10
- Coquitlam - 566
- Delta - 10
- Duncan - 42
- Esquimalt - 59
- Gulf Islands - 6
- Harrison Hot Springs - 13
- Harrison Mills - 1
- Hope - 22
- Ladner - 110
- Langford - 156
- Langley - 541
- Maple Ridge - 312
- Mill Bay - 2
- Mission - 65
- New Westminster - 444
- North Delta - 29
- North Island - 2
- North Saanich - 8
- North Surrey - 412
- North Vancouver - 747
- Oak Bay - 44
- Osoyoos - 1
- Parksville / Qualicum - 7
- Penticton - 8
- Pitt Meadows - 75
- Port Alberni - 2
- Port Coquitlam - 268
- Port Moody - 268
- Richmond - 1161
- Saanich East - 232
- Saanich West - 92
- Sardis - 154
- Sidney - 152
- Sooke - 39
- South Surrey White Rock - 719
- Surrey - 667
- Tsawwassen - 98
- Vancouver East - 1003
- Vancouver West - 2495
- Victoria - 666
- View Royal - 46
- West Vancouver - 231



