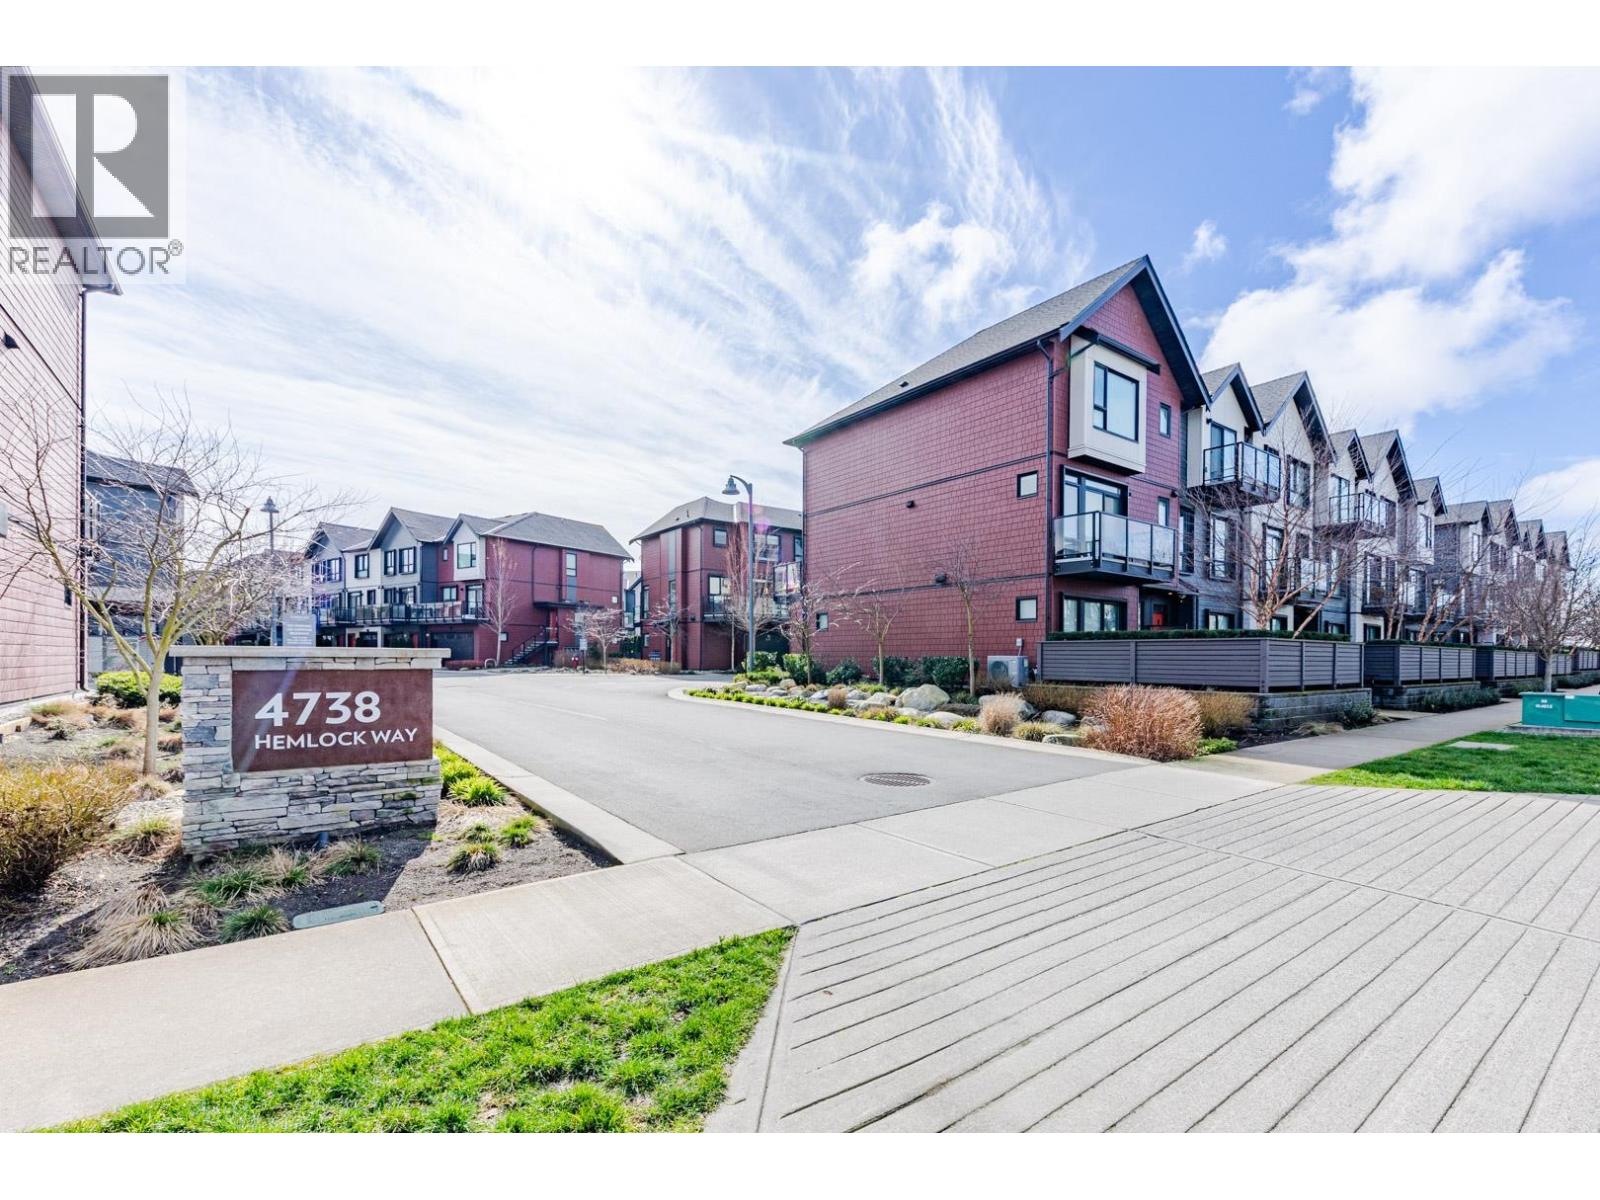
113 4738 Hemlock Way
- 3 Beds
- 3 Baths
- 1,631 Sqft
- 2 Parking
- Built 2022



Property Description
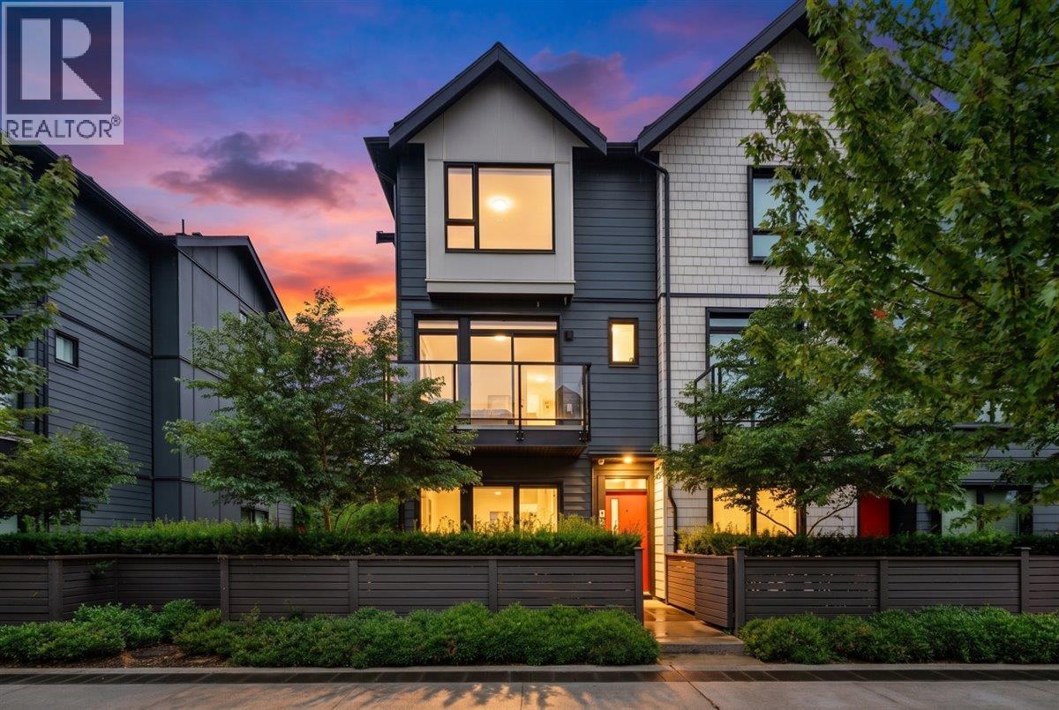
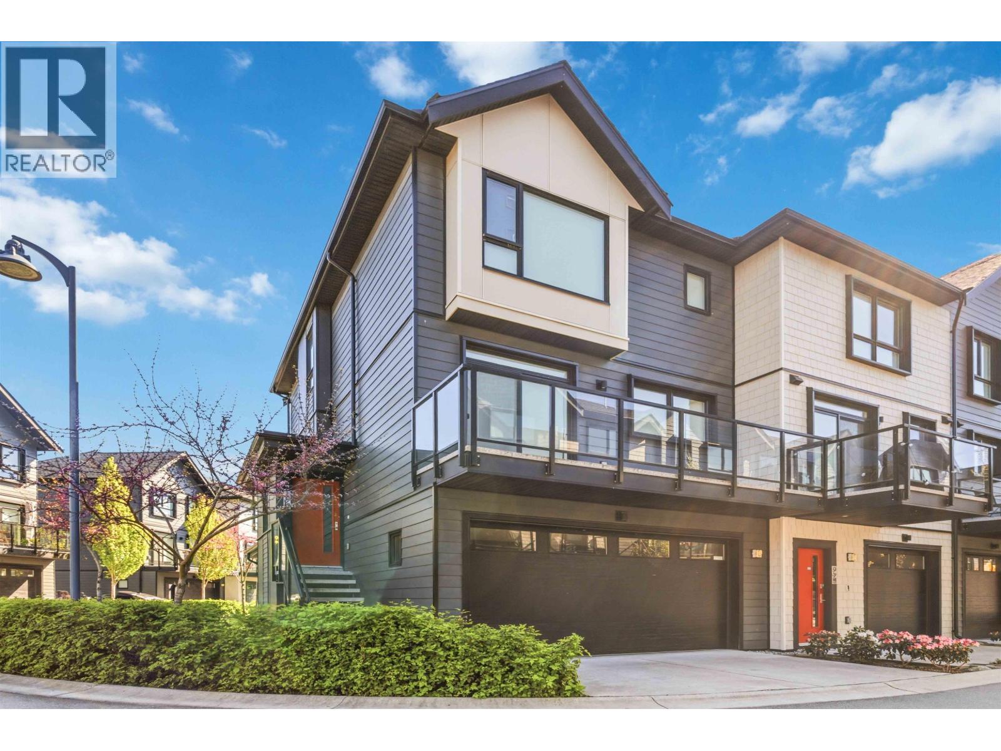
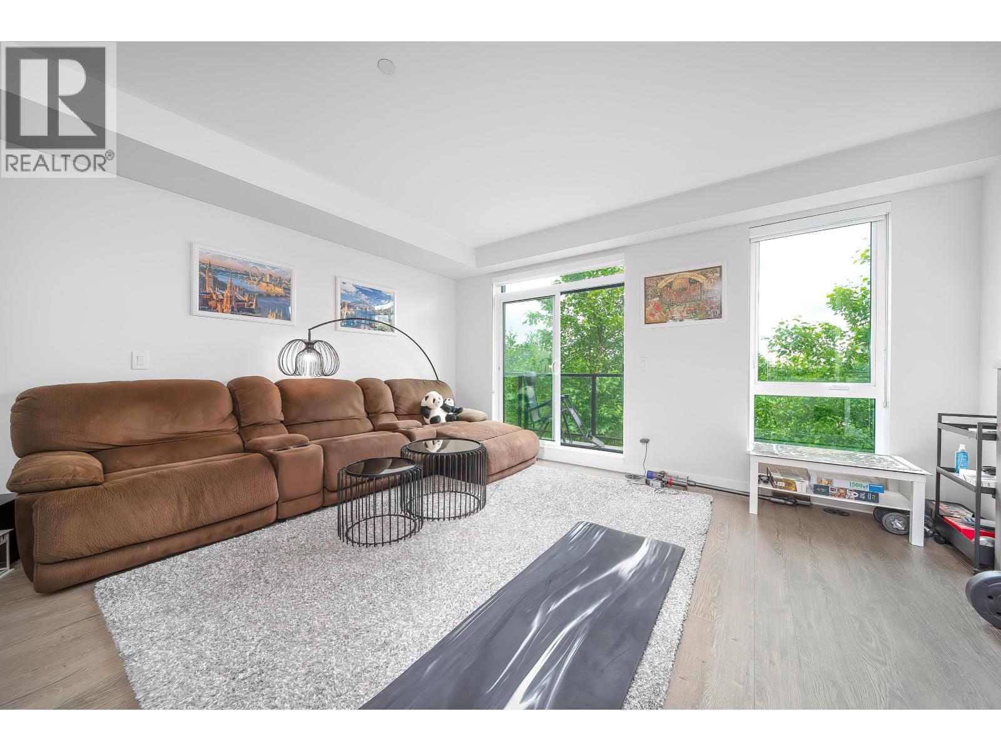
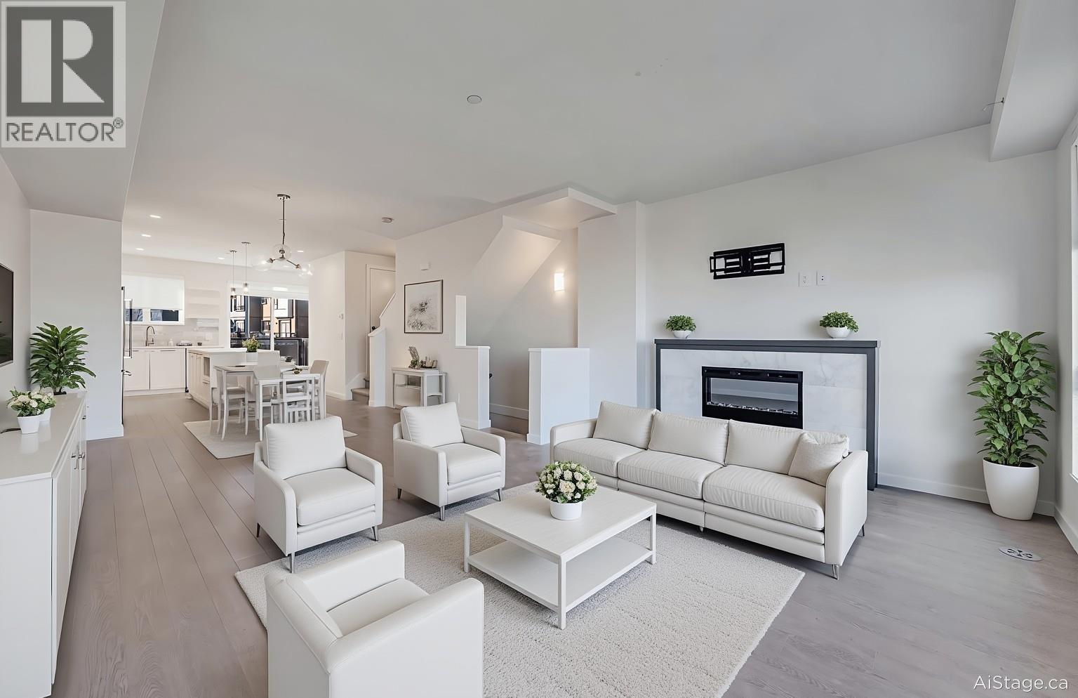
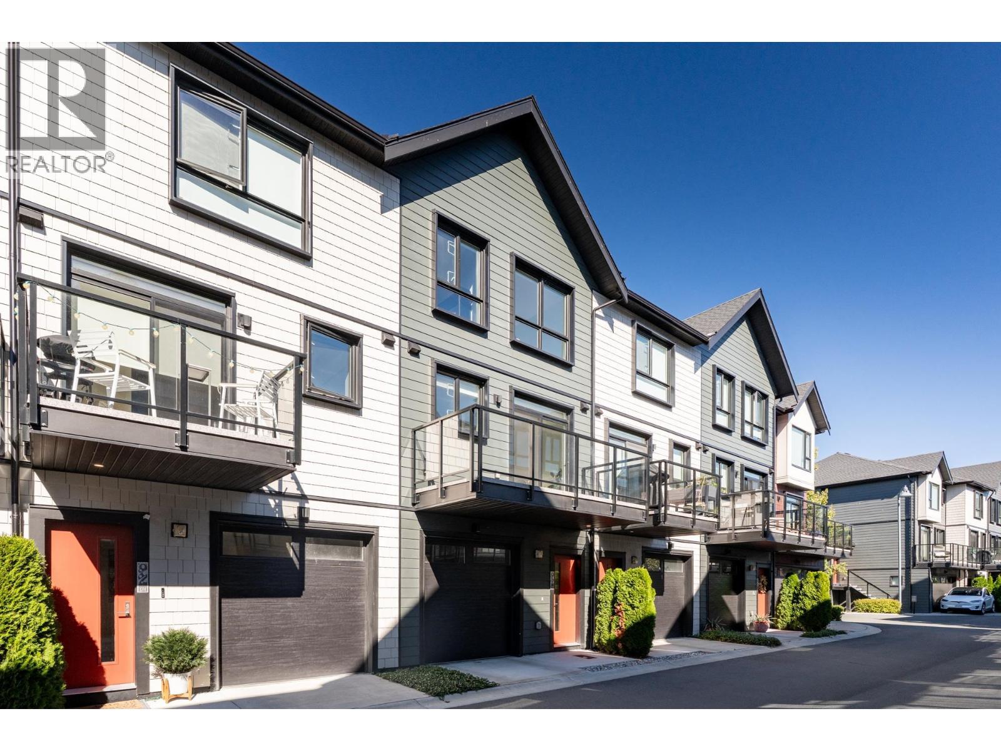
Welcome to Tsawwassen Landing, a vibrant seaside community! This modern, air-conditioned 3-bedroom townhome combines luxury with spacious living, featuring 9 ft over-height ceilings and large windows that flood the space with natural light. The open-concept kitchen boasts premium appliances, an extended island for a convenient workspace and casual dining, along with plenty of cabinet storage. Residents enjoy access to top-tier amenities, including a swimming pool, hot tub, steam and sauna rooms, gym, lounge, entertainment suite, outdoor BBQ area, and sports facilities. Conveniently located within walking distance to Tsawwassen Mills Mall, restaurants, transit, and near the golf course. Join this 120-acre master-planned community today! https://my.matterport.com/show/?m=sUAonLqz3dQ
Property Details
- Property Type
- Townhouse
- Style
- Residential Attached
- Title to Land
- Leasehold prepaid-Strata
- Year Built
- 2022
- Area
- Tsawwassen · Tsawwassen North
- Outdoor
- Patio,Deck, Garden,Playground,Balcony
- Heating / Cooling
- Forced Air,Natural Gas
- Construction
- Frame Wood,Mixed (Exterior)
- Parking
- Garage Double,Guest,Front Access (2 stalls)
- Water Supply
- Public
- Kitchens
- 1
Financial
- Clubhouse
- Exercise Centre
- Sauna/Steam Room
- Management
Rooms 8
Features & Appliances
- ❄️Central Air
- Pets Allowed w/Rest
For Sale in Tsawwassen Landing & Complex
↑ Back to top| Date | Address | Status | Bed | Bath | Price | Sqft | DOM | Strata Fee | Tax | Listed By |
|---|---|---|---|---|---|---|---|---|---|---|
| 2026-08-31 | 189 4738 Hemlock Way | Active | 4 | 3 | $899,000 ($469/sf) | 1915 | 0 | $555 | $4,126 (2025) | RE/MAX City Realty |
| 2026-08-24 | 128 4738 Hemlock Way | Active | 3 | 3 | $869,000 ($549/sf) | 1583 | 0 | $441 | JULY Realty | |
| 2026-08-11 | 105 4662 Hemlock Way | Active | 3 | 3 | $859,900 ($530/sf) | 1623 | 0 | $465 | $3,389 (2026) | Woodhouse Realty |
| 2026-08-07 | 119 4738 Hemlock Way | Active | 3 | 3 | $799,000 ($524/sf) | 1526 | 0 | $435 | $3,545 (2025) | Macdonald Realty Westmar |
| 2026-08-06 | 185 4738 Hemlock Way | Active | 4 | 4 | $998,000 ($497/sf) | 2008 | 0 | $573 | $4,374 (2026) | Multiple Realty Ltd. |
| 2026-04-21 | 175 4738 Hemlock Way | Active | 3 | 3 | $839,000 ($548/sf) | 1530 | 0 | $435 | $3,498 (2025) | Homelife Benchmark Realty Corp. |
| Avg | $877,317 ($517/sf) | 1698 |
Nearby Buildings with Active Listings
↑ Back to top
Book a Showing

- Abbotsford - 447
- Agassiz - 28
- Burnaby - 54
- Burnaby East - 78
- Burnaby North - 367
- Burnaby South - 348
- Campbell River - 1
- Chilliwack - 221
- Cloverdale - 194
- Comox Valley - 10
- Coquitlam - 566
- Delta - 10
- Duncan - 42
- Esquimalt - 59
- Gulf Islands - 6
- Harrison Hot Springs - 13
- Harrison Mills - 1
- Hope - 22
- Ladner - 110
- Langford - 156
- Langley - 541
- Maple Ridge - 312
- Mill Bay - 2
- Mission - 65
- New Westminster - 444
- North Delta - 29
- North Island - 2
- North Saanich - 8
- North Surrey - 412
- North Vancouver - 747
- Oak Bay - 44
- Osoyoos - 1
- Parksville / Qualicum - 7
- Penticton - 8
- Pitt Meadows - 75
- Port Alberni - 2
- Port Coquitlam - 268
- Port Moody - 268
- Richmond - 1161
- Saanich East - 232
- Saanich West - 92
- Sardis - 154
- Sidney - 152
- Sooke - 39
- South Surrey White Rock - 719
- Surrey - 667
- Tsawwassen - 98
- Vancouver East - 1003
- Vancouver West - 2495
- Victoria - 666
- View Royal - 46
- West Vancouver - 231



