2506 2425 Alpha AVE
- 2 Beds
- 2 Baths
- 893 Sqft
- 1 Parking
- Built 2024
 1/40
1/40




Property Description
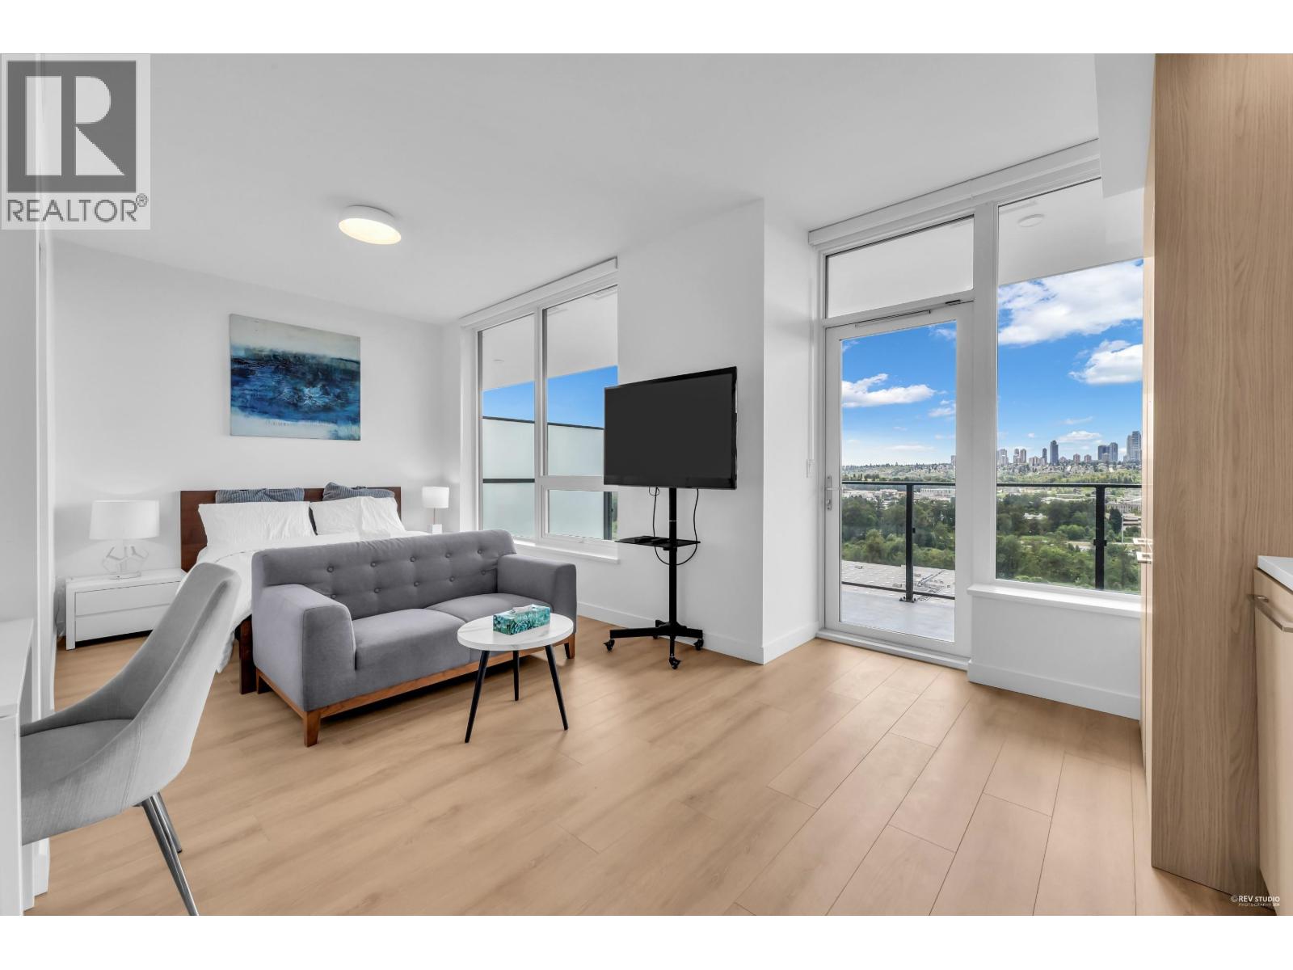
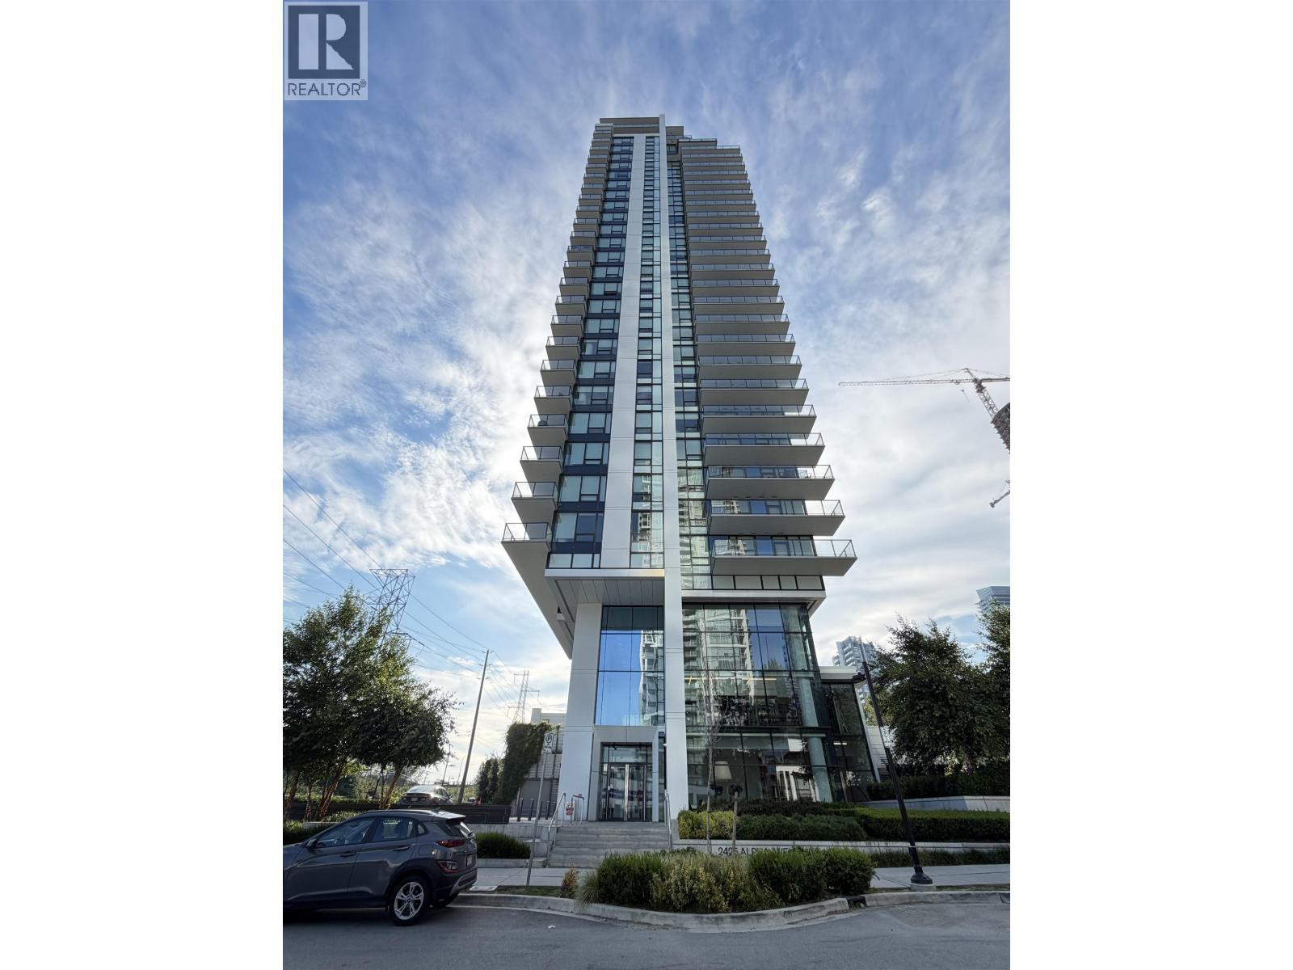
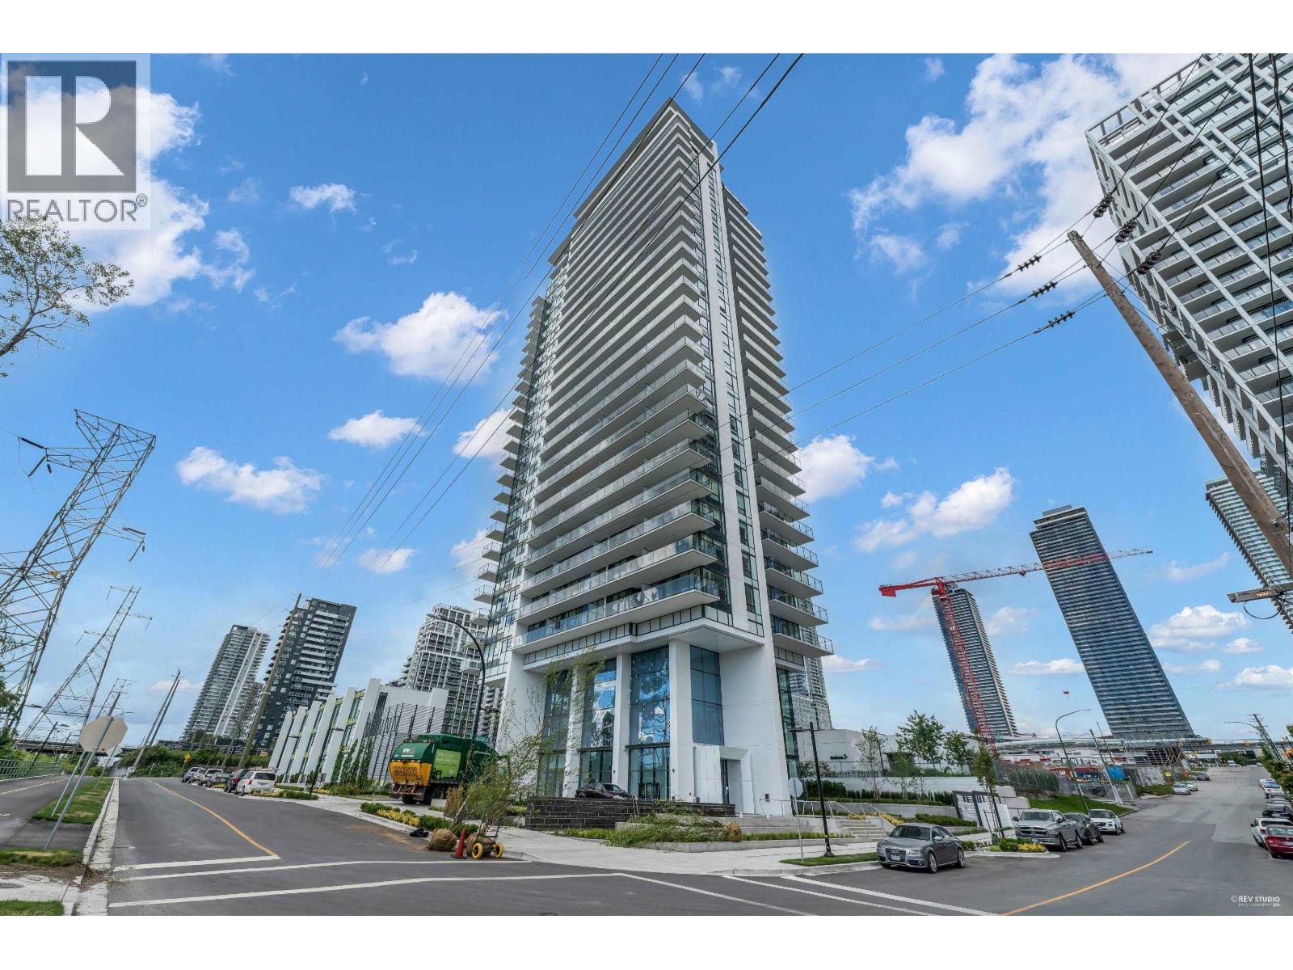
Welcome to your new and premier living experience at Tailor, crafted by the renowned Marcon Development, situated in the heart of the vibrant Brentwood neighbourhood. This exquisite 2-bedroom condo offers a blend of luxury, comfort, and convenience that is unmatched. As you step into the sleek and modern space, you’ll be greeted by an open-concept floor plan that seamlessly connects the kitchen, dining, and living areas, ideal for entertaining and relaxation. The living area pours out onto a 223 SF generous balcony, offering a serene outdoor extension of your living space with breathtaking views of the cityscape. P1 PARKING AND STORAGE! GST PAID! AIR CONDITIONED! BONUS MOTORIZED WINDOW COVERINGS WITH SALE! AMAZING MODERN AMENITIES! CALL TODAY!
Property Details
- Property Type
- Apartment Unit
- Style
- Multi Family,Residential Attached
- Title to Land
- Freehold Strata
- Year Built
- 2024
- Area
- Burnaby North · Brentwood Park
- View
- South West Panaromic View
- Outdoor
- Garden,Balcony
- Heating / Cooling
- Heat Pump
- Flooring
- Laminate,Tile
- Construction
- Concrete Frame,Glass (Exterior),Mixed (Exterior)
- Parking
- Underground,Garage Door Opener (1 stall)
- Water Supply
- Public
- Kitchens
- 1
- Units in Development
- 193
Financial
- Bike Room
- Caretaker
- Trash
- Maintenance Grounds
- Gas
- Hot Water
- Management
- Recreation Facilities
- Snow Removal
Rooms 4
Features & Appliances
- 🧺Washer/Dryer
- 🧺Dishwasher
- 🧊Refrigerator
- 🍳Cooktop
- 🚨Smoke Detector(s)
- 🪟Window Coverings
- ❄️Central Air
- ❄️Air Conditioning
- Cats OK
- Dogs OK
- Number Limit (Two)
- Yes
For Sale in Tailor & Complex
↑ Back to top| Date | Address | Status | Bed | Bath | Price | Sqft | DOM | Strata Fee | Tax | Listed By |
|---|---|---|---|---|---|---|---|---|---|---|
| 2026-08-31 | 1704 2425 Alpha Avenue | Active | 1 | 1 | $520,000 ($967/sf) | 538 | 0 | $331 | $1,767 (2025) | Team 3000 Realty Ltd. |
| 2026-08-06 | 1803 2425 Alpha Avenue | Active | 0 | 1 | $459,000 ($1139/sf) | 403 | 0 | $248 | $1,424 (2025) | Sutton Group-West Coast Realty |
| 2026-06-25 | 1701 2425 Alpha Avenue | Active | 2 | 2 | $699,900 ($916/sf) | 764 | 0 | $464 | $2,386 (2025) | Unilife Realty Inc. |
| 2026-01-21 | 606 2425 Alpha Avenue | Active | 2 | 2 | $799,000 ($895/sf) | 893 | 0 | $520 | $2,588 (2025) | Royal Pacific Realty Corp. |
| 2025-06-02 | 707 2425 Alpha Avenue | Active | 2 | 2 | $699,000 ($889/sf) | 786 | 0 | $477 | Oakwyn Realty Northwest | |
| Avg | $635,380 ($939/sf) | 677 |
Nearby Buildings with Active Listings
↑ Back to top
Book a Showing

- Abbotsford - 447
- Agassiz - 28
- Burnaby - 54
- Burnaby East - 78
- Burnaby North - 367
- Burnaby South - 348
- Campbell River - 1
- Chilliwack - 221
- Cloverdale - 194
- Comox Valley - 10
- Coquitlam - 566
- Delta - 10
- Duncan - 42
- Esquimalt - 59
- Gulf Islands - 6
- Harrison Hot Springs - 13
- Harrison Mills - 1
- Hope - 22
- Ladner - 110
- Langford - 156
- Langley - 541
- Maple Ridge - 312
- Mill Bay - 2
- Mission - 65
- New Westminster - 444
- North Delta - 29
- North Island - 2
- North Saanich - 8
- North Surrey - 412
- North Vancouver - 747
- Oak Bay - 44
- Osoyoos - 1
- Parksville / Qualicum - 7
- Penticton - 8
- Pitt Meadows - 75
- Port Alberni - 2
- Port Coquitlam - 268
- Port Moody - 268
- Richmond - 1161
- Saanich East - 232
- Saanich West - 92
- Sardis - 154
- Sidney - 152
- Sooke - 39
- South Surrey White Rock - 719
- Surrey - 667
- Tsawwassen - 98
- Vancouver East - 1003
- Vancouver West - 2495
- Victoria - 666
- View Royal - 46
- West Vancouver - 231



