711 8180 LANSDOWNE RD
- 2 Beds
- 2 Baths
- 1,055 Sqft
- 2 Parking
- Built 2009
 1/21
1/21




Property Description
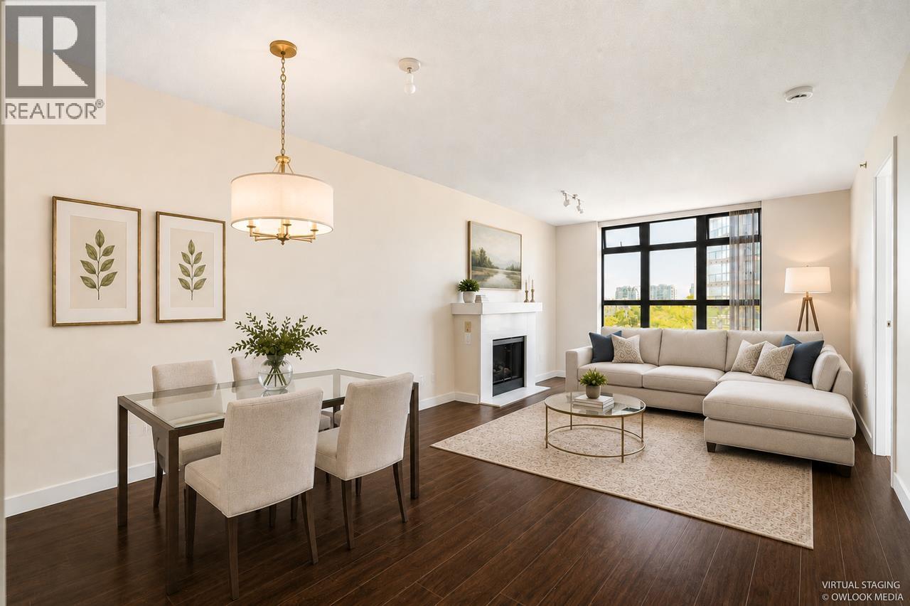
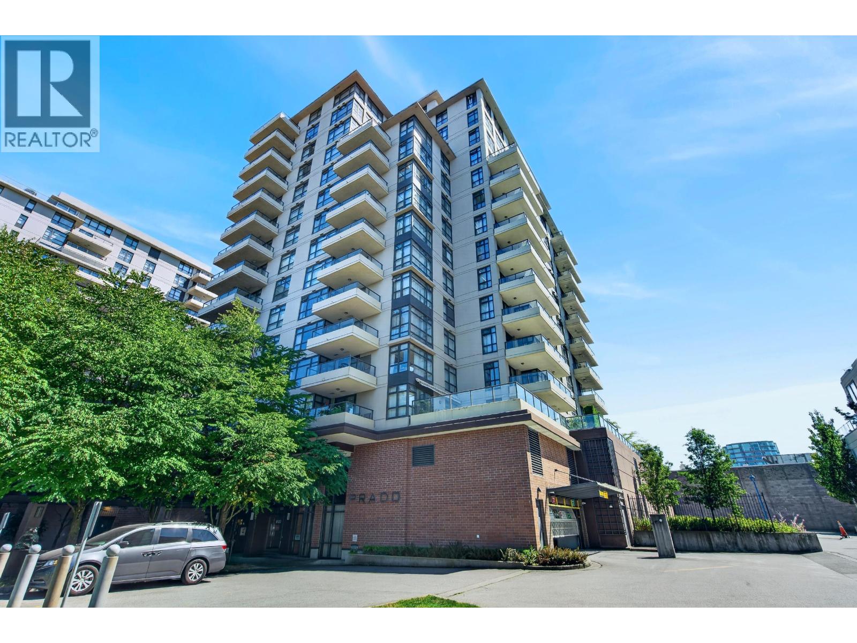
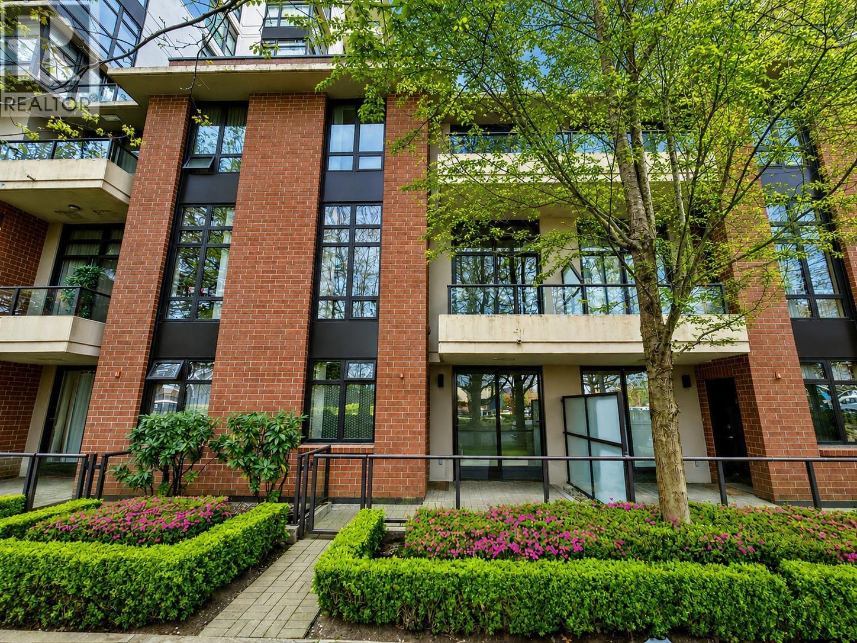
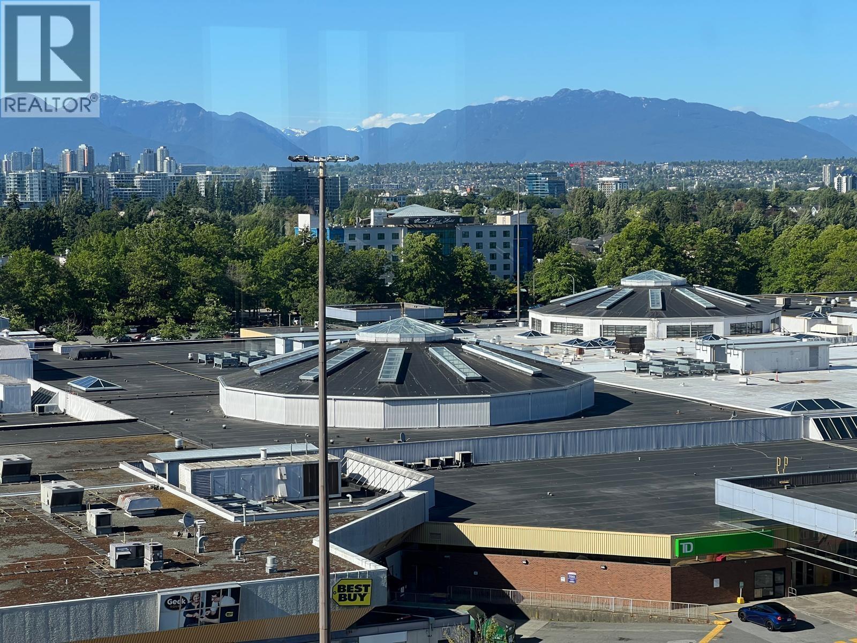
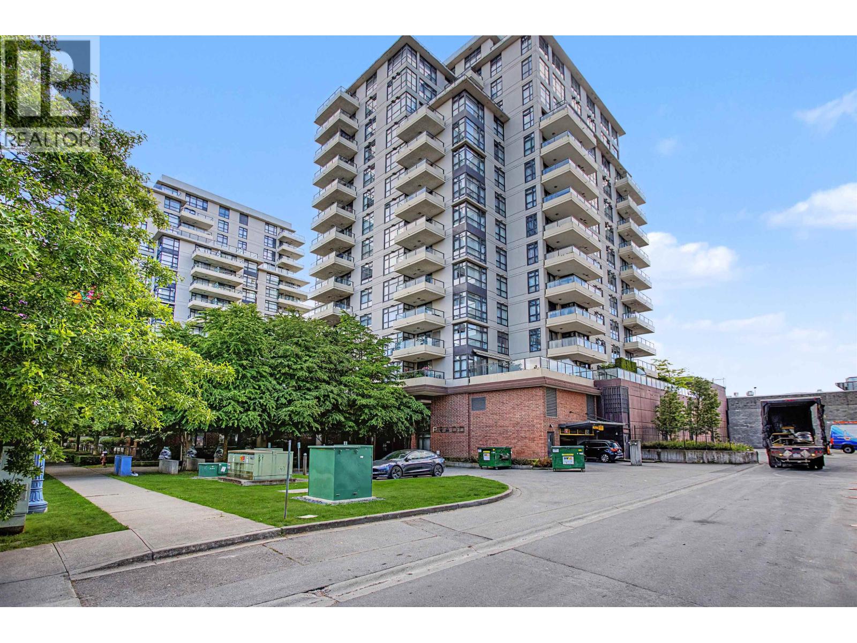
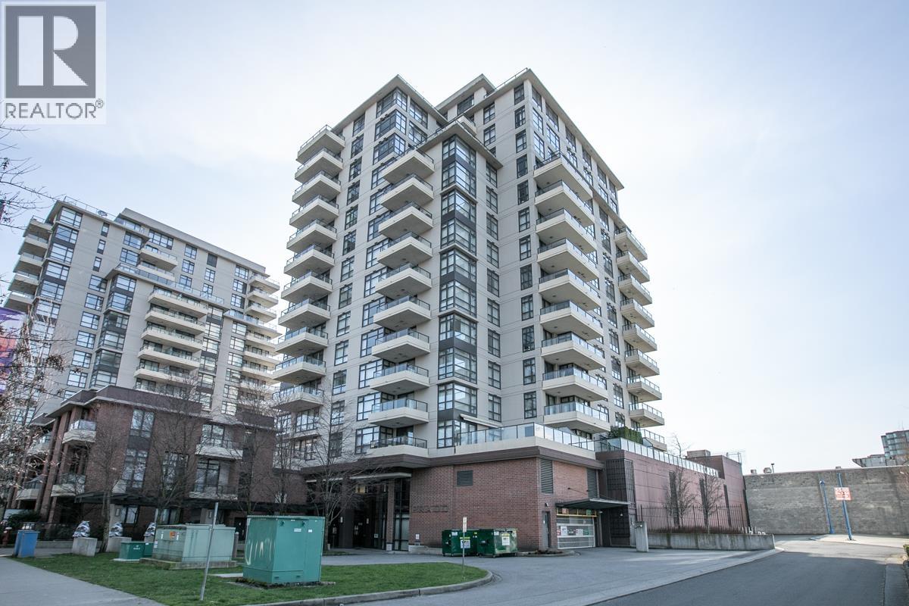
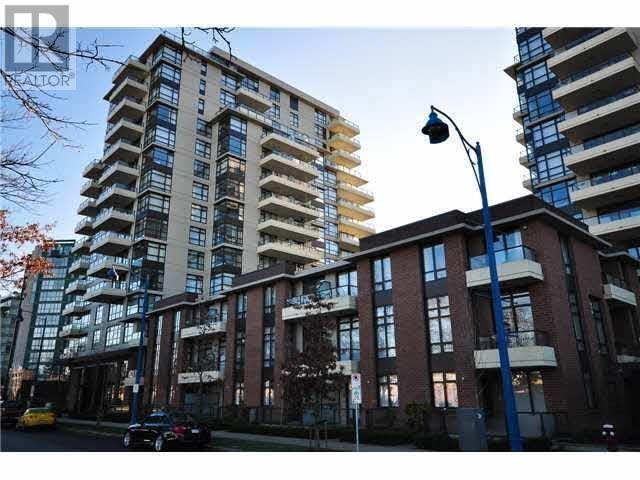
PRADO built by Appia Development of BOSA. N. facing upper unit in the quiet midrise building of this 3 towers non-smoking complex. Great floorplan with 2 good size bedrooms, all rooms overlooking the inner garden with water fountain. Comes with 2 parkings (tandem) and a locker. The unit is tastefully updated with new kitchen cabinets with soft closing doors and roller drawers. New S/S appliances includes a 5-burner gas range, built-in auto on/off exhaust fan & latest designed dishwasher. New flooring & paint throughout. Amenities includes exercise center with steam & sauna rooms, garden with playground, lounge, billiard room, party room, guest suite and EV charging stations. Central Richmond location across from Lansdowne Mall. Steps to Lansdowne Skytrain station, Kwantlen U and all shops.
Property Details
- Property Type
- Apartment Unit
- Style
- Multi Family,Residential Attached
- Title to Land
- Freehold Strata
- Year Built
- 2009
- Area
- Richmond · Brighouse
- View
- Green City
- Exposure
- North
- Outdoor
- Garden,Playground,Balcony
- Heating / Cooling
- Baseboard,Electric
- Construction
- Concrete,Brick (Exterior),Concrete (Exterior)
- Parking
- Underground,Side Access,Garage Door Opener (2 stalls)
- Water Supply
- Public
- Kitchens
- 1
- Fireplaces
- 1
Financial
- Bike Room
- Exercise Centre
- Sauna/Steam Room
- Concierge
- Caretaker
- Trash
- Maintenance Grounds
- Gas
- Hot Water
- Management
- Recreation Facilities
- Sewer
- Snow Removal
- Water
Rooms 7
Features & Appliances
- 🧺Washer/Dryer
- 🧺Dishwasher
- 🧊Refrigerator
- 🍳Cooktop
- 🚨Smoke Detector(s)
- 🧯Fire Sprinkler System
- 🪟Window Coverings
- Pets Allowed w/Rest
For Sale in Prado & Complex
↑ Back to top| Date | Address | Status | Bed | Bath | Price | Sqft | DOM | Strata Fee | Tax | Listed By |
|---|---|---|---|---|---|---|---|---|---|---|
| 2026-08-24 | 5 8160 Lansdowne Road | Active | 3 | 2 | $799,000 ($604/sf) | 1323 | 0 | $661 | $3,373 (2025) | Dracco Pacific Realty |
| 2026-08-06 | 808 8160 Lansdowne Road | Active | 2 | 2 | $709,800 ($751/sf) | 945 | 0 | $2,360 (2025) | RE/MAX Westcoast | |
| 2026-08-05 | 808 8120 Lansdowne Road | Active | 2 | 2 | $738,000 ($784/sf) | 941 | 0 | $520 | $2,354 (2025) | 1NE Collective Realty Inc. |
| 2026-07-16 | 1106 8160 Lansdowne Road | Active | 2 | 2 | $799,000 ($786/sf) | 1016 | 0 | $555 | $2,809 (2026) | Royal Regal Realty Ltd. |
| 2026-06-17 | 1202 8160 Lansdowne Road | Active | 2 | 2 | $889,000 ($830/sf) | 1071 | 0 | $588 | $2,635 (2025) | Sutton Group-West Coast Realty |
| 2026-06-09 | 708 8120 Lansdowne Road | Active | 2 | 2 | $659,000 ($700/sf) | 942 | 0 | $515 | $2,338 (2025) | Sutton Centre Realty |
| 2026-06-08 | 404 8120 Lansdowne Road | Active | 1 | 1 | $599,900 ($775/sf) | 774 | 0 | $428 | $1,775 (2023) | 1NE Collective Realty Inc. |
| 2025-06-25 | 608 8120 Lansdowne Road | Active | 2 | 2 | $768,000 ($816/sf) | 941 | 0 | $521 | $2,369 (2024) | eXp Realty |
| Avg | $745,213 ($750/sf) | 994 |
Nearby Buildings with Active Listings
↑ Back to top

Book a Showing

- Abbotsford - 447
- Agassiz - 28
- Burnaby - 54
- Burnaby East - 78
- Burnaby North - 367
- Burnaby South - 348
- Campbell River - 1
- Chilliwack - 221
- Cloverdale - 194
- Comox Valley - 10
- Coquitlam - 566
- Delta - 10
- Duncan - 42
- Esquimalt - 59
- Gulf Islands - 6
- Harrison Hot Springs - 13
- Harrison Mills - 1
- Hope - 22
- Ladner - 110
- Langford - 156
- Langley - 541
- Maple Ridge - 312
- Mill Bay - 2
- Mission - 65
- New Westminster - 444
- North Delta - 29
- North Island - 2
- North Saanich - 8
- North Surrey - 412
- North Vancouver - 747
- Oak Bay - 44
- Osoyoos - 1
- Parksville / Qualicum - 7
- Penticton - 8
- Pitt Meadows - 75
- Port Alberni - 2
- Port Coquitlam - 268
- Port Moody - 268
- Richmond - 1161
- Saanich East - 232
- Saanich West - 92
- Sardis - 154
- Sidney - 152
- Sooke - 39
- South Surrey White Rock - 719
- Surrey - 667
- Tsawwassen - 98
- Vancouver East - 1003
- Vancouver West - 2495
- Victoria - 666
- View Royal - 46
- West Vancouver - 231



