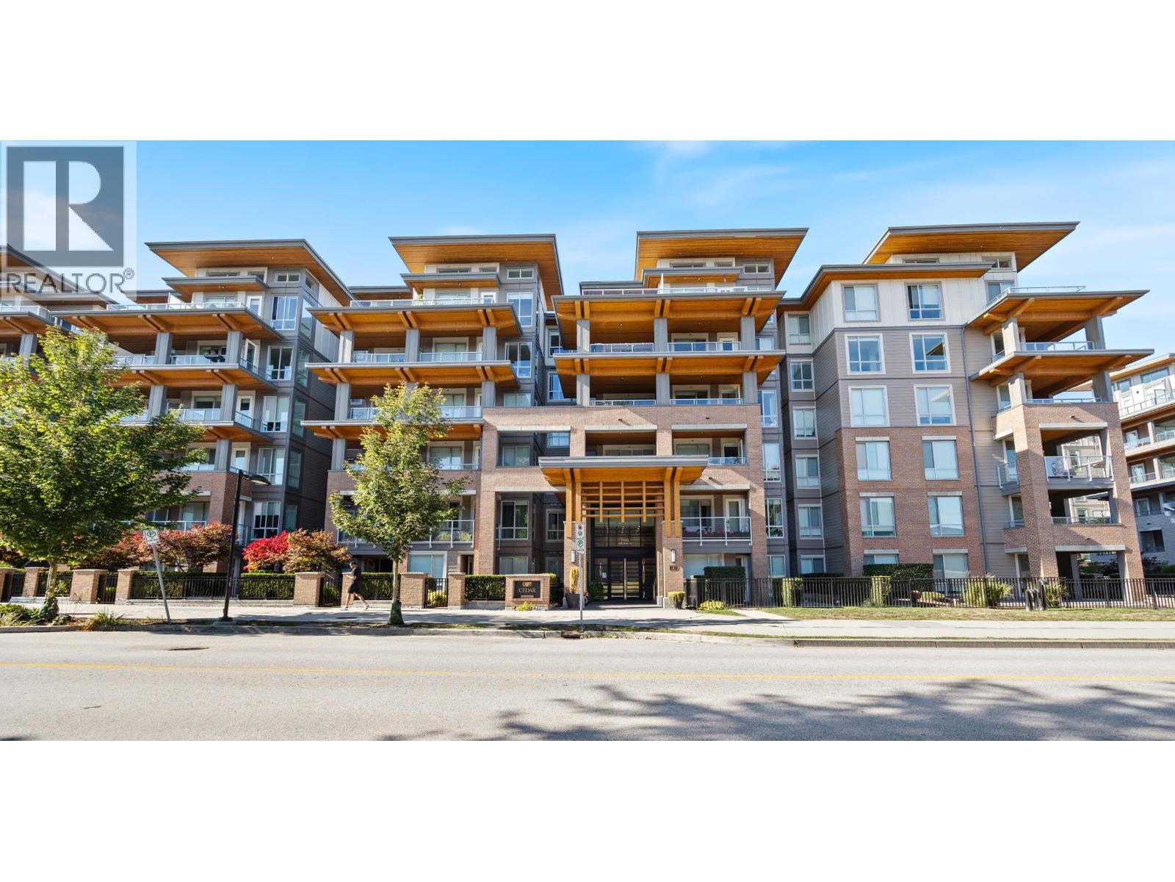
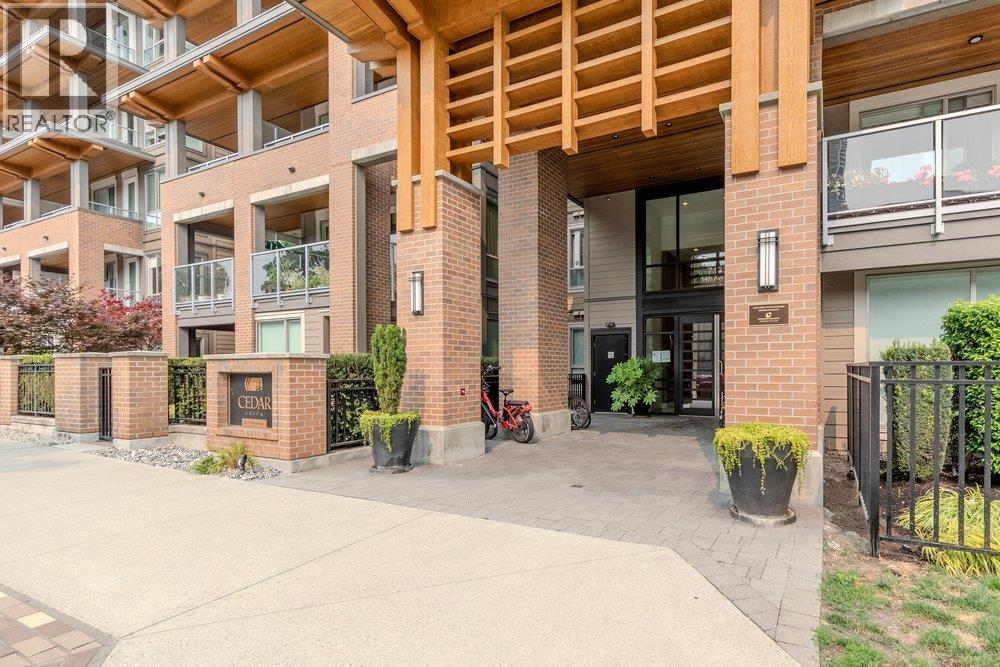
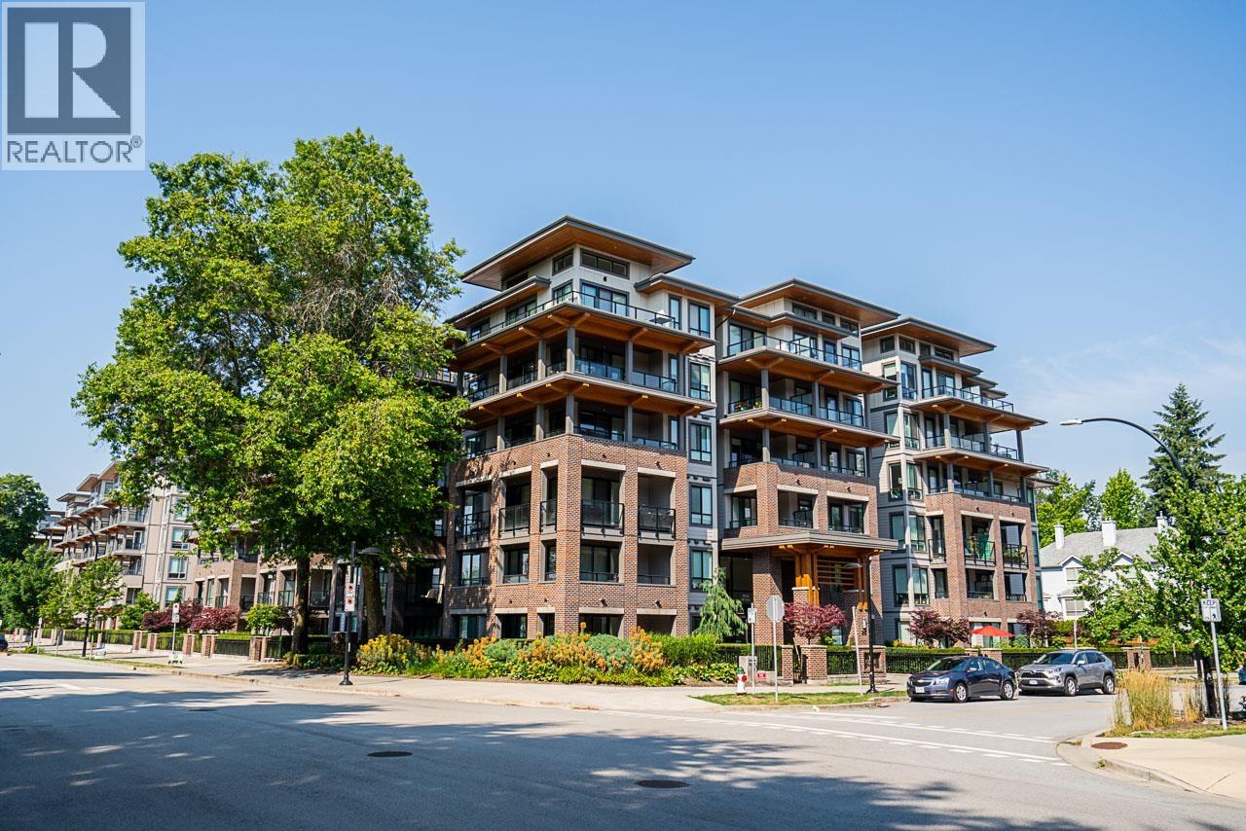
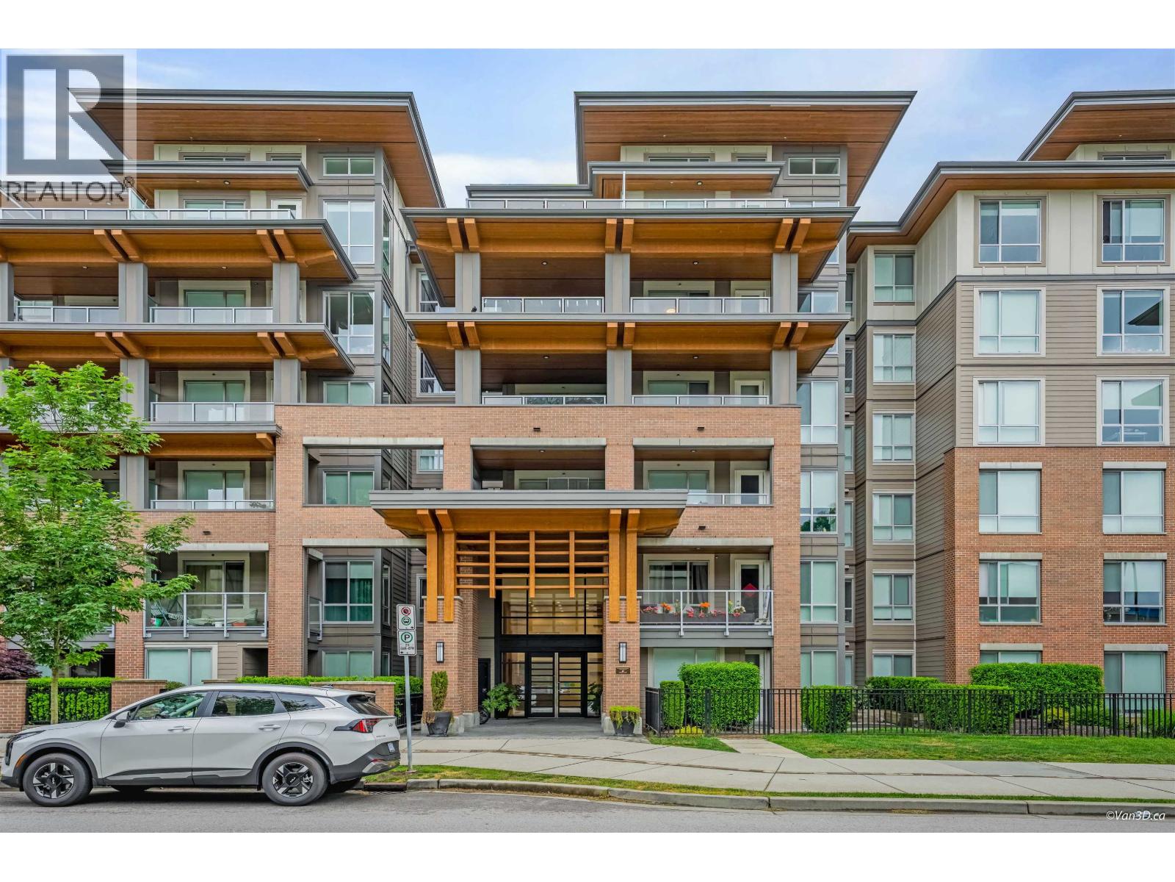
CEDAR CREEKListing Information
Sold · MLS® R2938183
605 7579 16th ST
Burnaby · Edmonds BE · Burnaby East V3N 0H7
$798,000 (Sold Sun Oct 27 2024 00:00:00 GMT+0000 (Coordinated Universal Time))
- 2 Beds
- 2 Baths
- 826 Sqft
- 1 Parking
- Built 2022
 1/27
1/27



★ Building Specialist
Les Twarog
RE/MAX Crest Realty (Westside)
30+ Years Downtown & Westside Expert
604.671.7000
les@6717000.com
Property Description
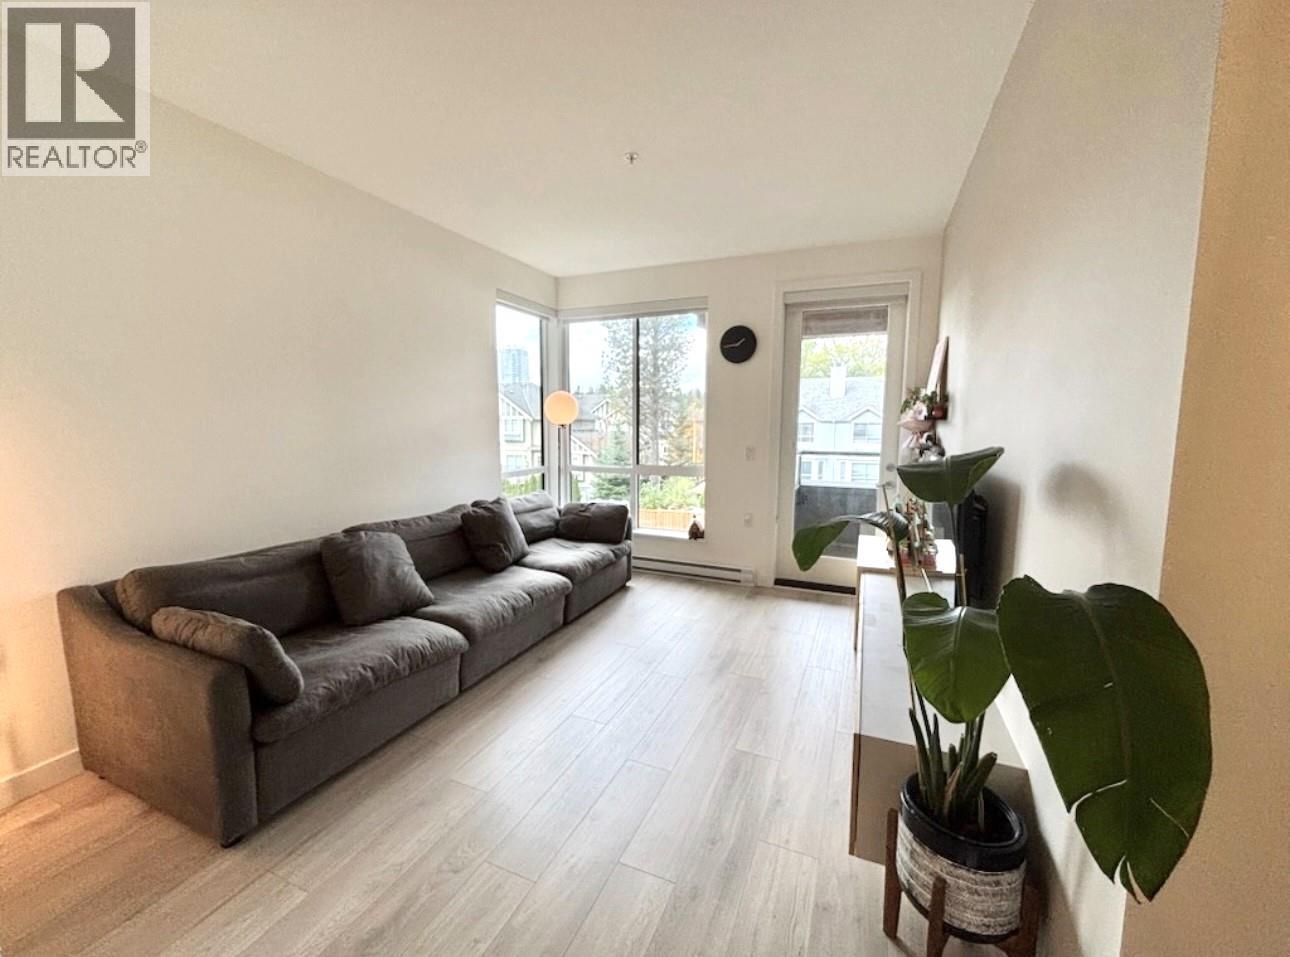
TOP FLOOR PENTHOUSE unit at Cedar Creek! Proudly developed by Ledingham McAllister, this unit offers 2 bedroom 2 bathroom Adaptable living space, featuring an open concept kitchen, a full set of s/s appliances, 14 feet extra high ceiling, bright & functional living room & dinning room, expansive windows plus a spacious balcony! Central located in the exciting southgate community, this unit just minuses walk to Edmond Skytrain Station, community Centre, close to shopping, schools and parks! Just two years young, still under New Home Warranty, excellent condition like new! Don''t miss it! Open House: Saturday & Sunday , October 26/27, 2-4pm
Property Details
- Property Type
- Apartment Unit
- Style
- Multi Family,Residential Attached
- Title to Land
- Freehold Strata
- Year Built
- 2022
- Area
- Burnaby East · Edmonds BE
- Outdoor
- Garden,Balcony
- Heating / Cooling
- Baseboard,Electric
- Flooring
- Laminate,Mixed
- Construction
- Frame Wood,Brick (Exterior),Mixed (Exterior),Wood Siding
- Parking
- Underground,Side Access (1 stall)
- Water Supply
- Public
- Kitchens
- 1
Financial
List Price$798,000
Gross Taxes$2,126 · 2023
Maintenance Fee$353/mo
✦ Included in the Maintenance Fee
- Exercise Centre
- Trash
- Maintenance Grounds
- Hot Water
- Management
- Recreation Facilities
- Snow Removal
Rooms 6
Foyer
Bedroom
Primary Bedroom
Kitchen
Dining Room
Living Room
Features & Appliances
✦ Appliances & Features
- 🧺Washer/Dryer
- 🧺Dishwasher
- 🧊Refrigerator
- 🍳Cooktop
- 🪟Window Coverings
✦ Bylaws & Pets
- Cats OK
- Dogs OK
- Number Limit (Two)
- Pets Allowed w/Rest
For Sale in Cedar Creek & Complex
↑ Back to top| Date | Address | Status | Bed | Bath | Price | Sqft | DOM | Strata Fee | Tax | Listed By |
|---|---|---|---|---|---|---|---|---|---|---|
| 2026-09-23 | 601 7133 14th Avenue | Active | 2 | 2 | $741,000 ($855/sf) | 867 | 0 | $400 | $2,429 (2025) | RE/MAX Crest Realty |
| 2026-09-11 | 508 7133 14th Avenue | Active | 3 | 2 | $799,000 ($803/sf) | 995 | 0 | $435 | $2,727 (2025) | Macdonald Realty Westmar |
| 2026-08-26 | 317 7579 16th Street | Active | 2 | 2 | $738,000 ($864/sf) | 854 | 0 | $374 | $2,376 (2025) | RE/MAX City Realty |
| 2026-08-05 | 105 7133 14th Avenue | Active | 2 | 2 | $698,000 ($844/sf) | 827 | 0 | $375 | $2,250 (2025) | RE/MAX LIFESTYLES REALTY |
| 2026-07-07 | 303 7579 16th Street | Active | 2 | 2 | $705,000 ($875/sf) | 806 | 0 | $373 | $1,744 (2026) | eXp Realty of Canada Inc. |
| 2026-05-13 | 209 7133 14th Avenue | Active | 2 | 2 | $729,900 ($879/sf) | 830 | 0 | $364 | $2,286 (2025) | Homeland Realty |
| Avg | $735,150 ($852/sf) | 863 |
Nearby Buildings with Active Listings
↑ Back to topRiverstone
7128 Stride Ave. · Burnaby
Storybrook
7131 Stride Ave. · Burnaby
Village Del Mar
7175 17th Ave. · Burnaby
Village Del Mar
7433 16th St. · Burnaby
Westmount Park
7520 18th St. · Burnaby
Leeside
7128 17th Ave. · Burnaby
Element 2
7131 17th Ave. · Burnaby
Azure 2 | Cobalt Collection
7123 11th Ave. · Burnaby
Where this information comes from:
Listing details, room sizes, features and financials are from the active MLS® listing
R2938183, Real Estate Board of Greater Vancouver, listed by RE/MAX City Realty.
Listed Oct 22, 2024. Feed last updated Jan 30, 2025.
Building-level information is from the BCCondos.net building database.
Measurements are provided by the listing brokerage and are approximate — buyer to verify all data.
601 7133 14TH AVENUE
2 bed · 2 bath · MLS® R3168763
$741,000
105 7133 14TH AVENUE
2 bed · 2 bath · MLS® R3153072
$698,000

508 7133 14TH AVENUE
3 bed · 2 bath · MLS® R3164401
$799,000
317 7579 16TH STREET
2 bed · 2 bath · MLS® R3159114
$738,000
303 7579 16TH STREET
2 bed · 2 bath · MLS® R3143835
$705,000
209 7133 14TH AVENUE
2 bed · 2 bath · MLS® R3123595
$729,900
Book a Showing
605 7579 16th Street · Cedar Creek · MLS® R2938183 · with Les Twarog

Les TwarogUsually replies within minutes
Building List Count by City
- Abbotsford - 447
- Agassiz - 28
- Burnaby - 54
- Burnaby East - 78
- Burnaby North - 367
- Burnaby South - 348
- Campbell River - 1
- Chilliwack - 221
- Cloverdale - 194
- Comox Valley - 10
- Coquitlam - 566
- Delta - 10
- Duncan - 42
- Esquimalt - 59
- Gulf Islands - 6
- Harrison Hot Springs - 13
- Harrison Mills - 1
- Hope - 22
- Ladner - 110
- Langford - 156
- Langley - 541
- Maple Ridge - 312
- Mill Bay - 2
- Mission - 65
- New Westminster - 444
- North Delta - 29
- North Island - 2
- North Saanich - 8
- North Surrey - 412
- North Vancouver - 747
- Oak Bay - 44
- Osoyoos - 1
- Parksville / Qualicum - 7
- Penticton - 8
- Pitt Meadows - 75
- Port Alberni - 2
- Port Coquitlam - 268
- Port Moody - 268
- Richmond - 1161
- Saanich East - 232
- Saanich West - 92
- Sardis - 154
- Sidney - 152
- Sooke - 39
- South Surrey White Rock - 719
- Surrey - 667
- Tsawwassen - 98
- Vancouver East - 1003
- Vancouver West - 2495
- Victoria - 666
- View Royal - 46
- West Vancouver - 231
Pages
About


MLS®, REALTOR® and the associated logos are trademarks of The Canadian Real Estate Association


The listing data is provided under copyright by the Chilliwack & District Real Estate Board, Fraser Valley Real Estate Board or Real Estate Board of Greater Vancouver.
The listing data is deemed reliable but is not guaranteed accurate by the Chilliwack & District Real Estate Board, Fraser Valley Real Estate Board, Real Estate Board of Greater Vancouver, nor BCCondos.