98 15111 EDMUND DR
- 3 Beds
- 3 Baths
- 1,519 Sqft
- 2 Parking
- Built 2020
 1/13
1/13




Property Description
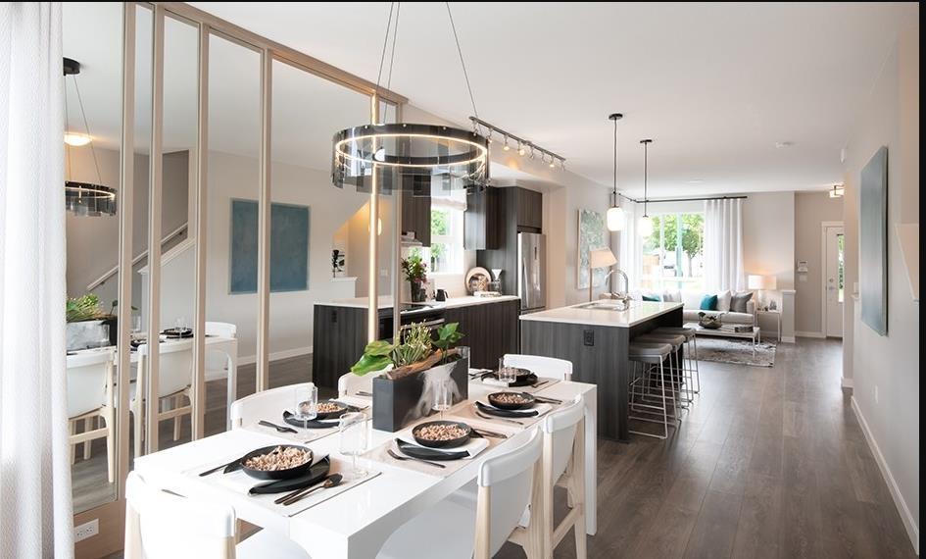
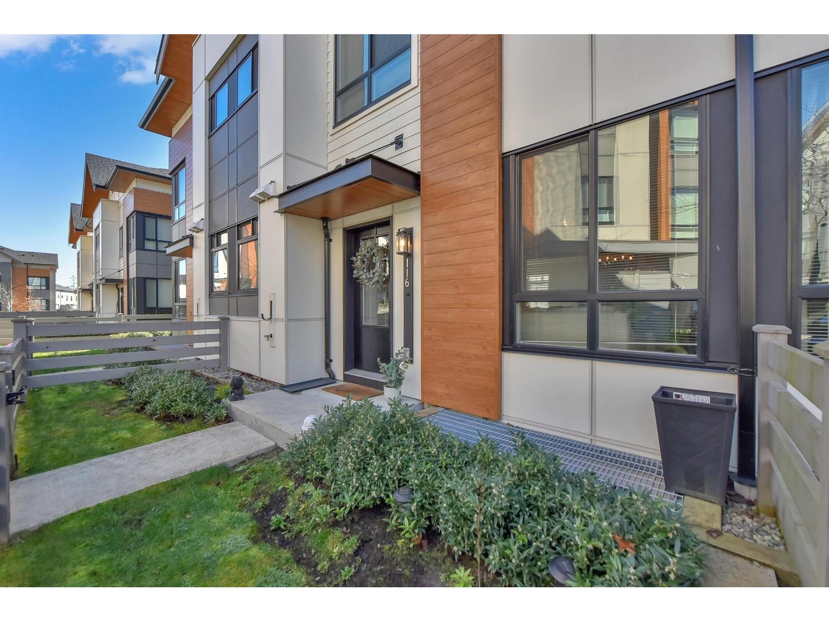
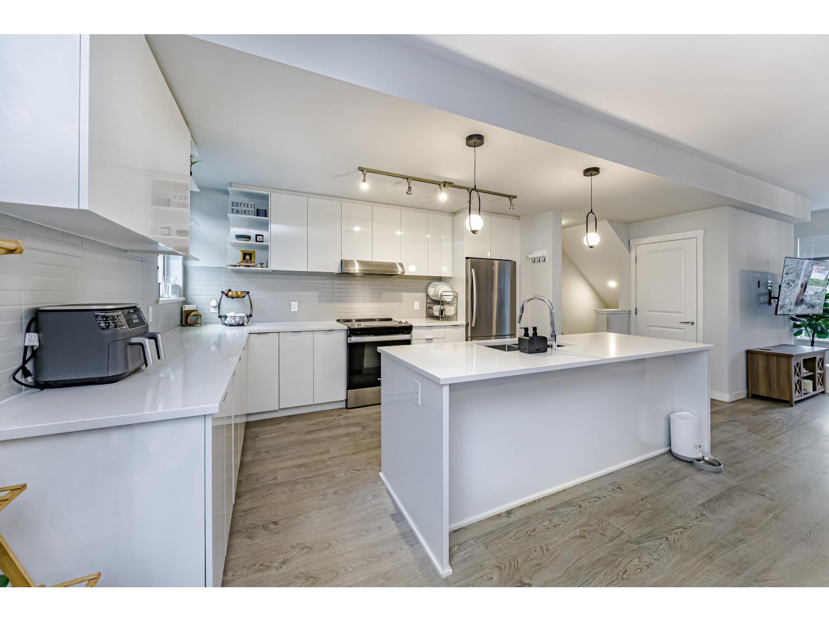
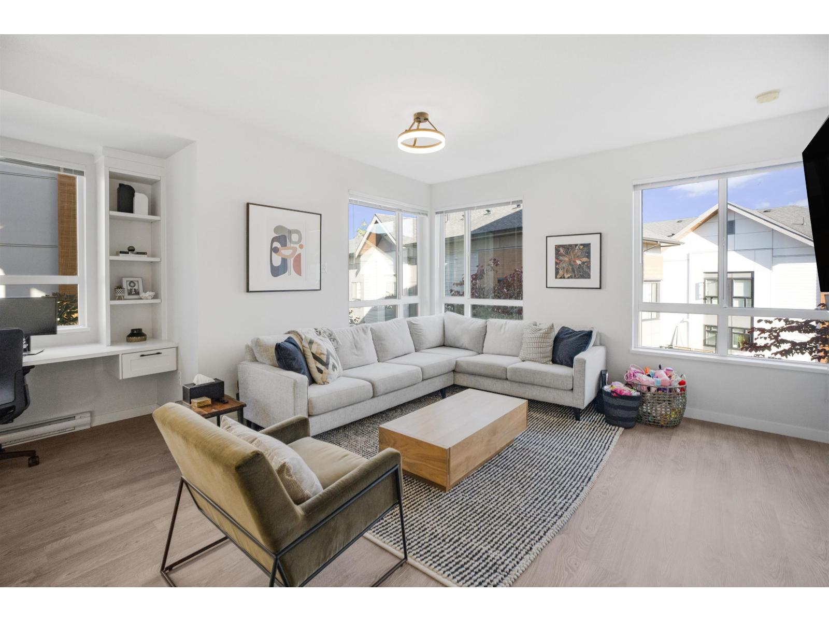
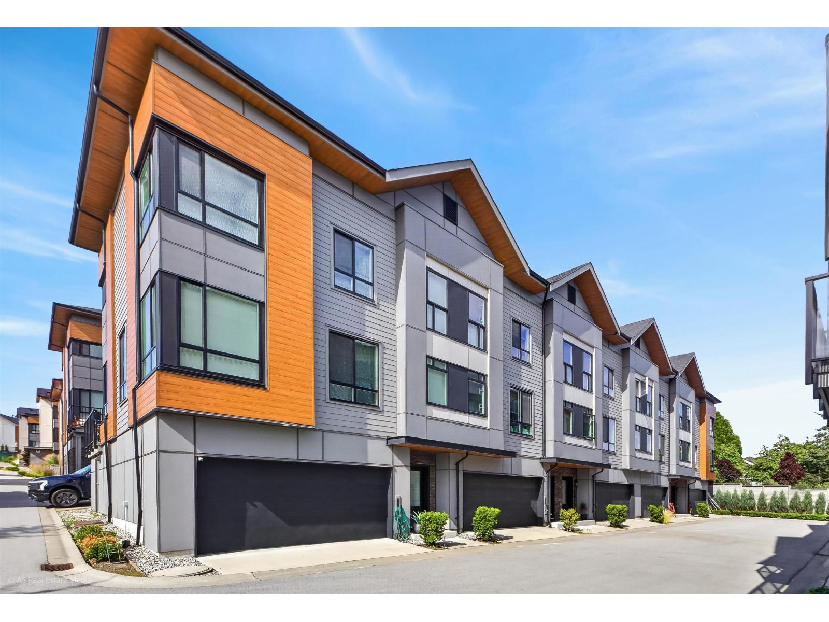
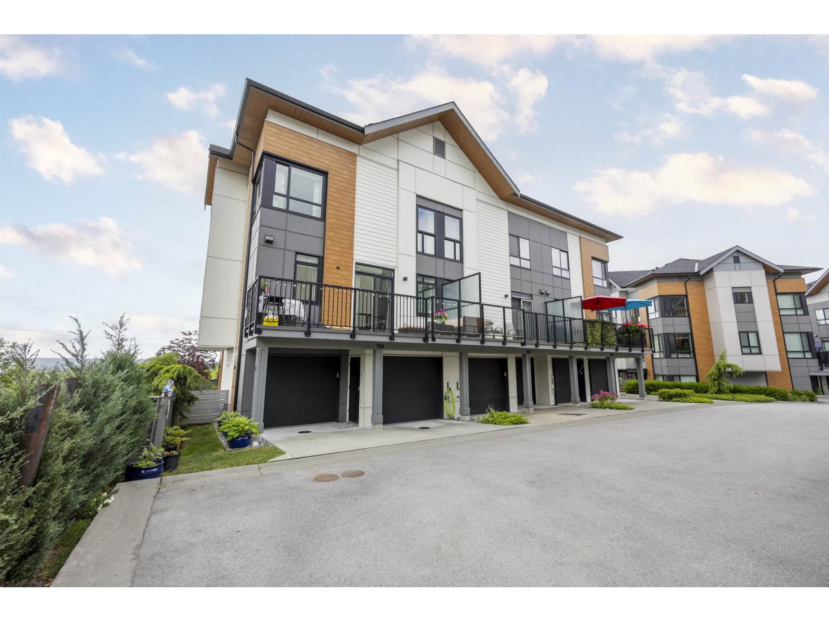
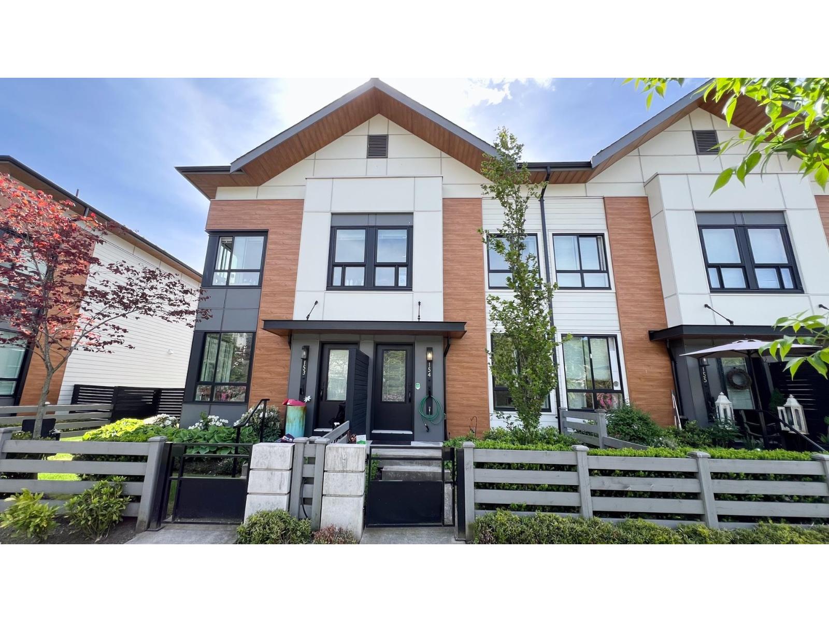
This inviting end unit townhouse features 3 bedrooms, an office, and 2.5 modern bathrooms. Enjoy the convenience of an upstairs washer and dryer and a master bedroom with two walk-in closets. Large windows fill the home with natural light, while modern lighting and appliances enhance its appeal. The double side-by-side garage offers easy parking, and a fenced front yard provides added privacy. Visitor parking spaces are conveniently located next to the unit.Step outside to the deck with a big sliding door, perfect for barbecues. Take advantage of the nearby clubhouse,which boasts three floors, including an indoor play space for children and a pool table for family fun. Plus, you’re just steps away from a park with a playground and outdoor green space, making this townhouse ideal for family
Property Details
- Property Type
- Townhouse
- Style
- Residential Attached
- Title to Land
- Freehold Strata
- Year Built
- 2020
- Area
- Surrey · Sullivan Station
- Outdoor
- Garden,Playground,Balcony
- Heating / Cooling
- Baseboard
- Flooring
- Laminate,Tile,Carpet
- Construction
- Frame Wood,Fibre Cement (Exterior),Mixed (Exterior)
- Parking
- Garage Double,Rear Access,Garage Door Opener (2 stalls)
- Water Supply
- Public
- Kitchens
- 1
Financial
- Clubhouse
- Caretaker
- Trash
- Maintenance Grounds
- Snow Removal
- Water
Rooms 8
Features & Appliances
- 🧺Dryer
- 🧺Washer
- 🧺Dishwasher
- 🍳Cooktop
- 🍲Microwave
- Cats OK
- Dogs OK
- Yes
For Sale in Townsend at Panorama Village & Complex
↑ Back to top| Date | Address | Status | Bed | Bath | Price | Sqft | DOM | Strata Fee | Tax | Listed By |
|---|---|---|---|---|---|---|---|---|---|---|
| 2026-09-11 | 116 15111 Edmund Drive | Active | 4 | 4 | $898,800 ($455/sf) | 1974 | 0 | $493 | $3,851 (2025) | Homelife Benchmark Realty Corp. |
| 2026-09-11 | 128 15111 Edmund Drive | Active | 3 | 3 | $799,800 ($603/sf) | 1327 | 0 | $1 | $3,351 (2026) | RE/MAX City Realty |
| 2026-09-01 | 3 15151 Edmund Drive | Active | 3 | 3 | $799,000 ($511/sf) | 1564 | 0 | $377 | $3,304 (2025) | eXp Realty of Canada, Inc. |
| 2026-07-13 | 60 15151 Edmund Drive | Active | 3 | 3 | $839,000 ($554/sf) | 1514 | 0 | $385 | $3,471 (2026) | LPT Realty ULC |
| 2026-07-02 | 9 15151 Edmund Drive | Active | 3 | 3 | $799,000 ($594/sf) | 1344 | 0 | $323 | $3,133 (2025) | Century 21 Coastal Realty Ltd. |
| 2026-05-25 | 154 15111 Edmund Drive | Active | 3 | 3 | $862,000 ($627/sf) | 1374 | 0 | $318 | $3,145 (2025) | Royal LePage Global Force Realty |
| 2026-05-25 | 123 15111 Edmund Drive | Active | 4 | 4 | $899,000 ($462/sf) | 1945 | 0 | $488 | $3,758 (2025) | Nu Stream Realty Inc. |
| Avg | $842,371 ($534/sf) | 1577 |
Nearby Buildings with Active Listings
↑ Back to top
Book a Showing

- Abbotsford - 447
- Agassiz - 28
- Burnaby - 54
- Burnaby East - 78
- Burnaby North - 367
- Burnaby South - 348
- Campbell River - 1
- Chilliwack - 221
- Cloverdale - 194
- Comox Valley - 10
- Coquitlam - 566
- Delta - 10
- Duncan - 42
- Esquimalt - 59
- Gulf Islands - 6
- Harrison Hot Springs - 13
- Harrison Mills - 1
- Hope - 22
- Ladner - 110
- Langford - 156
- Langley - 541
- Maple Ridge - 312
- Mill Bay - 2
- Mission - 65
- New Westminster - 444
- North Delta - 29
- North Island - 2
- North Saanich - 8
- North Surrey - 412
- North Vancouver - 747
- Oak Bay - 44
- Osoyoos - 1
- Parksville / Qualicum - 7
- Penticton - 8
- Pitt Meadows - 75
- Port Alberni - 2
- Port Coquitlam - 268
- Port Moody - 268
- Richmond - 1161
- Saanich East - 232
- Saanich West - 92
- Sardis - 154
- Sidney - 152
- Sooke - 39
- South Surrey White Rock - 719
- Surrey - 667
- Tsawwassen - 98
- Vancouver East - 1003
- Vancouver West - 2495
- Victoria - 666
- View Royal - 46
- West Vancouver - 231



