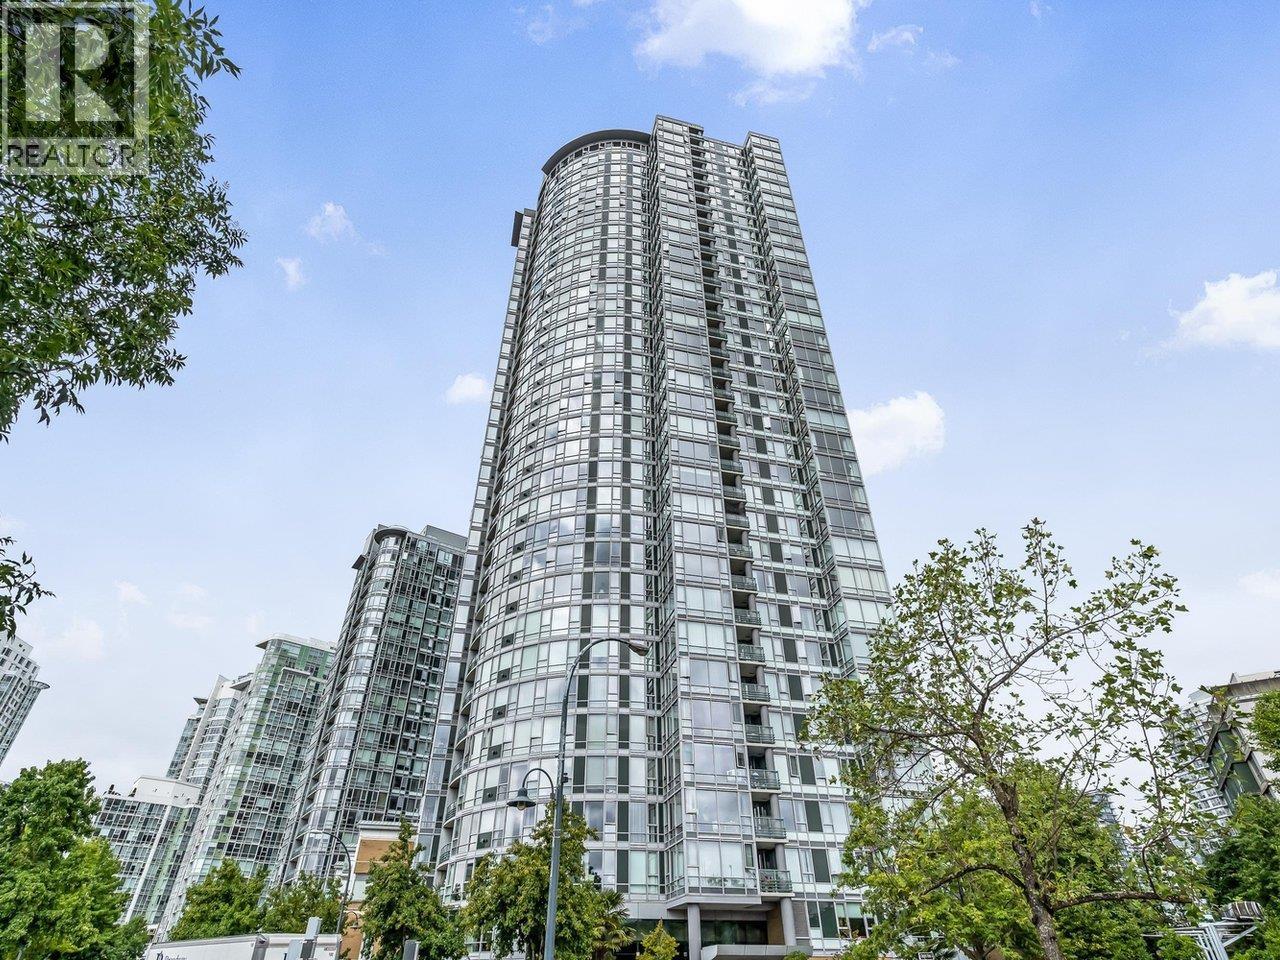
SUNCREEK ESTATESListing Information
Sold · MLS® R2936716
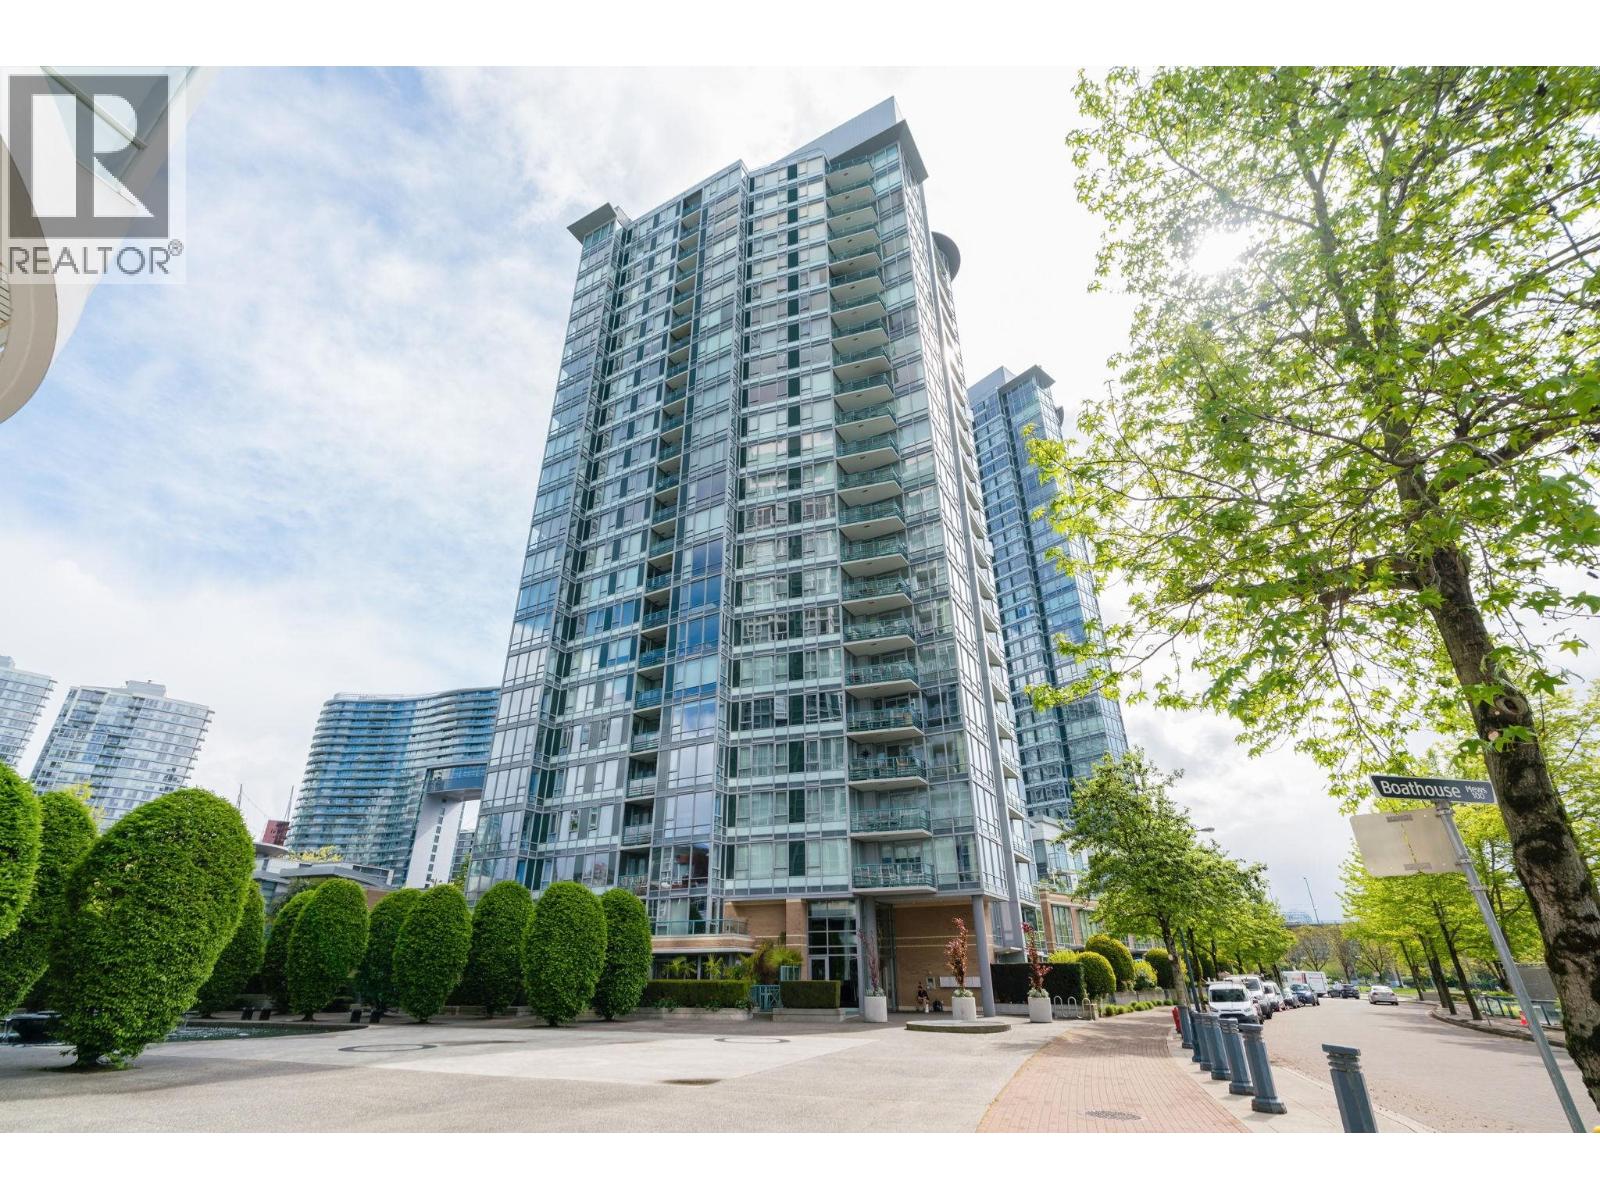
3902 1033 Marinaside CRES
Vancouver · Yaletown · Vancouver West V6Z 3A3
$2,375,000 (Sold Tue Dec 10 2024 00:00:00 GMT+0000 (Coordinated Universal Time))
- 2 Beds
- 2 Baths
- 1,357 Sqft
- 2 Parking
- Built 2002
 1/25
1/25



★ Building Specialist
Les Twarog
RE/MAX Crest Realty (Westside)
30+ Years Downtown & Westside Expert
604.671.7000
les@6717000.com
Property Description
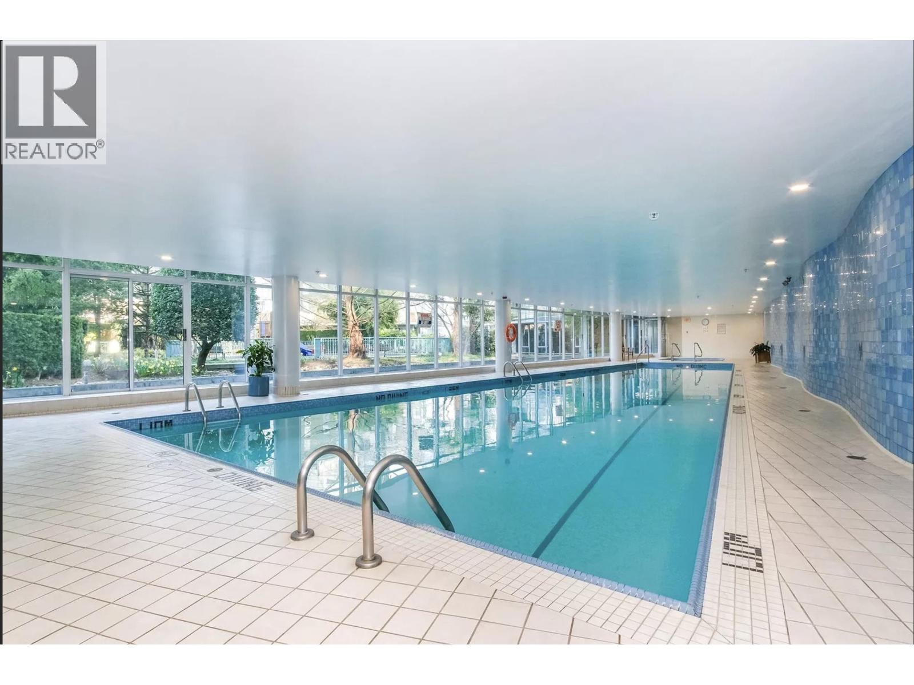
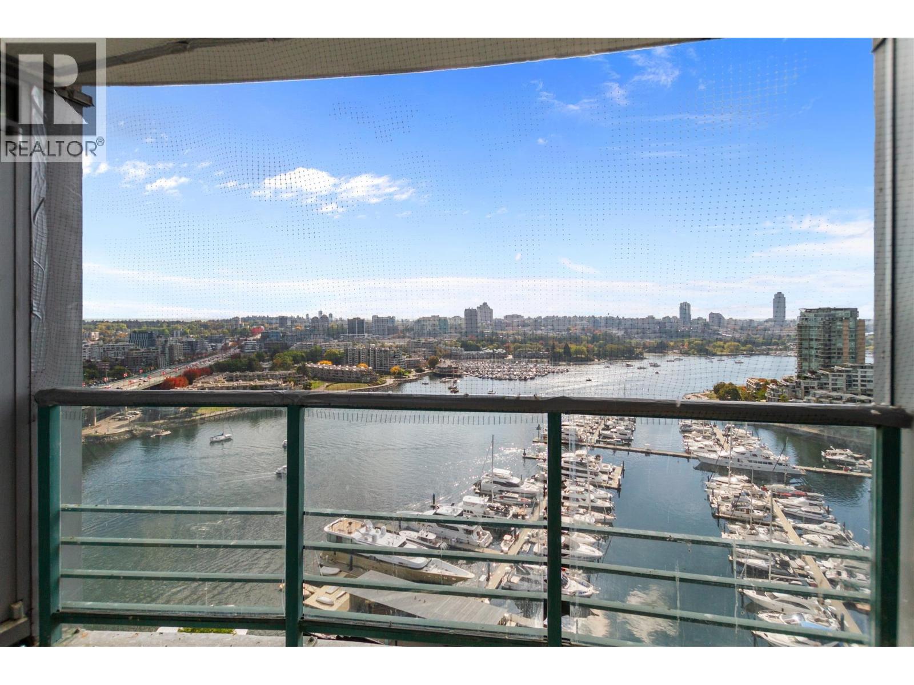
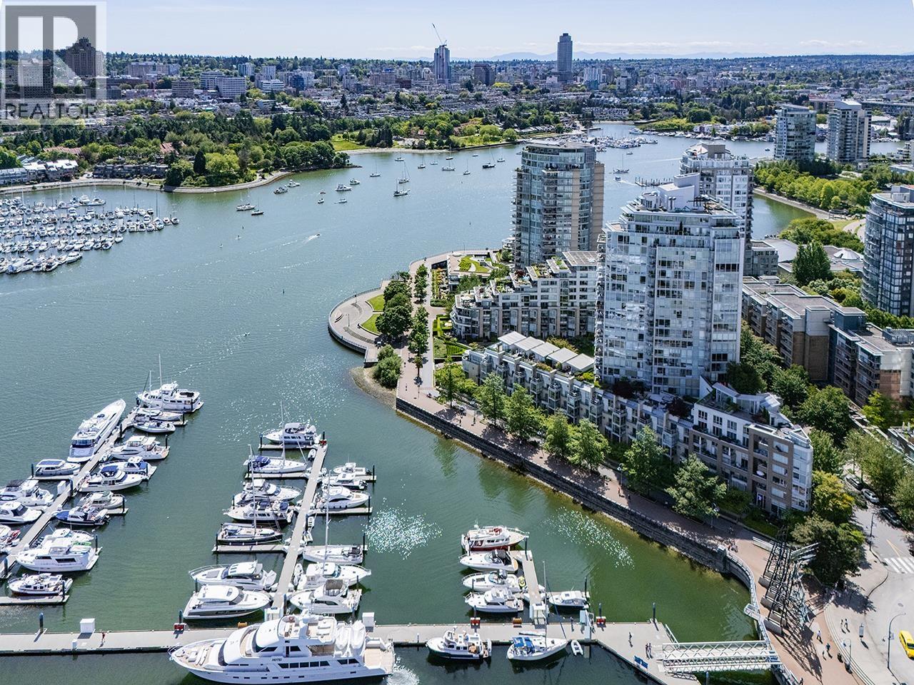
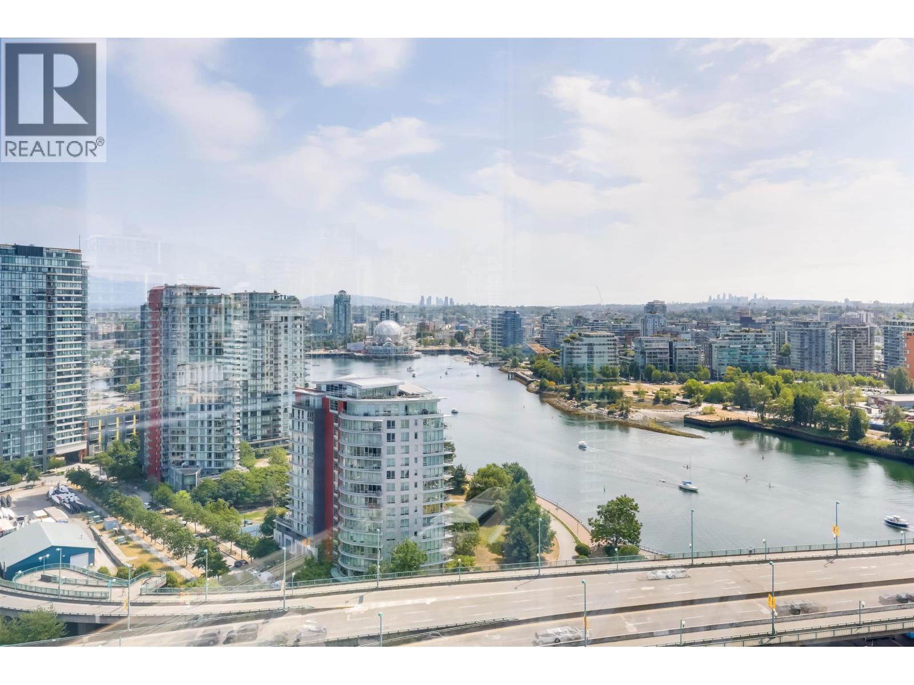
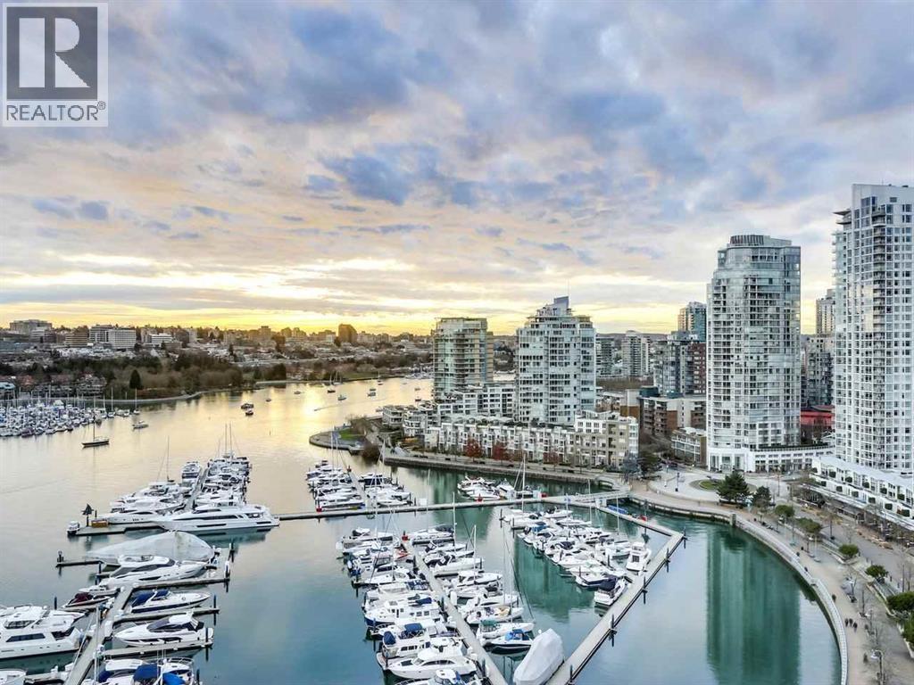
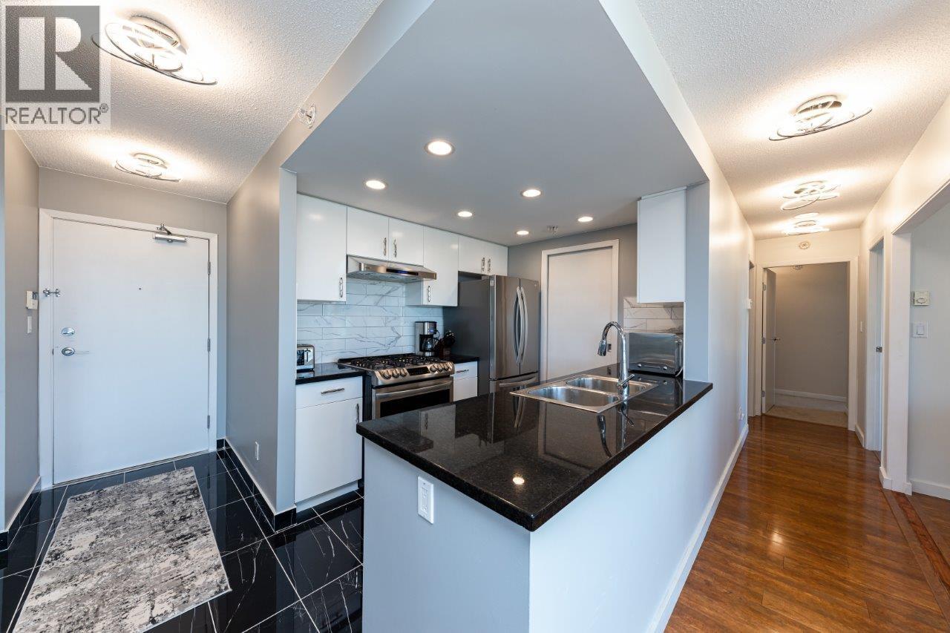
Renovated penthouse with unobstructed water and mountain views. Boosting over 1350 sqft of bright and airy living, features an open-concept design with over-height ceilings, expansive windows, and a gas fireplace. The modern gourmet kitchen is equipped with Liebherr & Bosch appliances, high-gloss cabinetry, and oversize breakfast island ample of storage, coffee bar and wine fridge. Two bedrooms are separated for privacy with beautiful water views and with an additional den for added versatility. air conditioning, 2 parking, oversize locker and steps a way from Yaletown sea wall.
Property Details
- Property Type
- Apartment Unit
- Style
- Multi Family,Residential Attached
- Title to Land
- Freehold Strata
- Year Built
- 2002
- Area
- Vancouver West · Yaletown
- View
- Water, City, Mountain
- Outdoor
- Playground,Balcony
- Heating / Cooling
- Baseboard
- Flooring
- Laminate,Wall/Wall/Mixed
- Construction
- Concrete,Mixed (Exterior)
- Parking
- Garage Under Building,Rear Access,Side Access (2 stalls)
- Water Supply
- Public
- Kitchens
- 1
- Fireplaces
- 1
- Units in Development
- 406
Financial
List Price$2,375,000
Gross Taxes$5,874 · 2024
Maintenance Fee$990/mo
✦ Included in the Maintenance Fee
- Sauna/Steam Room
- Concierge
- Caretaker
- Trash
- Maintenance Grounds
- Gas
- Hot Water
- Management
- Snow Removal
Rooms 7
Foyer
Bedroom
Primary Bedroom
Flex Room
Kitchen
Dining Room
Living Room
Features & Appliances
✦ Appliances & Features
- 🧺Washer/Dryer
- 🧺Dishwasher
- 🧊Refrigerator
- 🍳Cooktop
- 🍲Microwave
- 🍷Wine Cooler
- 🛁Swirlpool/Hot Tub
- ❄️Central Air
- ❄️Air Conditioning
✦ Bylaws & Pets
- Cats OK
- Dogs OK
- Number Limit (Two)
- Pets Allowed w/Rest
Location & Parcel
↑ Back to topFor Sale in Suncreek Estates & Complex
↑ Back to top| Date | Address | Status | Bed | Bath | Price | Sqft | DOM | Strata Fee | Tax | Listed By |
|---|---|---|---|---|---|---|---|---|---|---|
| 2026-09-21 | 2p 1033 Marinaside Crescent | Active | 2 | 1 | $1,088,800 ($1260/sf) | 864 | 0 | $728 | $3,118 (2025) | Oakwyn Realty Ltd. |
| 2026-09-18 | 2306 1033 Marinaside Crescent | Active | 2 | 2 | $1,625,000 ($1292/sf) | 1258 | 0 | $1,113 | $5,130 (2026) | Team 3000 Realty Ltd. |
| 2026-09-17 | 2706 1033 Marinaside Crescent | Active | 2 | 2 | $2,088,880 ($1629/sf) | 1282 | 0 | $1,100 | $4,350 (2025) | Prompton Real Estate Services Inc. |
| 2026-09-12 | 2802 1033 Marinaside Crescent | Active | 1 | 1 | $639,000 ($1096/sf) | 583 | 0 | $515 | $2,240 (2026) | Babych Group Realty Vancouver Ltd. |
| 2026-08-31 | 505 1067 Marinaside Crescent | Active | 2 | 2 | $1,089,000 ($1111/sf) | 980 | 0 | $864 | $3,243 (2026) | Oakwyn Realty Ltd. |
| 2026-08-25 | 3607 1033 Marinaside Crescent | Active | 2 | 2 | $1,758,000 ($1355/sf) | 1297 | 0 | $1,150 | $5,309 (2026) | RE/MAX All Points Realty |
| 2026-08-24 | 2105 1033 Marinaside Crescent | Active | 3 | 2 | $1,785,000 ($1660/sf) | 1075 | 0 | $940 | $4,134 (2026) | Century 21 In Town Realty |
| Avg | $1,439,097 ($1373/sf) | 1048 |
Nearby Buildings with Active Listings
↑ Back to topFairview
3189 Ash St. · Vancouver
The Arc
89 Nelson St. · Vancouver
Waterworks
1008 Cambie St. · Vancouver
Cooper's Pointe
980 Cooperage Way · Vancouver
Nova
989 Beatty St. · Vancouver
The Max
928 Beatty St. · Vancouver
Marinaside Resort
1077 Marinaside Cres. · Vancouver
Pacific Place Landmark 1
950 Cambie St. · Vancouver
Where this information comes from:
Listing details, room sizes, features and financials are from the active MLS® listing
R2936716, Real Estate Board of Greater Vancouver.
Listed Oct 15, 2024. Feed last updated Dec 20, 2024.
Building-level information is from the BCCondos.net building database.
Measurements are provided by the listing brokerage and are approximate — buyer to verify all data.
2P 1033 MARINASIDE CRESCENT
2 bed · 1 bath · MLS® R3167813
$1,088,800
2306 1033 MARINASIDE CRESCENT
2 bed · 2 bath · MLS® R3167096
$1,625,000
502 1067 MARINASIDE CRESCENT
3 bed · 2 bath · MLS® R3159263
Contact for price
2802 1033 MARINASIDE CRESCENT
1 bed · 1 bath · MLS® R3164698
$639,000
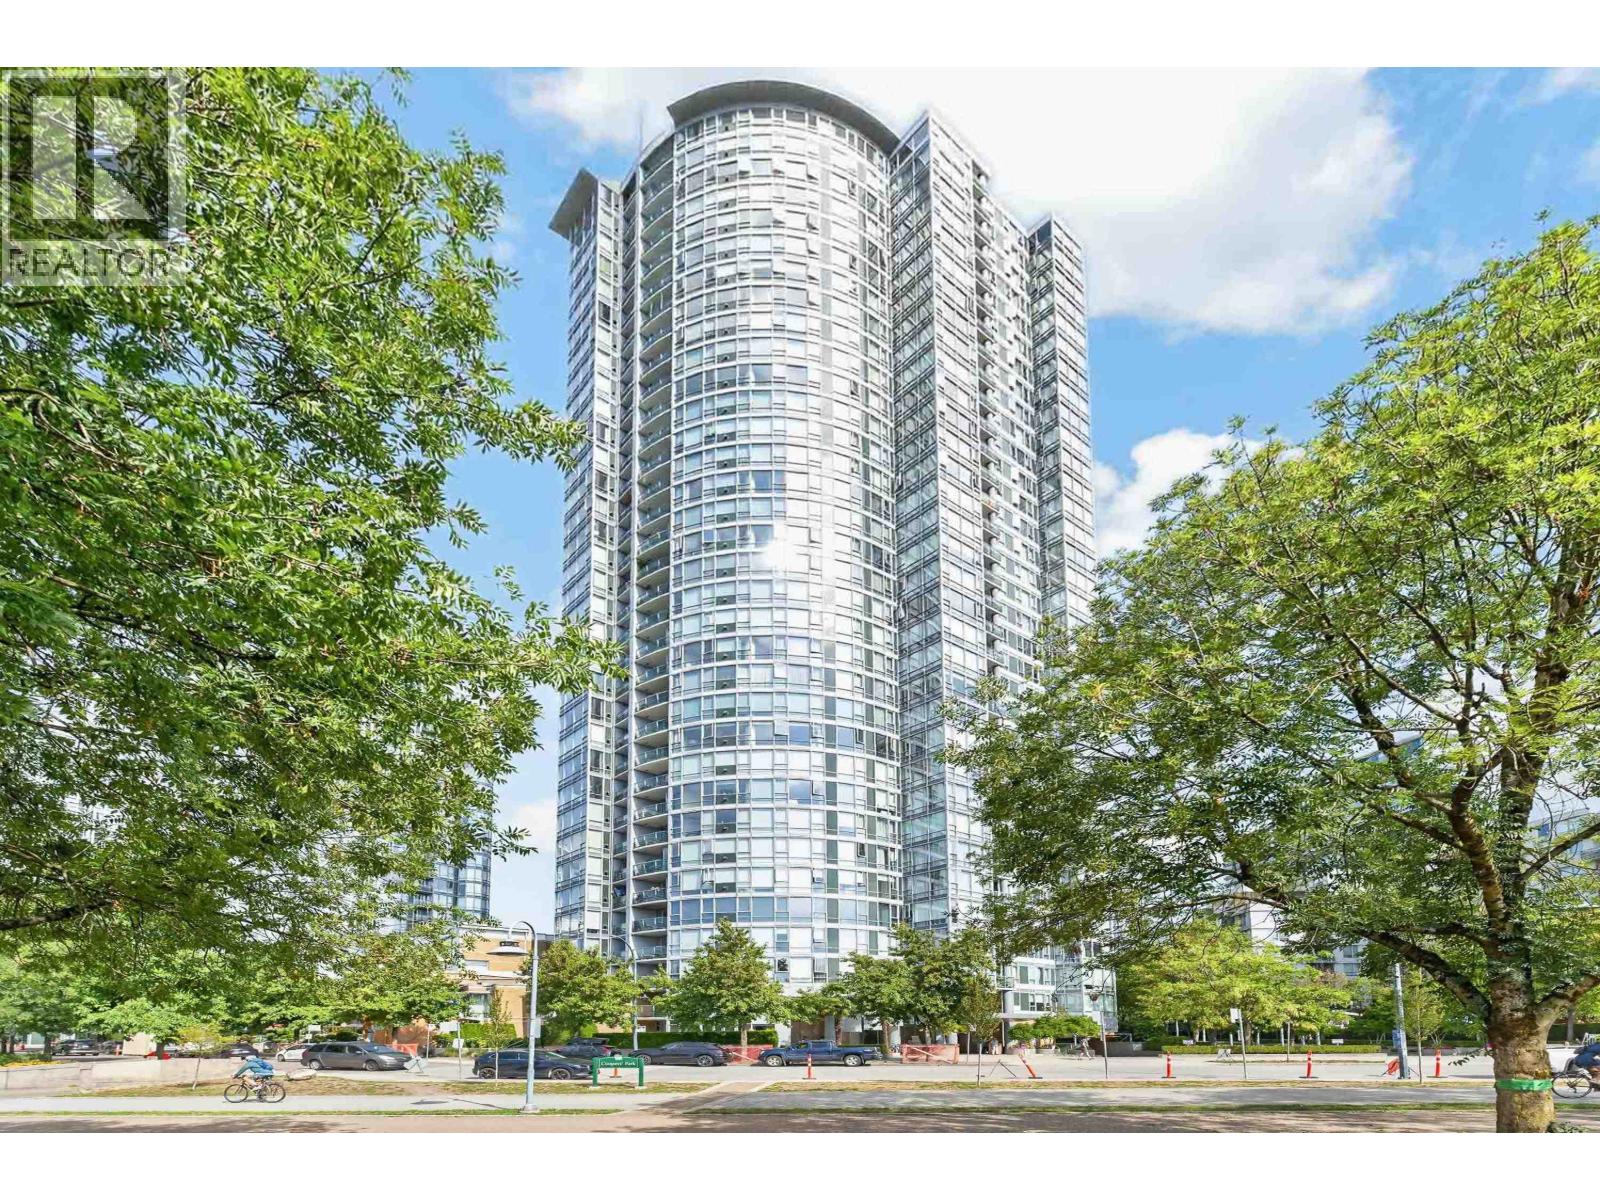
505 1067 MARINASIDE CRESCENT
2 bed · 2 bath · MLS® R3160084
$1,089,000
2706 1033 MARINASIDE CRESCENT
2 bed · 2 bath · MLS® R3166710
$2,088,880
2905 1033 MARINASIDE CRESCENT
2 bed · 2 bath · MLS® R3155389
Contact for price
3607 1033 MARINASIDE CRESCENT
2 bed · 2 bath · MLS® R3158979
$1,758,000
2105 1033 MARINASIDE CRESCENT
3 bed · 2 bath · MLS® R3158757
$1,785,000
Book a Showing
3902 1033 Marinaside Crescent · Suncreek Estates · MLS® R2936716 · with Les Twarog

Les TwarogUsually replies within minutes
Building List Count by City
- Abbotsford - 447
- Agassiz - 28
- Burnaby - 54
- Burnaby East - 78
- Burnaby North - 367
- Burnaby South - 348
- Campbell River - 1
- Chilliwack - 221
- Cloverdale - 194
- Comox Valley - 10
- Coquitlam - 566
- Delta - 10
- Duncan - 42
- Esquimalt - 59
- Gulf Islands - 6
- Harrison Hot Springs - 13
- Harrison Mills - 1
- Hope - 22
- Ladner - 110
- Langford - 156
- Langley - 541
- Maple Ridge - 312
- Mill Bay - 2
- Mission - 65
- New Westminster - 444
- North Delta - 29
- North Island - 2
- North Saanich - 8
- North Surrey - 412
- North Vancouver - 747
- Oak Bay - 44
- Osoyoos - 1
- Parksville / Qualicum - 7
- Penticton - 8
- Pitt Meadows - 75
- Port Alberni - 2
- Port Coquitlam - 268
- Port Moody - 268
- Richmond - 1161
- Saanich East - 232
- Saanich West - 92
- Sardis - 154
- Sidney - 152
- Sooke - 39
- South Surrey White Rock - 719
- Surrey - 667
- Tsawwassen - 98
- Vancouver East - 1003
- Vancouver West - 2495
- Victoria - 666
- View Royal - 46
- West Vancouver - 231
Pages
About


MLS®, REALTOR® and the associated logos are trademarks of The Canadian Real Estate Association


The listing data is provided under copyright by the Chilliwack & District Real Estate Board, Fraser Valley Real Estate Board or Real Estate Board of Greater Vancouver.
The listing data is deemed reliable but is not guaranteed accurate by the Chilliwack & District Real Estate Board, Fraser Valley Real Estate Board, Real Estate Board of Greater Vancouver, nor BCCondos.