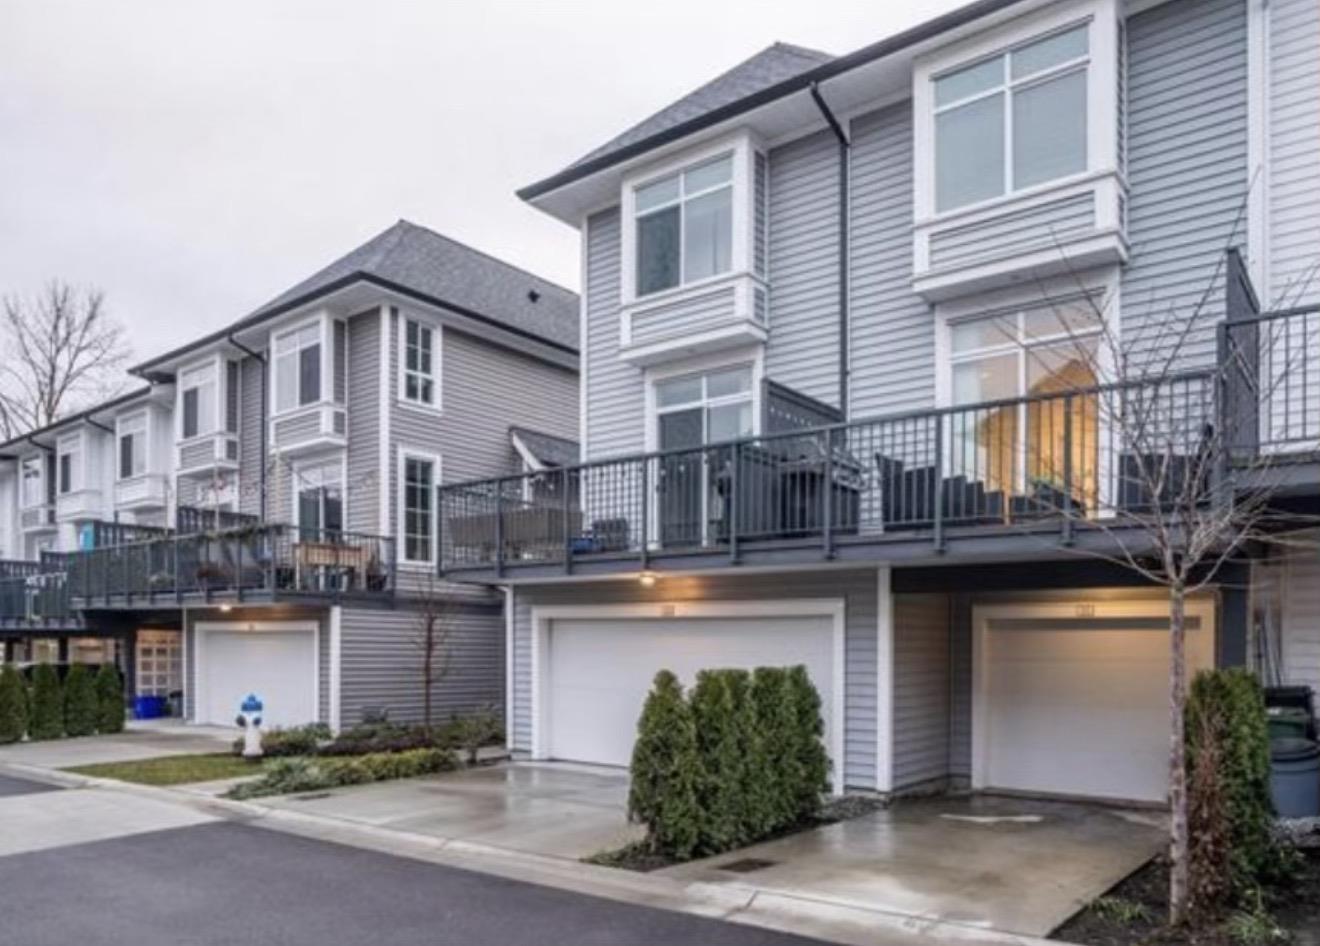
26 2838 Livingstone AVE
- 2 Beds
- 2 Baths
- 1,320 Sqft
- 4 Parking
- Built 2019
 1/24
1/24




Property Description
Attention all townhome Buyers! YOU DONT WANT TO MISS THIS ONE, stunning 3 storey, 2 Bedroom + Den end unit townhome in the picturesque Gardner complex, spacious, open plan living accommodation on the main floor with 10 ft ceilings, large windows for lots of natural light, as well as a large deck. Modern Kitchen features lots of cabinet storage space, w large quartz countertop island ideal for entertaining. Upper level boasts two large bedrooms with a shared 5-piece ensuite bathroom, den on the ground floor, ideal for an office space or additional 3rd bedroom. Double side-by-side garage with additional parking, Within walking distance to all local amenities as well as Highstreet Shopping Centre and easy access to Highway 1, Book your showing today, you wont be disappointed !
Property Details
- Property Type
- Townhouse
- Style
- Residential Attached
- Title to Land
- Freehold Strata
- Year Built
- 2019
- Area
- Abbotsford · Abbotsford West
- Outdoor
- Patio, Balcony
- Heating / Cooling
- Baseboard,Electric
- Flooring
- Wall/Wall/Mixed
- Construction
- Concrete Frame,Mixed (Exterior)
- Parking
- Garage Double,Front Access (4 stalls)
- Water Supply
- Public
- Kitchens
- 1
- Units in Development
- 77
Financial
- Trash
- Maintenance Grounds
- Management
Rooms 8
Features & Appliances
- 🧺Washer/Dryer
- 🧺Dishwasher
- 🧊Refrigerator
- 🍳Cooktop
- Cats OK
- Dogs OK
- Number Limit (Two)
- Pets Allowed w/Rest
For Sale in Gardner & Complex
↑ Back to top| Date | Address | Status | Bed | Bath | Price | Sqft | DOM | Strata Fee | Tax | Listed By |
|---|---|---|---|---|---|---|---|---|---|---|
| 2026-09-15 | 25 2838 Livingstone Avenue | Active | 2 | 2 | $589,900 ($514/sf) | 1148 | 0 | $270 | $2,837 (2026) | Homelife Advantage Realty Ltd. |
| Avg | $589,900 ($514/sf) | 1148 |
Nearby Buildings with Active Listings
↑ Back to top
Book a Showing

- Abbotsford - 447
- Agassiz - 28
- Burnaby - 54
- Burnaby East - 78
- Burnaby North - 367
- Burnaby South - 348
- Campbell River - 1
- Chilliwack - 221
- Cloverdale - 194
- Comox Valley - 10
- Coquitlam - 566
- Delta - 10
- Duncan - 42
- Esquimalt - 59
- Gulf Islands - 6
- Harrison Hot Springs - 13
- Harrison Mills - 1
- Hope - 22
- Ladner - 110
- Langford - 156
- Langley - 541
- Maple Ridge - 312
- Mill Bay - 2
- Mission - 65
- New Westminster - 444
- North Delta - 29
- North Island - 2
- North Saanich - 8
- North Surrey - 412
- North Vancouver - 747
- Oak Bay - 44
- Osoyoos - 1
- Parksville / Qualicum - 7
- Penticton - 8
- Pitt Meadows - 75
- Port Alberni - 2
- Port Coquitlam - 268
- Port Moody - 268
- Richmond - 1161
- Saanich East - 232
- Saanich West - 92
- Sardis - 154
- Sidney - 152
- Sooke - 39
- South Surrey White Rock - 719
- Surrey - 667
- Tsawwassen - 98
- Vancouver East - 1003
- Vancouver West - 2495
- Victoria - 666
- View Royal - 46
- West Vancouver - 231



