310 160 13th ST
- 2 Beds
- 2 Baths
- 1,087 Sqft
- 1 Parking
- Built 1999
 1/32
1/32




Property Description
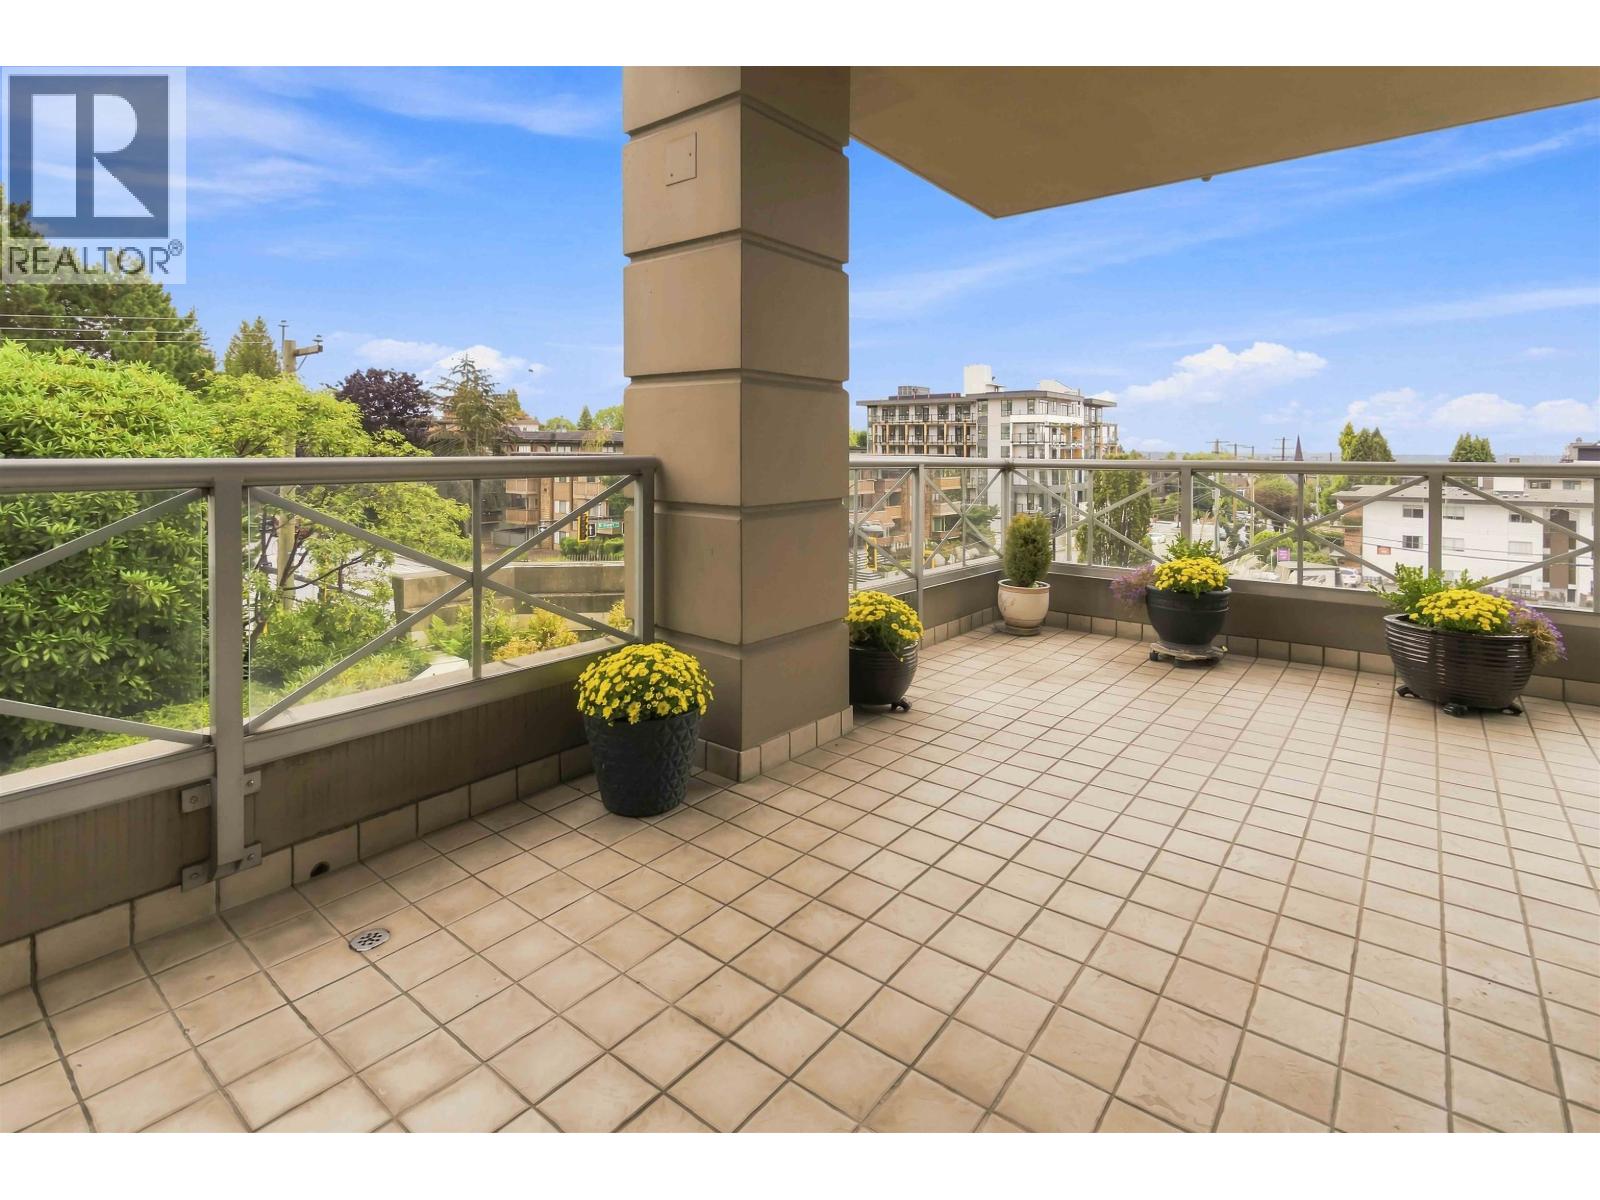
Welcome to ''The Grande'', one of the best-run buildings in Central Lonsdale. This well laid out, 1087 Sq Ft corner unit, 2-bed/2-bath with ensuite, is Southwest facing and offers incredible sun and natural light. The best part is that you get to soak it all in on your private 1350 sq ft patio with beautiful mature gardens, which is the perfect place to entertain and relax! The unit includes one parking stall and storage locker; the building has a gym, party room, workshop, and live-in caretaker. Enjoy privacy with only four units on the floor. The unit has been well taken care of and has newer stainless steel appliances, custom built-ins, and new carpet in the bedrooms. This is not one you want to miss! Open House October 20th from 2-4 PM.
Property Details
- Property Type
- Apartment Unit
- Style
- Multi Family,Residential Attached
- Title to Land
- Freehold Strata
- Year Built
- 1999
- Area
- North Vancouver · Central Lonsdale
- Outdoor
- Patio,Deck
- Heating / Cooling
- Electric
- Construction
- Concrete,Concrete (Exterior),Glass (Exterior)
- Parking
- Garage Under Building,Lane Access (1 stall)
- Water Supply
- Public
- Kitchens
- 1
- Fireplaces
- 1
- Units in Development
- 101
Financial
- Recreation Facilities
- Caretaker
- Trash
- Maintenance Grounds
- Gas
- Hot Water
- Management
Rooms 8
Features & Appliances
- 🧺Washer/Dryer
- 🧺Dishwasher
- 🧊Refrigerator
- 🍳Cooktop
- Pets Allowed w/Rest
For Sale in The Grande & Complex
↑ Back to top| Date | Address | Status | Bed | Bath | Price | Sqft | DOM | Strata Fee | Tax | Listed By |
|---|---|---|---|---|---|---|---|---|---|---|
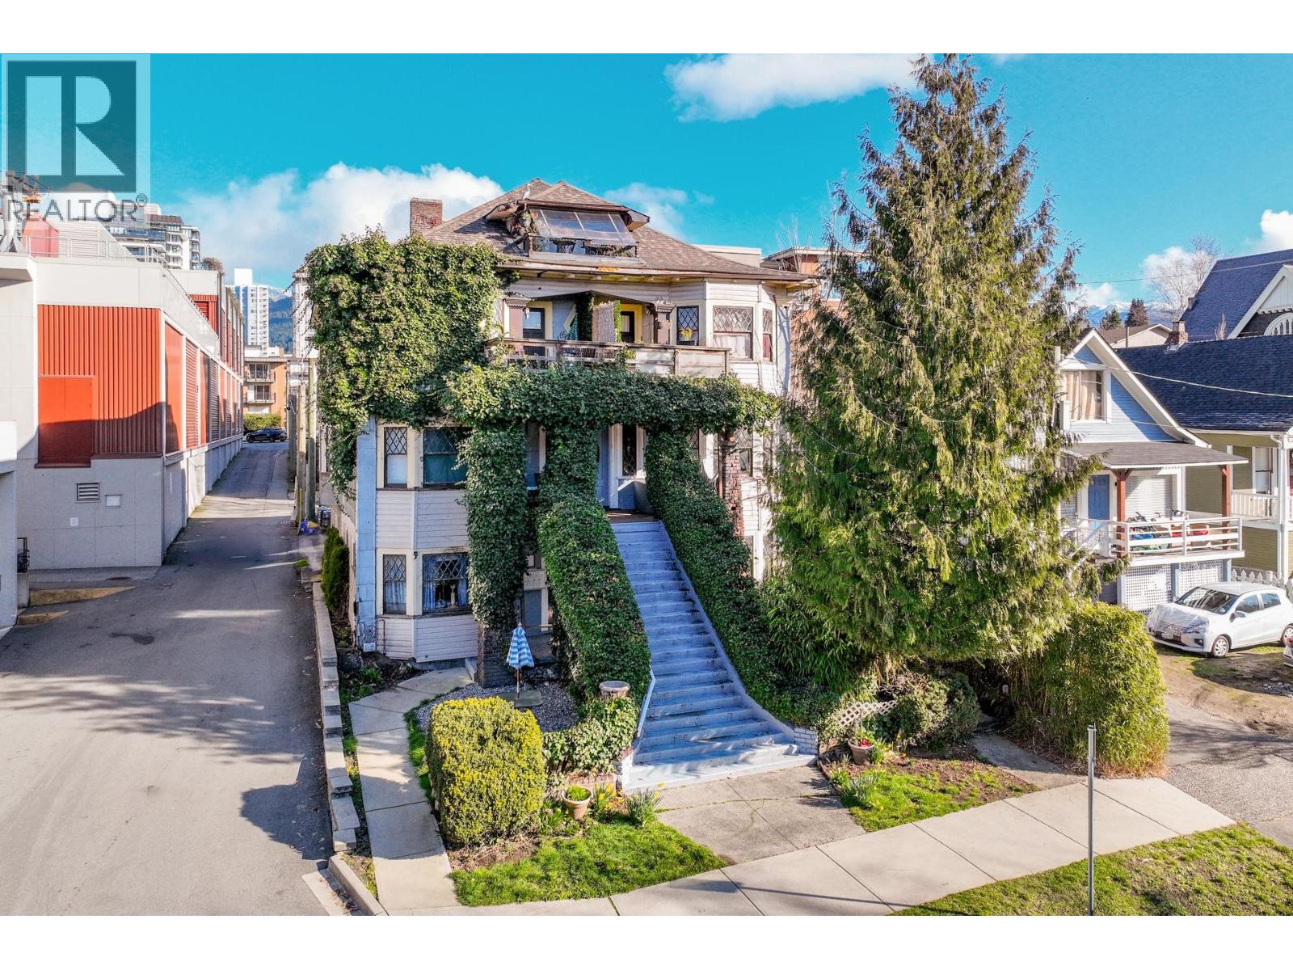
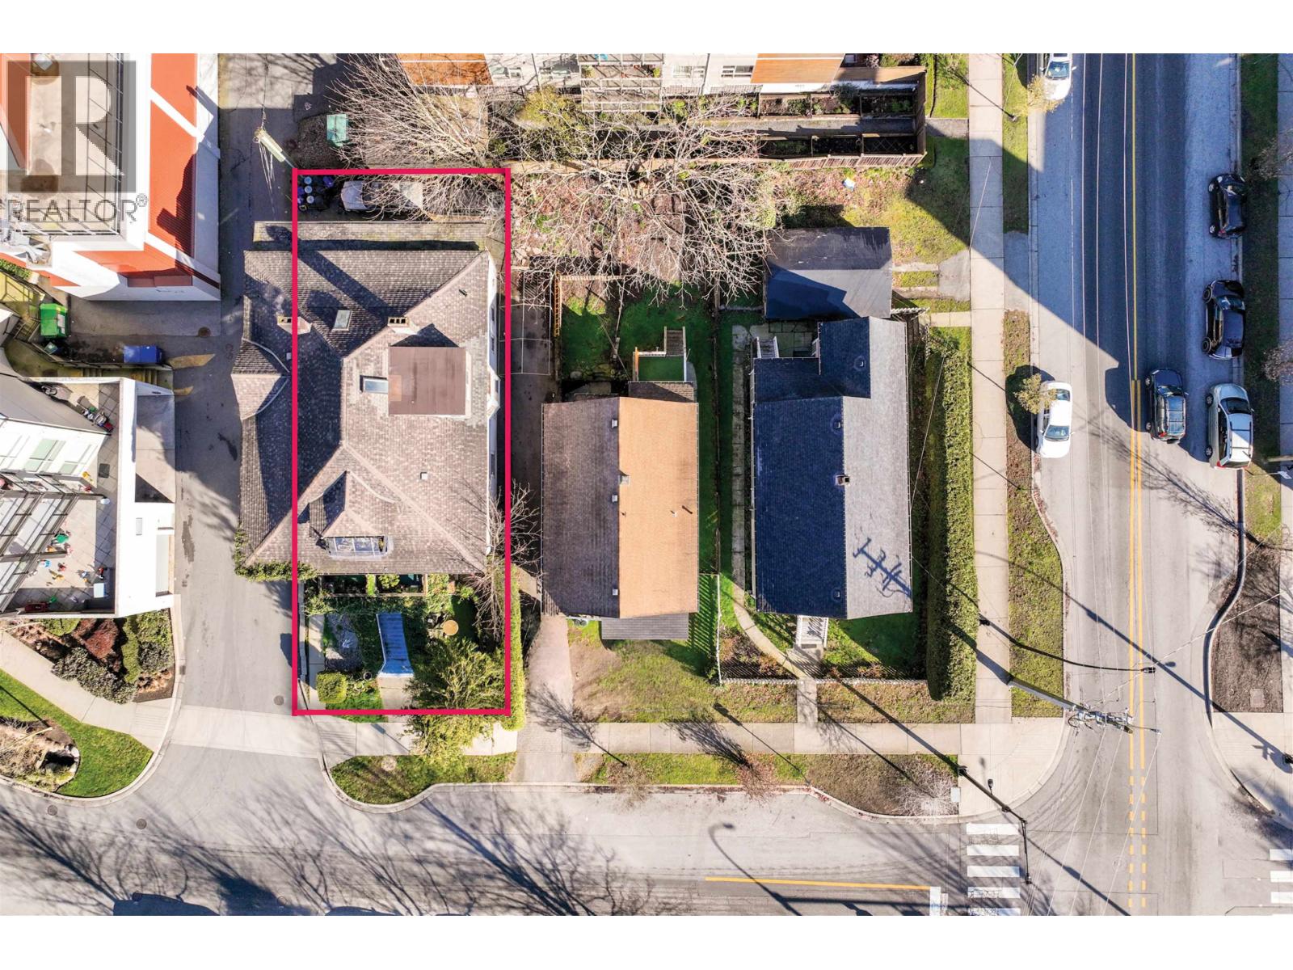
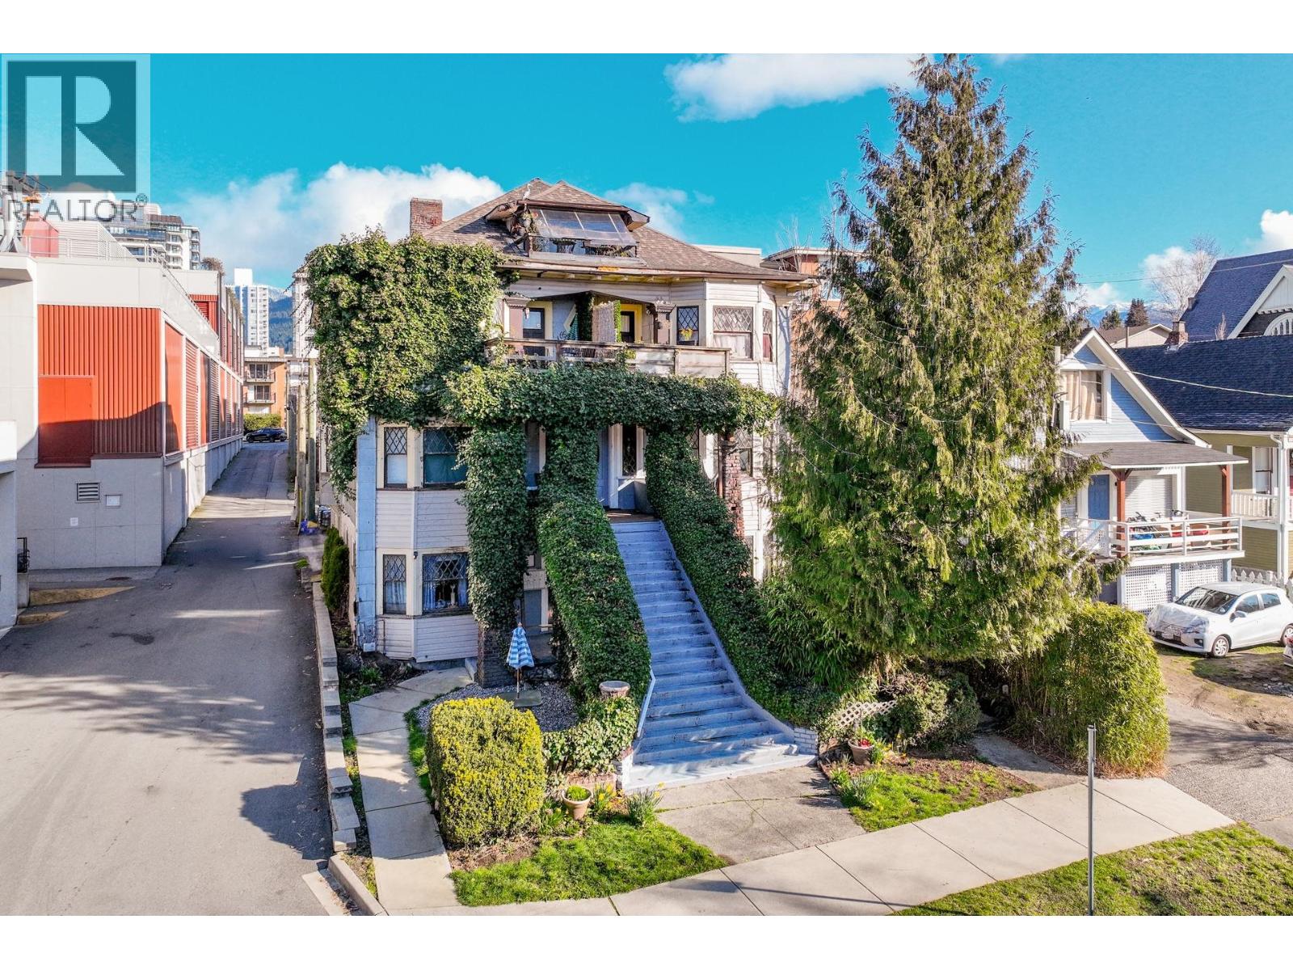
| 2026-09-14 | 160 E 10th Street | Active | 0 | 0 | $1,598,000 ($301/sf) | 5316 | 0 | $8,880 (2025) | Rossetti Realty Ltd. | |
| 2026-09-14 | 160 E 10th Street | Active | 0 | 0 | $1,598,000 | 0 | 0 | $8,880 (2024) | Rossetti Realty Ltd. | |
| 2026-09-14 | 405 160 E 13th Street | Active | 2 | 2 | $779,000 ($939/sf) | 830 | 0 | $688 | $2,520 (2025) | RE/MAX Crest Realty |
| 2026-09-11 | 160 E 10th Street | Active | 12 | 6 | $1,598,000 ($301/sf) | 5316 | 0 | $8,880 (2025) | Rossetti Realty Ltd. | |
| Avg | $1,393,250 ($365/sf) | 3821 |
Nearby Buildings with Active Listings
↑ Back to top
Book a Showing

- Abbotsford - 447
- Agassiz - 28
- Burnaby - 54
- Burnaby East - 78
- Burnaby North - 367
- Burnaby South - 348
- Campbell River - 1
- Chilliwack - 221
- Cloverdale - 194
- Comox Valley - 10
- Coquitlam - 566
- Delta - 10
- Duncan - 42
- Esquimalt - 59
- Gulf Islands - 6
- Harrison Hot Springs - 13
- Harrison Mills - 1
- Hope - 22
- Ladner - 110
- Langford - 156
- Langley - 541
- Maple Ridge - 312
- Mill Bay - 2
- Mission - 65
- New Westminster - 444
- North Delta - 29
- North Island - 2
- North Saanich - 8
- North Surrey - 412
- North Vancouver - 747
- Oak Bay - 44
- Osoyoos - 1
- Parksville / Qualicum - 7
- Penticton - 8
- Pitt Meadows - 75
- Port Alberni - 2
- Port Coquitlam - 268
- Port Moody - 268
- Richmond - 1161
- Saanich East - 232
- Saanich West - 92
- Sardis - 154
- Sidney - 152
- Sooke - 39
- South Surrey White Rock - 719
- Surrey - 667
- Tsawwassen - 98
- Vancouver East - 1003
- Vancouver West - 2495
- Victoria - 666
- View Royal - 46
- West Vancouver - 231



