211 20360 Logan AVE
- 1 Beds
- 1 Baths
- 479 Sqft
- 1 Parking
- Built 2022
 1/28
1/28




Property Description
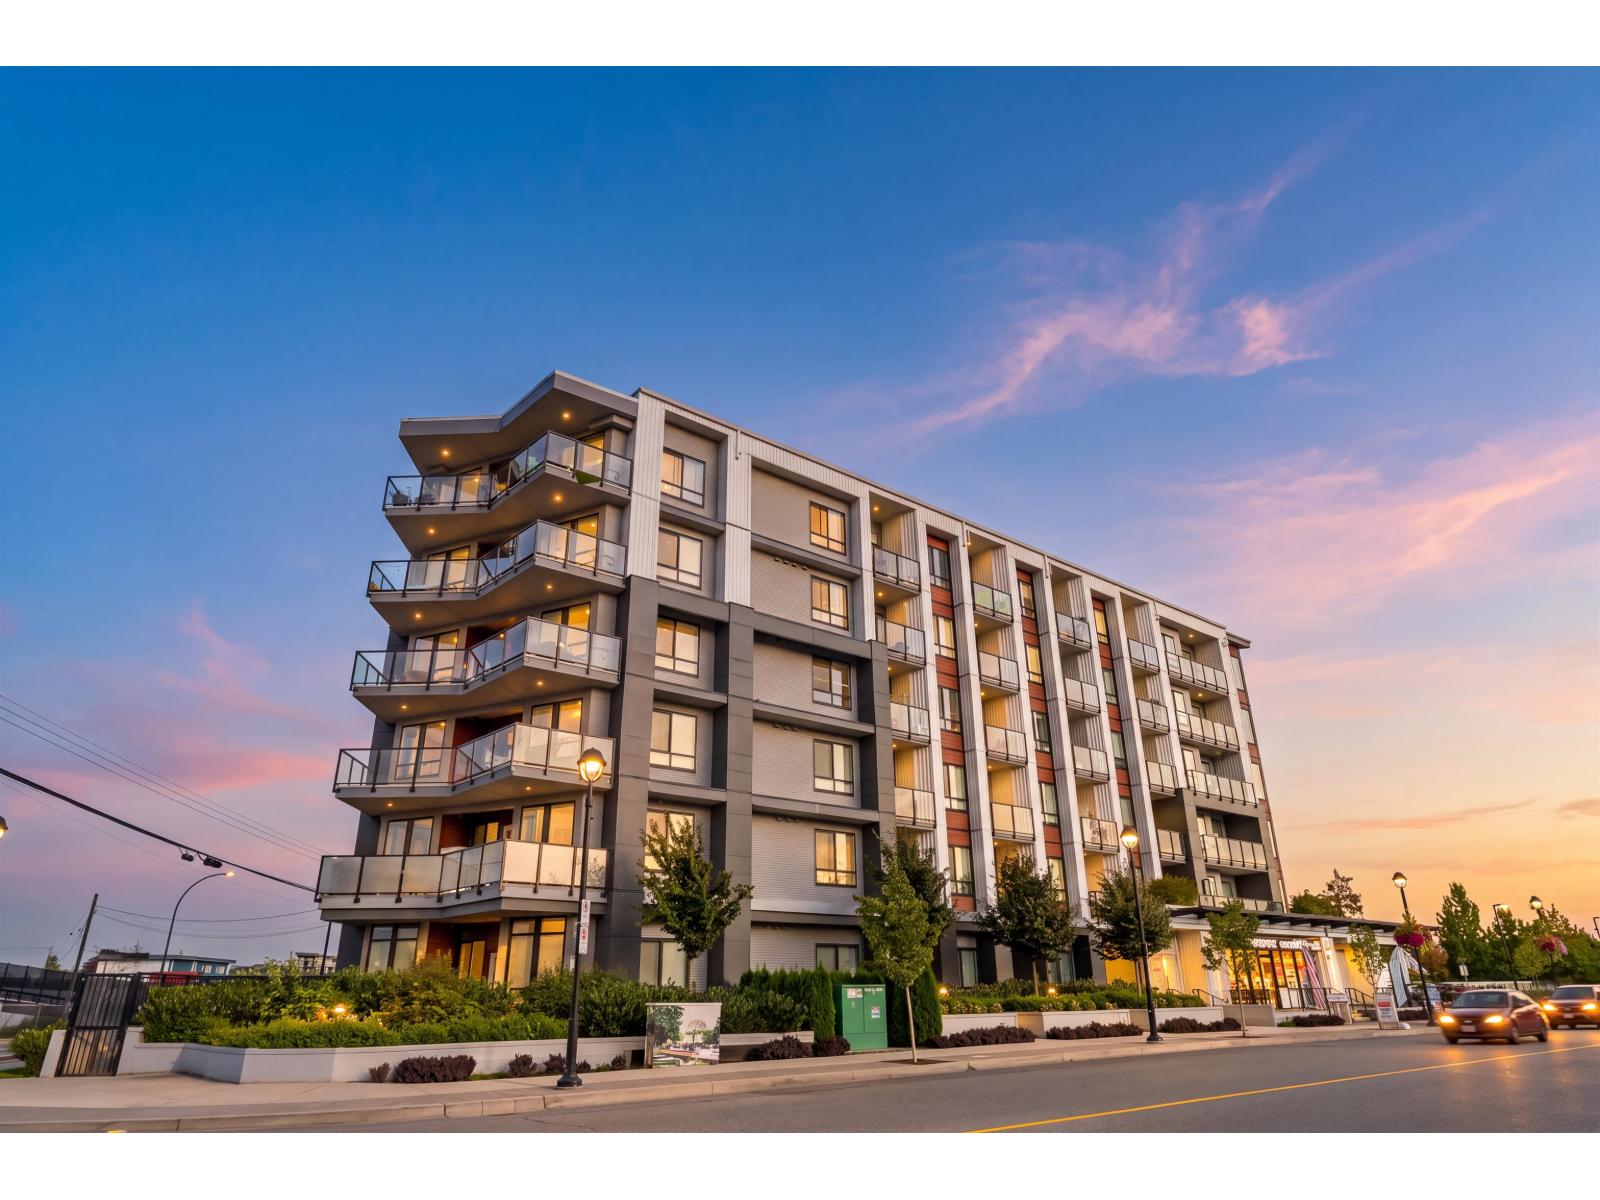
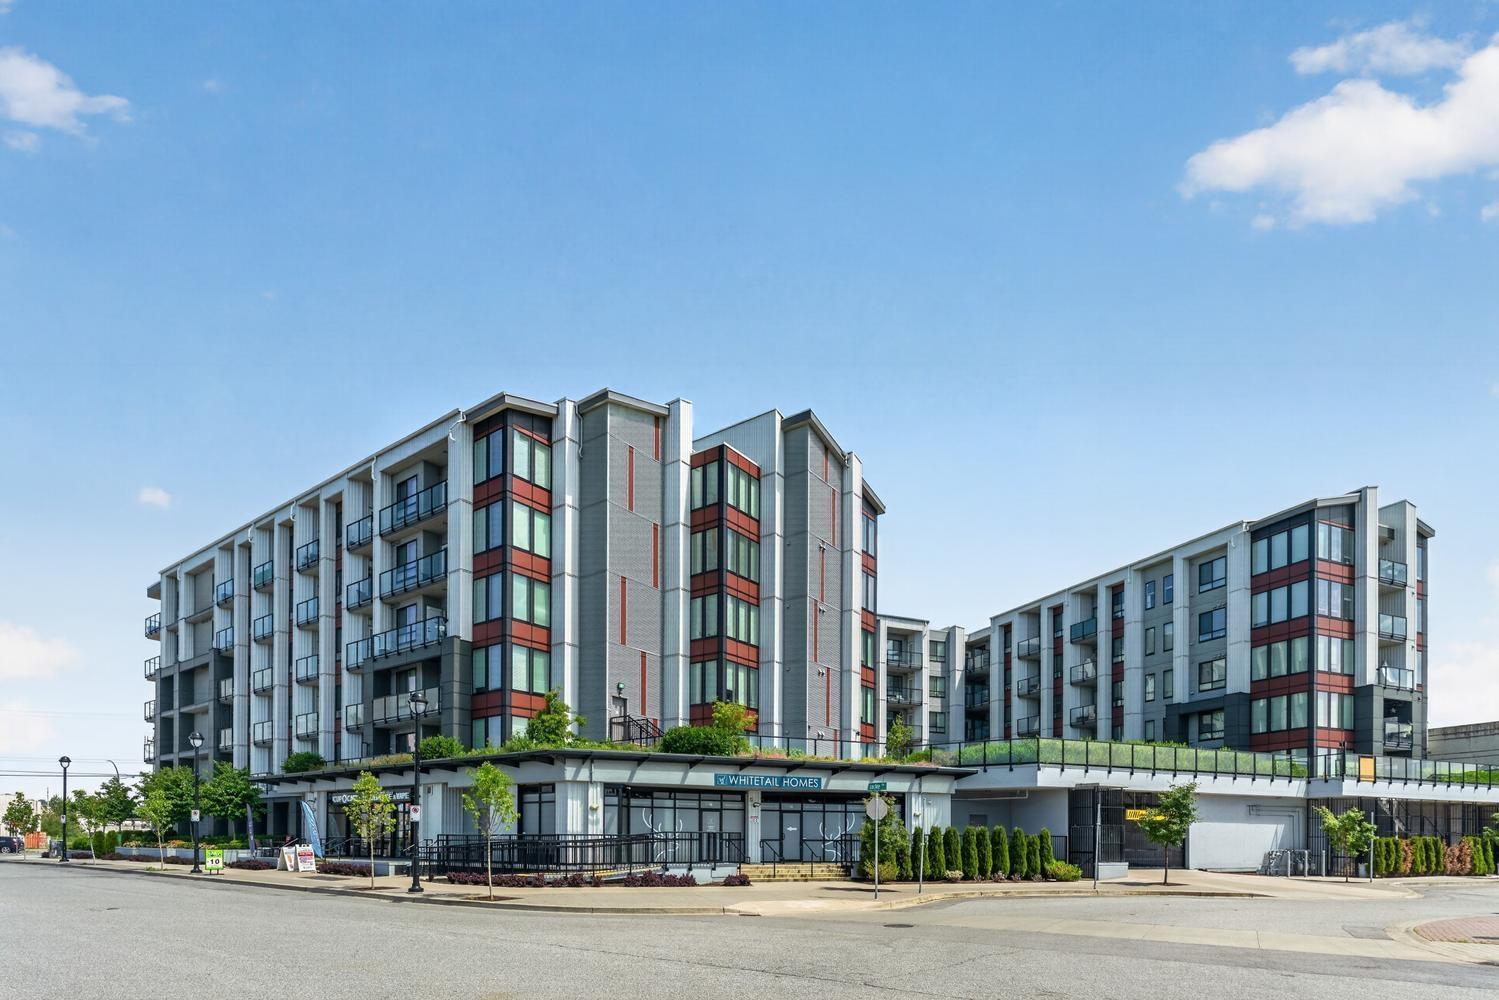
MODERN LUXURY LIVING! Lives like NEW and ready to enjoy! Your chance to get into a coveted North facing home in highly anticipated GENESIS by renowned Whitetail Homes. Highlights... SPACE! Well-appointed 479ft BRIAR plan in light grey colour scheme boasts 1 bedroom + 1 bath of bright & airy open living. DESIGN! Modern contemporary + quality construction.. Chef''s kitchen w/quartz counters, stainless steel appliance kit, 9ft ceilings, high-quality laminate flooring, spa-style bath & more. PATIOS! Entertain or unwind year round on covered patio! LIFESTYLE! Complex boasts great amenities inc/gym, courtyard, meeting rooms, putting green. NEIGHBORHOOD! Steps away from future sky train, shopping, restaurants & schools. INVEST! High demand rental location A COMPLETE PACKAGE!
Property Details
- Property Type
- Apartment Unit
- Style
- Multi Family,Residential Attached
- Title to Land
- Freehold Strata
- Year Built
- 2022
- Area
- Langley · Langley City
- Outdoor
- Patio,Deck, Garden,Balcony
- Heating / Cooling
- Baseboard,Electric
- Flooring
- Laminate,Tile
- Construction
- Frame Wood,Other (Exterior)
- Parking
- Underground,Rear Access (1 stall)
- Water Supply
- Public
- Kitchens
- 1
- Units in Development
- 144
Financial
- Trash
- Maintenance Grounds
- Management
- Recreation Facilities
- Sewer
- Snow Removal
Rooms 4
Features & Appliances
- 🧺Washer/Dryer
- 🧺Dishwasher
- 🧊Refrigerator
- 🍳Cooktop
- Pets Allowed w/Rest
For Sale in Genesis & Complex
↑ Back to top| Date | Address | Status | Bed | Bath | Price | Sqft | DOM | Strata Fee | Tax | Listed By |
|---|---|---|---|---|---|---|---|---|---|---|
| 2026-09-14 | 328 20360 Logan Avenue | Active | 1 | 1 | $388,000 ($672/sf) | 577 | 0 | $360 | $1,805 (2026) | eXp Realty |
| 2026-07-28 | 504 20360 Logan Avenue | Active | 2 | 2 | $529,000 ($529/sf) | 1000 | 0 | $598 | $2,467 | Century 21 In Town Realty |
| Avg | $458,500 ($581/sf) | 789 |
Nearby Buildings with Active Listings
↑ Back to top
Book a Showing

- Abbotsford - 447
- Agassiz - 28
- Burnaby - 54
- Burnaby East - 78
- Burnaby North - 367
- Burnaby South - 348
- Campbell River - 1
- Chilliwack - 221
- Cloverdale - 194
- Comox Valley - 10
- Coquitlam - 566
- Delta - 10
- Duncan - 42
- Esquimalt - 59
- Gulf Islands - 6
- Harrison Hot Springs - 13
- Harrison Mills - 1
- Hope - 22
- Ladner - 110
- Langford - 156
- Langley - 541
- Maple Ridge - 312
- Mill Bay - 2
- Mission - 65
- New Westminster - 444
- North Delta - 29
- North Island - 2
- North Saanich - 8
- North Surrey - 412
- North Vancouver - 747
- Oak Bay - 44
- Osoyoos - 1
- Parksville / Qualicum - 7
- Penticton - 8
- Pitt Meadows - 75
- Port Alberni - 2
- Port Coquitlam - 268
- Port Moody - 268
- Richmond - 1161
- Saanich East - 232
- Saanich West - 92
- Sardis - 154
- Sidney - 152
- Sooke - 39
- South Surrey White Rock - 719
- Surrey - 667
- Tsawwassen - 98
- Vancouver East - 1003
- Vancouver West - 2495
- Victoria - 666
- View Royal - 46
- West Vancouver - 231



