601 8558 202b ST
- 2 Beds
- 1 Baths
- 914 Sqft
- 2 Parking
- Built 2021
 1/40
1/40




Property Description
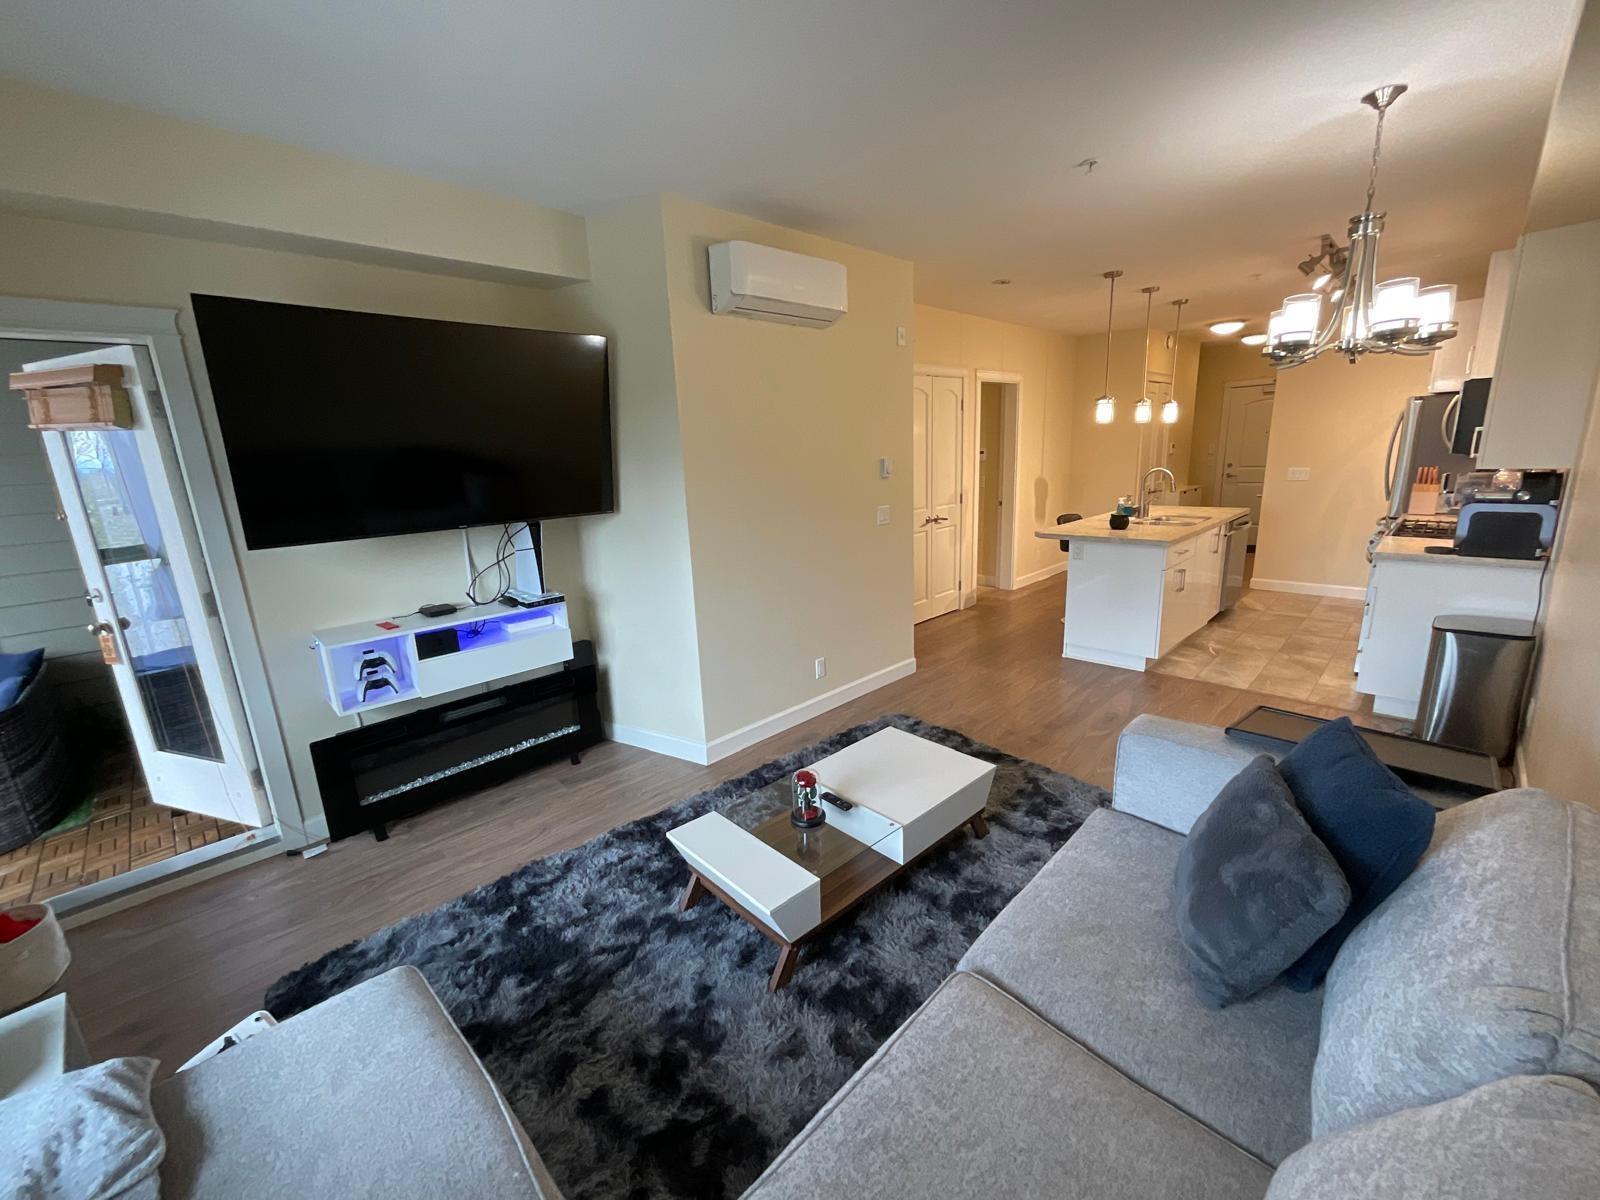
Immaculate TOP floor condo at the sought after Yorkson Park community! This 2 bed and DEN home offers close to 900 sq ft of stunning and bright living space! Enjoy an open plan w/10''11 ceilings, a spacious kitchen that has a large island, quartz counters and a gas range, seamlessly connecting to the dining and living room. Glass solarium is an extension of the living space with floor to ceiling glass and retractable glass panels that open up for unobstructed views. The primary has an electric fireplace, soaring 19’11” vaulted ceiling, WIC and a luxurious cheater ensuite with double vanity. Energy efficient heat pump with A/C + gas hook up for BBQ. 2 Parking, 1 w/large roll up storage locker + EV Charger. Conveniently located near Carvolth Exch, shopping, restaurants + quick access to Hwys.
Property Details
- Property Type
- Apartment Unit
- Style
- Multi Family,Residential Attached
- Title to Land
- Freehold Strata
- Year Built
- 2021
- Area
- Langley · Willoughby Heights
- View
- Mountain
- Exposure
- East
- Outdoor
- Playground,Balcony
- Heating / Cooling
- Baseboard,Electric,Heat Pump
- Flooring
- Laminate,Tile
- Construction
- Frame Wood,Glass (Exterior),Mixed (Exterior),Stone (Exterior)
- Parking
- Underground,Guest (2 stalls)
- Water Supply
- Public
- Kitchens
- 1
- Fireplaces
- 1
Financial
- Exercise Centre
- Trash
- Gas
- Hot Water
- Management
- Recreation Facilities
- Snow Removal
Rooms 10
Features & Appliances
- 🧺Washer/Dryer
- 🧺Dishwasher
- 🧊Refrigerator
- 🍳Cooktop
- ❄️Central Air
- ❄️Air Conditioning
- Cats OK
- Dogs OK
- Number Limit (Two)
- Pets Allowed w/Rest
Location & Parcel
↑ Back to topFor Sale in Yorkson Park West & Complex
↑ Back to top| Date | Address | Status | Bed | Bath | Price | Sqft | DOM | Strata Fee | Tax | Listed By |
|---|---|---|---|---|---|---|---|---|---|---|
| 2026-04-14 | 401 8558 202b Street | Active | 2 | 1 | $585,000 ($638/sf) | 917 | 0 | $310 | $2,113 (2025) | Sutton Group-West Coast Realty |
| Avg | $585,000 ($638/sf) | 917 |
Nearby Buildings with Active Listings
↑ Back to top
Book a Showing

- Abbotsford - 447
- Agassiz - 28
- Burnaby - 54
- Burnaby East - 78
- Burnaby North - 367
- Burnaby South - 348
- Campbell River - 1
- Chilliwack - 221
- Cloverdale - 194
- Comox Valley - 10
- Coquitlam - 566
- Delta - 10
- Duncan - 42
- Esquimalt - 59
- Gulf Islands - 6
- Harrison Hot Springs - 13
- Harrison Mills - 1
- Hope - 22
- Ladner - 110
- Langford - 156
- Langley - 541
- Maple Ridge - 312
- Mill Bay - 2
- Mission - 65
- New Westminster - 444
- North Delta - 29
- North Island - 2
- North Saanich - 8
- North Surrey - 412
- North Vancouver - 747
- Oak Bay - 44
- Osoyoos - 1
- Parksville / Qualicum - 7
- Penticton - 8
- Pitt Meadows - 75
- Port Alberni - 2
- Port Coquitlam - 268
- Port Moody - 268
- Richmond - 1161
- Saanich East - 232
- Saanich West - 92
- Sardis - 154
- Sidney - 152
- Sooke - 39
- South Surrey White Rock - 719
- Surrey - 667
- Tsawwassen - 98
- Vancouver East - 1003
- Vancouver West - 2495
- Victoria - 666
- View Royal - 46
- West Vancouver - 231



