412 31831 Peardonville RD
- 2 Beds
- 2 Baths
- 1,075 Sqft
- 1 Parking
- Built 1994
 1/22
1/22




Property Description
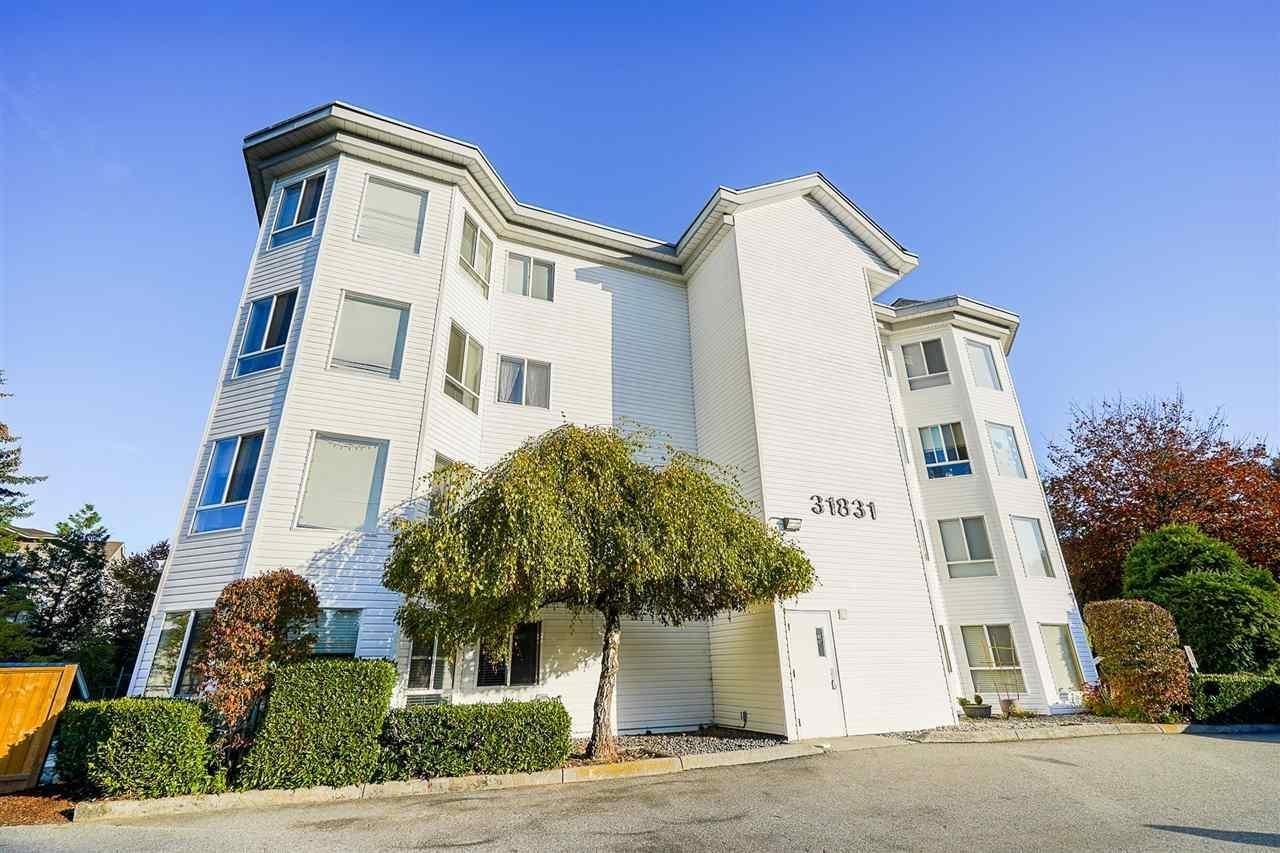
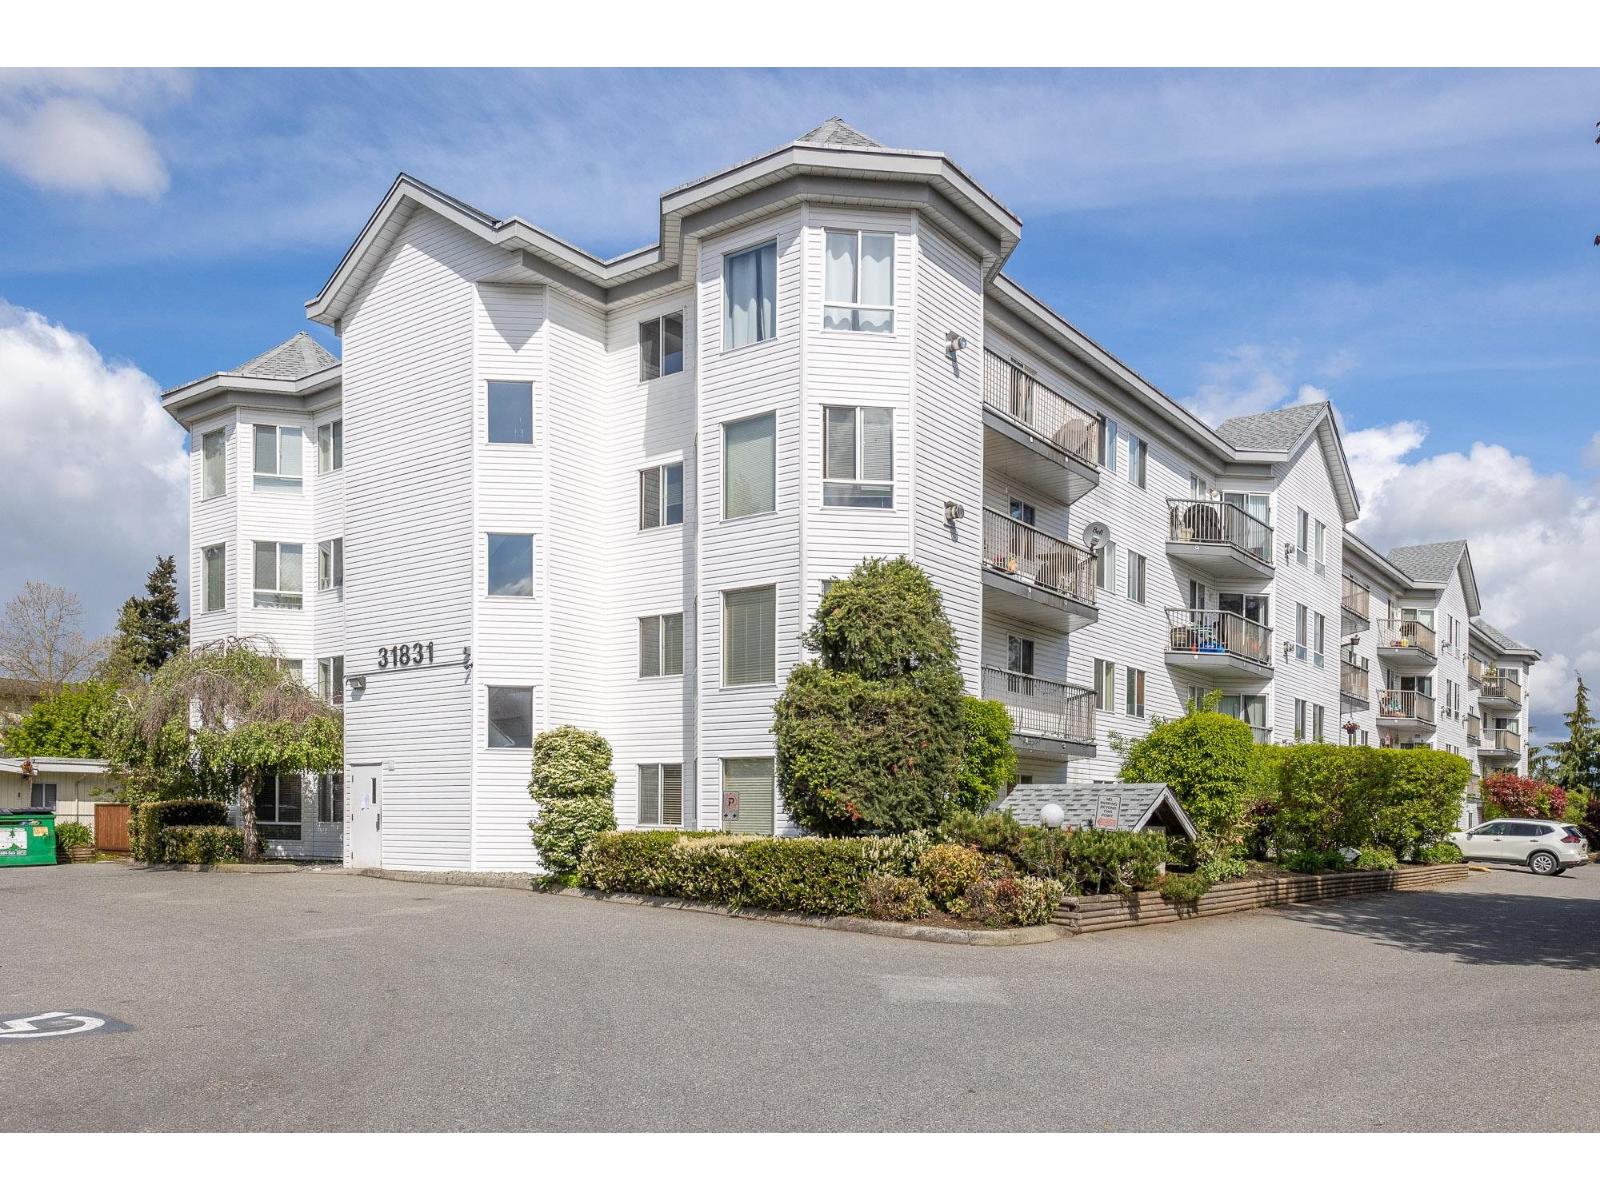
West Point Villa offers a spacious 1,075 sq. ft. Top-floor corner unit featuring breathtaking panoramic views of the Mountains. This light-filled home has no one above you, ensuring maximum privacy. The unit includes 2 Beds & 2 Baths, boasting Newer stainless steel appliances, updated lighting, and fresh paint, with a beautifully renovated kitchen and master bathroom. Laminate flooring runs throughout. Additional highlights include an ensuite bath with a walk-in closet and a separate laundry area with ample storage. A Gas fireplace included in strata fees and vinyl windows add to the comfort. This well-maintained building provides secure underground parking, a storage locker, and reasonable strata fees. Family and pet-friendly, this clean, move-in-ready home is ideal.
Property Details
- Property Type
- Apartment Unit
- Style
- Multi Family,Residential Attached
- Title to Land
- Freehold Strata
- Year Built
- 1994
- Area
- Abbotsford · Abbotsford West
- View
- Trees
- Outdoor
- Balcony
- Heating / Cooling
- Baseboard,Electric,Natural Gas
- Construction
- Frame Wood,Vinyl Siding
- Parking
- Garage Under Building (1 stall)
- Water Supply
- Public
- Kitchens
- 1
- Fireplaces
- 1
- Units in Development
- 48
Financial
- Caretaker
- Trash
- Maintenance Grounds
- Gas
- Hot Water
- Management
- Sewer
- Taxes
Rooms 8
Features & Appliances
- 🧺Washer/Dryer
- ✨Trash Compactor
- 🧺Dishwasher
- 🧊Refrigerator
- 🍳Cooktop
- Cats OK
- Dogs OK
- Pets Allowed w/Rest
For Sale in West Point Villa & Complex
↑ Back to top| Date | Address | Status | Bed | Bath | Price | Sqft | DOM | Strata Fee | Tax | Listed By |
|---|---|---|---|---|---|---|---|---|---|---|
| 2026-07-09 | 305 31831 Peardonville Road | Active | 2 | 2 | $380,000 ($364/sf) | 1043 | 0 | $487 | $1,783 (2025) | Real Broker |
| 2026-03-09 | 301 31831 Peardonville Road | Active | 2 | 2 | $459,900 ($404/sf) | 1138 | 0 | $497 | $1,830 (2025) | Sutton Group-West Coast Realty (Abbotsford) |
| Avg | $419,950 ($385/sf) | 1091 |
Nearby Buildings with Active Listings
↑ Back to top
Book a Showing

- Abbotsford - 447
- Agassiz - 28
- Burnaby - 54
- Burnaby East - 78
- Burnaby North - 367
- Burnaby South - 348
- Campbell River - 1
- Chilliwack - 221
- Cloverdale - 194
- Comox Valley - 10
- Coquitlam - 566
- Delta - 10
- Duncan - 42
- Esquimalt - 59
- Gulf Islands - 6
- Harrison Hot Springs - 13
- Harrison Mills - 1
- Hope - 22
- Ladner - 110
- Langford - 156
- Langley - 541
- Maple Ridge - 312
- Mill Bay - 2
- Mission - 65
- New Westminster - 444
- North Delta - 29
- North Island - 2
- North Saanich - 8
- North Surrey - 412
- North Vancouver - 747
- Oak Bay - 44
- Osoyoos - 1
- Parksville / Qualicum - 7
- Penticton - 8
- Pitt Meadows - 75
- Port Alberni - 2
- Port Coquitlam - 268
- Port Moody - 268
- Richmond - 1161
- Saanich East - 232
- Saanich West - 92
- Sardis - 154
- Sidney - 152
- Sooke - 39
- South Surrey White Rock - 719
- Surrey - 667
- Tsawwassen - 98
- Vancouver East - 1003
- Vancouver West - 2495
- Victoria - 666
- View Royal - 46
- West Vancouver - 231



