7 1158 Carmel PL
- 4 Beds
- 3 Baths
- 1,956 Sqft
- 2 Parking
- Built 1995
 1/40
1/40




Property Description
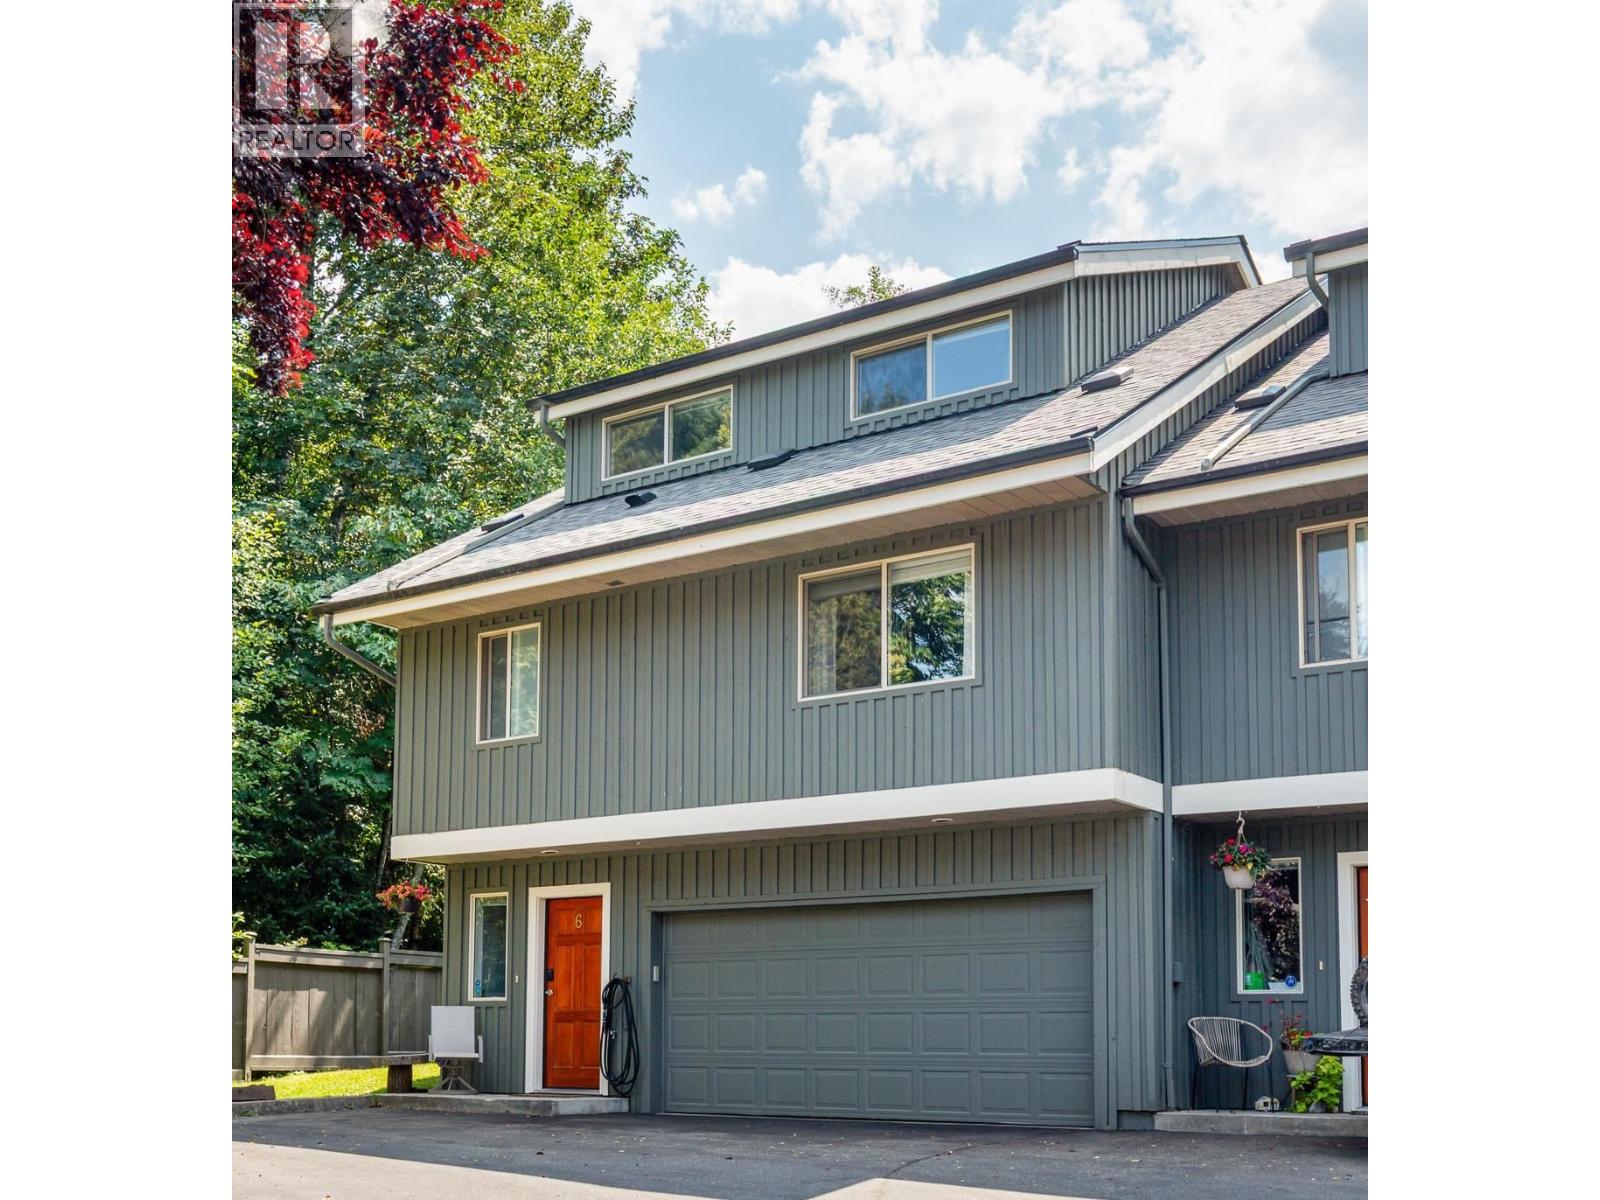
The Paddocks are a rare offering in Brackendale. These homes do not come on the market often. Small and intimate complex. Only 9 units on 9 acres and it''s tucked away in a rural setting where greenery abounds. Recreation right out your back door, the complex which backs onto nature trails and Fishermans Park! Family home with double side by side garage, 4 bedrooms, recreation room, 3 full bathrooms and a huge yard! Rec room with built in murphy bed and barn doors for privacy - easy conversion to a primary with ensuite. Separate entrance to the rear of the home that leads to a sitting room, bathroom and bedroom - work from home? Plug and play hot tubs have the green light! Propane fireplace with new surround. Well run complex with recent updates including new decks & fresh exterior paint!
Property Details
- Property Type
- Townhouse
- Style
- Residential Attached
- Title to Land
- Freehold Strata
- Year Built
- 1995
- Area
- Squamish · Brackendale
- View
- Forest
- Outdoor
- Patio,Deck, Garden,Private Yard
- Heating / Cooling
- Baseboard,Electric,Propane
- Flooring
- Hardwood,Laminate,Tile
- Construction
- Frame Wood,Wood Siding
- Parking
- Garage Double,Guest,Front Access,Garage Door Opener (2 stalls)
- Water Supply
- Public
- Kitchens
- 1
- Fireplaces
- 1
- Units in Development
- 9
Financial
- Other
Rooms 9
Features & Appliances
- 🧺Washer/Dryer
- 🧺Dishwasher
- 🧊Refrigerator
- 🍳Cooktop
- 🧯Fire Sprinkler System
- 🪟Window Coverings
- Number Limit (Two)
- Pets Allowed w/Rest
For Sale in The Paddocks & Complex
↑ Back to top| Date | Address | Status | Bed | Bath | Price | Sqft | DOM | Strata Fee | Tax | Listed By |
|---|---|---|---|---|---|---|---|---|---|---|
| 2026-09-09 | 6 1158 Carmel Place | Active | 4 | 3 | $1,270,000 ($622/sf) | 2042 | 0 | $450 | $4,070 (2026) | Rennie & Associates Realty |
| Avg | $1,270,000 ($622/sf) | 2042 |
Nearby Buildings with Active Listings
↑ Back to top
Book a Showing

- Abbotsford - 447
- Agassiz - 28
- Burnaby - 54
- Burnaby East - 78
- Burnaby North - 367
- Burnaby South - 348
- Campbell River - 1
- Chilliwack - 221
- Cloverdale - 194
- Comox Valley - 10
- Coquitlam - 566
- Delta - 10
- Duncan - 42
- Esquimalt - 59
- Gulf Islands - 6
- Harrison Hot Springs - 13
- Harrison Mills - 1
- Hope - 22
- Ladner - 110
- Langford - 156
- Langley - 541
- Maple Ridge - 312
- Mill Bay - 2
- Mission - 65
- New Westminster - 444
- North Delta - 29
- North Island - 2
- North Saanich - 8
- North Surrey - 412
- North Vancouver - 747
- Oak Bay - 44
- Osoyoos - 1
- Parksville / Qualicum - 7
- Penticton - 8
- Pitt Meadows - 75
- Port Alberni - 2
- Port Coquitlam - 268
- Port Moody - 268
- Richmond - 1161
- Saanich East - 232
- Saanich West - 92
- Sardis - 154
- Sidney - 152
- Sooke - 39
- South Surrey White Rock - 719
- Surrey - 667
- Tsawwassen - 98
- Vancouver East - 1003
- Vancouver West - 2495
- Victoria - 666
- View Royal - 46
- West Vancouver - 231



