307 1521 Blackwood ST
- 2 Beds
- 2 Baths
- 1,002 Sqft
- 1 Parking
- Built 1981
 1/23
1/23




Property Description
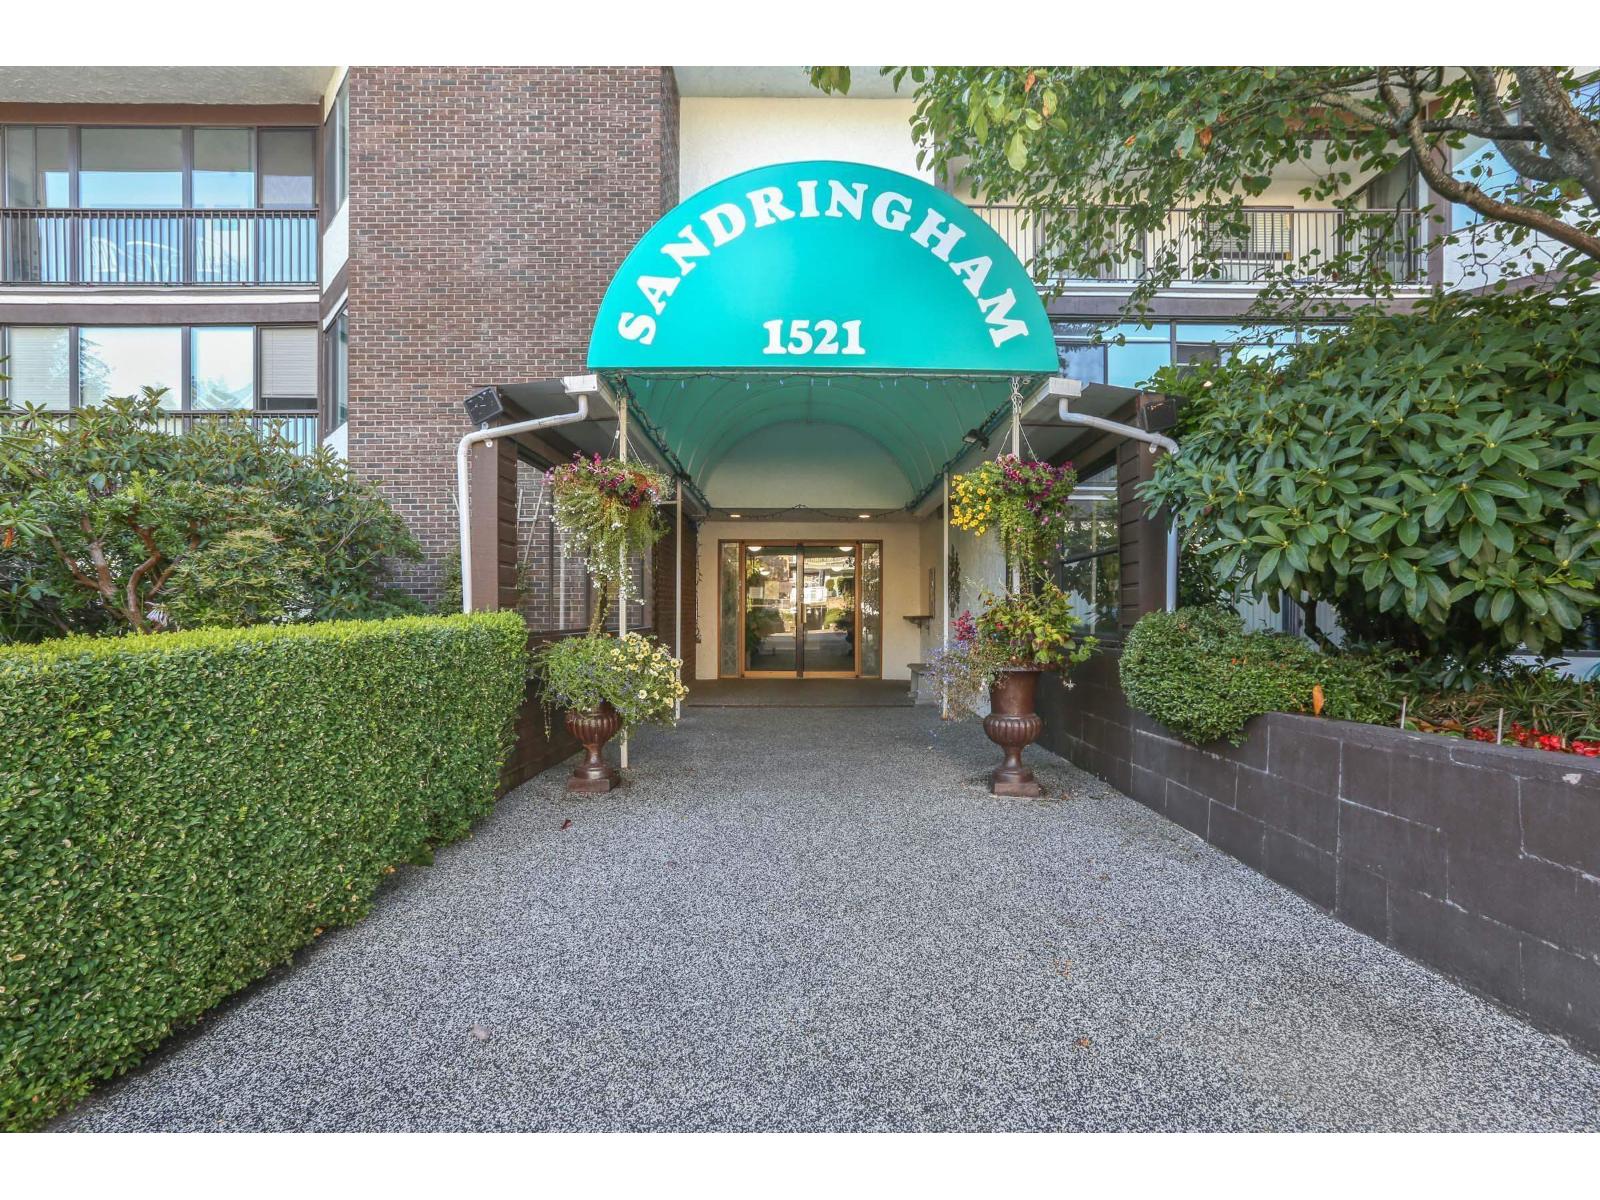
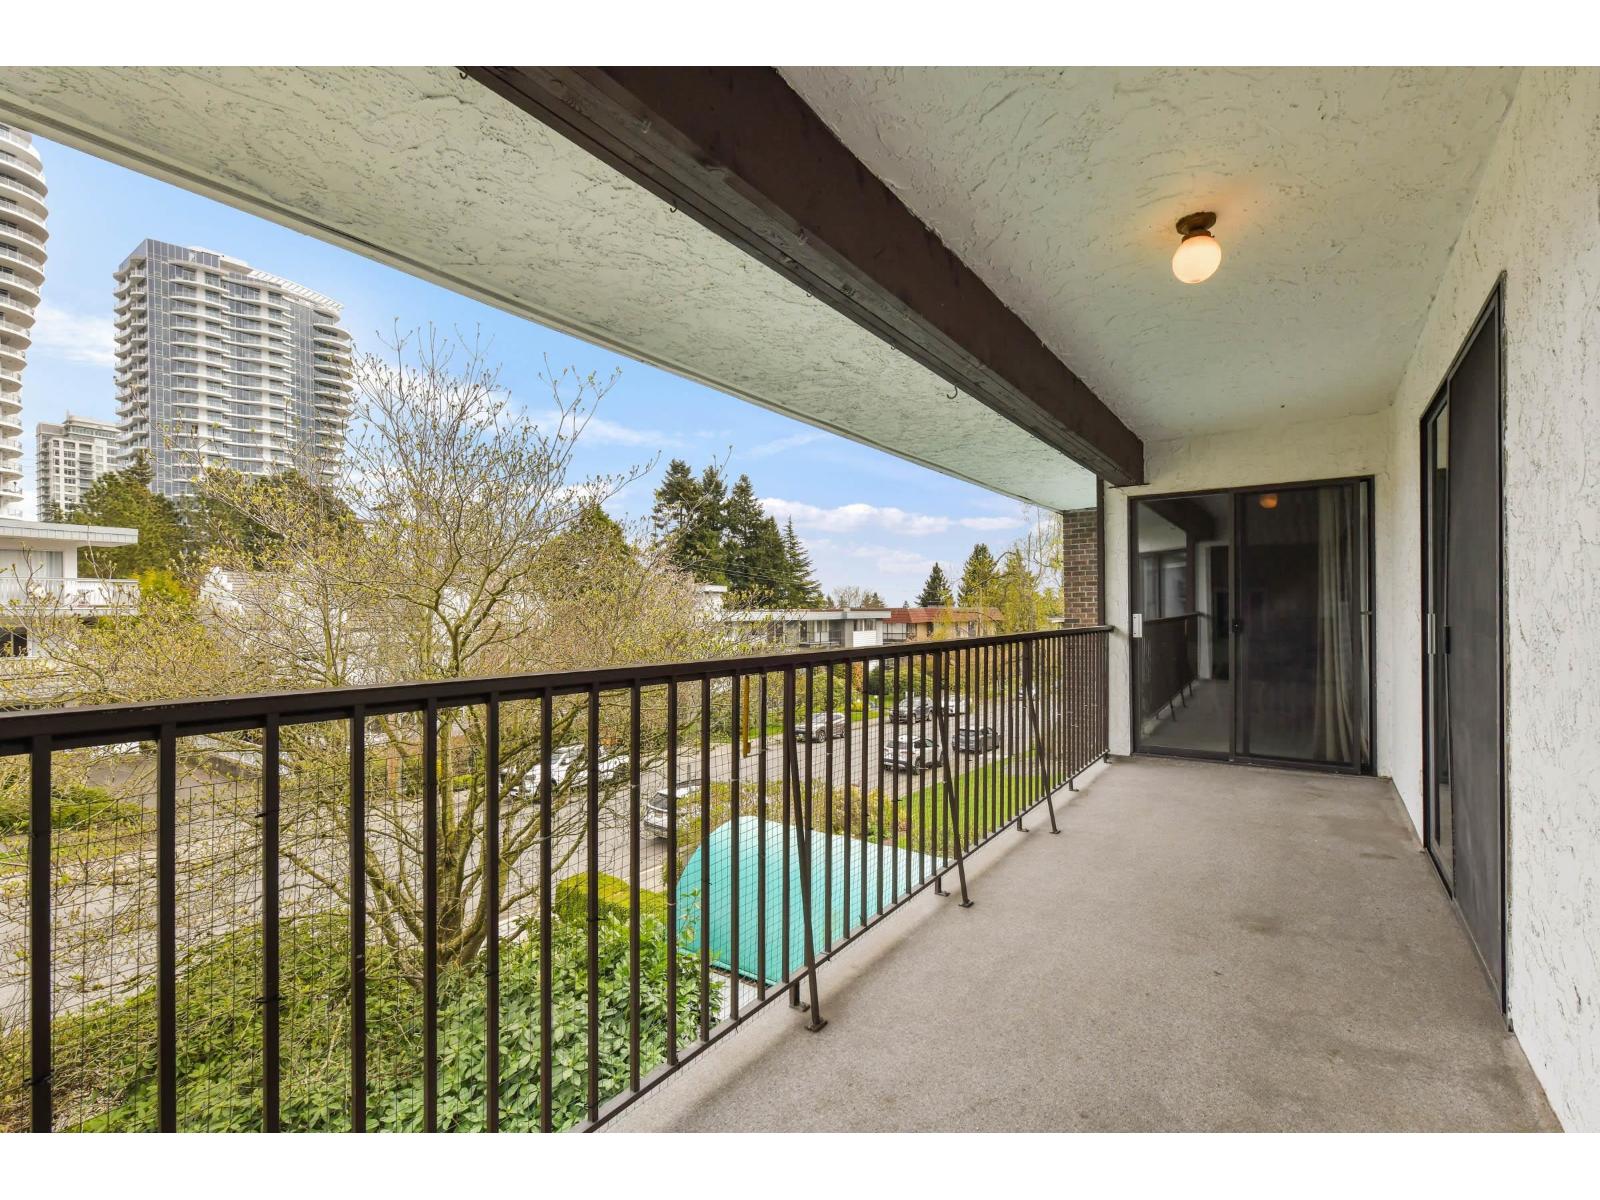
Welcome to this bright and inviting top floor condo in The Sandringham, a warm and welcoming 55+ community. Lovingly maintained and beautifully updated, this 2 bedroom, 2 bath home feels open and spacious, with a cozy solarium perfect for morning coffee or afternoon relaxation. The kitchen, with its white shaker cabinets and stainless steel appliances, is a delightful space for meal prep and casual dining. The oversized primary bedroom offers a peaceful retreat with a walk-through closet and a luxurious 4-piece ensuite, while the second bedroom is perfect for guests or a home office. Nestled among lush gardens, this gem is just steps from shopping, restaurants, and everything you need. Live the lifestyle you’ve always dreamed of in this serene, carefree setting!
Property Details
- Property Type
- Apartment Unit
- Style
- Multi Family,Residential Attached
- Title to Land
- Freehold Strata
- Year Built
- 1981
- Area
- South Surrey White Rock · White Rock
- Exposure
- East
- Outdoor
- Balcony
- Heating / Cooling
- Baseboard,Electric
- Flooring
- Mixed,Carpet
- Construction
- Frame Wood,Brick (Exterior),Stucco,Wood Siding
- Parking
- Garage Under Building (1 stall)
- Water Supply
- Public
- Kitchens
- 1
- Units in Development
- 39
Financial
- Trash
- Maintenance Grounds
- Heat
- Hot Water
- Management
- Snow Removal
Rooms 8
Features & Appliances
- 🧺Washer/Dryer
- 🧺Dishwasher
- 🧊Refrigerator
- 🍳Cooktop
- Cats OK
- Dogs OK
- Number Limit (One)
- Pets Allowed w/Rest
For Sale in Sandringham & Complex
↑ Back to top| Date | Address | Status | Bed | Bath | Price | Sqft | DOM | Strata Fee | Tax | Listed By |
|---|---|---|---|---|---|---|---|---|---|---|
| 2026-07-31 | 111 1521 Blackwood Street | Active | 2 | 2 | $465,000 ($418/sf) | 1113 | 0 | $411 | $2,601 (2026) | Sotheby's International Realty Canada |
| 2026-07-27 | 305 1521 Blackwood Street | Active | 2 | 2 | $499,000 ($359/sf) | 1391 | 0 | $540 | $2,025 | Royal LePage Little Oak Realty |
| Avg | $482,000 ($385/sf) | 1252 |
Nearby Buildings with Active Listings
↑ Back to top
Book a Showing

- Abbotsford - 447
- Agassiz - 28
- Burnaby - 54
- Burnaby East - 78
- Burnaby North - 367
- Burnaby South - 348
- Campbell River - 1
- Chilliwack - 221
- Cloverdale - 194
- Comox Valley - 10
- Coquitlam - 566
- Delta - 10
- Duncan - 42
- Esquimalt - 59
- Gulf Islands - 6
- Harrison Hot Springs - 13
- Harrison Mills - 1
- Hope - 22
- Ladner - 110
- Langford - 156
- Langley - 541
- Maple Ridge - 312
- Mill Bay - 2
- Mission - 65
- New Westminster - 444
- North Delta - 29
- North Island - 2
- North Saanich - 8
- North Surrey - 412
- North Vancouver - 747
- Oak Bay - 44
- Osoyoos - 1
- Parksville / Qualicum - 7
- Penticton - 8
- Pitt Meadows - 75
- Port Alberni - 2
- Port Coquitlam - 268
- Port Moody - 268
- Richmond - 1161
- Saanich East - 232
- Saanich West - 92
- Sardis - 154
- Sidney - 152
- Sooke - 39
- South Surrey White Rock - 719
- Surrey - 667
- Tsawwassen - 98
- Vancouver East - 1003
- Vancouver West - 2495
- Victoria - 666
- View Royal - 46
- West Vancouver - 231



