67 9688 162 A ST
- 3 Beds
- 3 Baths
- 1,521 Sqft
- 4 Parking
- Built 2021
 1/37
1/37




Property Description
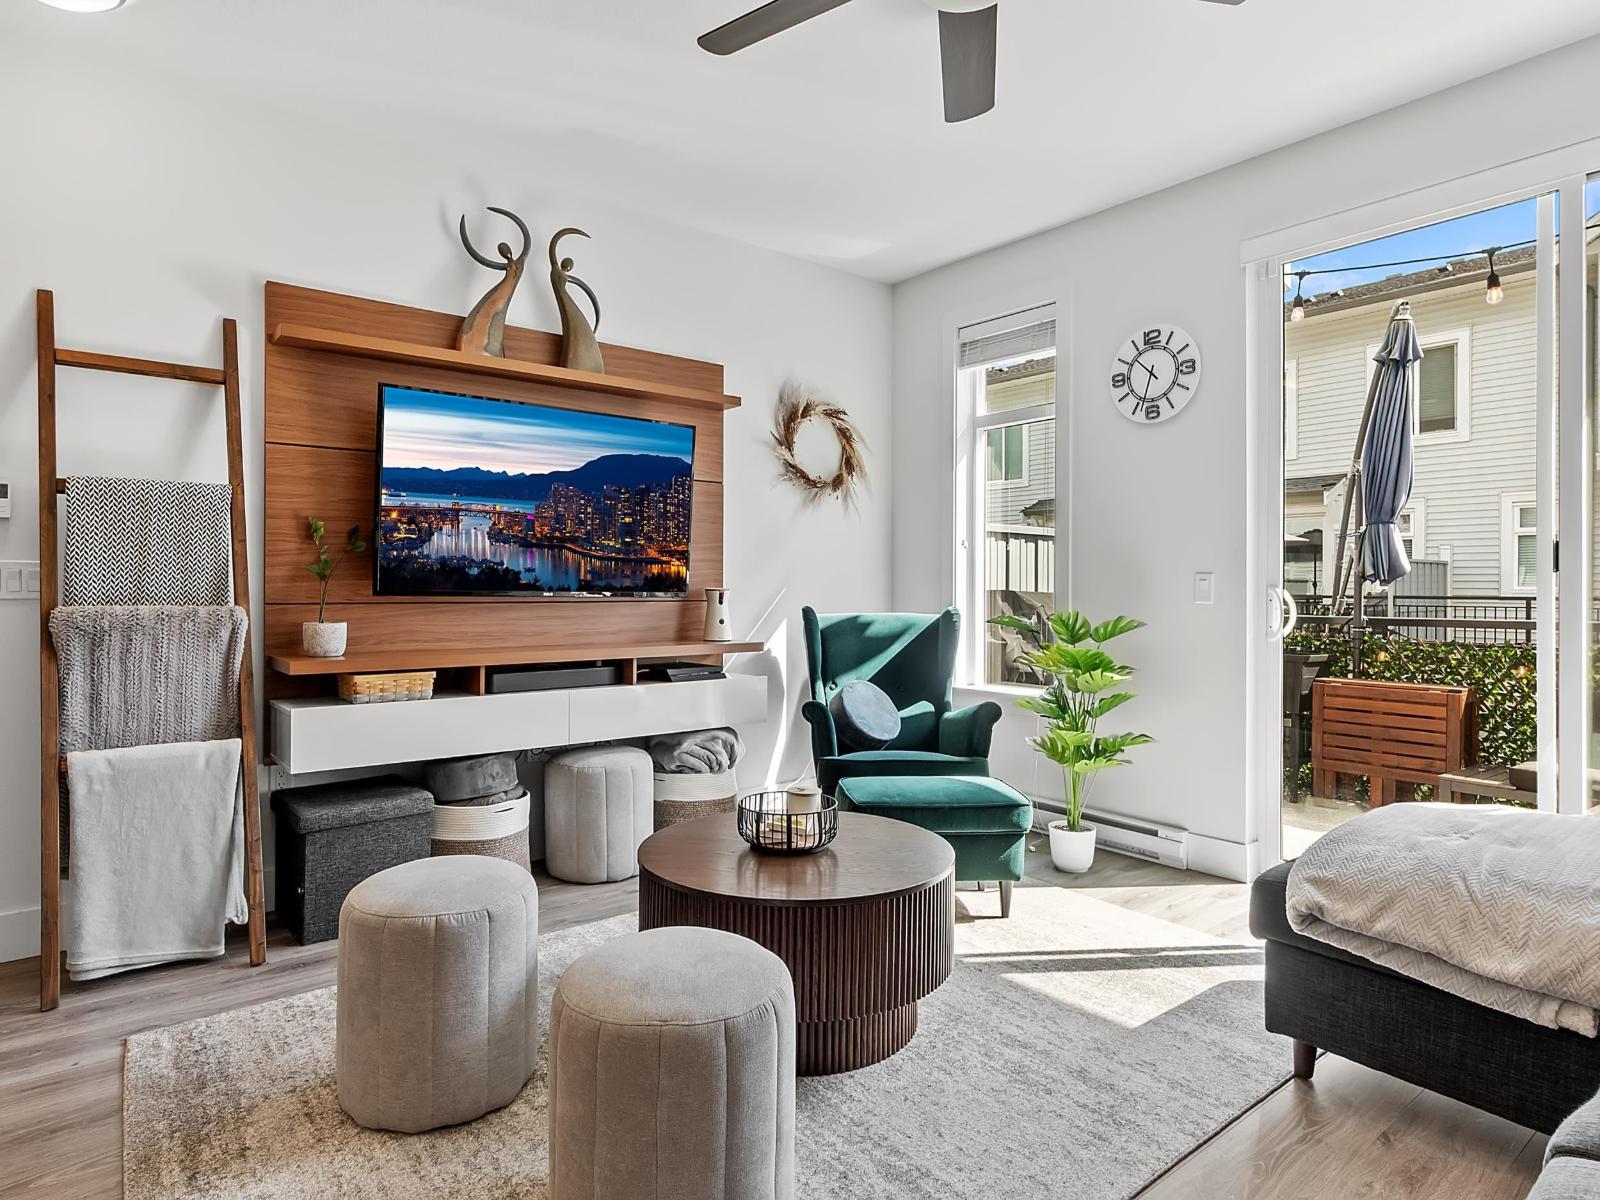

Quick possession possible! BEST LOCATION IN THE COMPLEX! This 3 bed, 2.5 Bath corner home backs onto a peaceful greenbelt. Built by award-winning Streetside Developments. Upgrades include kitchen extended built-ins for ample storage, built-ins below TV w/ gorgeous TV frame. The dbl wide garage features epoxy floor, tons storage + EV Charging. Main floor has a bright, airy feel w/ tons of windows, warm laminate flooring, quartz counter tops, gas range, powder room, large outdoor balcony overlooking lush greenspace with gas BBQ hookup on balcony. Upstairs you''ll find the primary bed w/vaulted ceilings, walk-in closet & stunning ensuite. Two additional bedrooms w/ custom built in closet organizers, & a full bath w/ deep bathtub/shower combo! Fully fenced in, private backyard!
Property Details
- Property Type
- Townhouse
- Style
- Residential Attached
- Title to Land
- Freehold Strata
- Year Built
- 2021
- Area
- Surrey · Fleetwood Tynehead
- View
- Greenbelt
- Outdoor
- Playground,Balcony
- Heating / Cooling
- Baseboard,Electric
- Flooring
- Laminate,Tile,Carpet
- Construction
- Frame Wood,Fibre Cement (Exterior),Vinyl Siding
- Parking
- Garage Double,Front Access (4 stalls)
- Water Supply
- Public
- Kitchens
- 1
Financial
- Clubhouse
- Exercise Centre
- Caretaker
- Trash
- Maintenance Grounds
- Management
- Recreation Facilities
Rooms 11
Features & Appliances
- 🧺Washer/Dryer
- 🧺Dishwasher
- 🧊Refrigerator
- 🍳Cooktop
- Cats OK
- Dogs OK
- Number Limit (Two)
- Pets Allowed w/Rest
For Sale in Canopy & Complex
↑ Back to top| Date | Address | Status | Bed | Bath | Price | Sqft | DOM | Strata Fee | Tax | Listed By |
|---|---|---|---|---|---|---|---|---|---|---|
| 2026-05-27 | 6 9688 162a Street | Active | 3 | 3 | $798,800 ($617/sf) | 1294 | 0 | $384 | $3,177 (2025) | Real Broker |
| 2026-03-23 | 111 9718 161a Street | Active | 3 | 3 | $749,990 ($550/sf) | 1363 | 0 | $367 | $3,130 (2025) | Century 21 Coastal Realty Ltd. |
| 2022-03-19 | 109 9718 161a Street | Active | 3 | 3 | $1,188,888 ($779/sf) | 1527 | 0 | $278 | $2,665 (2021) | Homeland Realty |
| Avg | $912,559 ($654/sf) | 1395 |
Nearby Buildings with Active Listings
↑ Back to top

Book a Showing

- Abbotsford - 447
- Agassiz - 28
- Burnaby - 54
- Burnaby East - 78
- Burnaby North - 367
- Burnaby South - 348
- Campbell River - 1
- Chilliwack - 221
- Cloverdale - 194
- Comox Valley - 10
- Coquitlam - 566
- Delta - 10
- Duncan - 42
- Esquimalt - 59
- Gulf Islands - 6
- Harrison Hot Springs - 13
- Harrison Mills - 1
- Hope - 22
- Ladner - 110
- Langford - 156
- Langley - 541
- Maple Ridge - 312
- Mill Bay - 2
- Mission - 65
- New Westminster - 444
- North Delta - 29
- North Island - 2
- North Saanich - 8
- North Surrey - 412
- North Vancouver - 747
- Oak Bay - 44
- Osoyoos - 1
- Parksville / Qualicum - 7
- Penticton - 8
- Pitt Meadows - 75
- Port Alberni - 2
- Port Coquitlam - 268
- Port Moody - 268
- Richmond - 1161
- Saanich East - 232
- Saanich West - 92
- Sardis - 154
- Sidney - 152
- Sooke - 39
- South Surrey White Rock - 719
- Surrey - 667
- Tsawwassen - 98
- Vancouver East - 1003
- Vancouver West - 2495
- Victoria - 666
- View Royal - 46
- West Vancouver - 231



