918 3333 Brown RD
- 1 Beds
- 1 Baths
- 739 Sqft
- 1 Parking
- Built 2018
 1/31
1/31




Property Description
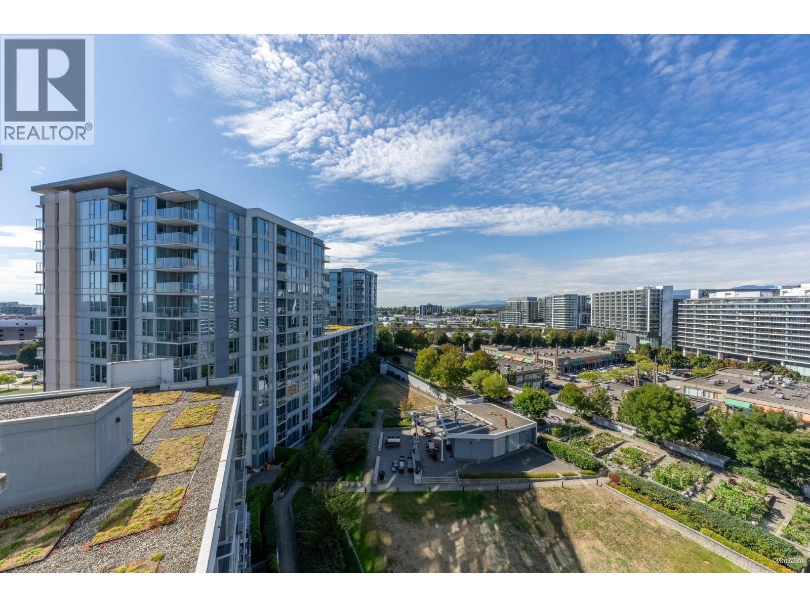
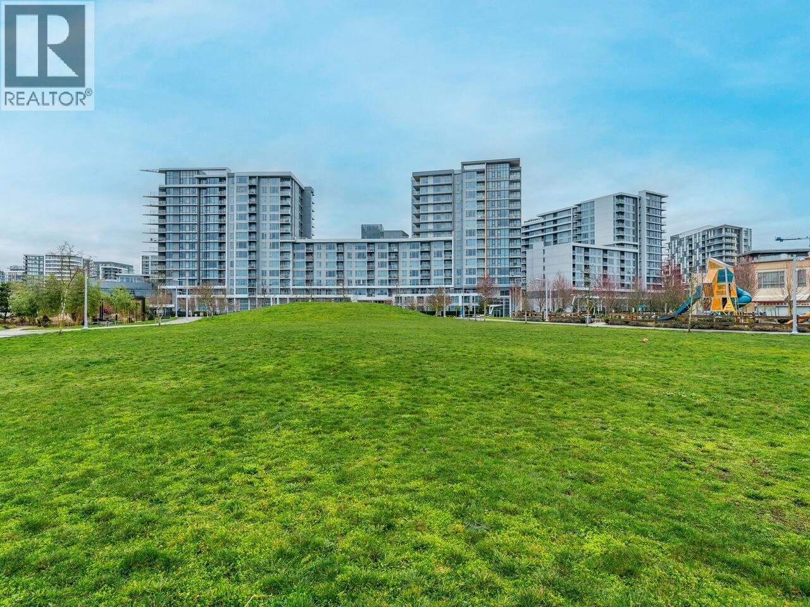
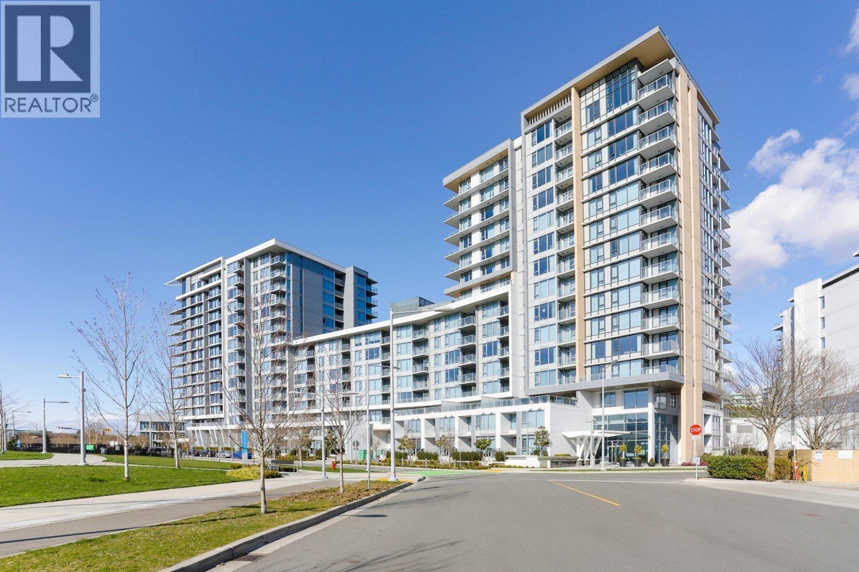
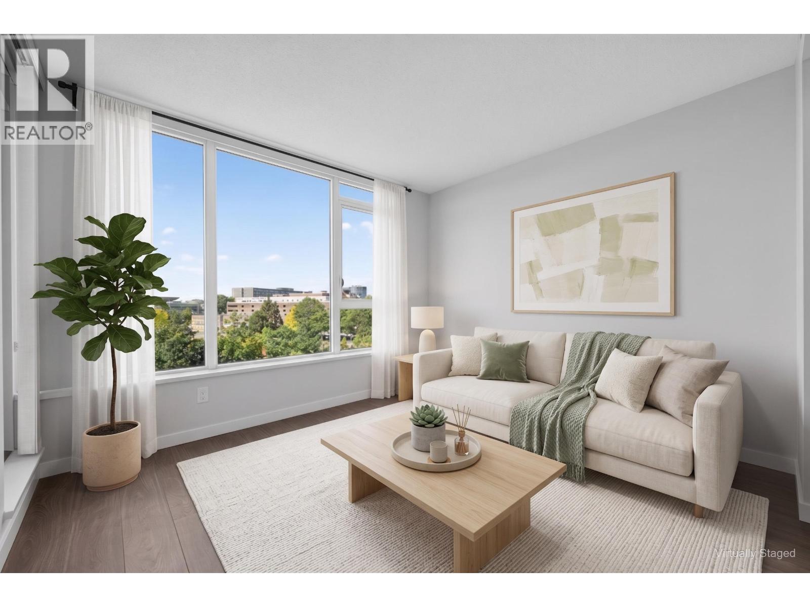
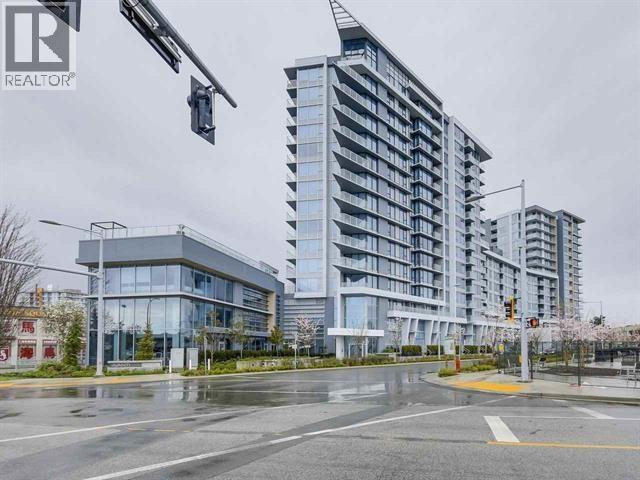
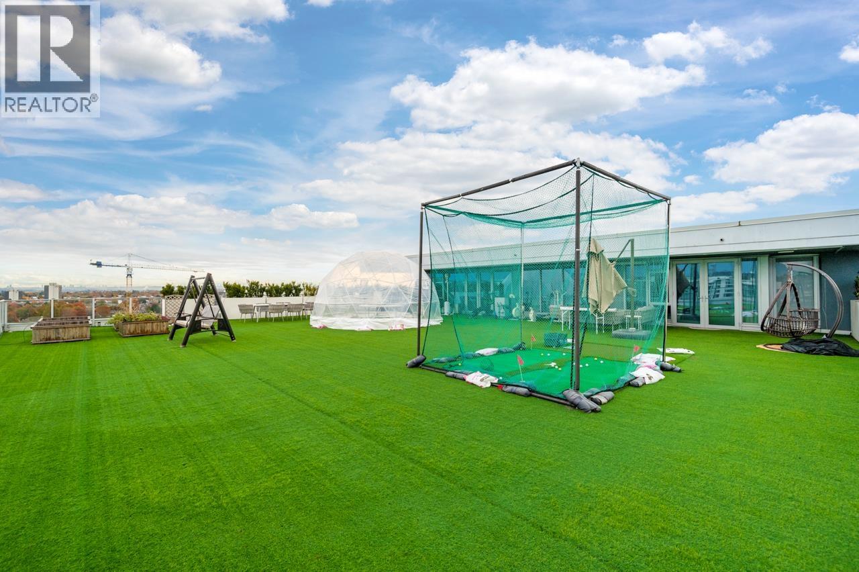
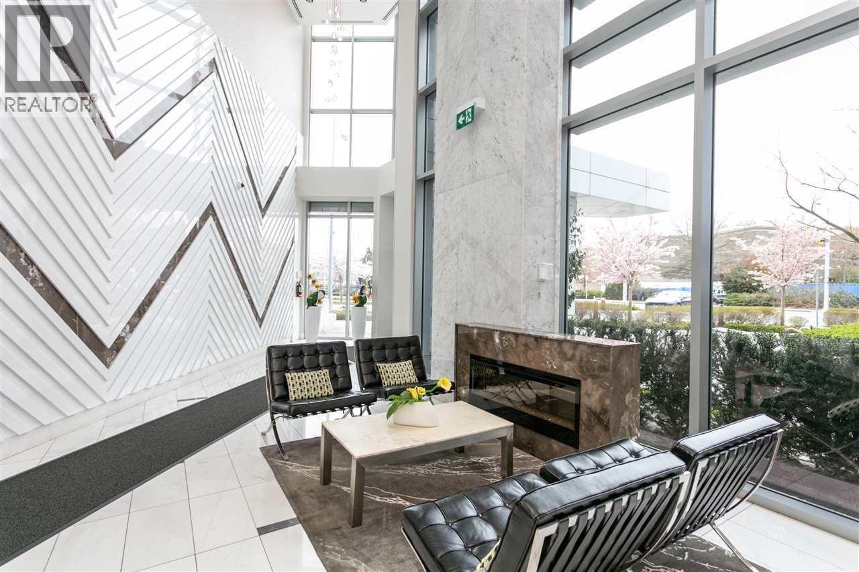
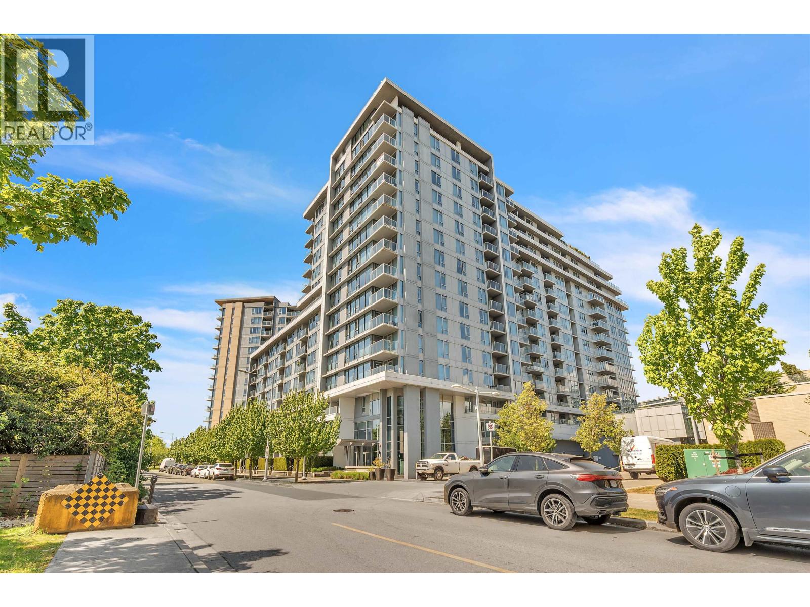
Calling all first-time buyers! This south facing 1 bed+den plan at Avanti 3 by Polygon is your stylish new abode in a buzzing neighborhood. This unit screams modern chic. Its open layout and floor-to-ceiling windows let in all the natural light you could ever need (goodbye, gloomy rooms!). The sleek kitchen, decked out with high-end appliances, is practically begging you to cook something fabulous. Got stuff? The flex space doubles as your dream office or extra storage for all your secret hobbies. Top it off with resort-style perks like a gym, rooftop hot tub and pool, and super convenient access to shops and transit. Oh, and did we mention? It comes with one parking, a storage locker, and it’s pet-friendly. What more could you ask for? FURNITURE IN THE PICTURES ARE VIRTUALLY STAGED.
Property Details
- Property Type
- Apartment Unit
- Style
- Multi Family,Residential Attached
- Title to Land
- Freehold Strata
- Year Built
- 2018
- Area
- Richmond · West Cambie
- View
- City
- Outdoor
- Balcony,Private Yard
- Heating / Cooling
- Heat Pump
- Flooring
- Laminate,Tile,Carpet
- Construction
- Concrete,Concrete Frame,Aluminum Siding,Concrete (Exterior),Glass (Exterior)
- Parking
- Garage Under Building,Garage Single,Guest,Side Access,Concrete,Garage Door Opener (1 stall)
- Water Supply
- Public
- Kitchens
- 1
- Units in Development
- 493
Financial
- Clubhouse
- Exercise Centre
- Concierge
- Trash
- Maintenance Grounds
- Gas
- Heat
- Hot Water
- Management
- Recreation Facilities
- Snow Removal
- Water
- Geothermal
Rooms 7
Features & Appliances
- 🧺Washer/Dryer
- 🧺Dishwasher
- 🧊Refrigerator
- 🍳Cooktop
- 🍲Microwave
- 🚨Smoke Detector(s)
- 🧯Fire Sprinkler System
- 🪟Window Coverings
- Cats OK
- Dogs OK
- Number Limit (Two)
For Sale in Avanti 2 & Complex
↑ Back to top| Date | Address | Status | Bed | Bath | Price | Sqft | DOM | Strata Fee | Tax | Listed By |
|---|---|---|---|---|---|---|---|---|---|---|
| 2026-09-14 | 1805 8333 Sweet Avenue | Active | 2 | 2 | $788,000 ($875/sf) | 901 | 0 | $478 | $2,925 | eXp Realty |
| 2026-09-11 | 608 3331 Brown Road | Active | 1 | 1 | $599,000 ($885/sf) | 677 | 0 | $346 | $2,101 (2025) | Sutton Group - 1st West Realty |
| 2026-09-11 | 305 3331 Brown Road | Active | 1 | 1 | $549,900 ($912/sf) | 603 | 0 | $302 | $1,942 (2017) | Sutton Group - 1st West Realty |
| 2026-09-01 | 608 8333 Sweet Avenue | Active | 1 | 1 | $578,000 ($905/sf) | 639 | 0 | $324 | $2,044 (2025) | Macdonald Realty Westmar |
| 2026-08-17 | 1201 3333 Brown Road | Active | 2 | 2 | $948,000 ($849/sf) | 1117 | 0 | $555 | $3,248 (2025) | Royal LePage Westside |
| 2026-08-10 | 906 8333 Sweet Avenue | Active | 2 | 2 | $778,000 ($893/sf) | 871 | 0 | $445 | $2,767 (2026) | Selmak Realty Limited |
| 2026-05-27 | 1802 3333 Brown Road | Active | 3 | 3 | $2,188,800 ($407/sf) | 5379 | 0 | $836 | $5,525 (2024) | RE/MAX Westcoast |
| 2026-05-11 | 819 3333 Brown Road | Active | 3 | 2 | $899,000 ($836/sf) | 1076 | 0 | $550 | $3,203 (2025) | Royal LePage Sussex |
| 2026-05-11 | 1710 8333 Sweet Avenue | Active | 2 | 2 | $816,000 ($922/sf) | 885 | 0 | $451 | $2,901 (2026) | Macdonald Realty Westmar |
| Avg | $904,967 ($670/sf) | 1350 |
Nearby Buildings with Active Listings
↑ Back to top

Book a Showing

- Abbotsford - 447
- Agassiz - 28
- Burnaby - 54
- Burnaby East - 78
- Burnaby North - 367
- Burnaby South - 348
- Campbell River - 1
- Chilliwack - 221
- Cloverdale - 194
- Comox Valley - 10
- Coquitlam - 566
- Delta - 10
- Duncan - 42
- Esquimalt - 59
- Gulf Islands - 6
- Harrison Hot Springs - 13
- Harrison Mills - 1
- Hope - 22
- Ladner - 110
- Langford - 156
- Langley - 541
- Maple Ridge - 312
- Mill Bay - 2
- Mission - 65
- New Westminster - 444
- North Delta - 29
- North Island - 2
- North Saanich - 8
- North Surrey - 412
- North Vancouver - 747
- Oak Bay - 44
- Osoyoos - 1
- Parksville / Qualicum - 7
- Penticton - 8
- Pitt Meadows - 75
- Port Alberni - 2
- Port Coquitlam - 268
- Port Moody - 268
- Richmond - 1161
- Saanich East - 232
- Saanich West - 92
- Sardis - 154
- Sidney - 152
- Sooke - 39
- South Surrey White Rock - 719
- Surrey - 667
- Tsawwassen - 98
- Vancouver East - 1003
- Vancouver West - 2495
- Victoria - 666
- View Royal - 46
- West Vancouver - 231



