34 23580 Dewdney Trunk RD
- 2 Beds
- 2 Baths
- 1,060 Sqft
- 2 Parking
- Built 1990
 1/35
1/35




Property Description
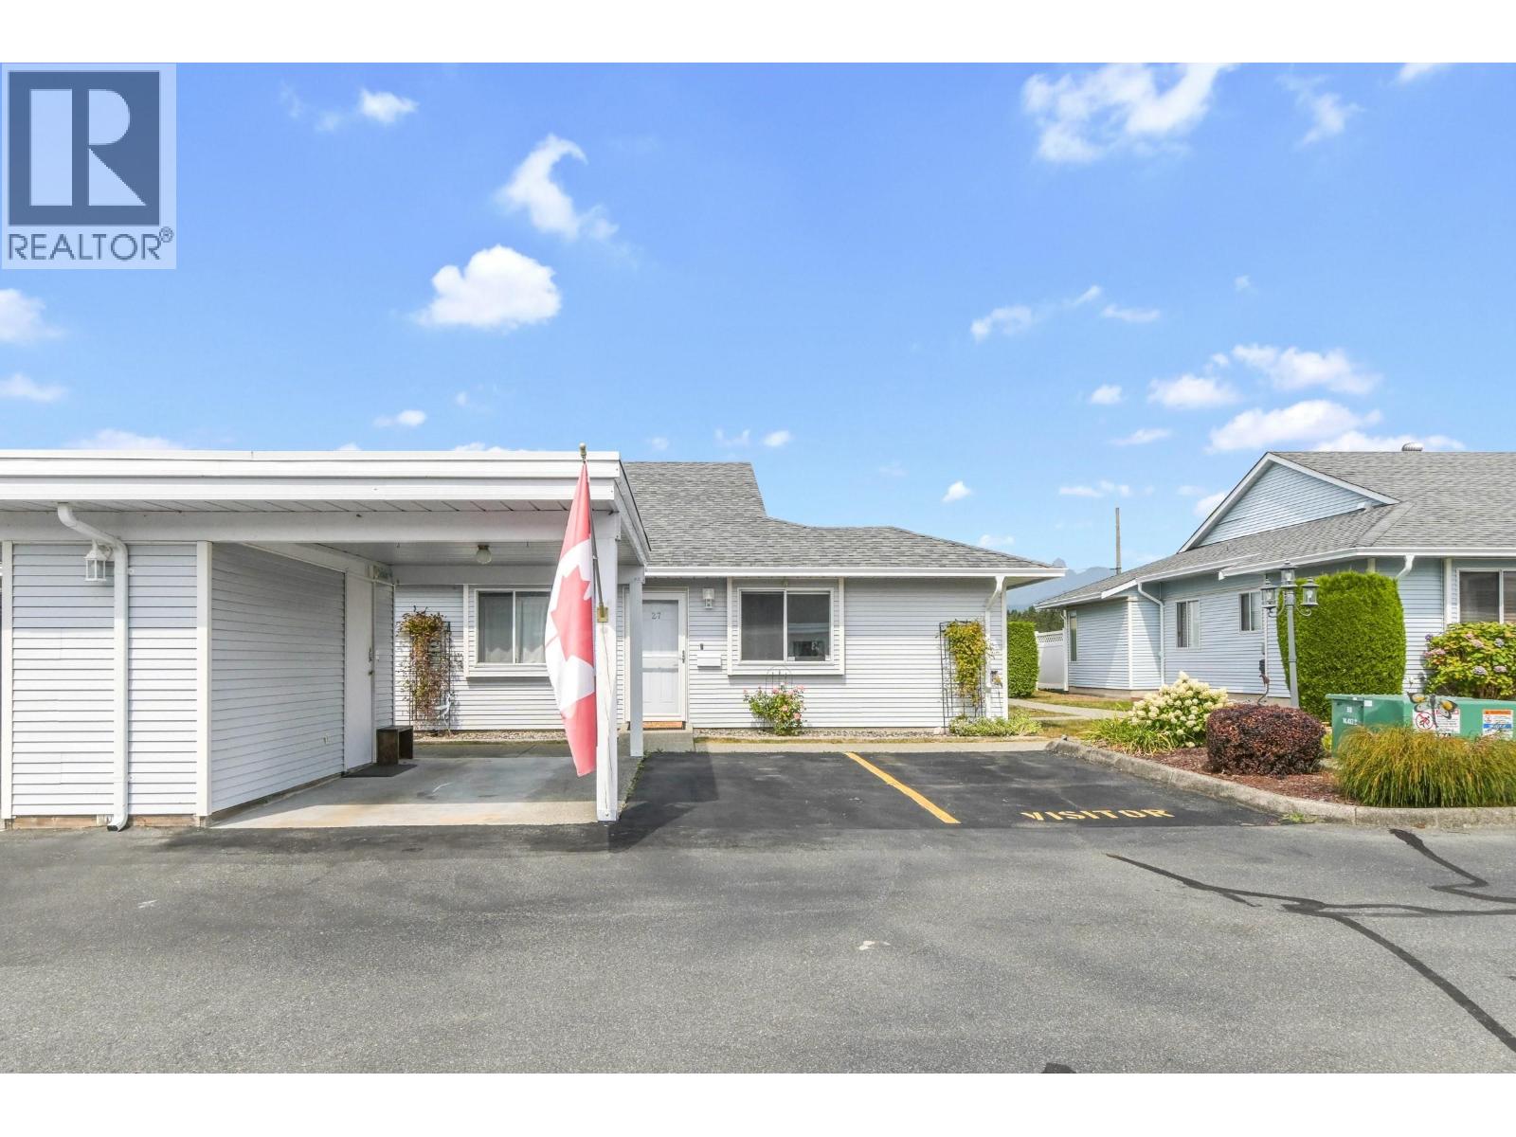
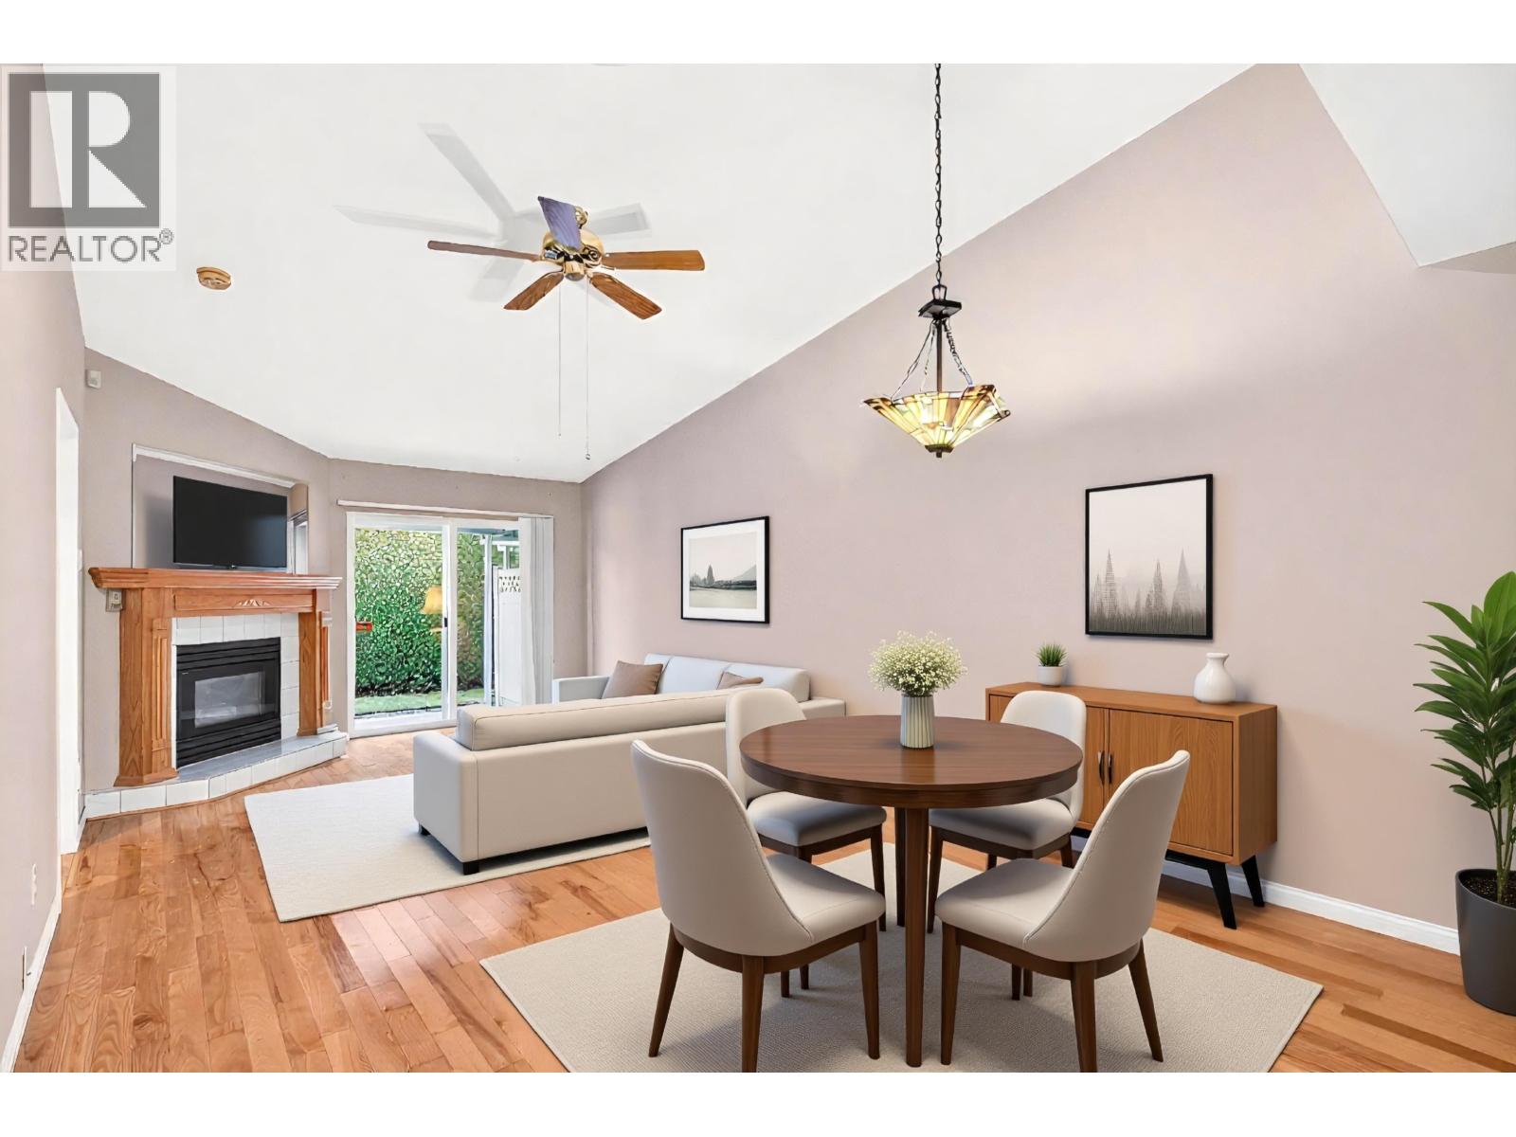
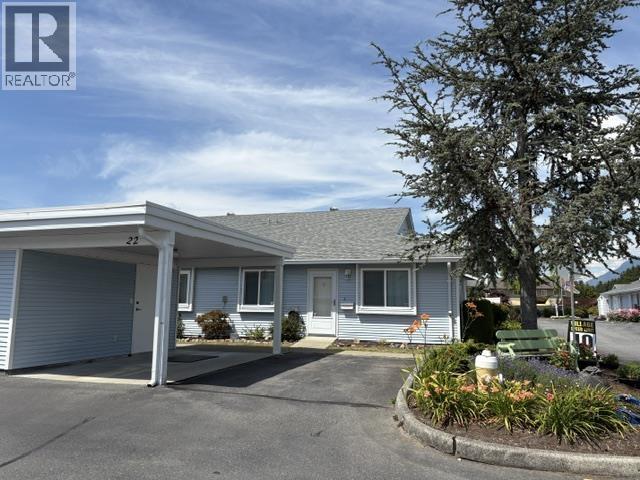
Well-Maintained 55+Rancher Townhome in St.George''s Village.This Charming 1-level,2-bedrm 2-bathrm Townhome located in a quiet,well-managed co-op community.Conveniently situated within walking or driving distance to local shops,it offers both accessibility & a peaceful setting.The kitchen has been thoughtfully updated,offering ample cupboard space,eating area, & is one of the few units that has opened up to include a functional island.The spacious dining & living areas feature vaulted ceilings, skylight & cozy gas fireplace.Step outside to your private covered patio-perfect for relaxing/entertaining.The primary bedrm includes a 2-pc ensuite & the home offers additional conveniences such as a large laundry rm,Crawl Space, BI vacuum,new fridge & freshly painted. 2 parking spaces provided.
Property Details
- Property Type
- Townhouse
- Style
- Residential Attached
- Title to Land
- Shares in Co-operative
- Year Built
- 1990
- Area
- Maple Ridge · Cottonwood MR
- Outdoor
- Patio, Private Yard
- Heating / Cooling
- Forced Air,Natural Gas
- Flooring
- Wall/Wall/Mixed
- Construction
- Frame Wood,Mixed (Exterior),Vinyl Siding,Wood Siding
- Parking
- Carport Single,Open,Front Access (2 stalls)
- Water Supply
- Public
- Kitchens
- 1
- Fireplaces
- 1
- Units in Development
- 51
Financial
- Clubhouse
- Trash
- Maintenance Grounds
- Management
- RV Parking
- Snow Removal
Rooms 6
Features & Appliances
- 🧺Washer/Dryer
- 🧺Dishwasher
- 🧊Refrigerator
- 🍳Cooktop
- 🪟Window Coverings
- Cats OK
- Dogs OK
- Number Limit (Two)
- Pets Allowed w/Rest
For Sale in St Georges Village & Complex
↑ Back to top| Date | Address | Status | Bed | Bath | Price | Sqft | DOM | Strata Fee | Tax | Listed By |
|---|---|---|---|---|---|---|---|---|---|---|
| 2026-08-19 | 27 23580 Dewdney Trunk Road | Active | 2 | 2 | $439,900 ($401/sf) | 1096 | 0 | $500 | $1,910 (2025) | Vybe Realty |
| 2026-08-04 | 39 23580 Dewdney Trunk Road | Active | 2 | 2 | $454,900 ($428/sf) | 1062 | 0 | $500 | $1,910 (2025) | RE/MAX LIFESTYLES REALTY |
| 2026-06-24 | 22 23580 Dewdney Trunk Road | Active | 2 | 2 | $439,900 ($401/sf) | 1096 | 0 | $500 | $1,242 (2026) | RE/MAX LIFESTYLES REALTY |
| Avg | $444,900 ($410/sf) | 1085 |
Nearby Buildings with Active Listings
↑ Back to top
Book a Showing

- Abbotsford - 447
- Agassiz - 28
- Burnaby - 54
- Burnaby East - 78
- Burnaby North - 367
- Burnaby South - 348
- Campbell River - 1
- Chilliwack - 221
- Cloverdale - 194
- Comox Valley - 10
- Coquitlam - 566
- Delta - 10
- Duncan - 42
- Esquimalt - 59
- Gulf Islands - 6
- Harrison Hot Springs - 13
- Harrison Mills - 1
- Hope - 22
- Ladner - 110
- Langford - 156
- Langley - 541
- Maple Ridge - 312
- Mill Bay - 2
- Mission - 65
- New Westminster - 444
- North Delta - 29
- North Island - 2
- North Saanich - 8
- North Surrey - 412
- North Vancouver - 747
- Oak Bay - 44
- Osoyoos - 1
- Parksville / Qualicum - 7
- Penticton - 8
- Pitt Meadows - 75
- Port Alberni - 2
- Port Coquitlam - 268
- Port Moody - 268
- Richmond - 1161
- Saanich East - 232
- Saanich West - 92
- Sardis - 154
- Sidney - 152
- Sooke - 39
- South Surrey White Rock - 719
- Surrey - 667
- Tsawwassen - 98
- Vancouver East - 1003
- Vancouver West - 2495
- Victoria - 666
- View Royal - 46
- West Vancouver - 231



