112 12148 224 ST
- 2 Beds
- 2 Baths
- 1,350 Sqft
- 1 Parking
- Built 1999
 1/40
1/40




Property Description
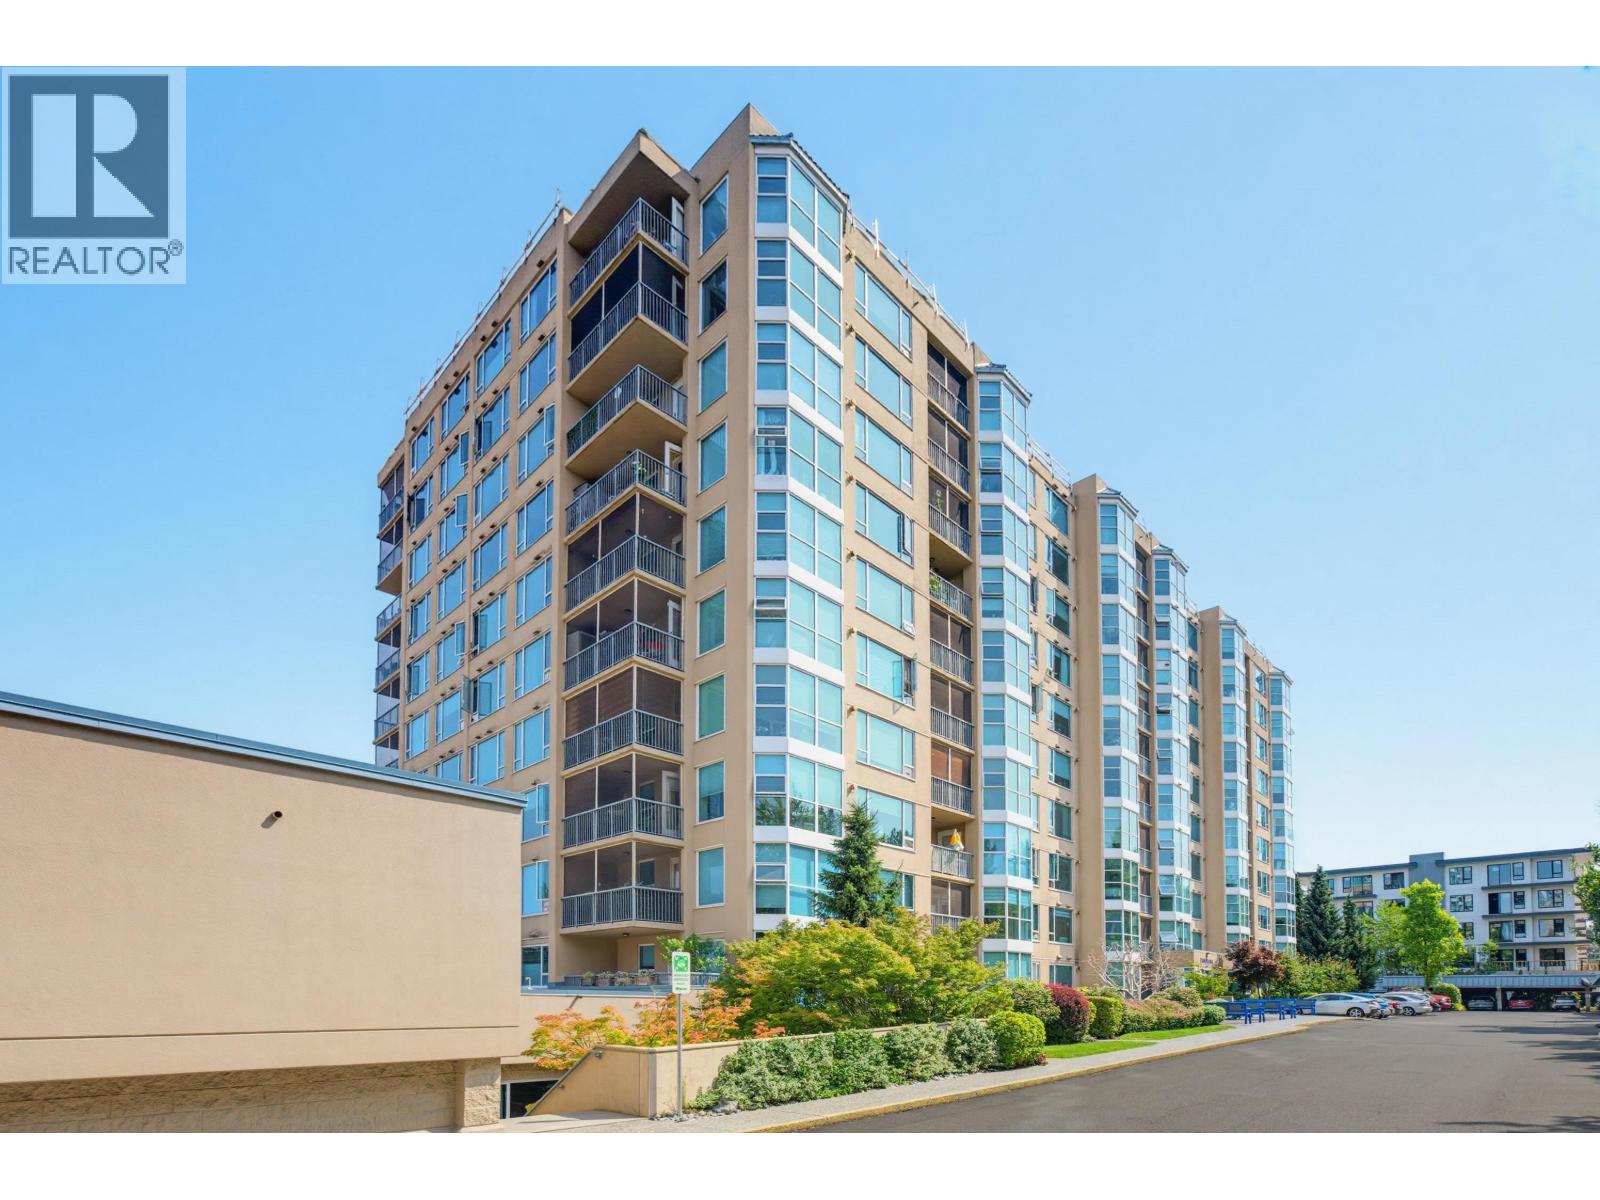
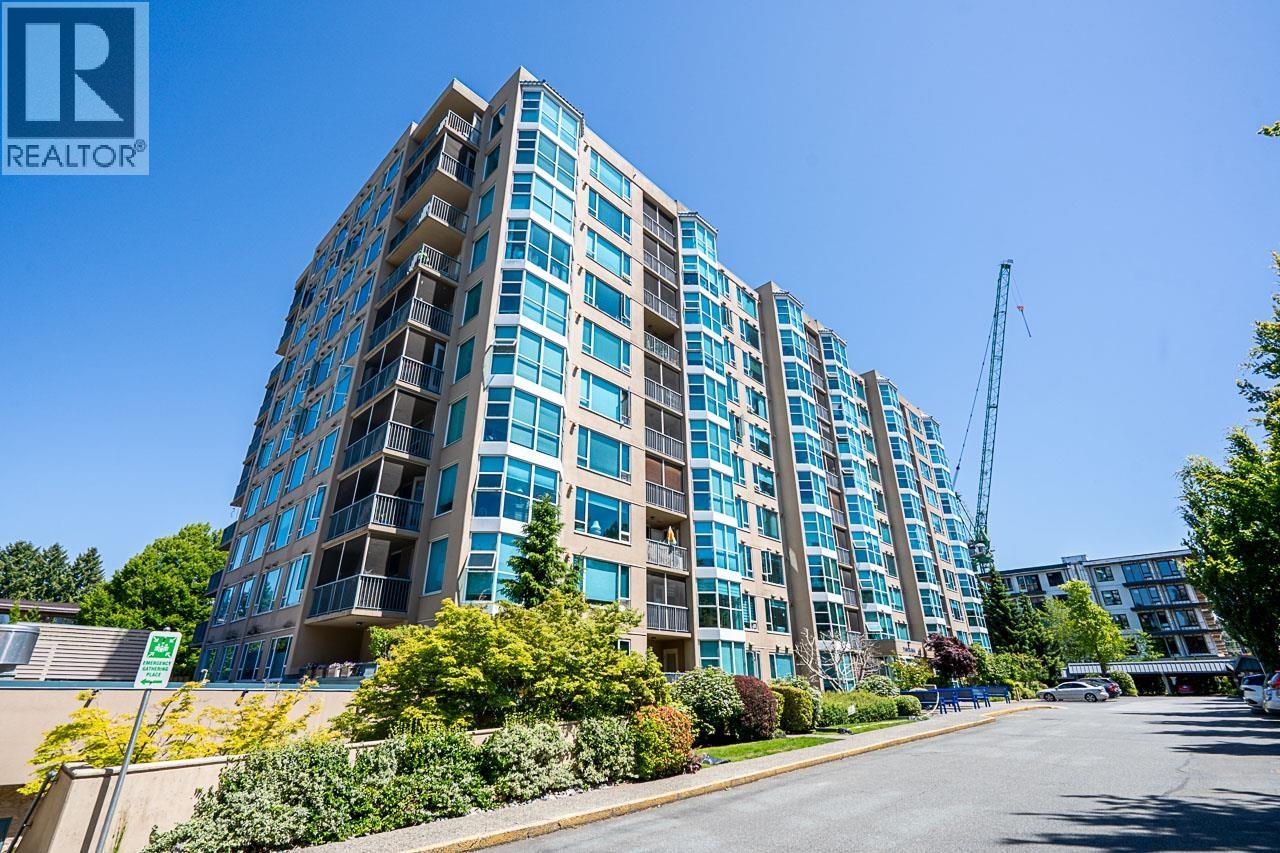
JOIN YOUR PEERS at the E.C.R.A. building by Panorama. This 1350 s.f. 2 bedroom plus den and 2 full bathroom unit is one of the biggest in the building. Being a North-West corner unit, you will enjoy the natural light and additional windows, as well as an oversized private sundeck; additionally, the suite remains cool and pleasant during the summer. Newer flooring and freshly painted, this inviting unit will be the envy of all who visit. The building has been designed for those 55 and better, and the Ridge Meadows Seniors Society is conveniently located in the complex offering a range of social and fitness activities including yoga, dance, billiards room, craft/art room, workshop, coffee bar and lunch area. Ideal for those looking to downsize, and an ideal place for retirees, snowbirds etc.
Property Details
- Property Type
- Apartment Unit
- Style
- Multi Family,Residential Attached
- Title to Land
- Freehold Strata
- Year Built
- 1999
- Area
- Maple Ridge · East Central
- Outdoor
- Sundeck
- Heating / Cooling
- Baseboard,Electric
- Flooring
- Wall/Wall/Mixed
- Construction
- Concrete,Concrete (Exterior)
- Parking
- Carport Single,Guest,Front Access,Side Access,Asphalt (1 stall)
- Water Supply
- Public
- Fireplaces
- 1
- Units in Development
- 129
Financial
- Trash
- Maintenance Grounds
- Recreation Facilities
- Snow Removal
Rooms 7
Features & Appliances
- 🧺Washer/Dryer
- 🧺Dishwasher
- 🧊Refrigerator
- 🍳Cooktop
- Pets Allowed w/Rest
For Sale in Panorama & Complex
↑ Back to top| Date | Address | Status | Bed | Bath | Price | Sqft | DOM | Strata Fee | Tax | Listed By |
|---|---|---|---|---|---|---|---|---|---|---|
| 2026-07-24 | 809 12148 224 Street | Active | 1 | 1 | $418,000 ($468/sf) | 893 | 0 | $348 | $2,371 (2025) | Royal LePage - Wolstencroft |
| 2026-07-13 | 402 12148 224 Street | Active | 2 | 2 | $499,999 ($424/sf) | 1179 | 0 | $458 | $3,045 (2025) | RE/MAX LIFESTYLES REALTY |
| 2026-06-01 | 311 12148 224 Street | Active | 2 | 2 | $529,000 ($449/sf) | 1179 | 0 | $445 | $2,982 (2025) | Sutton Premier Realty |
| 2026-05-05 | 404 12148 224 Street | Active | 1 | 1 | $499,000 ($527/sf) | 947 | 0 | $370 | $2,258 (2025) | Royal LePage - Wolstencroft |
| Avg | $486,500 ($463/sf) | 1050 |
Nearby Buildings with Active Listings
↑ Back to top


Book a Showing

- Abbotsford - 447
- Agassiz - 28
- Burnaby - 54
- Burnaby East - 78
- Burnaby North - 367
- Burnaby South - 348
- Campbell River - 1
- Chilliwack - 221
- Cloverdale - 194
- Comox Valley - 10
- Coquitlam - 566
- Delta - 10
- Duncan - 42
- Esquimalt - 59
- Gulf Islands - 6
- Harrison Hot Springs - 13
- Harrison Mills - 1
- Hope - 22
- Ladner - 110
- Langford - 156
- Langley - 541
- Maple Ridge - 312
- Mill Bay - 2
- Mission - 65
- New Westminster - 444
- North Delta - 29
- North Island - 2
- North Saanich - 8
- North Surrey - 412
- North Vancouver - 747
- Oak Bay - 44
- Osoyoos - 1
- Parksville / Qualicum - 7
- Penticton - 8
- Pitt Meadows - 75
- Port Alberni - 2
- Port Coquitlam - 268
- Port Moody - 268
- Richmond - 1161
- Saanich East - 232
- Saanich West - 92
- Sardis - 154
- Sidney - 152
- Sooke - 39
- South Surrey White Rock - 719
- Surrey - 667
- Tsawwassen - 98
- Vancouver East - 1003
- Vancouver West - 2495
- Victoria - 666
- View Royal - 46
- West Vancouver - 231



