2503 1155 The High ST
- 2 Beds
- 2 Baths
- 899 Sqft
- 2 Parking
- Built 2012
 1/18
1/18




Property Description
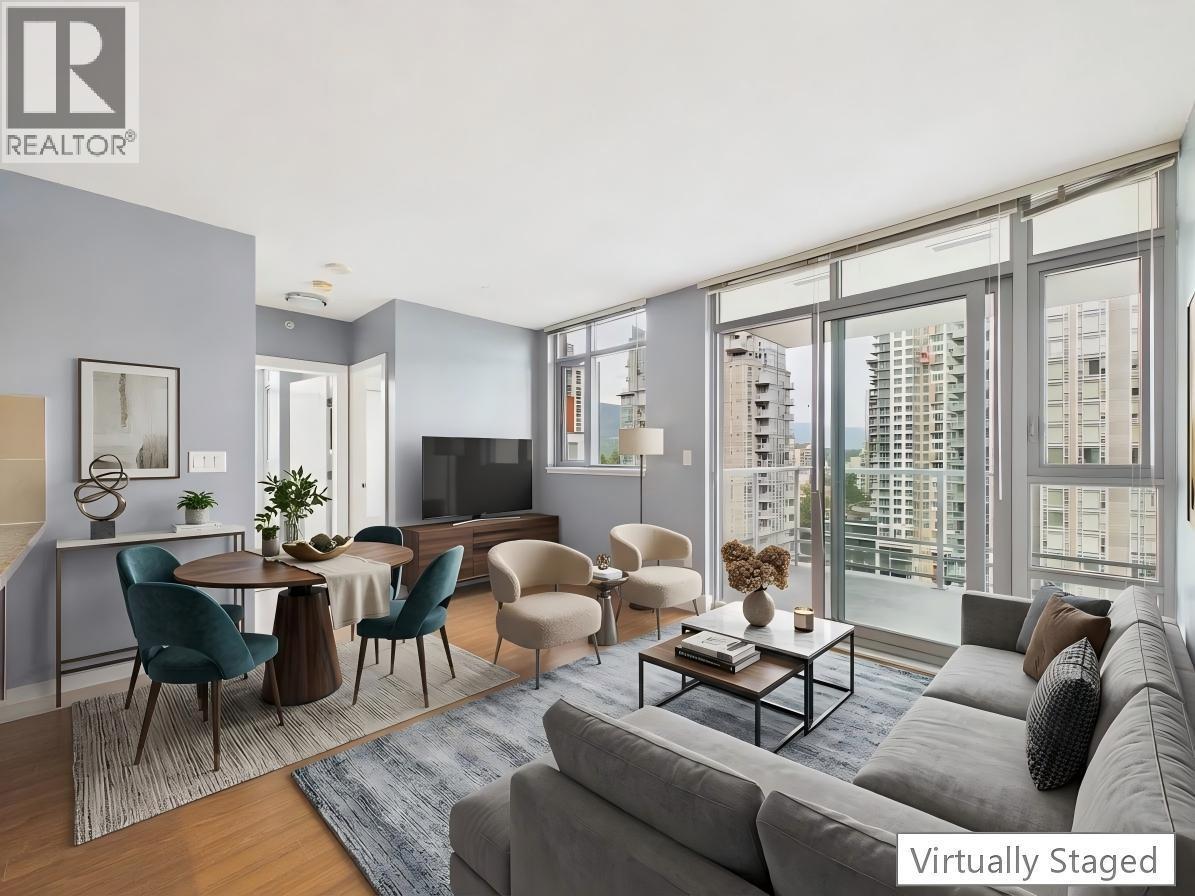
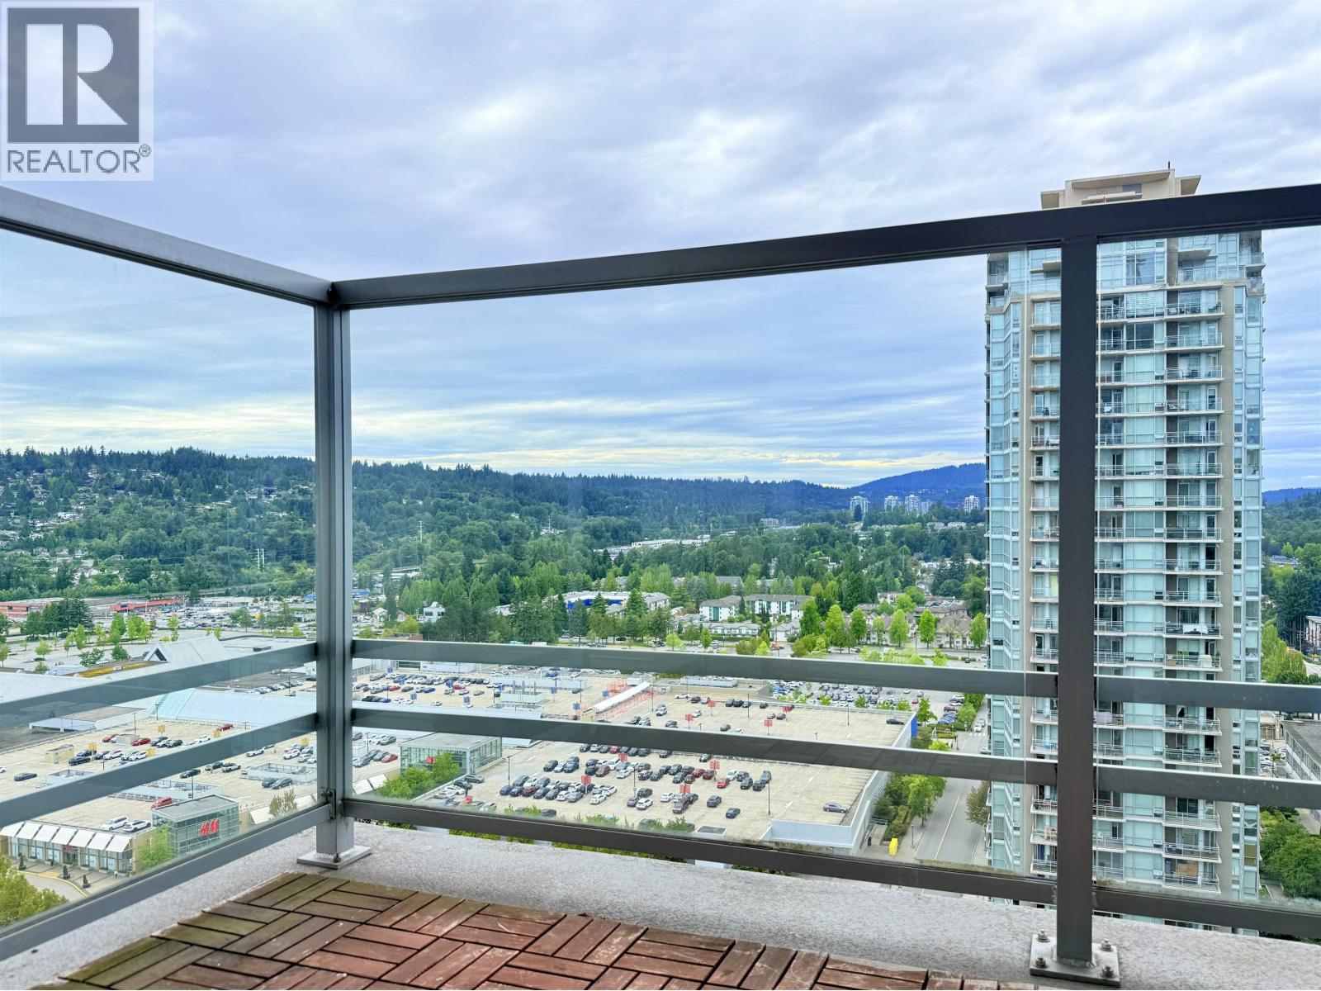
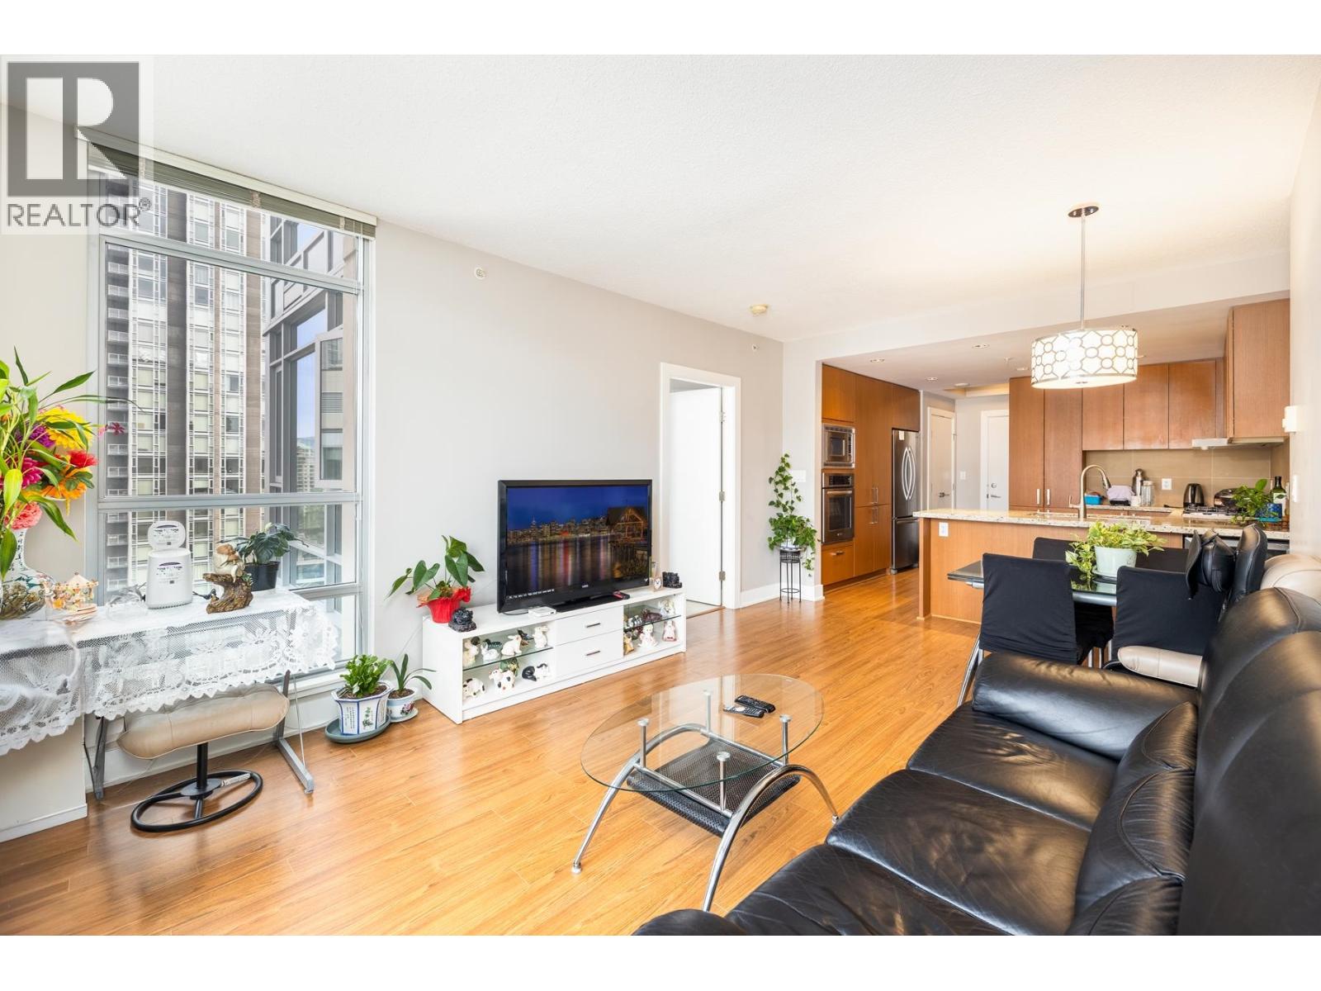
Discover the epitome of urban living at Cressey’s M1 in the vibrant heart of downtown Coquitlam! This stunning 2-bedroom, 2-bathroom, 2 parking spot condo is a coveted North West facing corner unit, offering an abundance of natural light & breathtaking views. Step inside & be greeted by 9’ ceilings, an expansive open layout, & oversized windows that seamlessly blend indoor & outdoor living with a spacious balcony. This home has been meticulously updated with luxurious finishes, including granite countertops, laminate flooring, & sleek stainless steel appliances. Enjoy the added touches of modern comfort, such as updated lighting, a built-in wine fridge, a walk-in shower, and custom closets. The unit also features a dedicated work station and ample in-suite storage. Come see it be its Gone.
Property Details
- Property Type
- Apartment Unit
- Style
- Multi Family,Residential Attached
- Title to Land
- Freehold Strata
- Year Built
- 2012
- Area
- Coquitlam · North Coquitlam
- View
- Beautiful Mountain
- Outdoor
- Balcony
- Heating / Cooling
- Baseboard,Electric
- Construction
- Concrete Frame,Brick (Exterior),Concrete (Exterior),Glass (Exterior)
- Parking
- Underground,Guest,Lane Access,Side Access (2 stalls)
- Water Supply
- Public
- Kitchens
- 1
- Units in Development
- 194
Financial
- Clubhouse
- Caretaker
- Trash
- Maintenance Grounds
- Management
- Water
Rooms 6
Features & Appliances
- Pets Allowed w/Rest
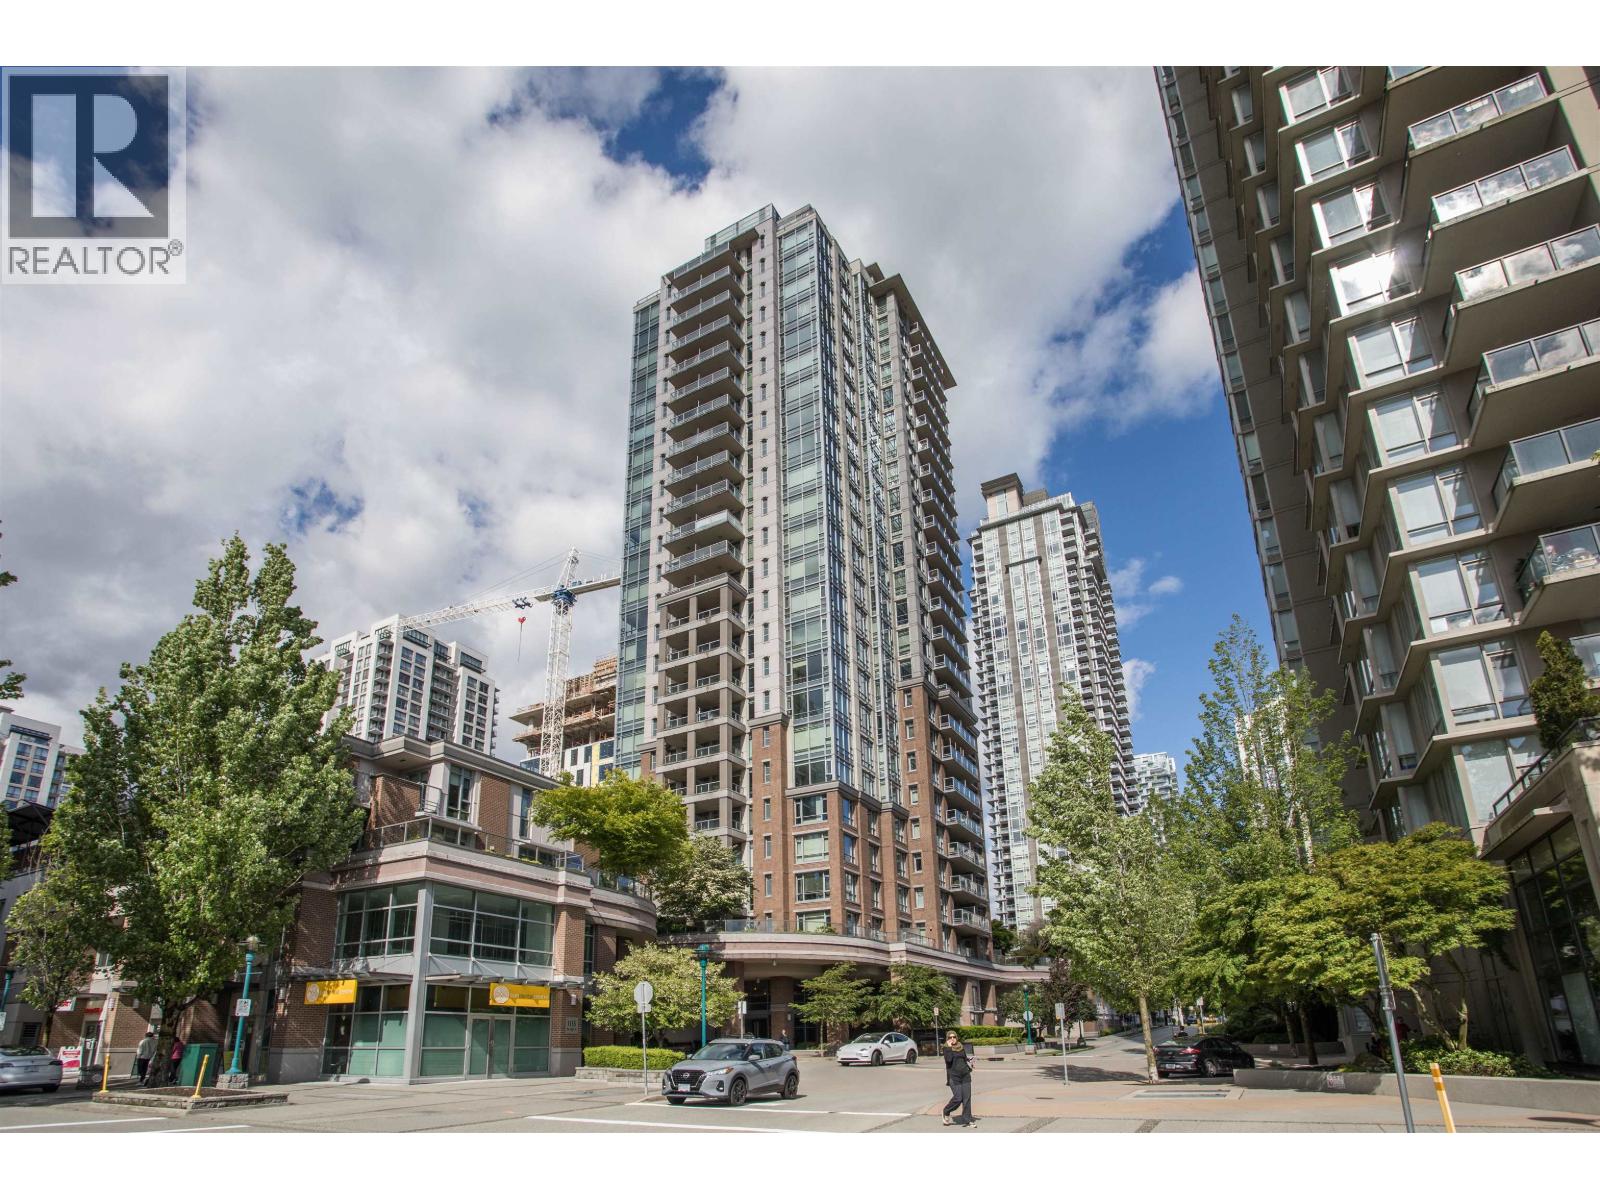
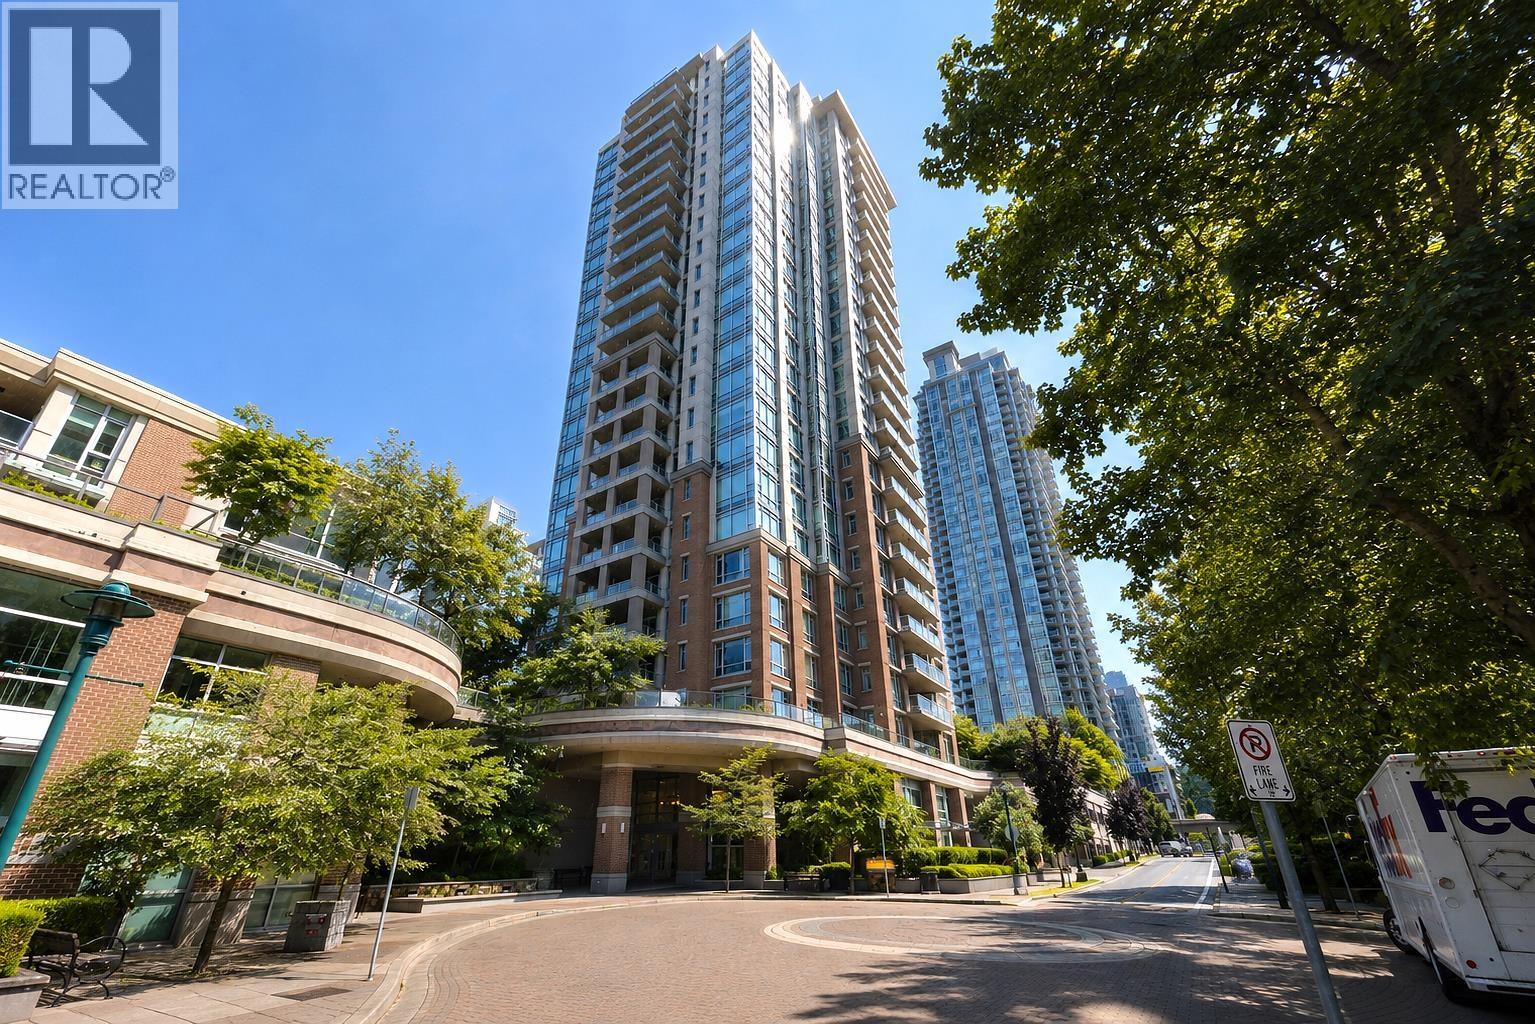
For Sale in M1: Metropolitan Residences & Complex
↑ Back to top| Date | Address | Status | Bed | Bath | Price | Sqft | DOM | Strata Fee | Tax | Listed By |
|---|---|---|---|---|---|---|---|---|---|---|
| 2026-09-12 | 2207 1155 The High Street | Active | 1 | 1 | $499,000 ($852/sf) | 586 | 0 | $263 | $1,850 (2025) | Nu Stream Realty Inc. |
| 2026-07-28 | 2802 1155 The High Street | Active | 2 | 2 | $698,800 ($776/sf) | 901 | 0 | $399 | $2,643 (2025) | RE/MAX City Realty |
| 2026-06-29 | 702 1155 The High Street | Active | 2 | 2 | $635,000 ($707/sf) | 898 | 0 | $403 | $2,464 (2025) | Royal Pacific Realty (Kingsway) Ltd. |
| 2026-06-01 | 703 1155 The High Street | Active | 2 | 2 | $669,000 ($744/sf) | 899 | 0 | $331 | $2,464 (2025) | LeHomes Realty Premier |
| 2026-03-15 | 2206 1155 The High Street | Active | 2 | 2 | $648,000 ($797/sf) | 813 | 0 | $365 | $2,429 (2025) | Royal Pacific Realty (Kingsway) Ltd. |
| Avg | $629,960 ($769/sf) | 819 |
Nearby Buildings with Active Listings
↑ Back to top
Book a Showing

- Abbotsford - 447
- Agassiz - 28
- Burnaby - 54
- Burnaby East - 78
- Burnaby North - 367
- Burnaby South - 348
- Campbell River - 1
- Chilliwack - 221
- Cloverdale - 194
- Comox Valley - 10
- Coquitlam - 566
- Delta - 10
- Duncan - 42
- Esquimalt - 59
- Gulf Islands - 6
- Harrison Hot Springs - 13
- Harrison Mills - 1
- Hope - 22
- Ladner - 110
- Langford - 156
- Langley - 541
- Maple Ridge - 312
- Mill Bay - 2
- Mission - 65
- New Westminster - 444
- North Delta - 29
- North Island - 2
- North Saanich - 8
- North Surrey - 412
- North Vancouver - 747
- Oak Bay - 44
- Osoyoos - 1
- Parksville / Qualicum - 7
- Penticton - 8
- Pitt Meadows - 75
- Port Alberni - 2
- Port Coquitlam - 268
- Port Moody - 268
- Richmond - 1161
- Saanich East - 232
- Saanich West - 92
- Sardis - 154
- Sidney - 152
- Sooke - 39
- South Surrey White Rock - 719
- Surrey - 667
- Tsawwassen - 98
- Vancouver East - 1003
- Vancouver West - 2495
- Victoria - 666
- View Royal - 46
- West Vancouver - 231



