906 980 Cooperage Way
- 2 Beds
- 2 Baths
- 1,182 Sqft
- 1 Parking
- Built 2007
 1/17
1/17




Property Description
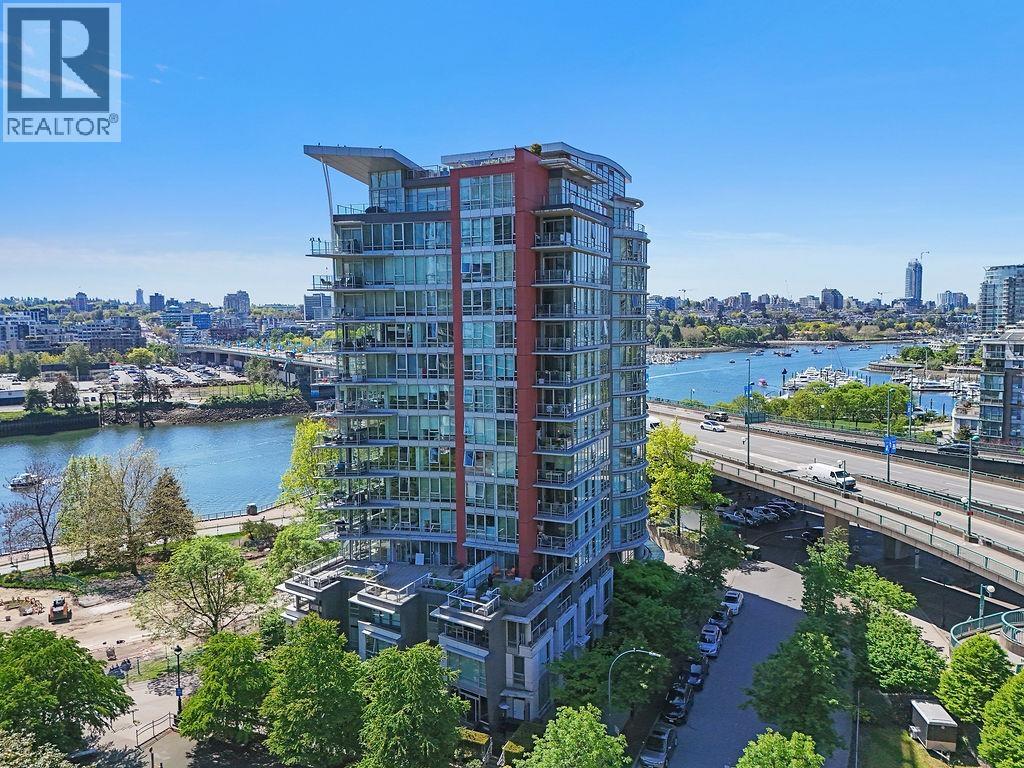
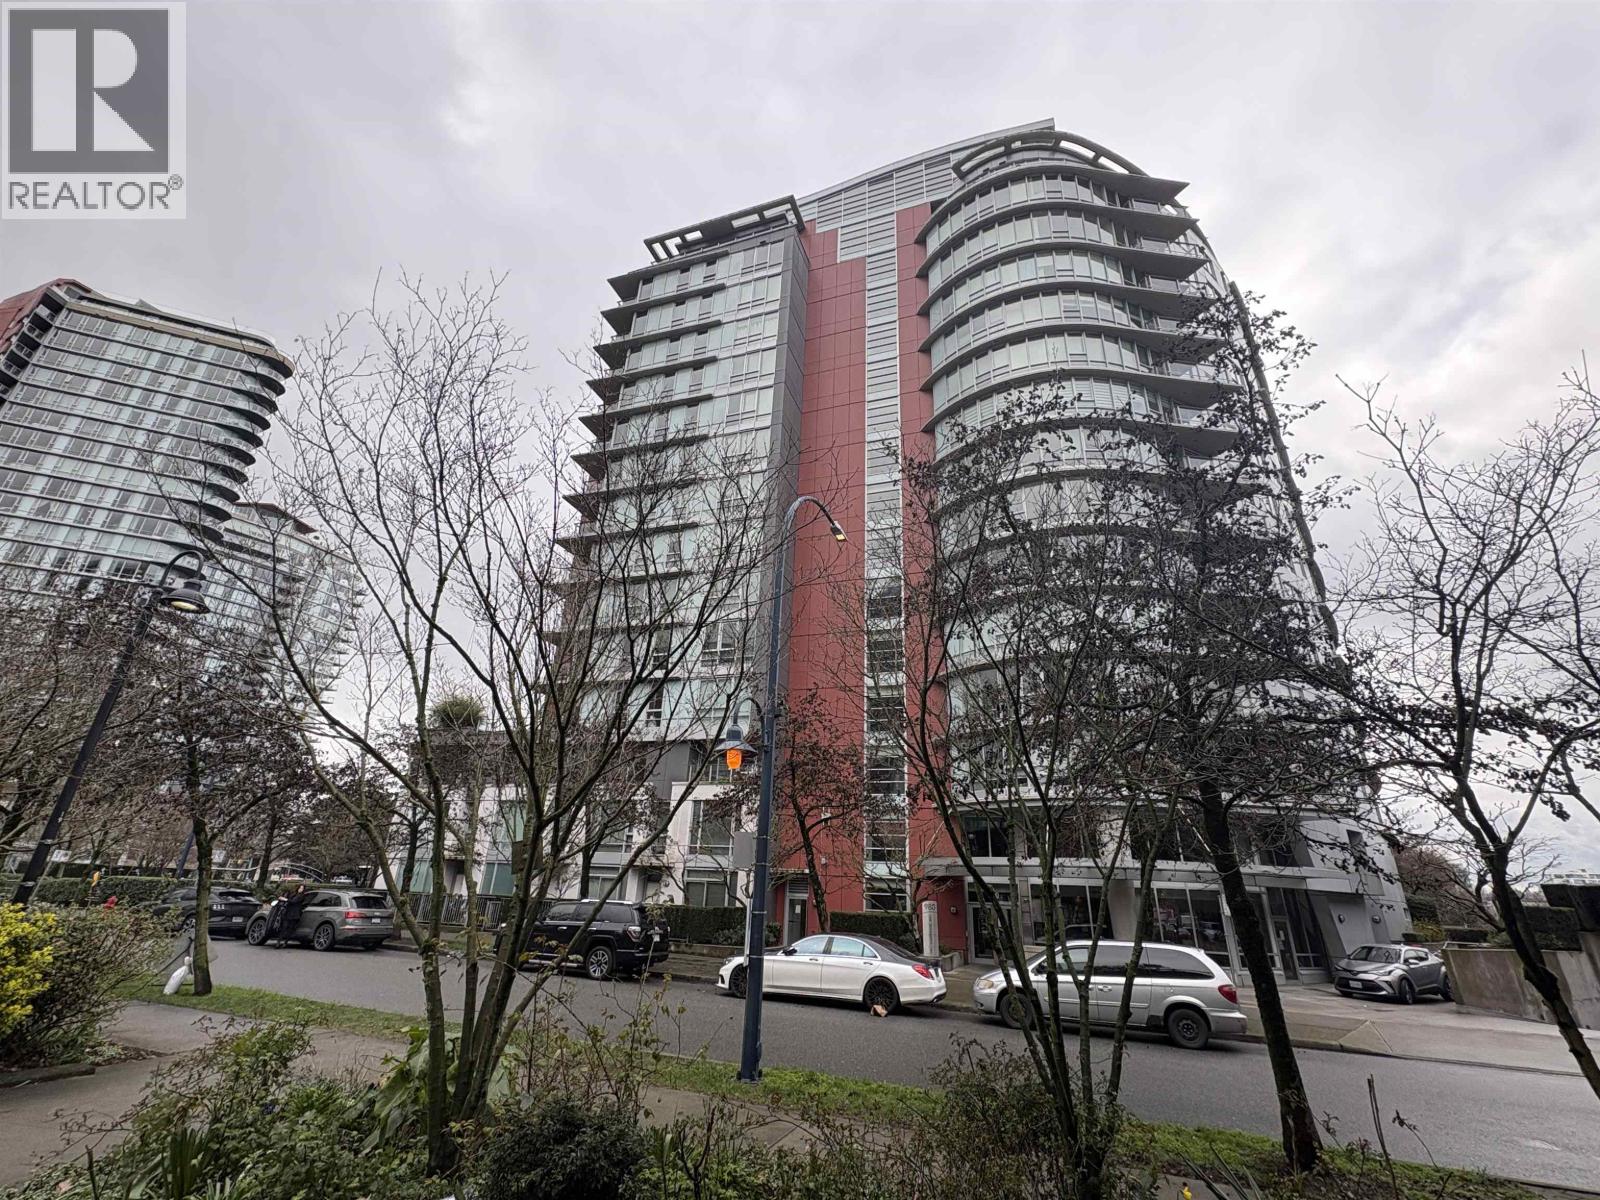
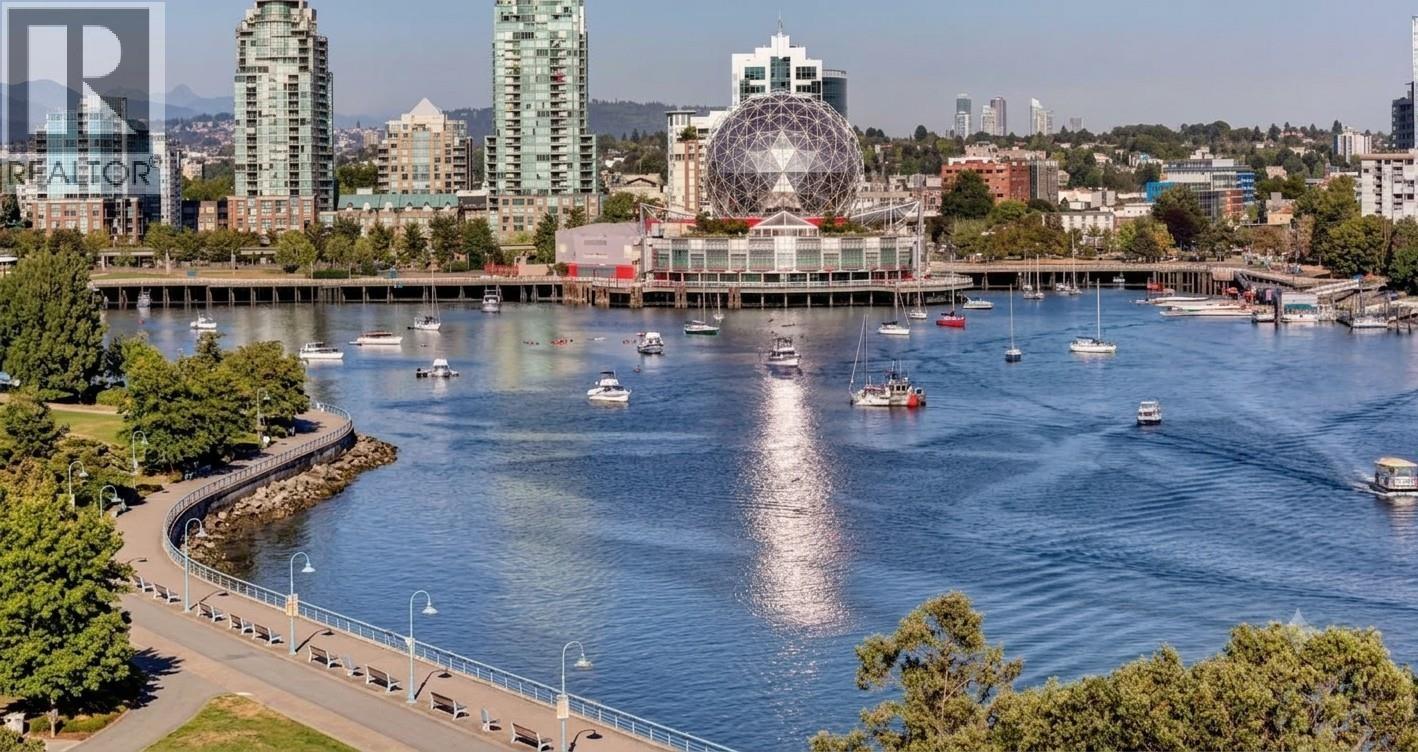
Welcome to vibrant Yaletown, where life offers everything you could desire! This stunning waterfront condo boasts an unobstructed view and is truly spectacular. About 1200 square feet, this 2-bedroom, 2-bathroom residence is situated on the desirable 9th floor. Enjoy the lively atmosphere around you as you stroll along the most vibrant Seawall in North America, with urban conveniences just steps away. The well-designed floor plan is complemented by abundant natural light streaming through every window throughout the day. The property includes one parking space, concierge services, and access to a nearly 14,000 SF amenities club featuring a gym, yoga studio, pool, jacuzzi, sauna, bowling alley, movie theatre, and more. Open House : SAT/SUN Oct 5 & 6 From 2:00 - 4:00 PM.
Property Details
- Property Type
- Apartment Unit
- Style
- Multi Family,Residential Attached
- Title to Land
- Freehold Strata
- Year Built
- 2007
- Area
- Vancouver West · Yaletown
- View
- City,ocean,canada Place
- Outdoor
- Balcony
- Heating / Cooling
- Baseboard,Electric
- Flooring
- Laminate,Carpet
- Construction
- Concrete,Mixed (Exterior),Other (Exterior)
- Parking
- Underground,Front Access (1 stall)
- Water Supply
- Public
Financial
- Bike Room
- Clubhouse
- Exercise Centre
- Recreation Facilities
- Concierge
- Caretaker
- Trash
- Maintenance Grounds
- Gas
- Hot Water
- Management
- Snow Removal
Rooms 5
Features & Appliances
- 🧺Washer/Dryer
- 🧺Dishwasher
- 🧊Refrigerator
- 🍳Cooktop
- ✨Freezer
- 🍲Microwave
- 🛁Swirlpool/Hot Tub
- Pets Allowed w/Rest
Location & Parcel
↑ Back to topFor Sale in Cooper's Pointe & Complex
↑ Back to top| Date | Address | Status | Bed | Bath | Price | Sqft | DOM | Strata Fee | Tax | Listed By |
|---|---|---|---|---|---|---|---|---|---|---|
| 2026-08-14 | 801 980 Cooperage Way | Active | 2 | 2 | $1,320,000 ($1136/sf) | 1162 | 0 | $758 | $4,262 (2026) | The Partners Real Estate |
| 2026-06-12 | 1106 980 Cooperage Way | Active | 2 | 2 | $1,044,000 ($883/sf) | 1182 | 0 | $1 | $4,503 (2005) | Royal LePage West Real Estate Services |
| 2026-05-13 | 1107 980 Cooperage Way | Active | 2 | 2 | $1,230,000 ($1143/sf) | 1076 | 0 | $700 | $4,185 (2025) | Luxmore Realty |
| Avg | $1,198,000 ($1051/sf) | 1140 |
Nearby Buildings with Active Listings
↑ Back to top
Book a Showing

- Abbotsford - 447
- Agassiz - 28
- Burnaby - 54
- Burnaby East - 78
- Burnaby North - 367
- Burnaby South - 348
- Campbell River - 1
- Chilliwack - 221
- Cloverdale - 194
- Comox Valley - 10
- Coquitlam - 566
- Delta - 10
- Duncan - 42
- Esquimalt - 59
- Gulf Islands - 6
- Harrison Hot Springs - 13
- Harrison Mills - 1
- Hope - 22
- Ladner - 110
- Langford - 156
- Langley - 541
- Maple Ridge - 312
- Mill Bay - 2
- Mission - 65
- New Westminster - 444
- North Delta - 29
- North Island - 2
- North Saanich - 8
- North Surrey - 412
- North Vancouver - 747
- Oak Bay - 44
- Osoyoos - 1
- Parksville / Qualicum - 7
- Penticton - 8
- Pitt Meadows - 75
- Port Alberni - 2
- Port Coquitlam - 268
- Port Moody - 268
- Richmond - 1161
- Saanich East - 232
- Saanich West - 92
- Sardis - 154
- Sidney - 152
- Sooke - 39
- South Surrey White Rock - 719
- Surrey - 667
- Tsawwassen - 98
- Vancouver East - 1003
- Vancouver West - 2495
- Victoria - 666
- View Royal - 46
- West Vancouver - 231



