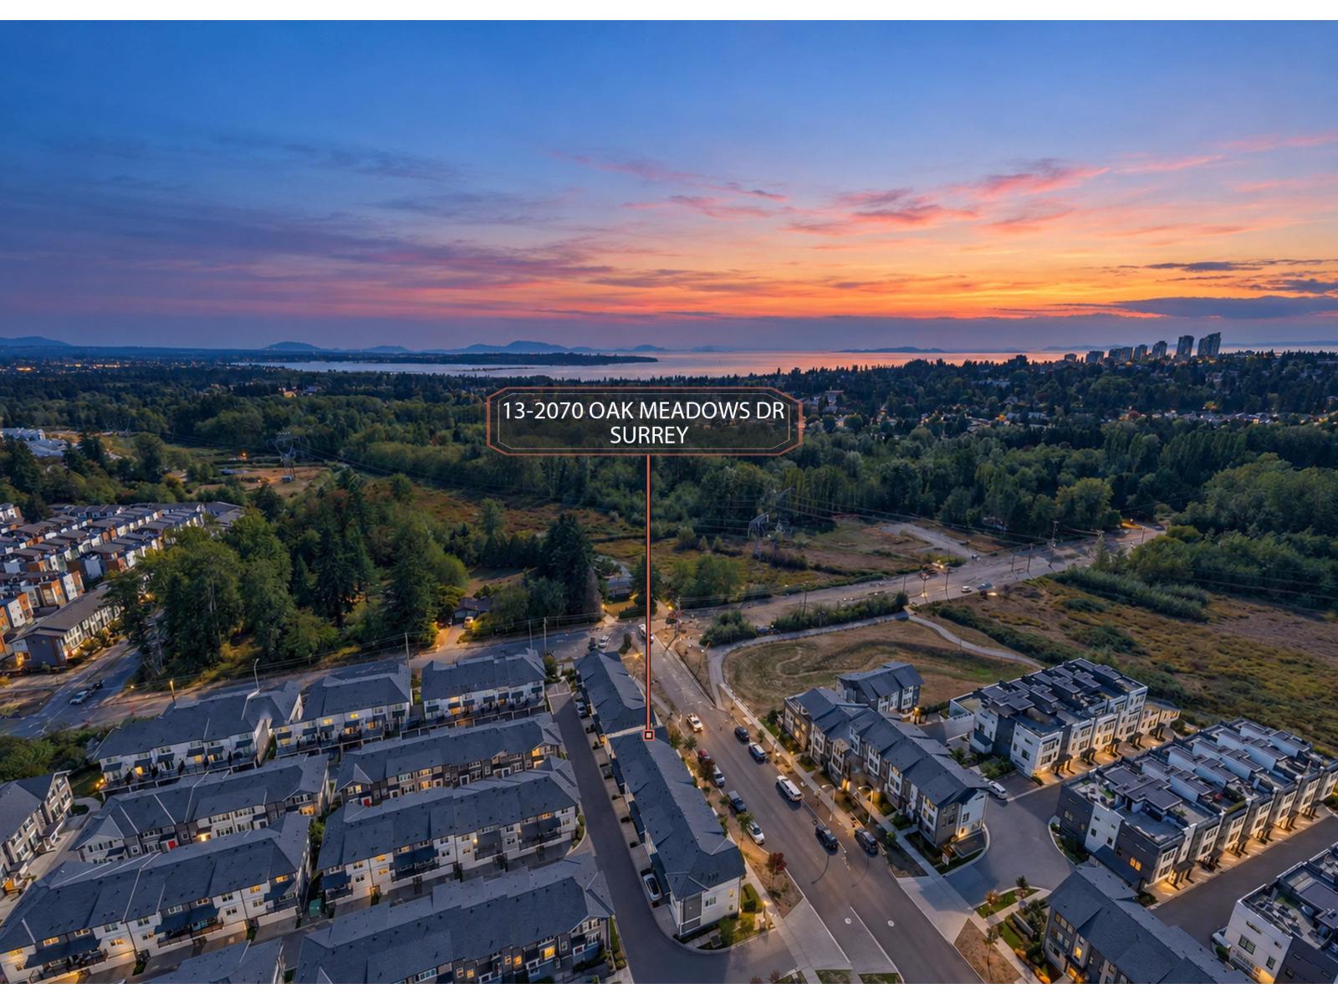
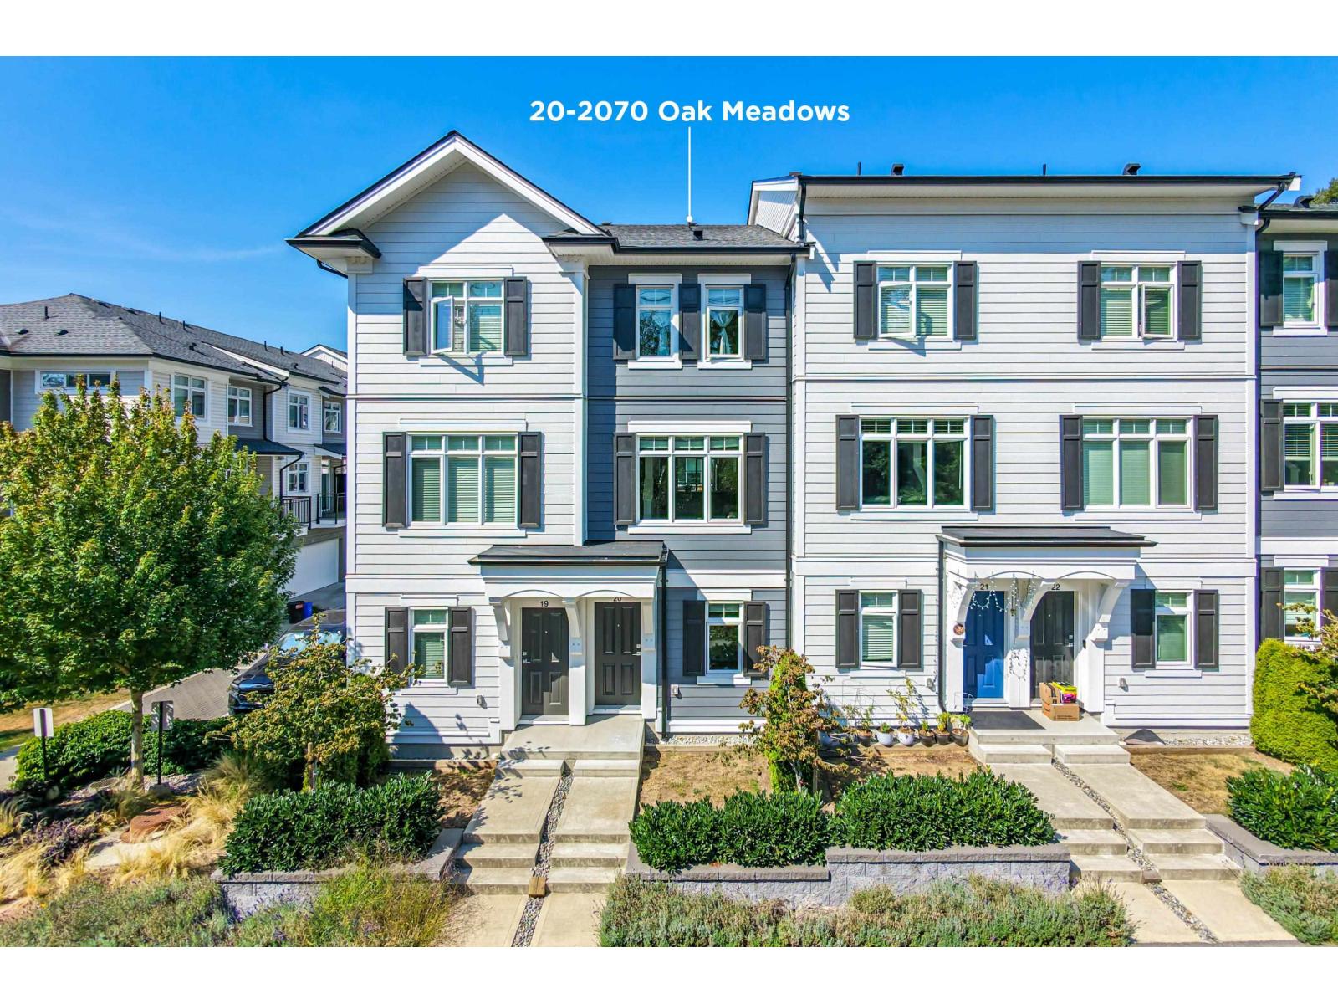
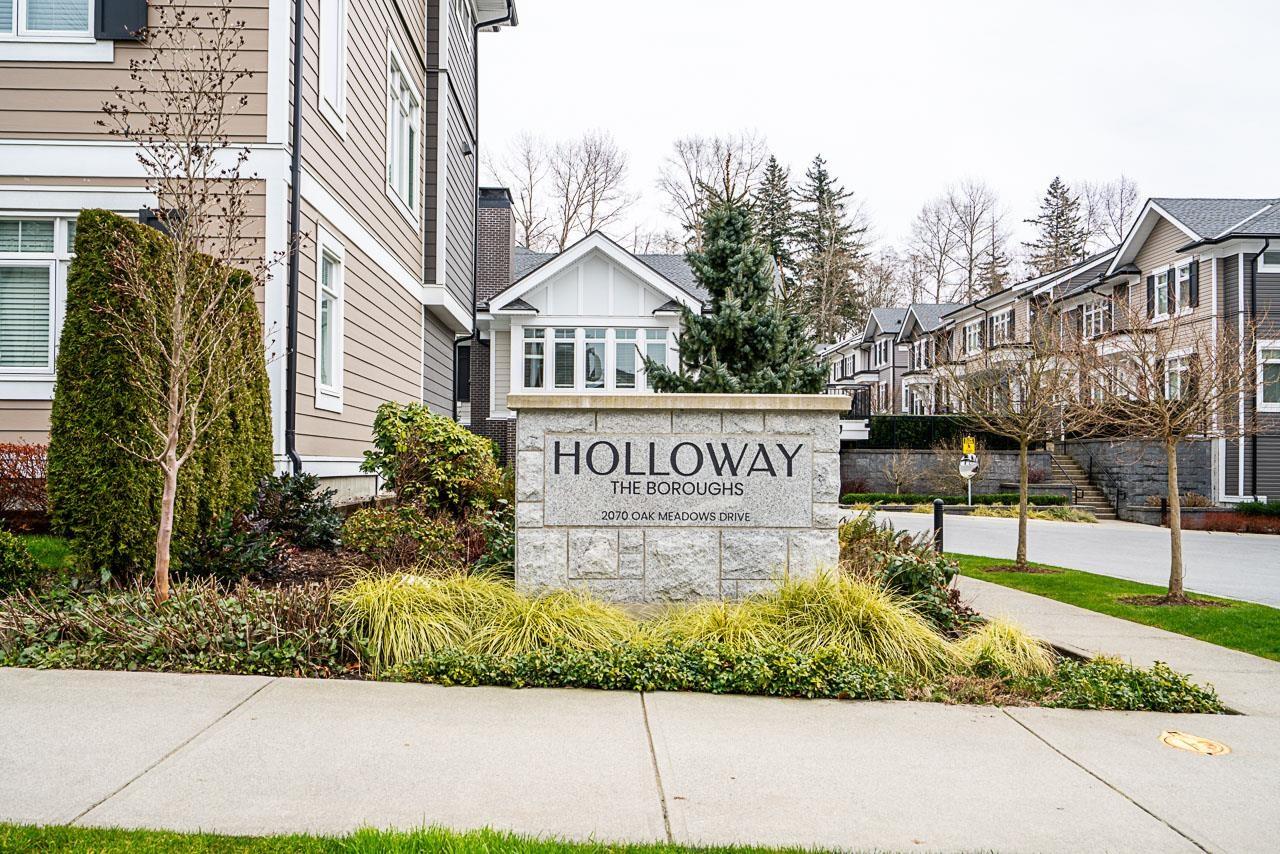
97 2070 Oak Meadows DR
- 4 Beds
- 3 Baths
- 1,680 Sqft
- 4 Parking
- Built 2022
 1/25
1/25




Property Description
Welcome to the biggest floorplan at The Holloway by Streetside. This beautifully maintained residence offers a perfect blend of comfort and style.Nestled in a desirable neighbourhood features:4 Bedrooms / 3 Bathrooms: Spacious rooms with ample natural light. Modern Kitchen with Updated appliances, granite countertops, and a large island perfect for entertaining.Open Living Spaces: A welcoming living room with a cozy fireplace and an adjacent dining area.Master Suite: A serene retreat with a luxurious en-suite bathroom and walk-in closet. Outdoor Oasis: A well-manicured patio, ideal for relaxation and gatherings. This home is conveniently located near Tatalu new school and Edgewood Elementary, Edgewood park, and shopping centres, call today for your private showings.
Property Details
- Property Type
- Townhouse
- Style
- Residential Attached
- Title to Land
- Freehold Strata
- Year Built
- 2022
- Area
- South Surrey White Rock · Grandview Surrey
- Exposure
- South
- Outdoor
- Patio,Deck, Playground,Balcony
- Heating / Cooling
- Baseboard
- Flooring
- Laminate,Mixed,Carpet
- Construction
- Frame Wood,Fibre Cement (Exterior),Vinyl Siding
- Parking
- Garage Double,Guest,Front Access,Garage Door Opener (4 stalls)
- Water Supply
- Public
- Kitchens
- 1
- Units in Development
- 127
Financial
- Clubhouse
- Exercise Centre
- Hot Water
- Management
- Sewer
- Water
Rooms 8
Features & Appliances
- 🧺Washer/Dryer
- 🧺Dishwasher
- 🧊Refrigerator
- 🍳Cooktop
- 🍲Microwave
- ✨Prewired
- 🚨Smoke Detector(s)
- 🪟Window Coverings
- Cats OK
- Dogs OK
- Yes
Location & Parcel
↑ Back to topFor Sale in The Boroughs & Complex
↑ Back to top| Date | Address | Status | Bed | Bath | Price | Sqft | DOM | Strata Fee | Tax | Listed By |
|---|---|---|---|---|---|---|---|---|---|---|
| 2026-09-21 | 13 2070 Oak Meadows Drive | Active | 3 | 3 | $893,000 ($681/sf) | 1311 | 0 | (2025) | RE/MAX Crest Realty | |
| 2026-08-20 | 20 2070 Oak Meadows Drive | Active | 2 | 3 | $759,000 ($605/sf) | 1254 | 0 | $254 | $3,203 (2026) | Laboutique Realty |
| 2026-07-20 | 18 2070 Oak Meadows Drive | Active | 3 | 3 | $939,000 ($553/sf) | 1697 | 0 | $397 | $3,766 (2026) | Royal Regal Realty Ltd. |
| 2026-04-03 | 24 2070 Oak Meadows Drive | Active | 3 | 3 | $828,800 ($641/sf) | 1292 | 0 | $308 | $3,189 (2025) | Oakwyn Realty Ltd. |
| Avg | $854,950 ($616/sf) | 1389 |
Nearby Buildings with Active Listings
↑ Back to top

Book a Showing

- Abbotsford - 447
- Agassiz - 28
- Burnaby - 54
- Burnaby East - 78
- Burnaby North - 367
- Burnaby South - 348
- Campbell River - 1
- Chilliwack - 221
- Cloverdale - 194
- Comox Valley - 10
- Coquitlam - 566
- Delta - 10
- Duncan - 42
- Esquimalt - 59
- Gulf Islands - 6
- Harrison Hot Springs - 13
- Harrison Mills - 1
- Hope - 22
- Ladner - 110
- Langford - 156
- Langley - 541
- Maple Ridge - 312
- Mill Bay - 2
- Mission - 65
- New Westminster - 444
- North Delta - 29
- North Island - 2
- North Saanich - 8
- North Surrey - 412
- North Vancouver - 747
- Oak Bay - 44
- Osoyoos - 1
- Parksville / Qualicum - 7
- Penticton - 8
- Pitt Meadows - 75
- Port Alberni - 2
- Port Coquitlam - 268
- Port Moody - 268
- Richmond - 1161
- Saanich East - 232
- Saanich West - 92
- Sardis - 154
- Sidney - 152
- Sooke - 39
- South Surrey White Rock - 719
- Surrey - 667
- Tsawwassen - 98
- Vancouver East - 1003
- Vancouver West - 2495
- Victoria - 666
- View Royal - 46
- West Vancouver - 231



