405 14859 100 AVE
- 1 Beds
- 1 Baths
- 619 Sqft
- 1 Parking
- Built 2005
 1/31
1/31




Property Description
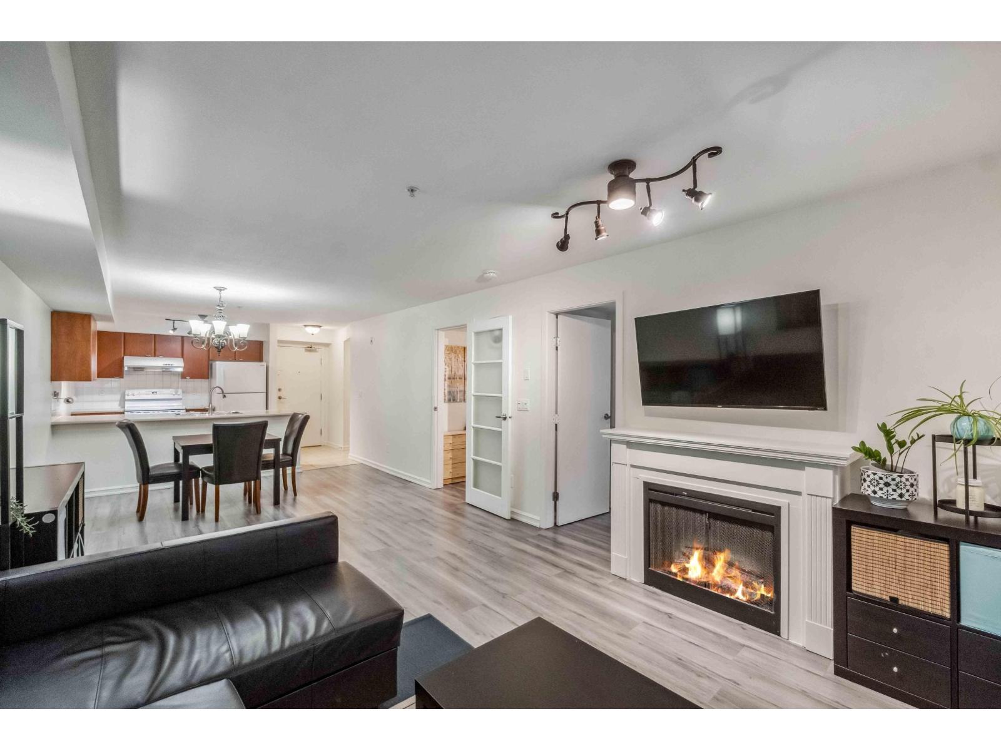
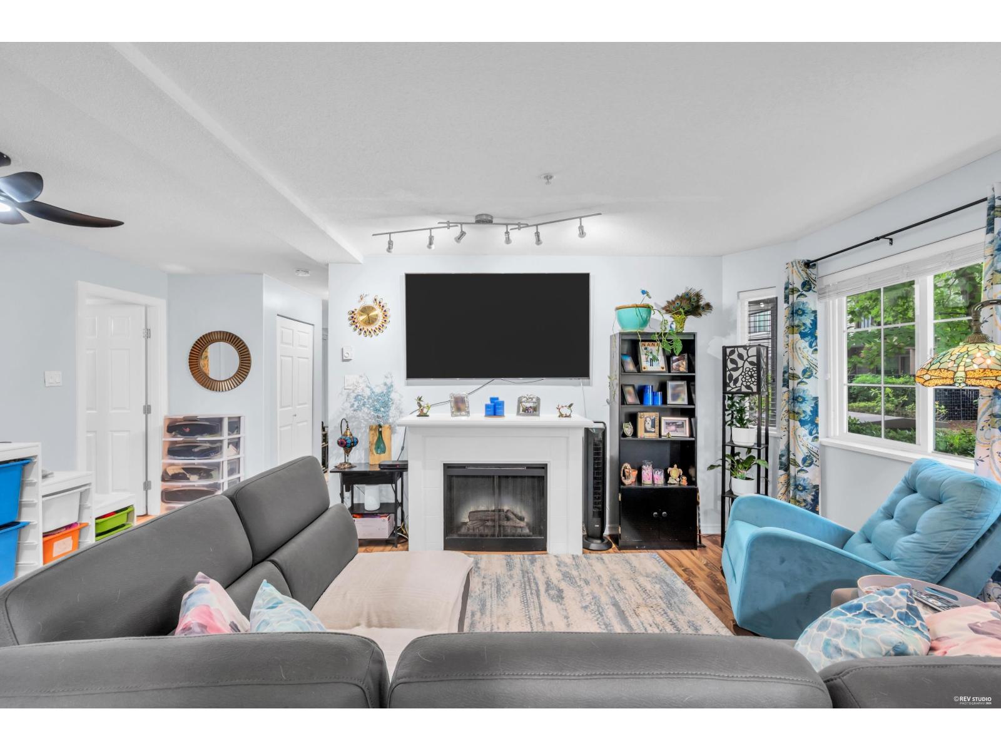
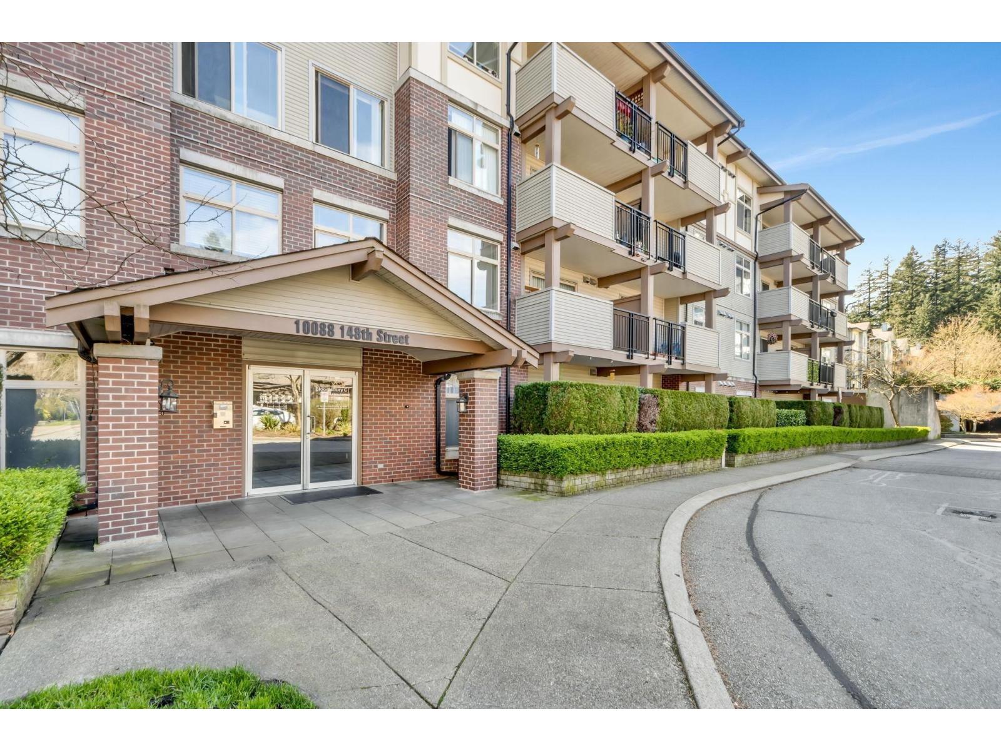
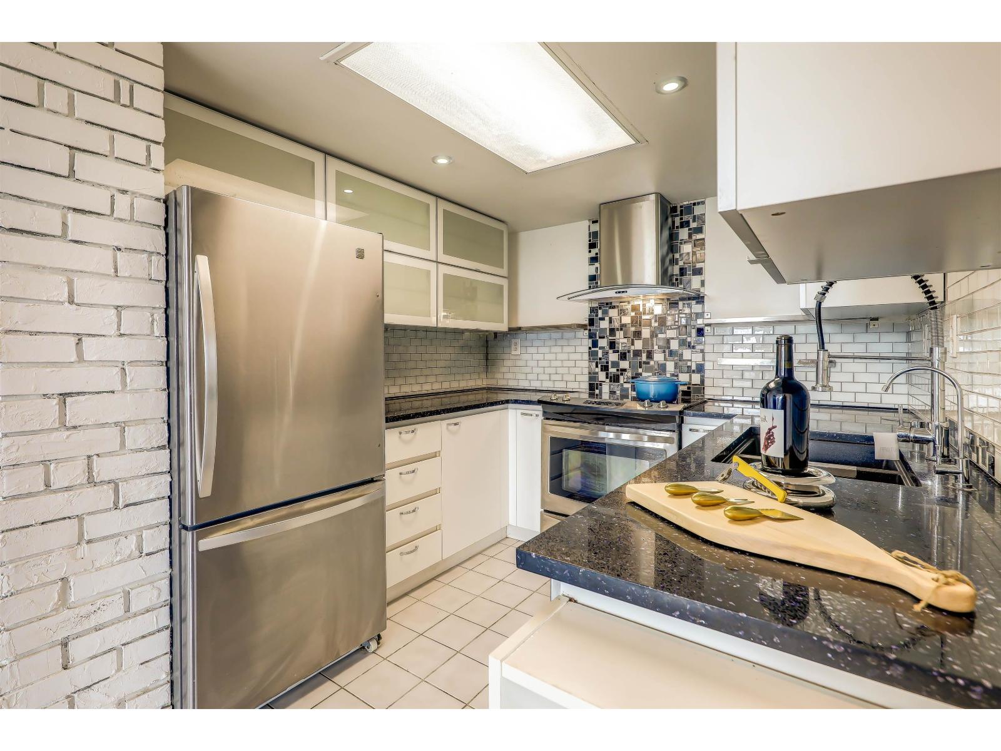
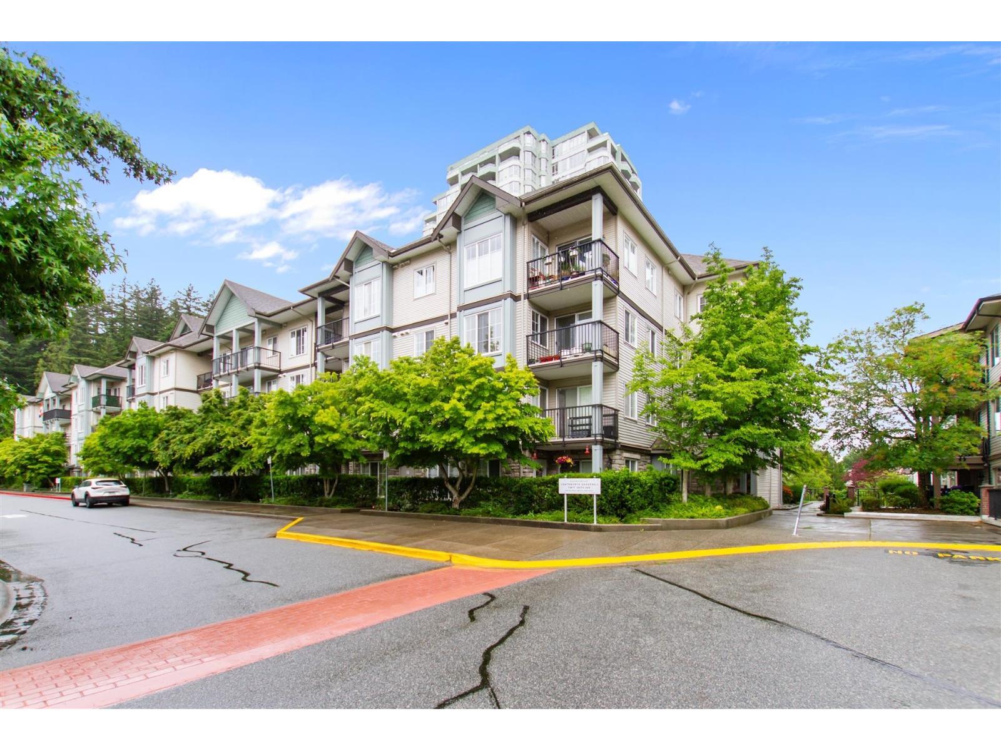
Stylish 1BR 1BTH Guildford condo. Fabulously located, this top-floor unit has a functional layout that allows ease to move about while maximizing the entire floor plan. Your bright & open kitchen boasts sleek, stainless steel appliances gleaming against crisp quartz counters, matte black fixtures & clean white cabinets. The sunlit living area features an oversized window & modern, built-in storage leading to a generous & private balcony overlooking the lush courtyard below. Enjoy Chatsworth Gardens’ enviable, resort-style amenities including a fully equipped exercise centre, outdoor pool, sauna, hot tub & tennis courts. Steps to bus stops, the serene nature trails throughout Green Timbers Urban Forest, a few blocks to Guildford Town Centre & minutes to King George Skytrain & Highway 1.
Property Details
- Property Type
- Apartment Unit
- Style
- Multi Family,Residential Attached
- Title to Land
- Freehold Strata
- Year Built
- 2005
- Area
- North Surrey · Guildford
- Outdoor
- Patio, Tennis Court(s),Balcony
- Heating / Cooling
- Baseboard,Electric
- Flooring
- Mixed
- Construction
- Frame Wood,Glass (Exterior),Fibre Cement (Exterior),Vinyl Siding
- Parking
- Underground,Guest (1 stall)
- Water Supply
- Public
- Kitchens
- 1
Financial
- Clubhouse
- Exercise Centre
- Recreation Facilities
- Sauna/Steam Room
- Trash
- Management
Rooms 3
Features & Appliances
- 🧺Washer/Dryer
- 🧺Dishwasher
- 🧊Refrigerator
- 🍳Cooktop
- 🪟Window Coverings
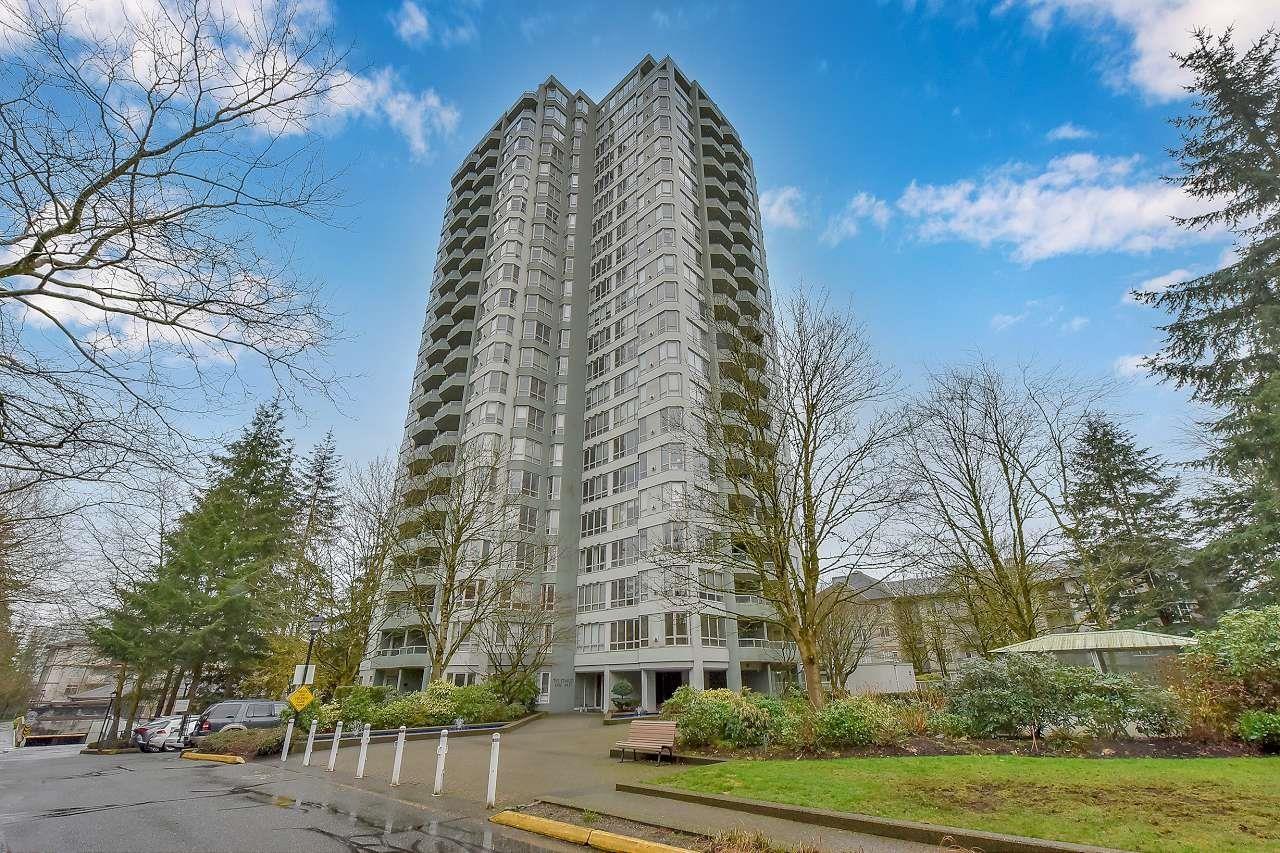
For Sale in The Stanley & Complex
↑ Back to top| Date | Address | Status | Bed | Bath | Price | Sqft | DOM | Strata Fee | Tax | Listed By |
|---|---|---|---|---|---|---|---|---|---|---|
| 2026-09-09 | 212 10088 148th Street | Active | 2 | 2 | $409,900 ($427/sf) | 959 | 0 | $737 | $2,252 (2026) | Sotheby's International Realty Canada |
| 2026-07-15 | 112 14877 100 Avenue | Active | 2 | 2 | $478,000 ($559/sf) | 855 | 0 | $638 | $2,122 (2026) | RE/MAX City Realty |
| 2026-06-30 | 207 14877 100 Avenue | Active | 1 | 1 | $399,999 ($709/sf) | 564 | 0 | $423 | $1,717 (2025) | Sutton Group - Supreme Realty Corporation |
| 2026-06-18 | 108 10088 148 Street | Active | 2 | 2 | $395,000 ($405/sf) | 976 | 0 | $698 | $2,217 (2025) | Green Leaf Realty Ltd. |
| 2026-06-09 | 808 10082 148 Street | Active | 1 | 2 | $389,000 ($416/sf) | 934 | 0 | $723 | $1,915 (2025) | RE/MAX Crest Realty |
| 2026-05-27 | 107 14877 100 Avenue | Active | 1 | 1 | $399,000 ($700/sf) | 570 | 0 | $423 | $1,726 (2025) | Stonehaus Realty Corp. |
| 2026-03-24 | 1408 10082 148 Street | Active | 1 | 2 | $409,900 ($446/sf) | 919 | 0 | $723 | $1,937 (2025) | Royal LePage West Real Estate Services |
| Avg | $411,543 ($499/sf) | 825 |
Nearby Buildings with Active Listings
↑ Back to top

Book a Showing

- Abbotsford - 447
- Agassiz - 28
- Burnaby - 54
- Burnaby East - 78
- Burnaby North - 367
- Burnaby South - 348
- Campbell River - 1
- Chilliwack - 221
- Cloverdale - 194
- Comox Valley - 10
- Coquitlam - 566
- Delta - 10
- Duncan - 42
- Esquimalt - 59
- Gulf Islands - 6
- Harrison Hot Springs - 13
- Harrison Mills - 1
- Hope - 22
- Ladner - 110
- Langford - 156
- Langley - 541
- Maple Ridge - 312
- Mill Bay - 2
- Mission - 65
- New Westminster - 444
- North Delta - 29
- North Island - 2
- North Saanich - 8
- North Surrey - 412
- North Vancouver - 747
- Oak Bay - 44
- Osoyoos - 1
- Parksville / Qualicum - 7
- Penticton - 8
- Pitt Meadows - 75
- Port Alberni - 2
- Port Coquitlam - 268
- Port Moody - 268
- Richmond - 1161
- Saanich East - 232
- Saanich West - 92
- Sardis - 154
- Sidney - 152
- Sooke - 39
- South Surrey White Rock - 719
- Surrey - 667
- Tsawwassen - 98
- Vancouver East - 1003
- Vancouver West - 2495
- Victoria - 666
- View Royal - 46
- West Vancouver - 231



