AVIARAListing Information
Sold · MLS® R2920471
3001 4189 Halifax ST
Burnaby · Brentwood Park · Burnaby North V5C 0H9
$919,000 (Sold Tue Sep 10 2024 00:00:00 GMT+0000 (Coordinated Universal Time))
- 2 Beds
- 2 Baths
- 943 Sqft
- 2 Parking
- Built 2015
 1/36
1/36



★ Building Specialist
Les Twarog
RE/MAX Crest Realty (Westside)
30+ Years Downtown & Westside Expert
604.671.7000
les@6717000.com
Property Description
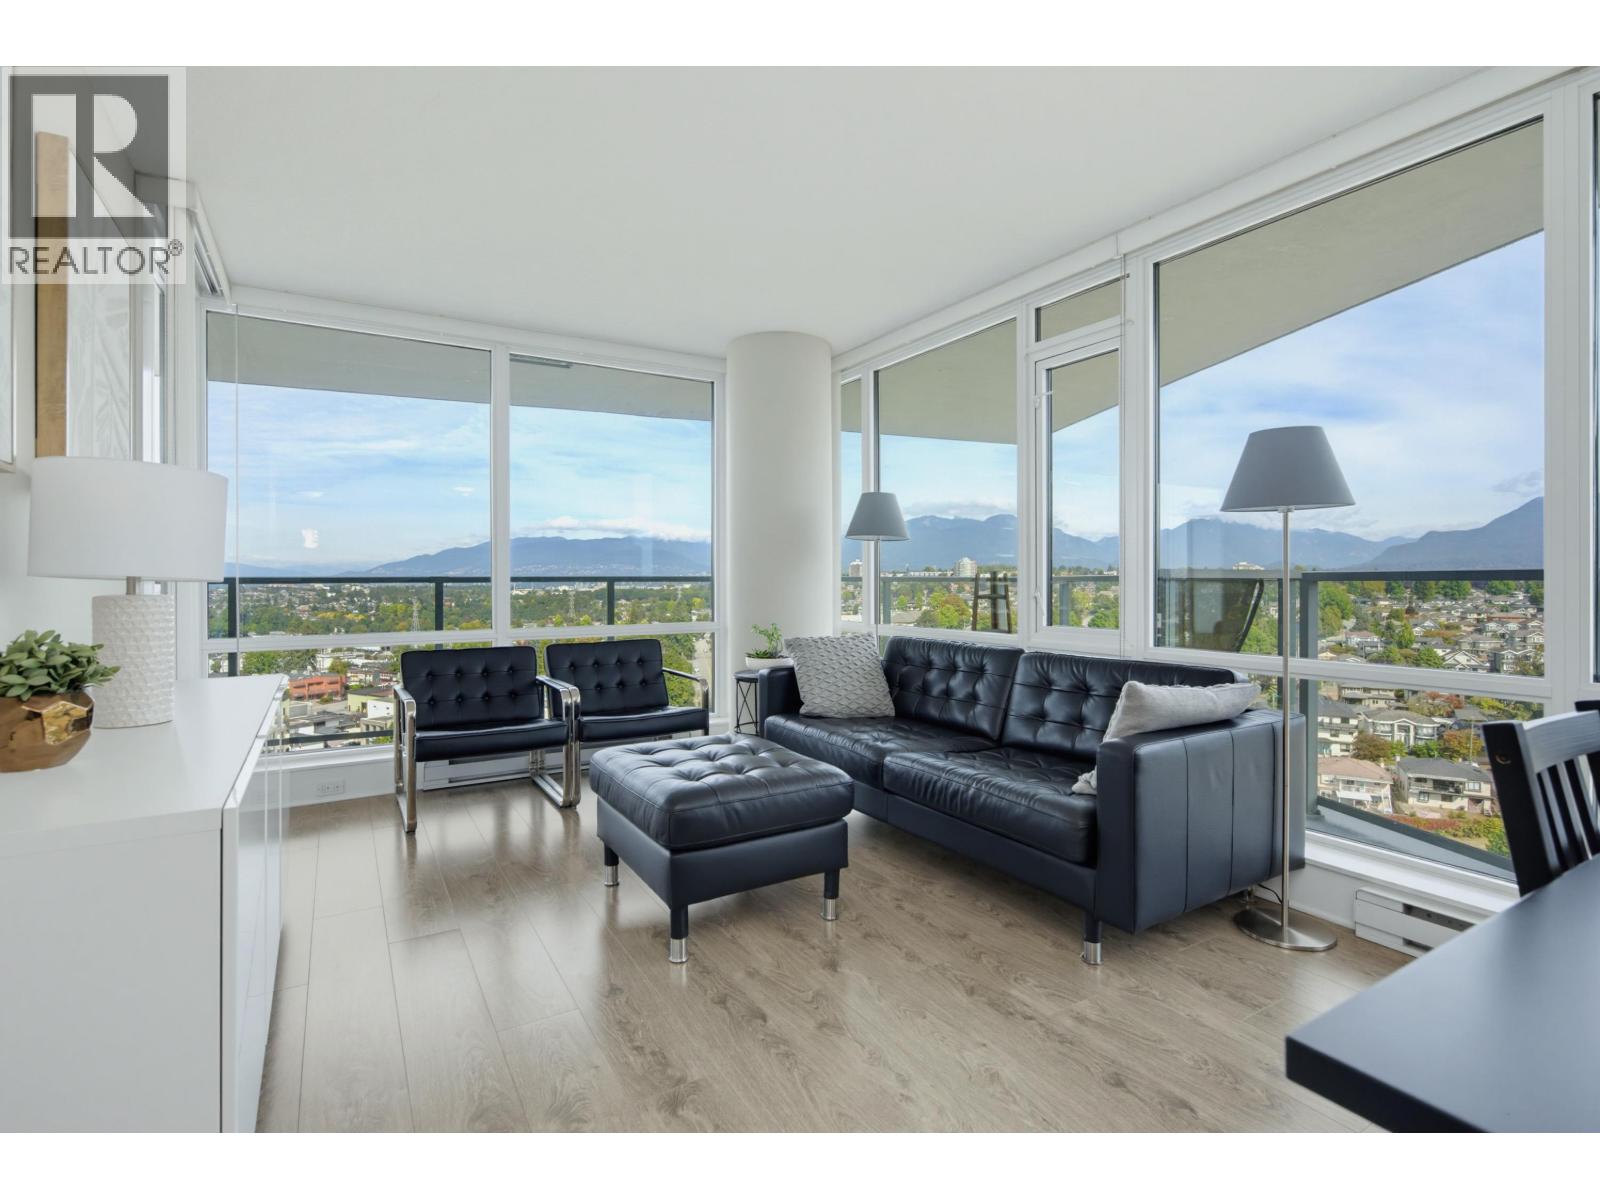
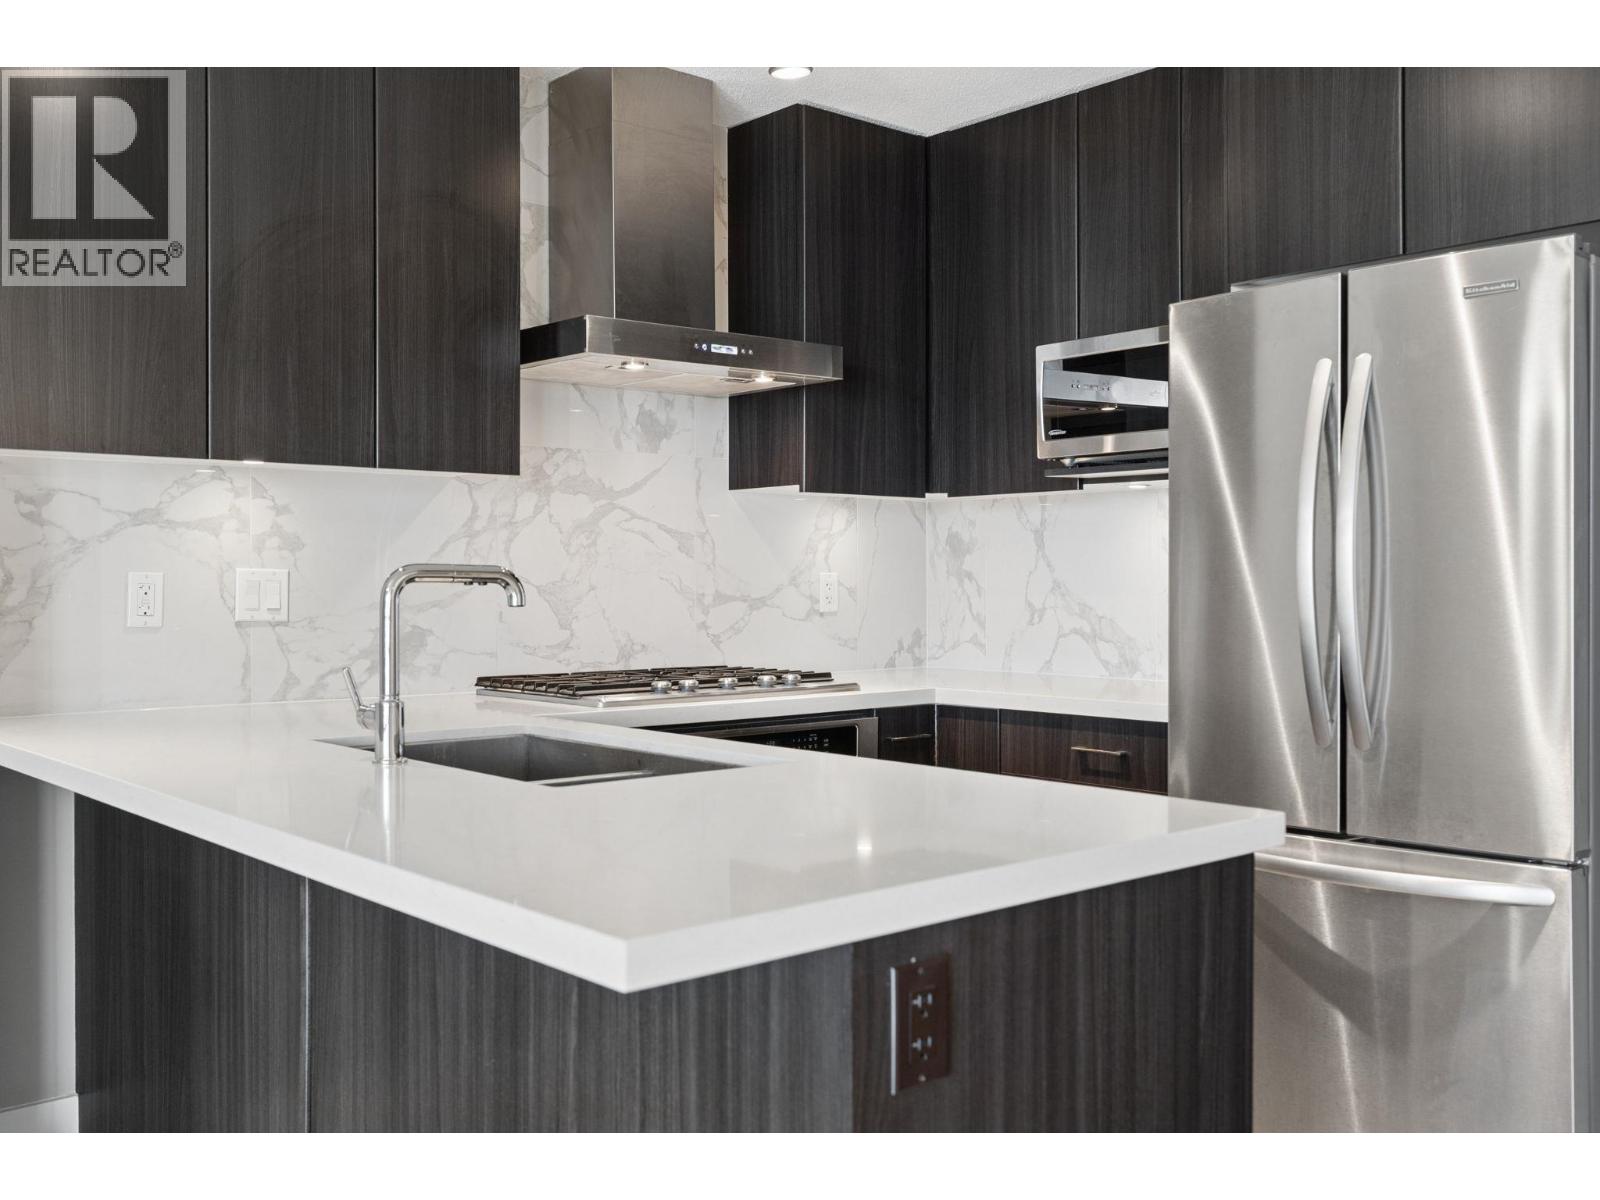
Welcome to Aviara, located in the heart of North Buranby. This stunning corner unit features a bright, modern design and an open-concept floor plan. This 2-bedroom plus a den, 2-bathroom home boasts contemporary finishes. Floor to ceiling windows allow for an abundance of natural light to pour into the main living area. Enjoy the expansive living space and stylish features throughout. At the end of the day, unwind on your wrap-around patio while taking in the unobstructed panoramic views that make this property truly exceptional. Don’t miss the chance to call this remarkable home yours! OPEN HOUSE SUNDAY SEPTEMBER 8th 1-3PM. ALL OFFERS TO BE SUBMITTED TUESDAY SEPTEMBER 10th BY 12PM.
Property Details
- Property Type
- Apartment Unit
- Style
- Multi Family,Residential Attached
- Title to Land
- Freehold Strata
- Year Built
- 2015
- Area
- Burnaby North · Brentwood Park
- View
- City, Mountain, Ocean
- Outdoor
- Patio,Deck, Balcony
- Heating / Cooling
- Baseboard,Electric
- Flooring
- Laminate,Mixed,Tile,Carpet
- Construction
- Concrete,Aluminum Siding,Concrete (Exterior),Glass (Exterior)
- Parking
- Underground,Front Access (2 stalls)
- Water Supply
- Public
- Kitchens
- 1
- Fireplaces
- 1
- Units in Development
- 239
Financial
List Price$919,000
Gross Taxes$2,477 · 2023
Maintenance Fee$460/mo
✦ Included in the Maintenance Fee
- Bike Room
- Clubhouse
- Exercise Centre
- Trash
- Maintenance Grounds
- Gas
- Hot Water
- Management
- Recreation Facilities
- Snow Removal
Rooms 8
Den
Bedroom
Walk-In Closet
Primary Bedroom
Living Room
Dining Room
Kitchen
Foyer
Features & Appliances
✦ Appliances & Features
- 🧺Washer/Dryer
- 🧺Dishwasher
- 🧊Refrigerator
- 🍳Cooktop
✦ Bylaws & Pets
- Pets Allowed w/Rest
For Sale in Aviara & Complex
↑ Back to top| Date | Address | Status | Bed | Bath | Price | Sqft | DOM | Strata Fee | Tax | Listed By |
|---|---|---|---|---|---|---|---|---|---|---|
| 2026-09-15 | 2201 4189 Halifax Street | Active | 2 | 2 | $825,000 ($870/sf) | 948 | 0 | $472 | $2,571 (2025) | RE/MAX Westcoast |
| 2026-09-14 | 2806 4189 Halifax Street | Active | 1 | 1 | $578,800 ($909/sf) | 637 | 0 | $317 | $1,913 (2025) | RE/MAX All Points Realty |
| 2026-09-14 | 2009 4189 Halifax Street | Active | 2 | 2 | $695,000 ($892/sf) | 779 | 0 | $387 | $2,196 (2025) | Sutton Group - 1st West Realty |
| 2026-09-03 | 308 4189 Halifax Street | Active | 2 | 2 | $665,000 ($826/sf) | 805 | 0 | $381 | $2,104 (2025) | Sutton Group - 1st West Realty |
| 2026-08-20 | 2607 4189 Halifax Street | Active | 2 | 2 | $848,000 ($897/sf) | 945 | 0 | $450 | $2,259 (2026) | Royal Pacific Realty (Kingsway) Ltd. |
| 2026-08-17 | 3101 4189 Halifax Street | Active | 2 | 2 | $875,000 ($927/sf) | 944 | 0 | $472 | $2,637 (2025) | Royal LePage West Real Estate Services |
| 2026-08-10 | 2301 4189 Halifax Street | Active | 2 | 2 | $829,888 ($880/sf) | 943 | 0 | $472 | $2,521 (2024) | Orca Realty Inc. |
| Avg | $759,527 ($886/sf) | 857 |
Nearby Buildings with Active Listings
↑ Back to topMarquis Grande
4132 Halifax St. · Burnaby
Escala
1788 Gilmore Ave. · Burnaby
Triomphe Residences
1888 Gilmore Alley · Burnaby
Gilmore Place
2108 Gilmore Ave. · Burnaby
Tandem 3
4182 Dawson St. · Burnaby
Buchanan West
4388 Buchanan St. · Burnaby
Tandem
4118 Dawson St. · Burnaby
Oma 2
4250 Dawson St. · Burnaby
Where this information comes from:
Listing details, room sizes, features and financials are from the active MLS® listing
R2920471, Real Estate Board of Greater Vancouver, listed by Sutton Centre Realty.
Listed Sep 1, 2024. Feed last updated Nov 27, 2024.
Building-level information is from the BCCondos.net building database.
Measurements are provided by the listing brokerage and are approximate — buyer to verify all data.
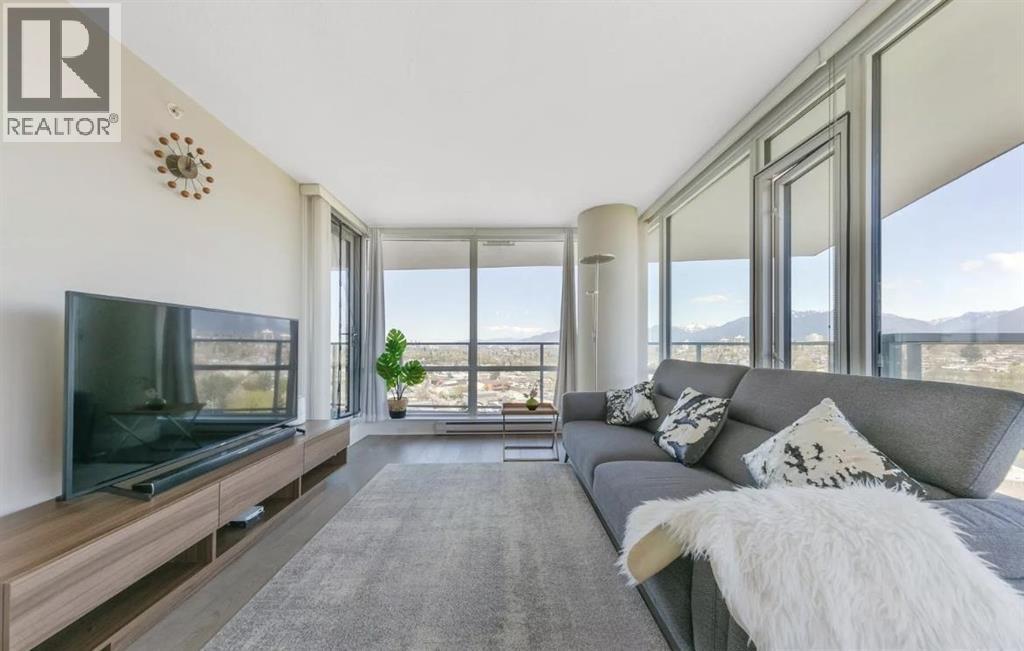
2301 4189 HALIFAX STREET
2 bed · 2 bath · MLS® R3154118
$829,888
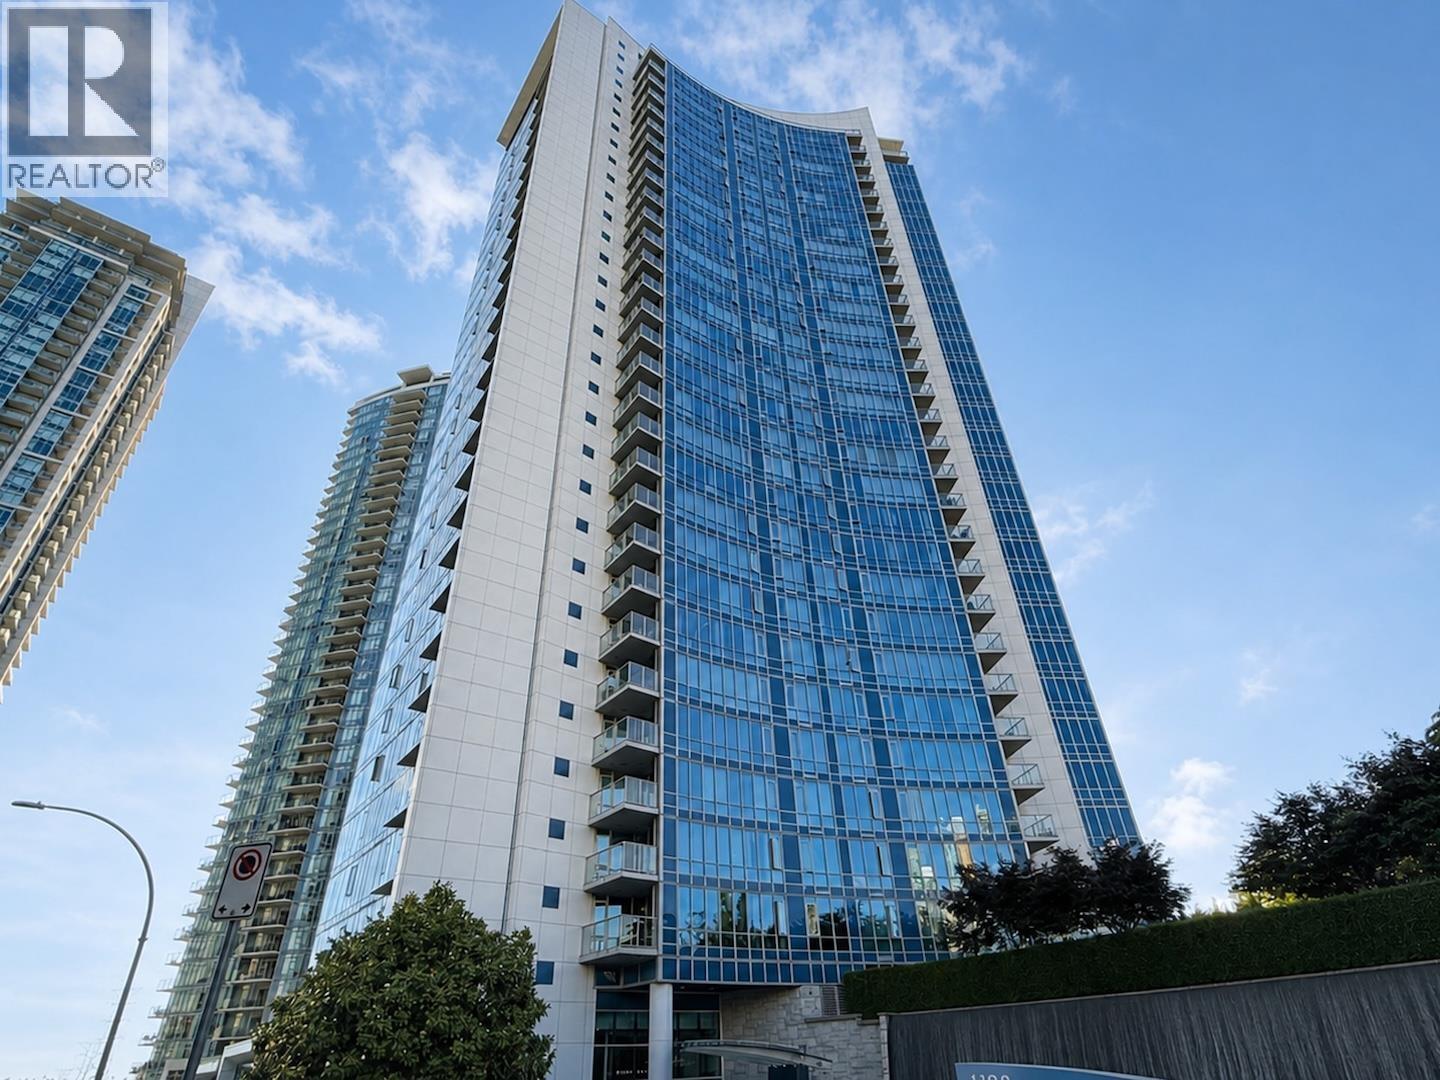
3101 4189 HALIFAX STREET
2 bed · 2 bath · MLS® R3154703
$875,000
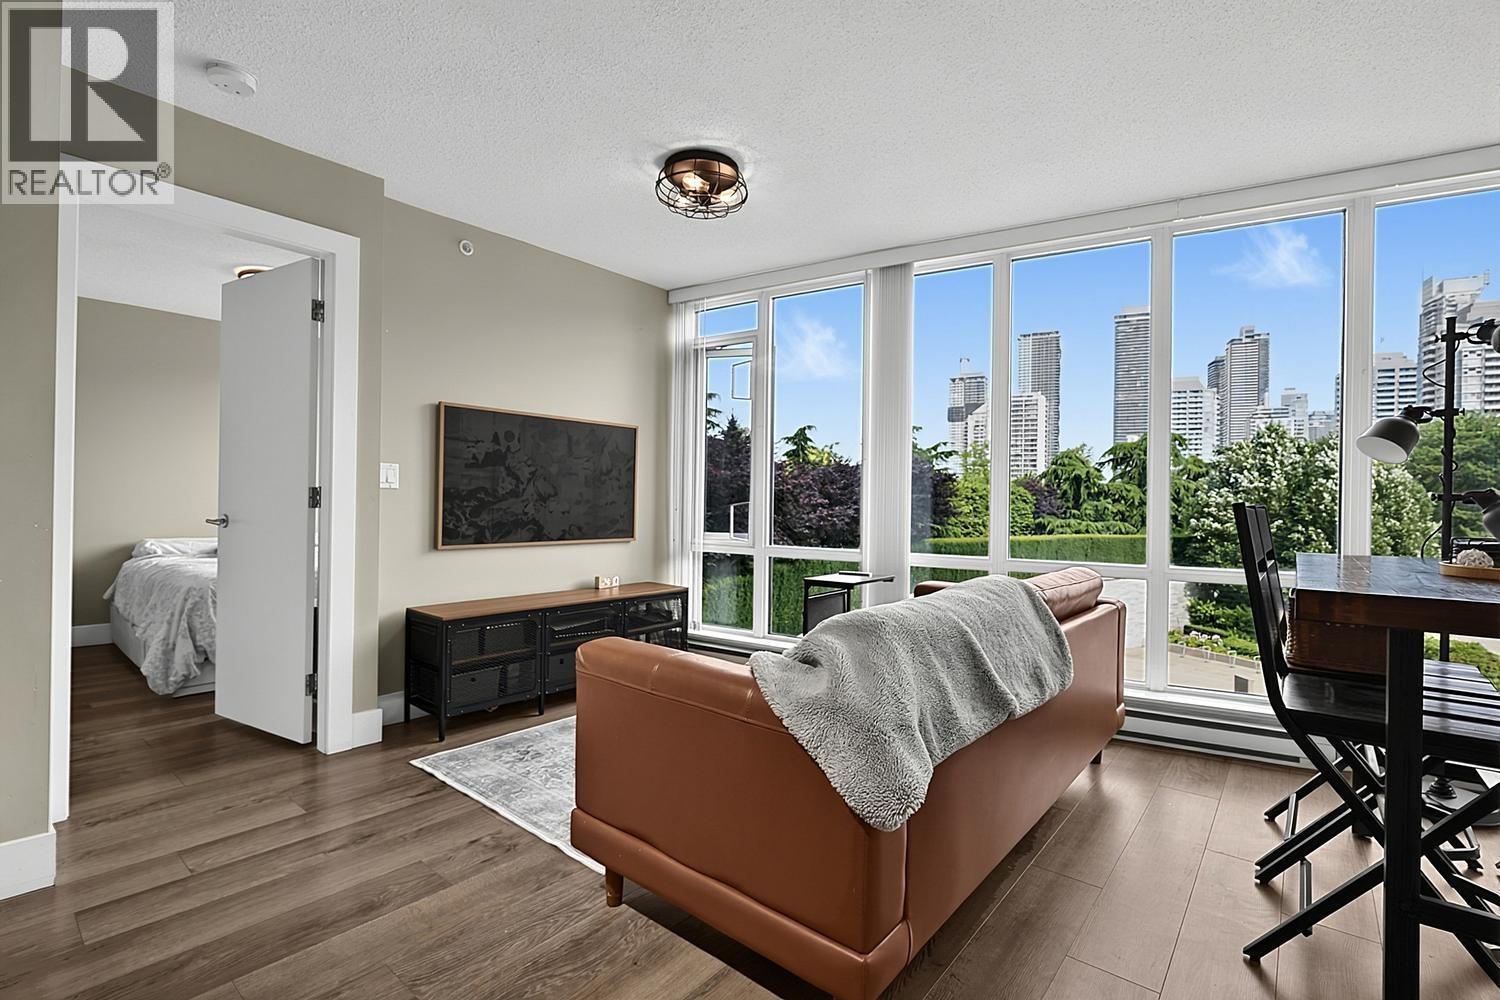
308 4189 HALIFAX STREET
2 bed · 2 bath · MLS® R3161287
$665,000
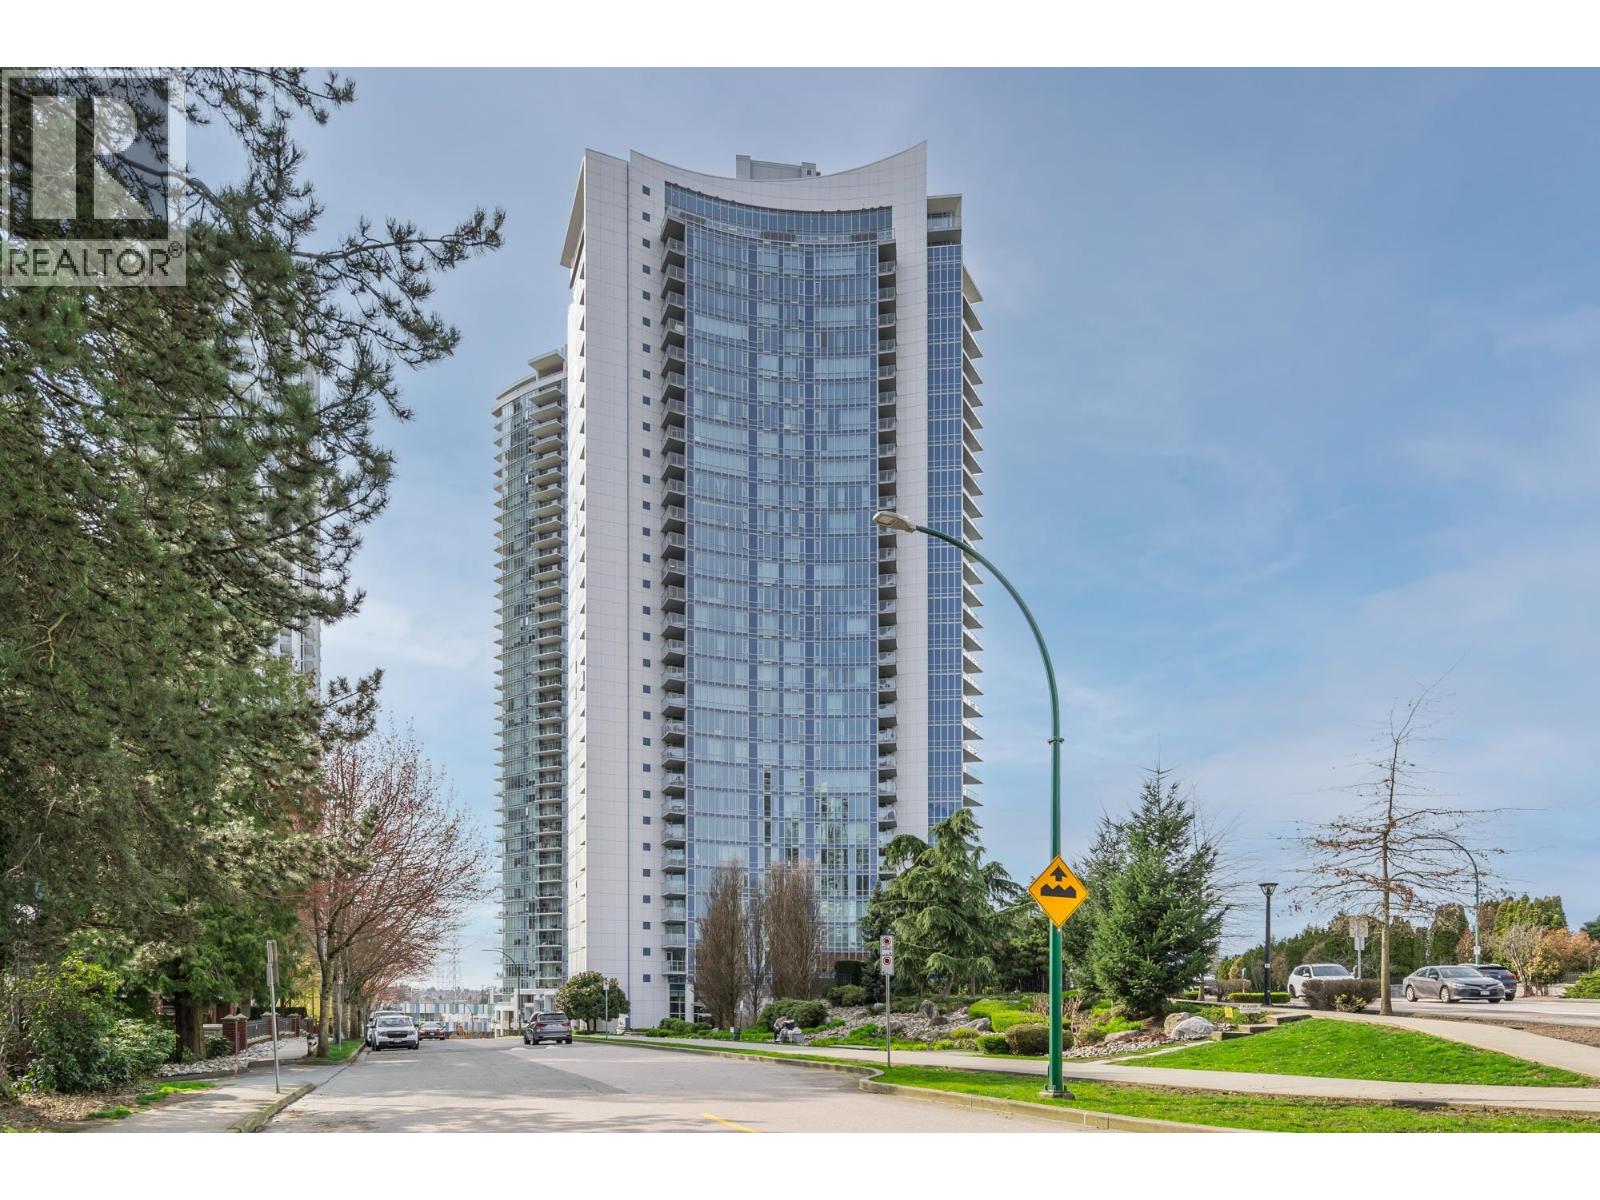
2009 4189 HALIFAX STREET
2 bed · 2 bath · MLS® R3164972
$695,000
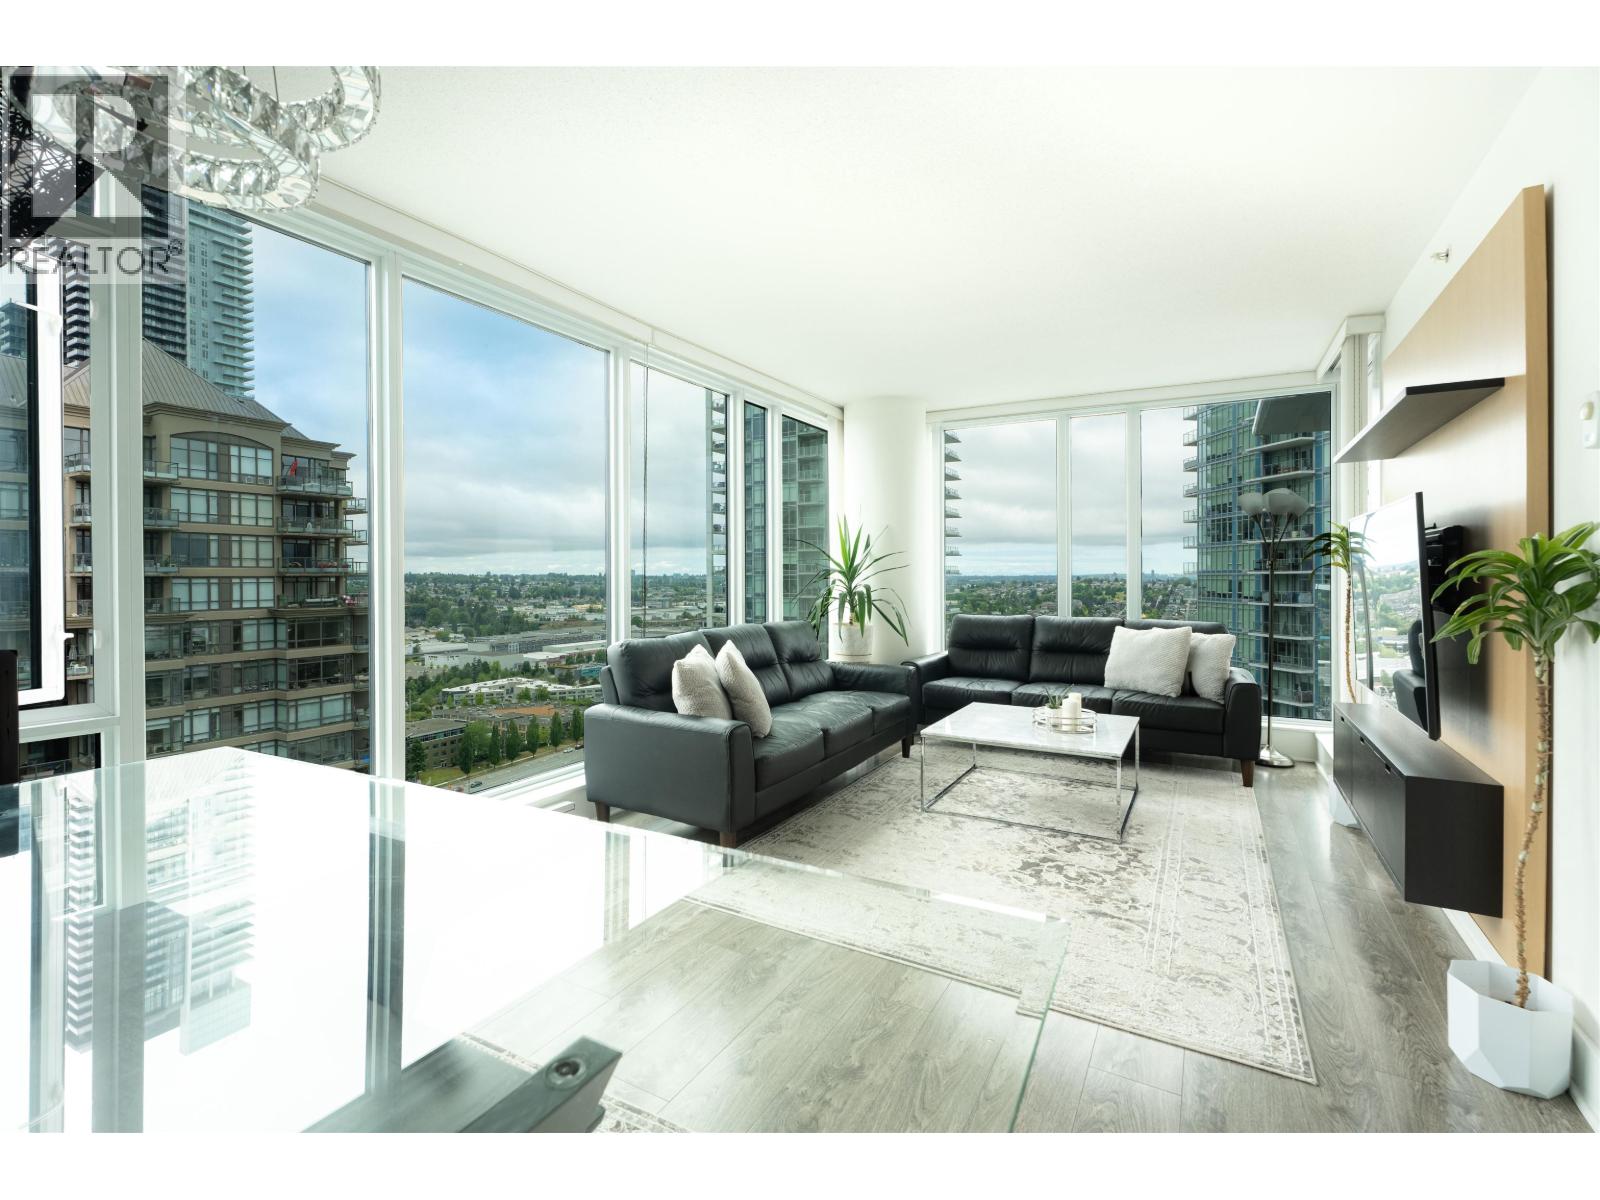
2201 4189 HALIFAX STREET
2 bed · 2 bath · MLS® R3165236
$825,000
2806 4189 HALIFAX STREET
1 bed · 1 bath · MLS® R3165342
$578,800
2607 4189 HALIFAX STREET
2 bed · 2 bath · MLS® R3158591
$848,000
Book a Showing
3001 4189 Halifax Street · Aviara · MLS® R2920471 · with Les Twarog

Les TwarogUsually replies within minutes
Building List Count by City
- Abbotsford - 447
- Agassiz - 28
- Burnaby - 54
- Burnaby East - 78
- Burnaby North - 367
- Burnaby South - 348
- Campbell River - 1
- Chilliwack - 221
- Cloverdale - 194
- Comox Valley - 10
- Coquitlam - 566
- Delta - 10
- Duncan - 42
- Esquimalt - 59
- Gulf Islands - 6
- Harrison Hot Springs - 13
- Harrison Mills - 1
- Hope - 22
- Ladner - 110
- Langford - 156
- Langley - 541
- Maple Ridge - 312
- Mill Bay - 2
- Mission - 65
- New Westminster - 444
- North Delta - 29
- North Island - 2
- North Saanich - 8
- North Surrey - 412
- North Vancouver - 747
- Oak Bay - 44
- Osoyoos - 1
- Parksville / Qualicum - 7
- Penticton - 8
- Pitt Meadows - 75
- Port Alberni - 2
- Port Coquitlam - 268
- Port Moody - 268
- Richmond - 1161
- Saanich East - 232
- Saanich West - 92
- Sardis - 154
- Sidney - 152
- Sooke - 39
- South Surrey White Rock - 719
- Surrey - 667
- Tsawwassen - 98
- Vancouver East - 1003
- Vancouver West - 2495
- Victoria - 666
- View Royal - 46
- West Vancouver - 231
Pages
About


MLS®, REALTOR® and the associated logos are trademarks of The Canadian Real Estate Association


The listing data is provided under copyright by the Chilliwack & District Real Estate Board, Fraser Valley Real Estate Board or Real Estate Board of Greater Vancouver.
The listing data is deemed reliable but is not guaranteed accurate by the Chilliwack & District Real Estate Board, Fraser Valley Real Estate Board, Real Estate Board of Greater Vancouver, nor BCCondos.