607 610 Granville ST
- 1 Beds
- 2 Baths
- 867 Sqft
- 1 Parking
- Built 2006
 1/19
1/19




Property Description
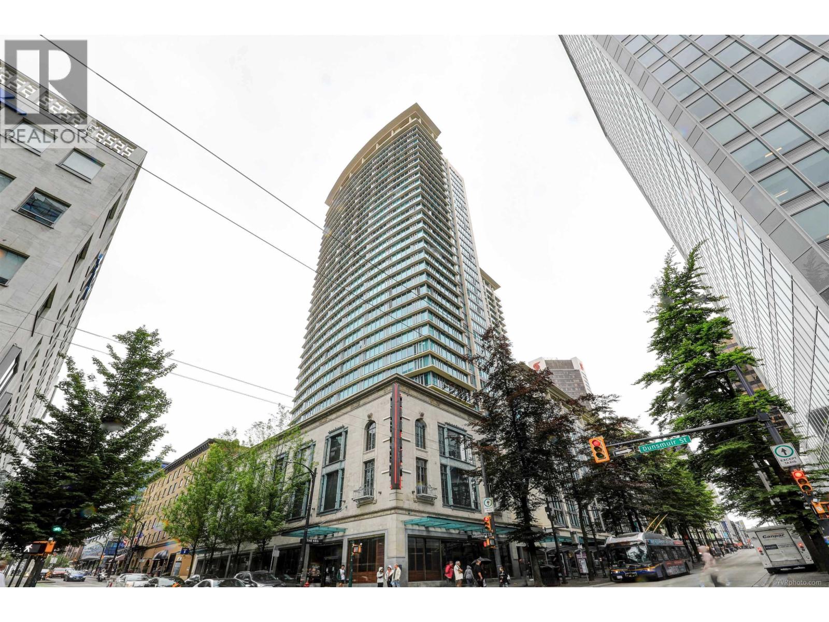
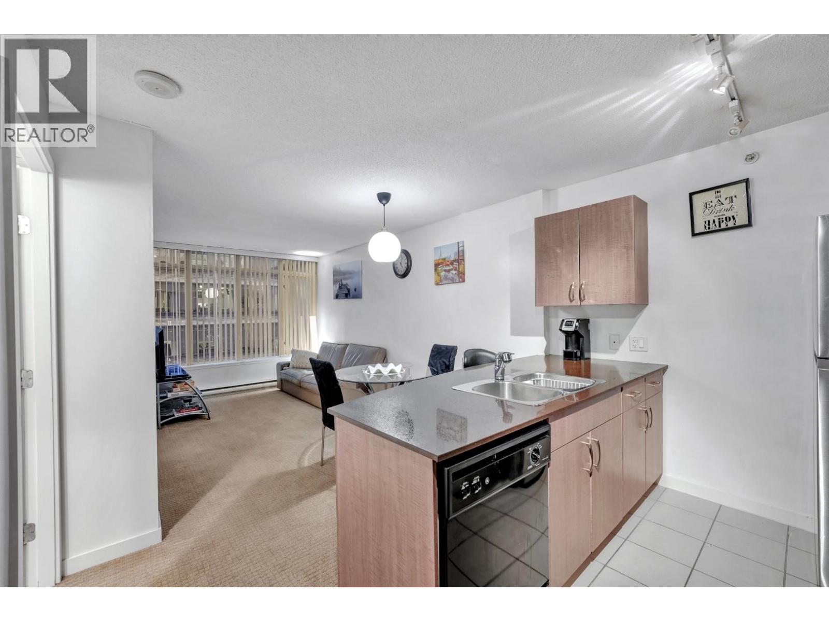
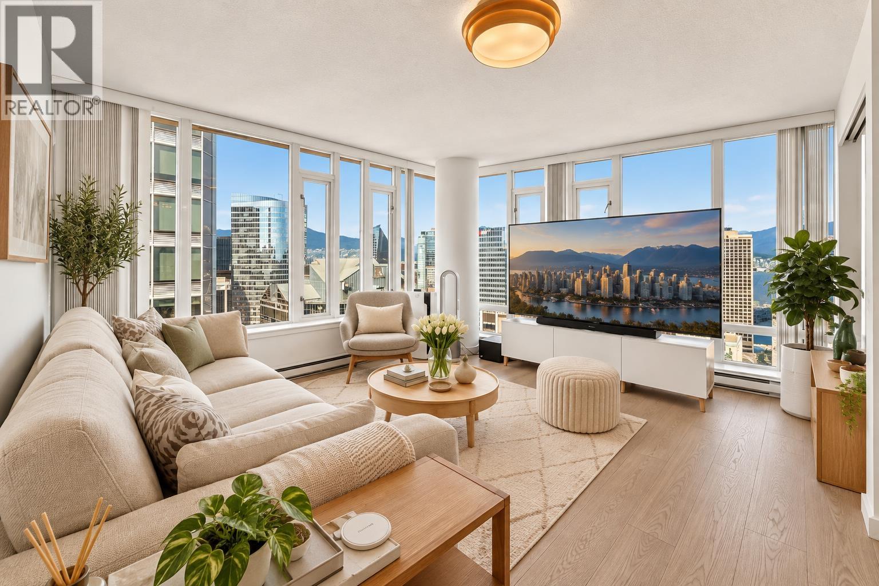
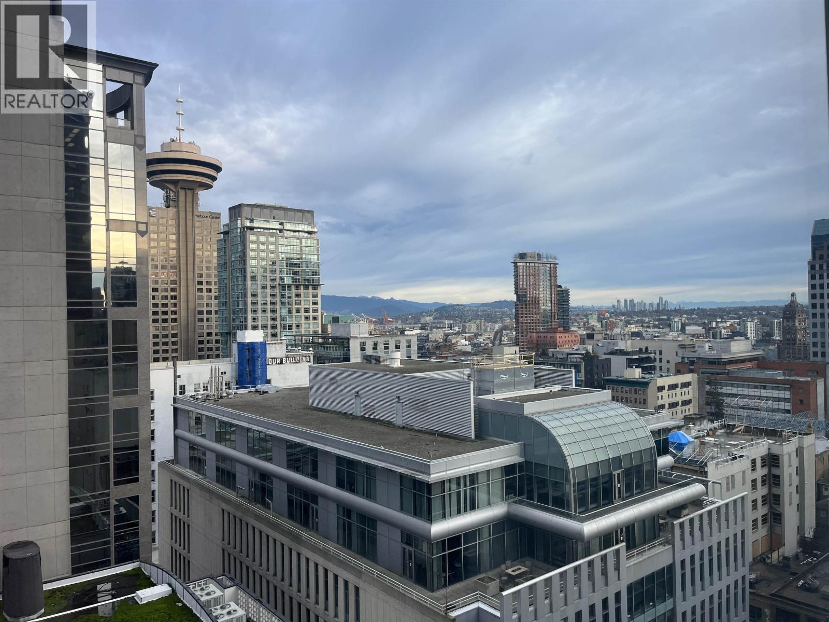
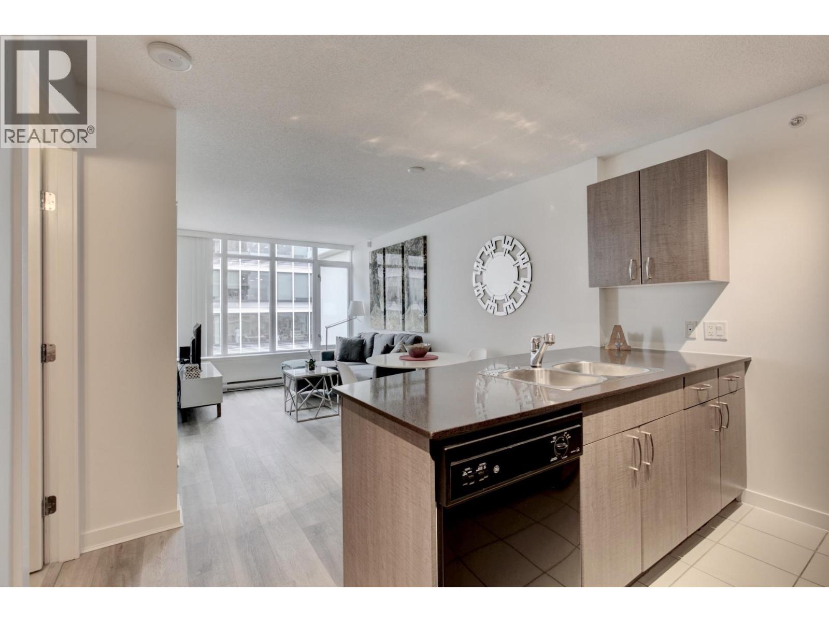
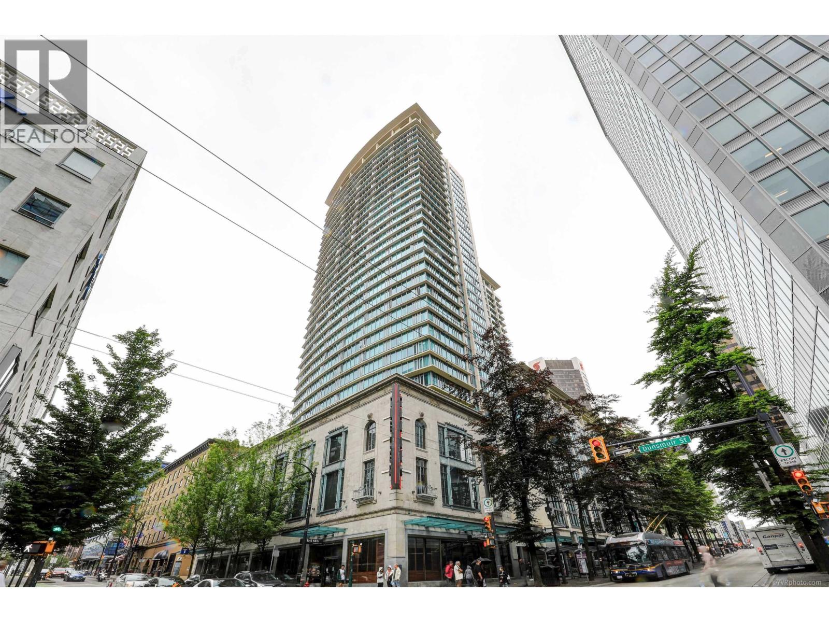
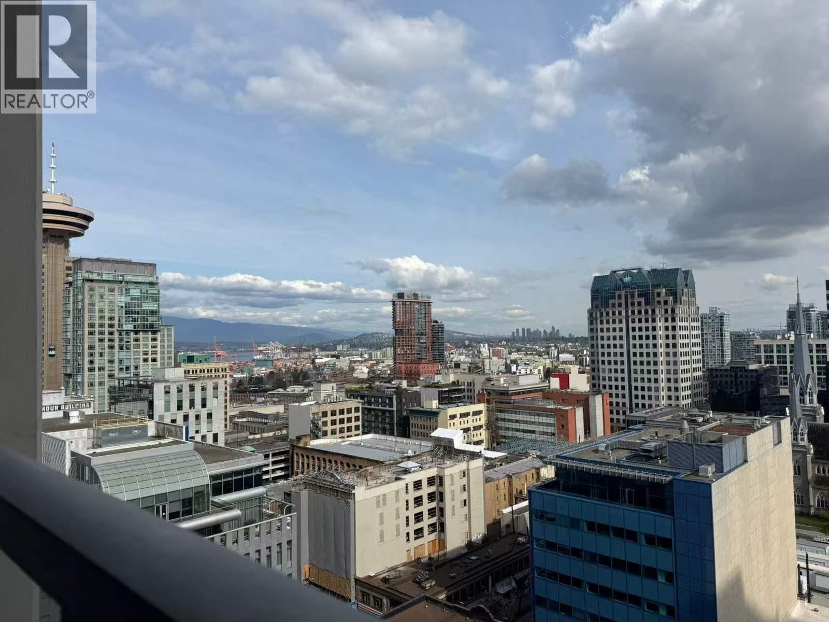
COURT ORDERED SALE at The Hudson. Motivated Seller! Commercial Tenant is paying handsome rent with great ROI. Lease agreement till 2026 however, Court order sale override Commercial Tenancy Act for homeowner buyer. Unit 606 R2908648 is also on the market, same layout but reversed plan. Stylish spacious 1 + Den loft style unit with approx 18'' ceiling in the living room area. Unique feature: offers independent access to each level, built-in storage, updated with high end S/S appliances. Incl pkg AND locker. Building connected to Granville skytrain station, Malls, steps away to Winners & half a block to City Centre Canada Line. This live/work zoned building located in the heart of Downtown financial district, tech companies & schools where all the actions are.
Property Details
- Property Type
- Apartment Unit
- Style
- Multi Family,Residential Attached
- Title to Land
- Freehold Strata
- Year Built
- 2006
- Area
- Vancouver West · Downtown VW
- Exposure
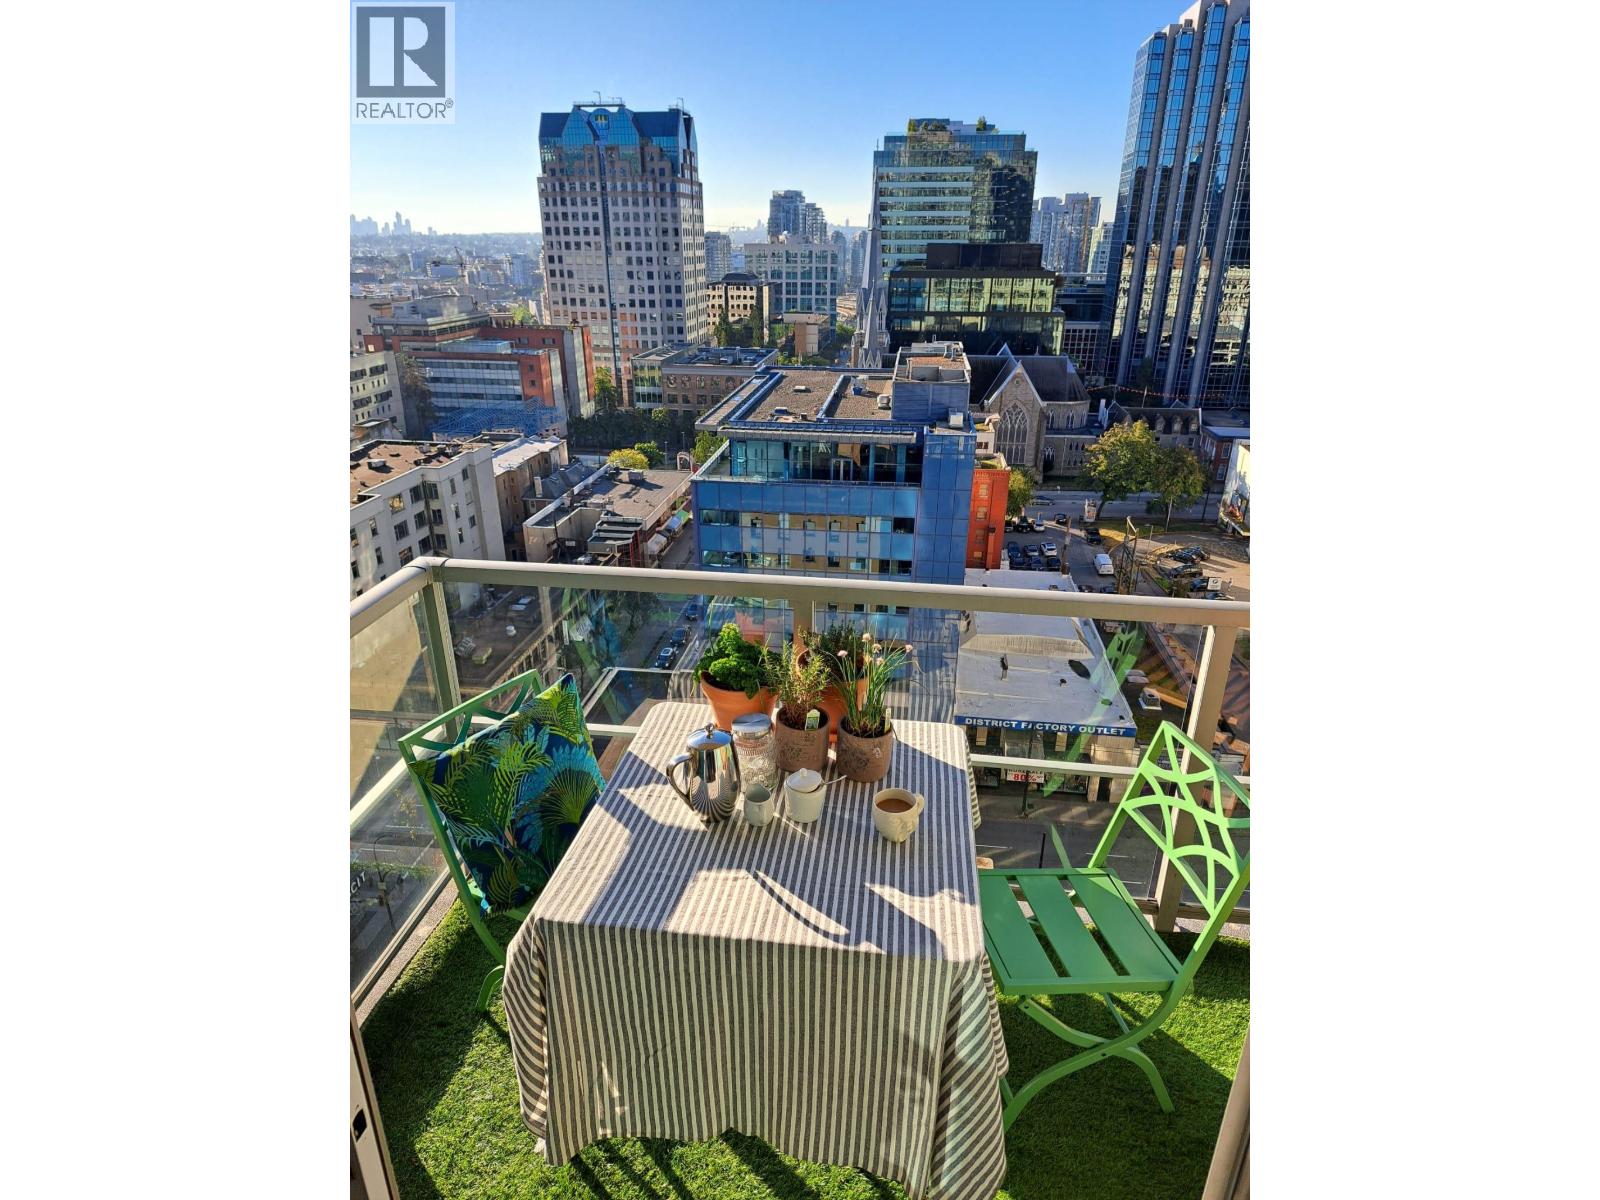
- West
- Outdoor
- No Outdoor Area
- Heating / Cooling
- Baseboard
- Flooring
- Hardwood,Wall/Wall/Mixed
- Construction
- Concrete,Concrete (Exterior),Glass (Exterior)
- Parking
- Underground,Lane Access,Garage Door Opener (1 stall)
- Water Supply
- Public
- Kitchens
- 1
- Units in Development
- 423
Financial
- Bike Room
- Exercise Centre
- Concierge
- Caretaker
- Hot Water
- Management
- Recreation Facilities
- Snow Removal
- Water
Rooms 6
Features & Appliances
- 🧺Washer/Dryer
- 🧺Dishwasher
- 🧊Refrigerator
- 🍳Cooktop
- 🍲Microwave
- 🪟Window Coverings
- Cats OK
- Dogs OK
- Number Limit (One)
Location & Parcel
↑ Back to topFor Sale in The Hudson & Complex
↑ Back to top| Date | Address | Status | Bed | Bath | Price | Sqft | DOM | Strata Fee | Tax | Listed By |
|---|---|---|---|---|---|---|---|---|---|---|
| 2026-09-24 | 2611 610 Granville Street | Active | 2 | 2 | $888,000 ($1051/sf) | 845 | 0 | $486 | $2,987 (2026) | Royal Pacific Realty Corp. |
| 2026-09-11 | 3007 610 Granville Street | Active | 2 | 2 | $975,000 ($1085/sf) | 899 | 0 | $505 | $2,831 (2026) | RE/MAX Masters Realty |
| 2026-09-10 | 409 610 Granville Street | Active | 0 | 0 | $749,000 ($855/sf) | 876 | 0 | $498 | $2,513 (2025) | Angell, Hasman & Associates Realty Ltd. |
| 2026-08-27 | 1506 610 Granville Street | Active | 1 | 1 | $499,900 ($1010/sf) | 495 | 0 | $330 | $1,689 (2026) | Oracle Realty Ltd. |
| 2026-08-18 | 1110 610 Granville Street | Active | 2 | 2 | $810,000 ($913/sf) | 887 | 0 | $505 | $2,745 (2026) | Vanak Realty |
| 2026-08-03 | 1508 610 Granville Street | Active | 1 | 1 | $499,000 ($936/sf) | 533 | 0 | $317 | $1,793 (2026) | Macdonald Realty |
| 2026-08-03 | 1611 610 Granville Street | Active | 0 | 1 | $434,000 ($1028/sf) | 422 | 0 | $247 | $1,551 (2026) | Macdonald Realty |
| 2026-07-30 | 2906 610 Granville Street | Active | 1 | 1 | $580,000 ($1174/sf) | 494 | 0 | $271 | $1,756 (2025) | Prompton Real Estate Services Inc. |
| 2026-04-20 | 2611 610 Granville Street | Active | 2 | 2 | $918,000 ($1086/sf) | 845 | 0 | $486 | $2,853 (2025) | Royal Pacific Realty Corp. |
| 2026-03-27 | 1715 610 Granville Street | Active | 1 | 1 | $495,000 ($961/sf) | 515 | 0 | $295 | $1,818 (2025) | Macdonald Realty Westmar |
| Avg | $684,790 ($1006/sf) | 681 |
Nearby Buildings with Active Listings
↑ Back to top


Book a Showing

- Abbotsford - 447
- Agassiz - 28
- Burnaby - 54
- Burnaby East - 78
- Burnaby North - 367
- Burnaby South - 348
- Campbell River - 1
- Chilliwack - 221
- Cloverdale - 194
- Comox Valley - 10
- Coquitlam - 566
- Delta - 10
- Duncan - 42
- Esquimalt - 59
- Gulf Islands - 6
- Harrison Hot Springs - 13
- Harrison Mills - 1
- Hope - 22
- Ladner - 110
- Langford - 156
- Langley - 541
- Maple Ridge - 312
- Mill Bay - 2
- Mission - 65
- New Westminster - 444
- North Delta - 29
- North Island - 2
- North Saanich - 8
- North Surrey - 412
- North Vancouver - 747
- Oak Bay - 44
- Osoyoos - 1
- Parksville / Qualicum - 7
- Penticton - 8
- Pitt Meadows - 75
- Port Alberni - 2
- Port Coquitlam - 268
- Port Moody - 268
- Richmond - 1161
- Saanich East - 232
- Saanich West - 92
- Sardis - 154
- Sidney - 152
- Sooke - 39
- South Surrey White Rock - 719
- Surrey - 667
- Tsawwassen - 98
- Vancouver East - 1003
- Vancouver West - 2495
- Victoria - 666
- View Royal - 46
- West Vancouver - 231



