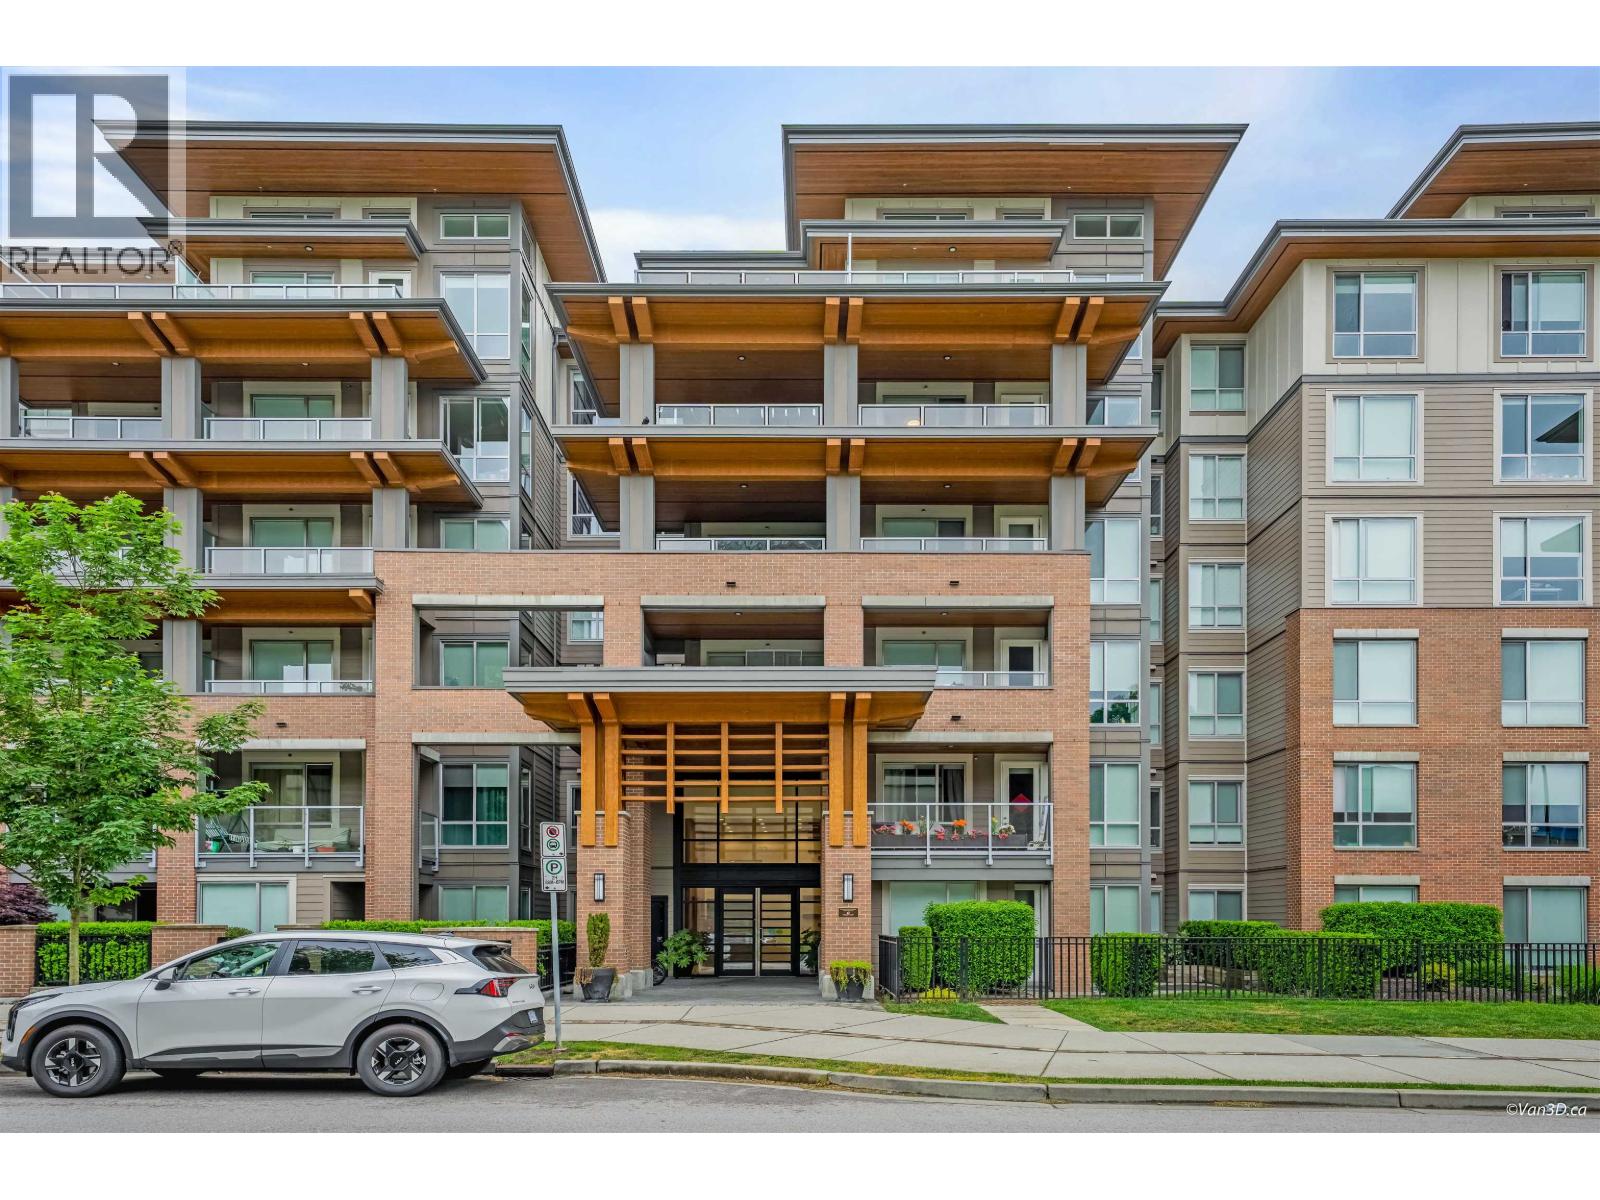
115 7579 16th ST
- 2 Beds
- 2 Baths
- 868 Sqft
- 1 Parking
- Built 2022
 1/37
1/37




Property Description
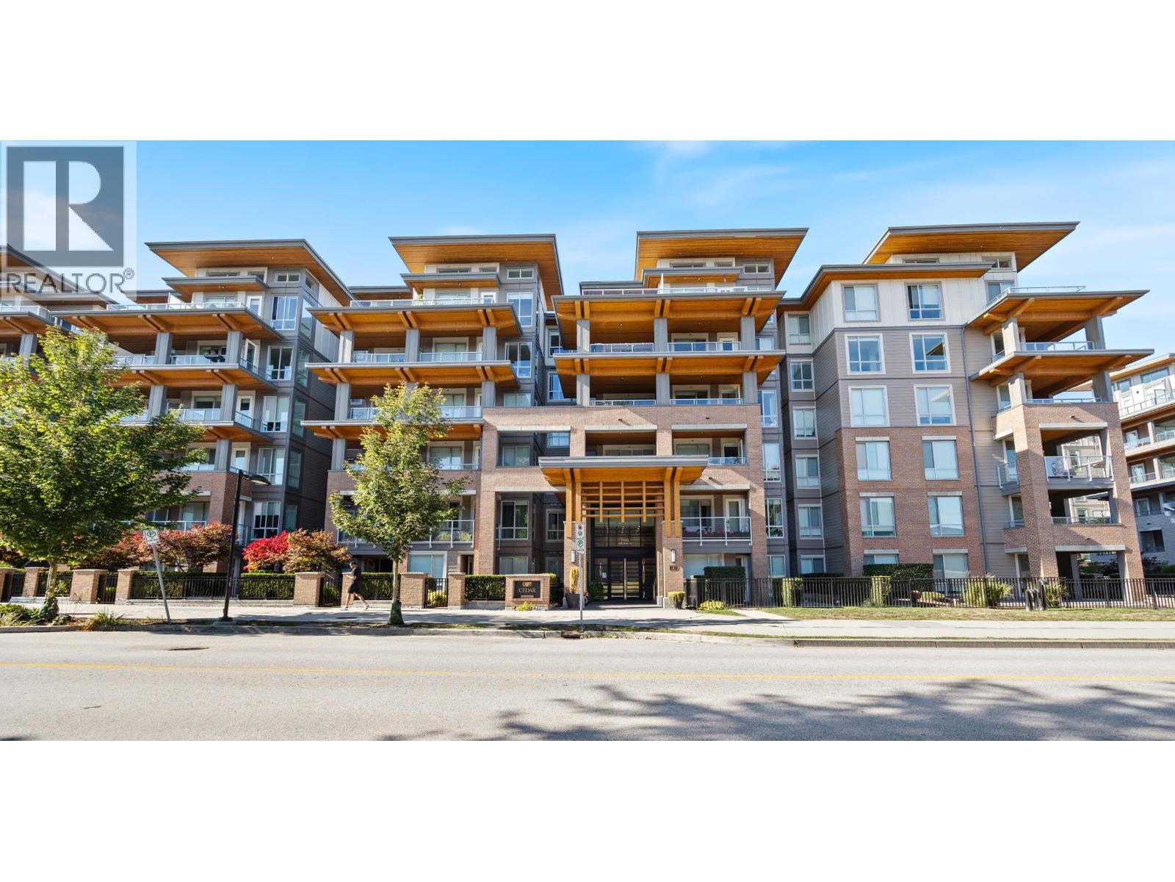
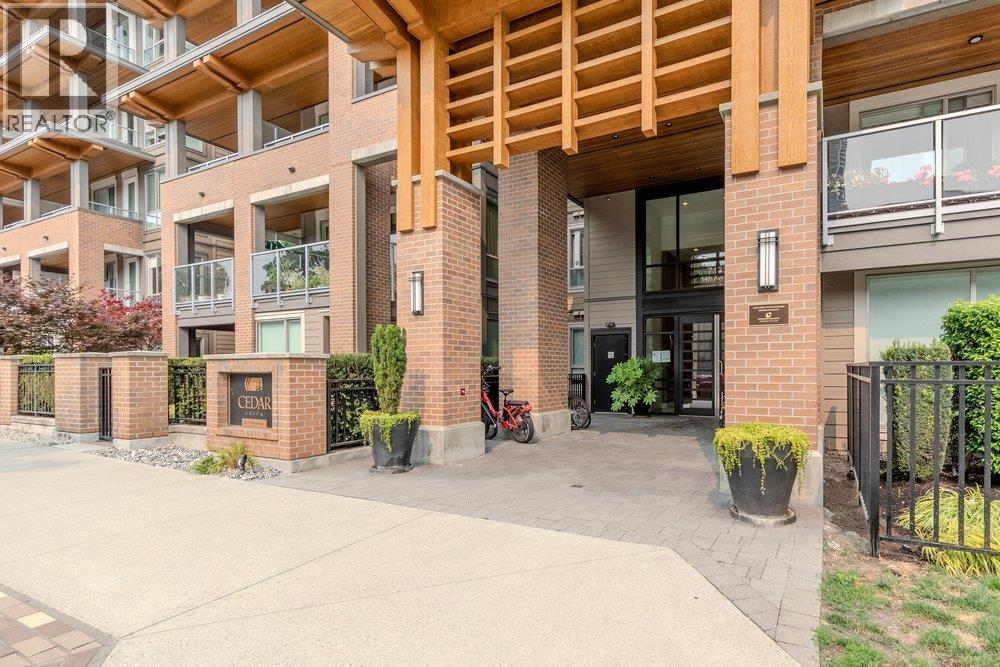
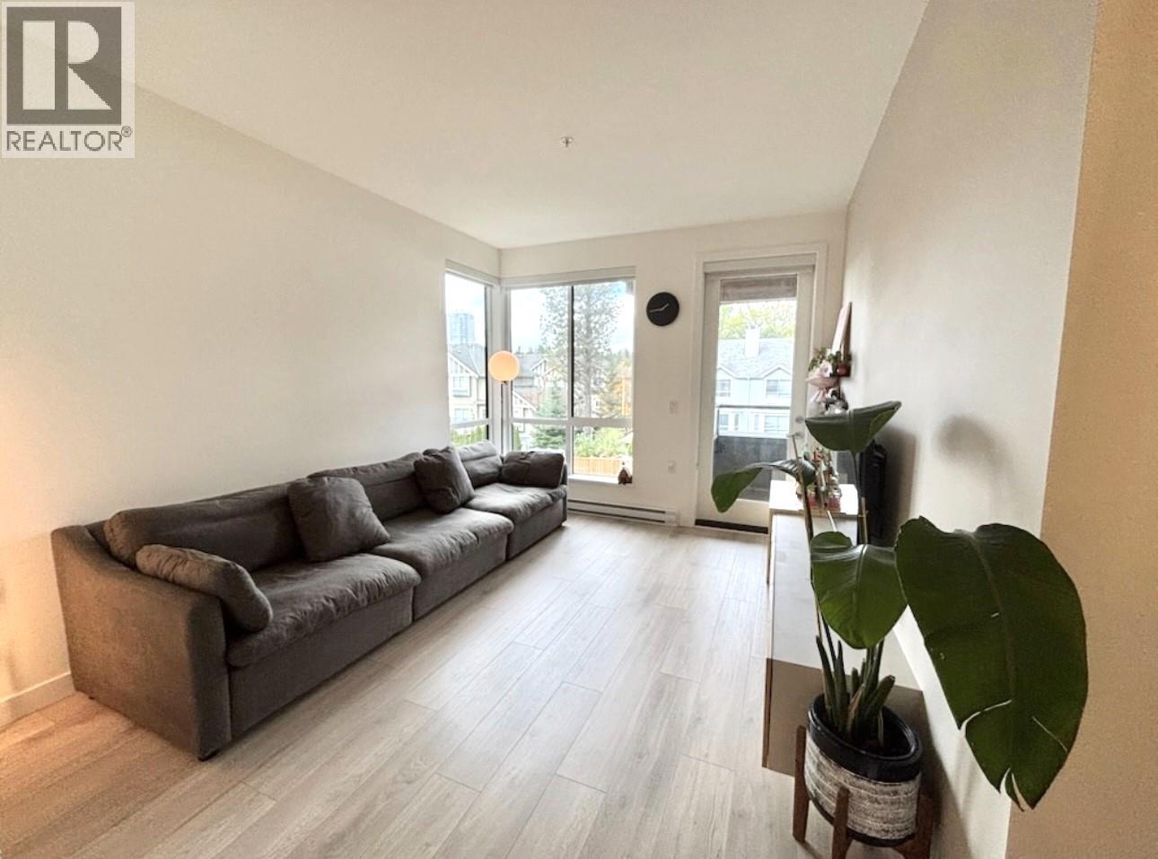
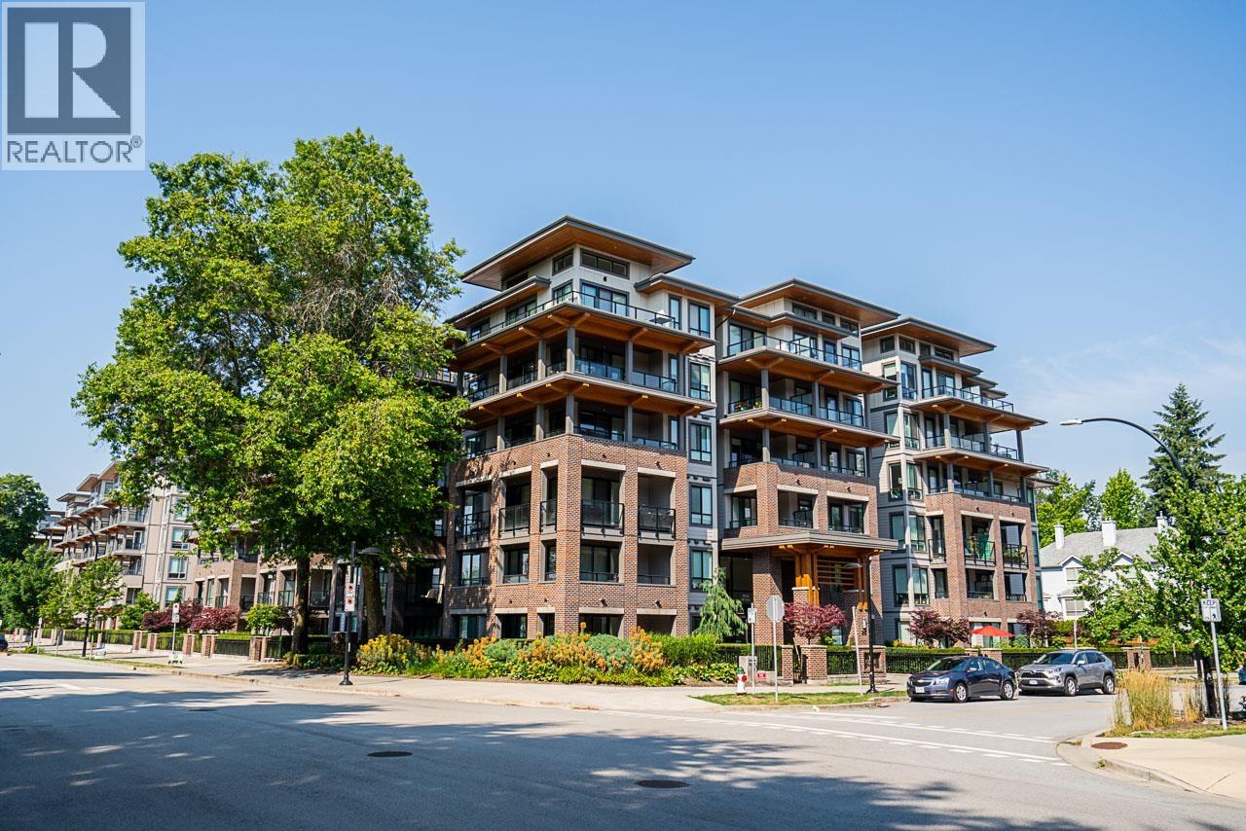
Welcome to Cedar Creek; a stunning 2-bedroom condo that blends modern living with tranquility. This nearly new oasis offers over 600 sq ft of patio space with a convenient private entrance tucked away from the street. Inside, you''ll find beautiful custom trim work in the living room and primary bedroom, adding a touch of elegance. High-end finishes throughout create a sophisticated atmosphere and custom closets in both bedrooms designed to elevate the space. The handcrafted breakfast nook maximizes seating and provides additional storage. Both bedrooms are generously sized and flooded with natural light. Located just a 5-minute walk from Edmonds Station, and the Southgate City development. Enjoy the added bonus of monthly transit pass reimbursement through strata! Open House Sat/Sun 2-4
Property Details
- Property Type
- Apartment Unit
- Style
- Multi Family,Residential Attached
- Title to Land
- Freehold Strata
- Year Built
- 2022
- Area
- Burnaby East · Edmonds BE
- Outdoor
- Patio, Garden,Playground
- Heating / Cooling
- Baseboard,Electric
- Flooring
- Laminate,Carpet
- Construction
- Frame Wood,Brick (Exterior),Mixed (Exterior),Wood Siding
- Parking
- Underground,Guest,Side Access (1 stall)
- Water Supply
- Public
- Kitchens
- 1
- Units in Development
- 104
Financial
- Clubhouse
- Exercise Centre
- Trash
- Maintenance Grounds
- Hot Water
- Management
- Recreation Facilities
- Snow Removal
Rooms 6
Features & Appliances
- 🧺Washer/Dryer
- 🧺Dishwasher
- 🧊Refrigerator
- 🍳Cooktop
- 🍲Microwave
- 🔒Security System
- Cats OK
- Dogs OK
- Number Limit (Two)
- Pets Allowed w/Rest
For Sale in Cedar Creek & Complex
↑ Back to top| Date | Address | Status | Bed | Bath | Price | Sqft | DOM | Strata Fee | Tax | Listed By |
|---|---|---|---|---|---|---|---|---|---|---|
| 2026-09-23 | 601 7133 14th Avenue | Active | 2 | 2 | $741,000 ($855/sf) | 867 | 0 | $400 | $2,429 (2025) | RE/MAX Crest Realty |
| 2026-09-11 | 508 7133 14th Avenue | Active | 3 | 2 | $799,000 ($803/sf) | 995 | 0 | $435 | $2,727 (2025) | Macdonald Realty Westmar |
| 2026-08-26 | 317 7579 16th Street | Active | 2 | 2 | $738,000 ($864/sf) | 854 | 0 | $374 | $2,376 (2025) | RE/MAX City Realty |
| 2026-08-05 | 105 7133 14th Avenue | Active | 2 | 2 | $698,000 ($844/sf) | 827 | 0 | $375 | $2,250 (2025) | RE/MAX LIFESTYLES REALTY |
| 2026-07-07 | 303 7579 16th Street | Active | 2 | 2 | $705,000 ($875/sf) | 806 | 0 | $373 | $1,744 (2026) | eXp Realty of Canada Inc. |
| 2026-05-13 | 209 7133 14th Avenue | Active | 2 | 2 | $729,900 ($879/sf) | 830 | 0 | $364 | $2,286 (2025) | Homeland Realty |
| Avg | $735,150 ($852/sf) | 863 |
Nearby Buildings with Active Listings
↑ Back to top

Book a Showing

- Abbotsford - 447
- Agassiz - 28
- Burnaby - 54
- Burnaby East - 78
- Burnaby North - 367
- Burnaby South - 348
- Campbell River - 1
- Chilliwack - 221
- Cloverdale - 194
- Comox Valley - 10
- Coquitlam - 566
- Delta - 10
- Duncan - 42
- Esquimalt - 59
- Gulf Islands - 6
- Harrison Hot Springs - 13
- Harrison Mills - 1
- Hope - 22
- Ladner - 110
- Langford - 156
- Langley - 541
- Maple Ridge - 312
- Mill Bay - 2
- Mission - 65
- New Westminster - 444
- North Delta - 29
- North Island - 2
- North Saanich - 8
- North Surrey - 412
- North Vancouver - 747
- Oak Bay - 44
- Osoyoos - 1
- Parksville / Qualicum - 7
- Penticton - 8
- Pitt Meadows - 75
- Port Alberni - 2
- Port Coquitlam - 268
- Port Moody - 268
- Richmond - 1161
- Saanich East - 232
- Saanich West - 92
- Sardis - 154
- Sidney - 152
- Sooke - 39
- South Surrey White Rock - 719
- Surrey - 667
- Tsawwassen - 98
- Vancouver East - 1003
- Vancouver West - 2495
- Victoria - 666
- View Royal - 46
- West Vancouver - 231



