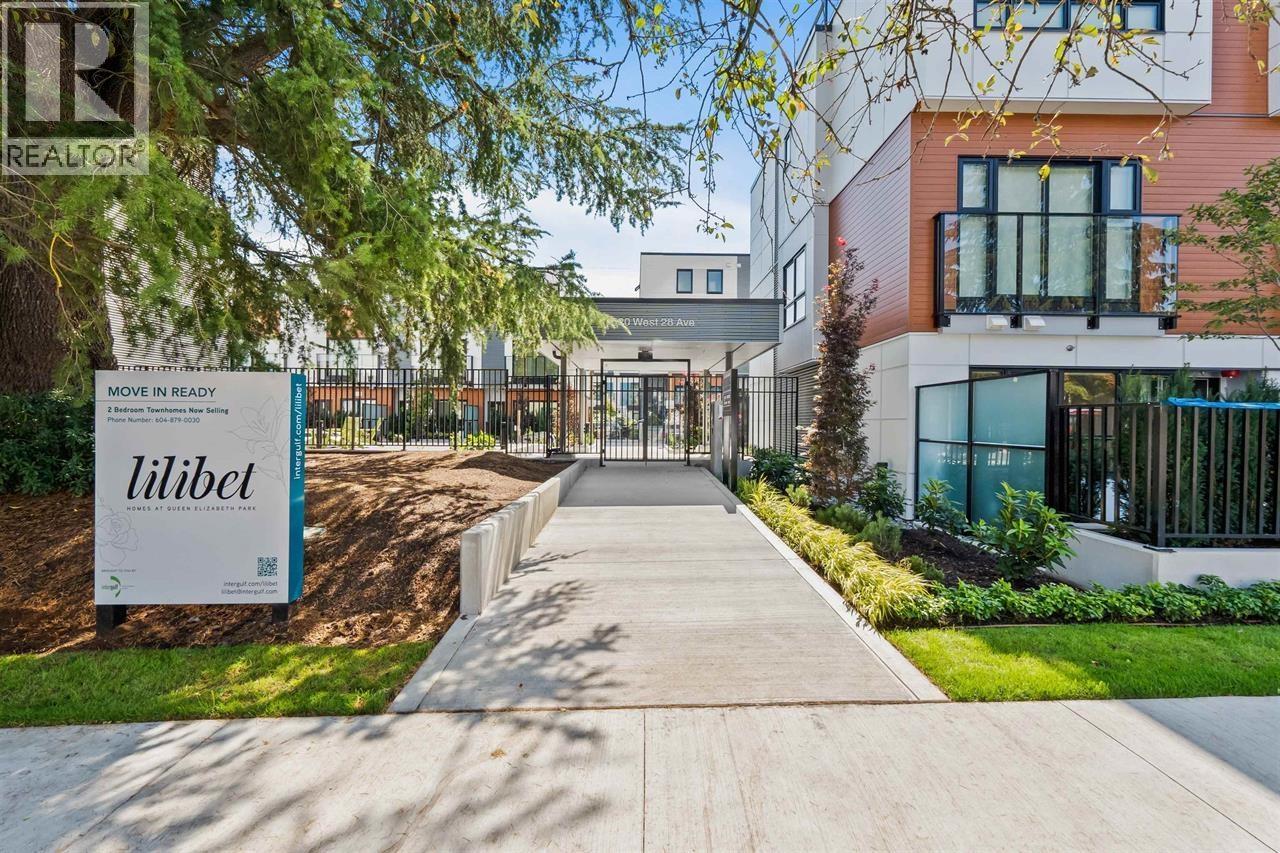
LILIBET BY INTERGULF DEVELOPMENT GROUPListing Information
Sold · MLS® R2920137
75 570 28th AVE
Vancouver · Cambie · Vancouver West V5Z 2H1
$745,000 (Sold Thu Sep 12 2024 00:00:00 GMT+0000 (Coordinated Universal Time))
- 1 Beds
- 1 Baths
- 544 Sqft
- 1 Parking
- Built 2024
 1/22
1/22



★ Building Specialist
Les Twarog
RE/MAX Crest Realty (Westside)
30+ Years Downtown & Westside Expert
604.671.7000
les@6717000.com
Property Description
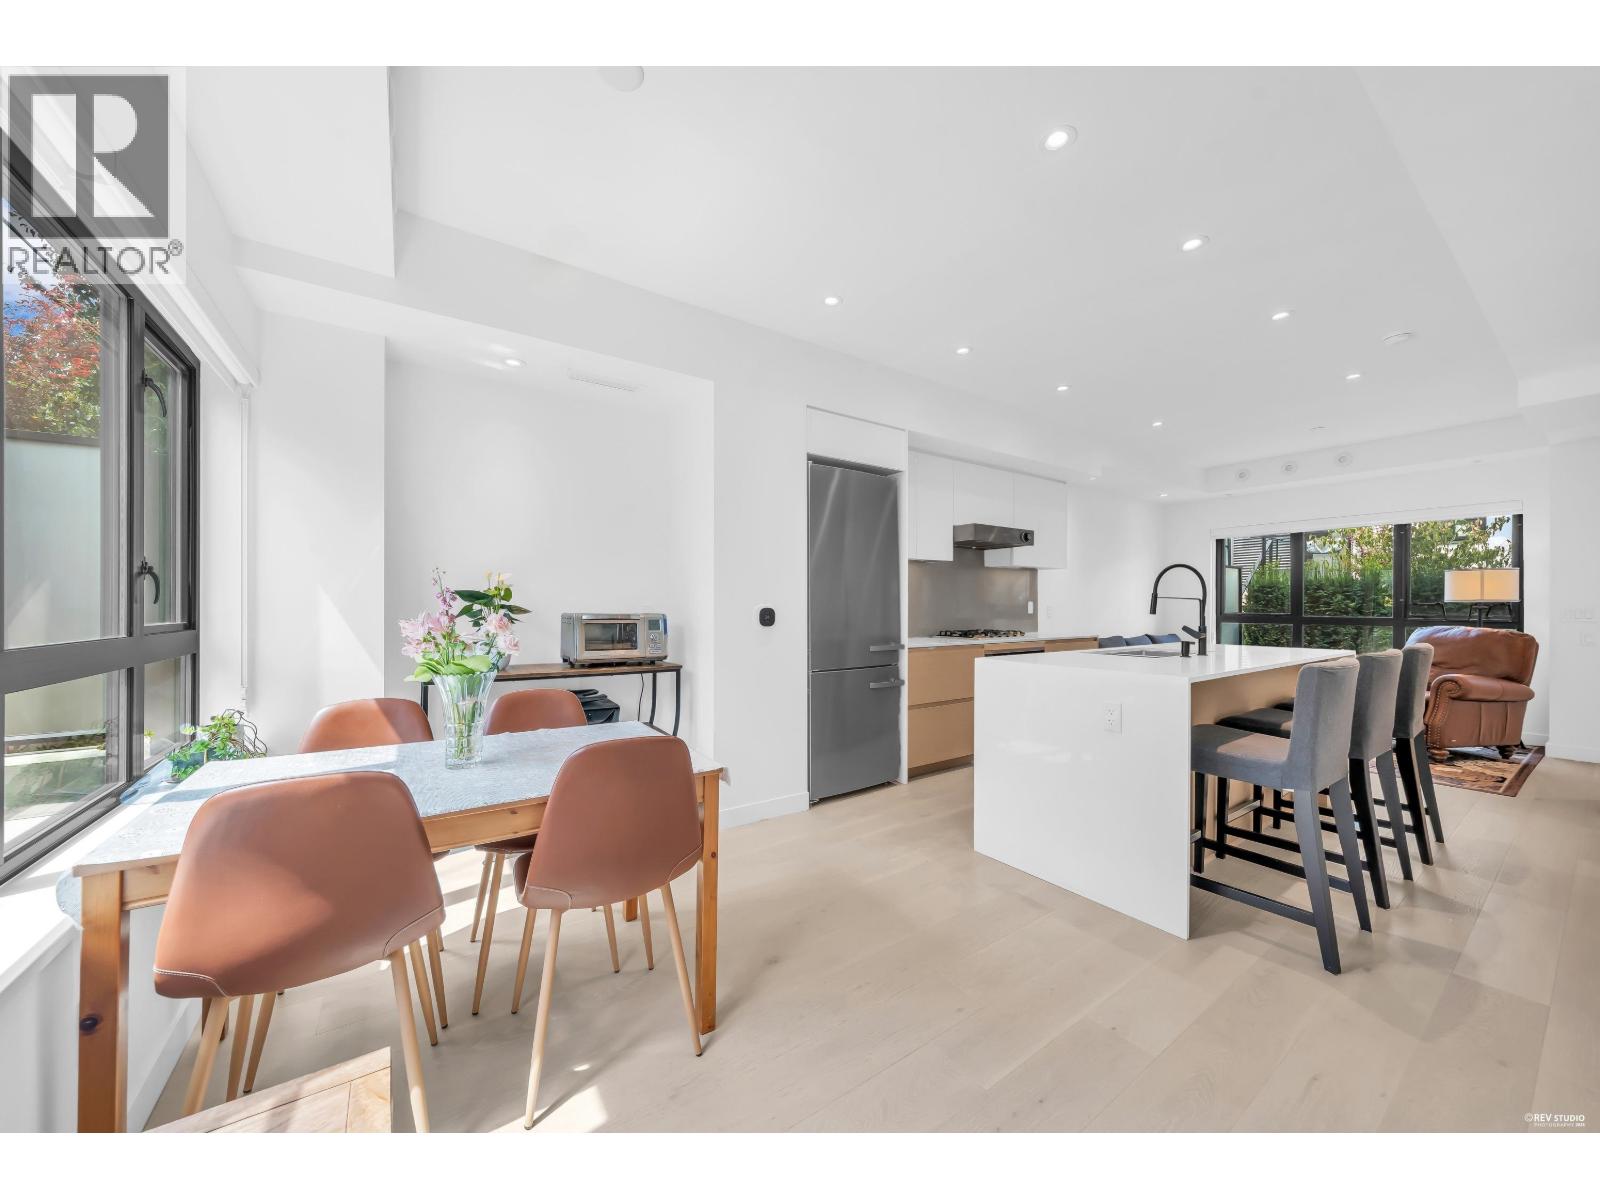
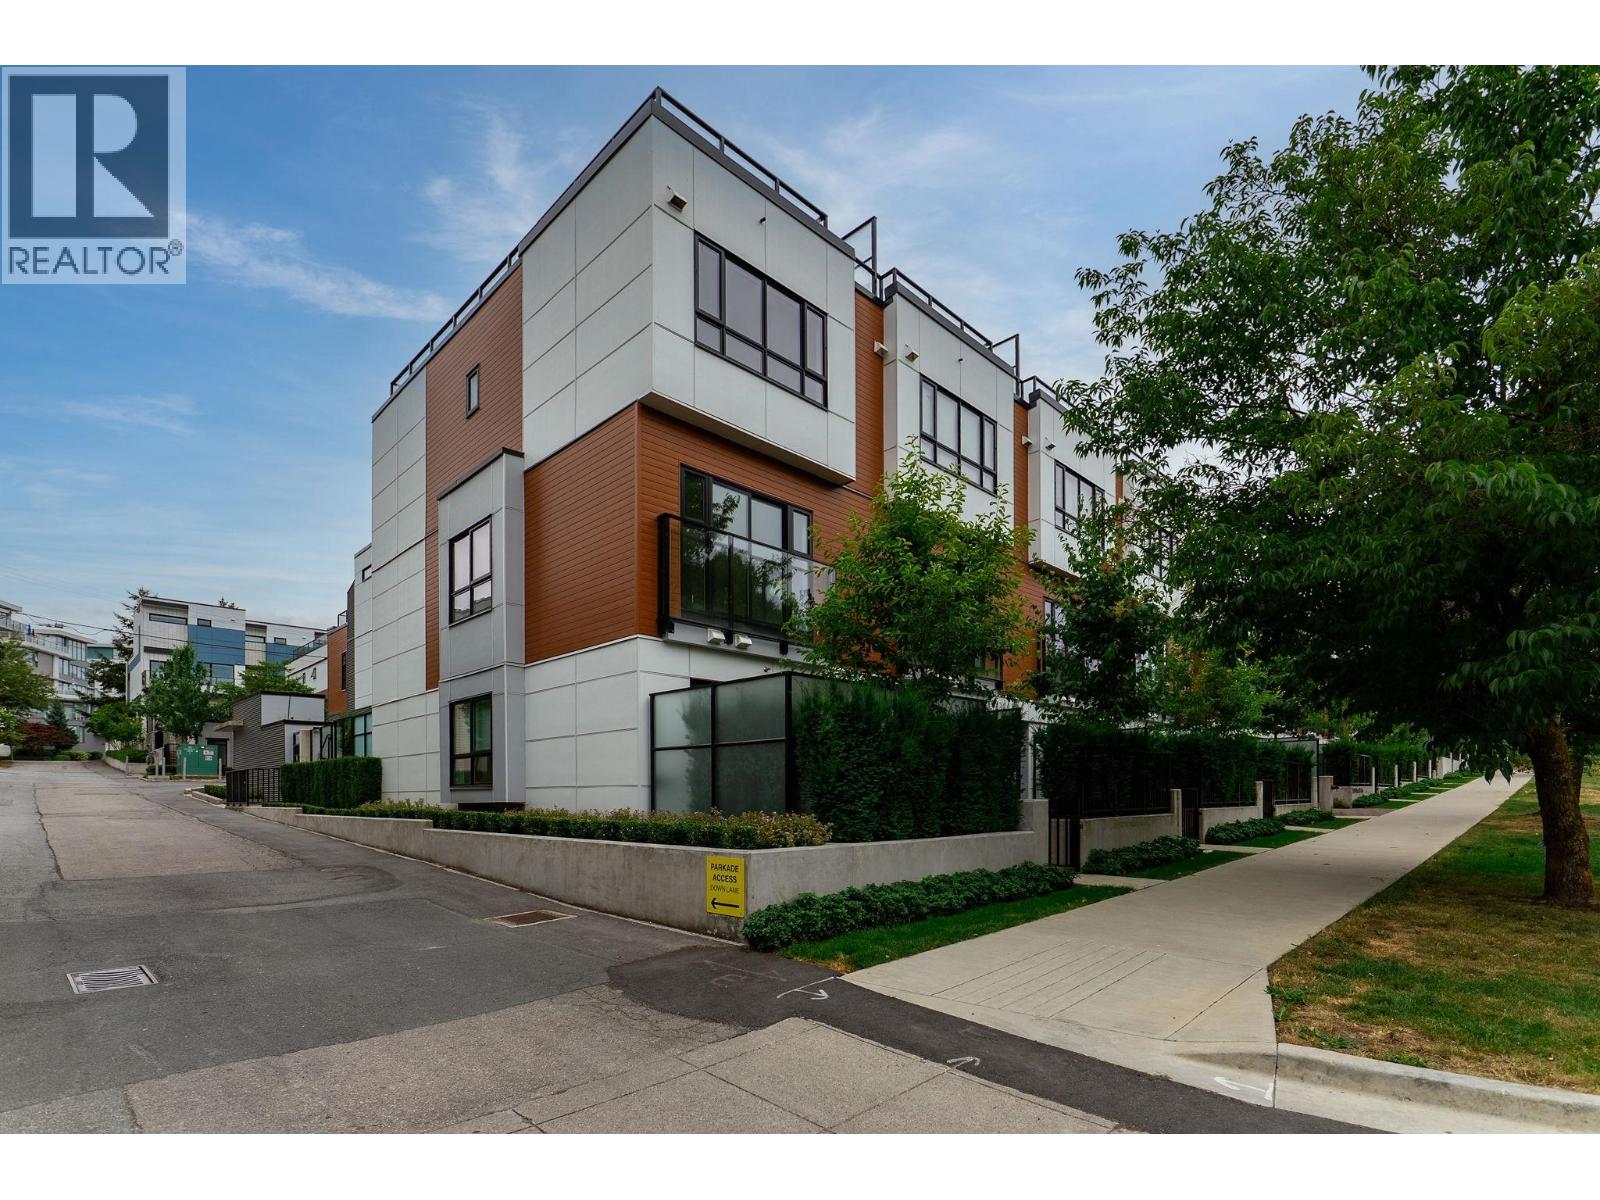
Experience the pinnacle of urban living at Lilibet – Homes at Queen Elizabeth by Intergulf! This stylish 1 bed, 1 bath garden home features 545 sq. ft. of beautifully designed interior space and over 350 sq. ft. of outdoor living across two patios. Enjoy luxury finishes like a Miele appliance suite, sleek quartz countertops, matte black Riobel fixtures, and white oak hardwood floors. High ceilings and roller blinds add to the home''s airy feel. Perfectly located across from Queen Elizabeth Park, near Cambie Street, Main Street, and the upcoming Oakridge Centre, this home offers easy access to Vancouver’s top spots by bike, foot, SkyTrain, or car. Includes 1 parking space and 2 bike loops. Don’t miss this opportunity—call today!
Property Details
- Property Type
- Apartment Unit
- Style
- Multi Family,Residential Attached
- Title to Land
- Freehold Strata
- Year Built
- 2024
- Area
- Vancouver West · Cambie
- View
- Treelined
- Exposure
- North,West
- Outdoor
- Patio, Garden,Playground,Private Yard
- Heating / Cooling
- Baseboard,Electric
- Construction
- Frame Wood,Mixed (Exterior)
- Parking
- Underground,Lane Access (1 stall)
- Water Supply
- Public
- Kitchens
- 1
- Units in Development
- 58
Financial
List Price$745,000
Maintenance Fee$226/mo
✦ Included in the Maintenance Fee
- Bike Room
- Maintenance Grounds
- Management
Rooms 5
Bedroom
Kitchen
Dining Room
Living Room
Foyer
Features & Appliances
✦ Appliances & Features
- 🧺Washer/Dryer
- 🧺Dishwasher
- 🧊Refrigerator
- 🍳Cooktop
- ❄️Air Conditioning
✦ Bylaws & Pets
- Cats OK
- Dogs OK
- Number Limit (Two)
- Pets Allowed w/Rest
Location & Parcel
↑ Back to topFor Sale in Lilibet by Intergulf Development Group & Complex
↑ Back to top| Date | Address | Status | Bed | Bath | Price | Sqft | DOM | Strata Fee | Tax | Listed By |
|---|---|---|---|---|---|---|---|---|---|---|
| 2026-08-28 | 34 530 W 28th Avenue | Active | 2 | 3 | $1,368,000 ($1132/sf) | 1209 | 0 | $492 | $5,307 (2025) | RE/MAX Crest Realty |
| 2026-07-30 | 308 550 W Broadway | Active | 0 | 0 | $588,000 ($1181/sf) | 498 | 0 | $372 | $5,467 (2025) | Sutton Group-West Coast Realty |
| 2026-07-21 | 23 526 W 28th Avenue | Active | 3 | 3 | $1,758,000 ($1396/sf) | 1259 | 0 | $528 | $5,488 (2025) | Royal Pacific Realty Corp. |
| 2026-06-29 | 11 520 W 28th Avenue | Active | 1 | 1 | $625,000 ($1114/sf) | 561 | 0 | $230 | $2,569 (2025) | Macdonald Realty |
| 2026-05-04 | 338 550 W Broadway | Active | 0 | 0 | $598,000 ($1154/sf) | 518 | 0 | $387 | $5,645 (2025) | Sutton Group-West Coast Realty |
| 2025-09-29 | 531 550 W Broadway | Active | 0 | 0 | $599,000 ($1501/sf) | 399 | 0 | $289 | $4,899 (2025) | Sutton Group-West Coast Realty |
| Avg | $922,667 ($1245/sf) | 741 |
Nearby Buildings with Active Listings
↑ Back to topMonarch at QE Park
508 WEST 28th Ave. · Vancouver
Empire At QE Park
4539 Cambie St. · Vancouver
The Regent at King Edward
523 WEST King Edward Ave. · Vancouver
Nolia
595 WEST 29th Ave. · Vancouver
Chelsea by Cressey
4675 Cambie St. · Vancouver
Parc 26
4171 Cambie St. · Vancouver
Parc Elise North Building
4488 Cambie St. · Vancouver
Amber
633 WEST King Edward Ave. · Vancouver West
Where this information comes from:
Listing details, room sizes, features and financials are from the active MLS® listing
R2920137, Real Estate Board of Greater Vancouver, listed by VIRANI REAL ESTATE ADVISORS.
Listed Sep 2, 2024. Feed last updated Sep 28, 2024.
Building-level information is from the BCCondos.net building database.
Measurements are provided by the listing brokerage and are approximate — buyer to verify all data.
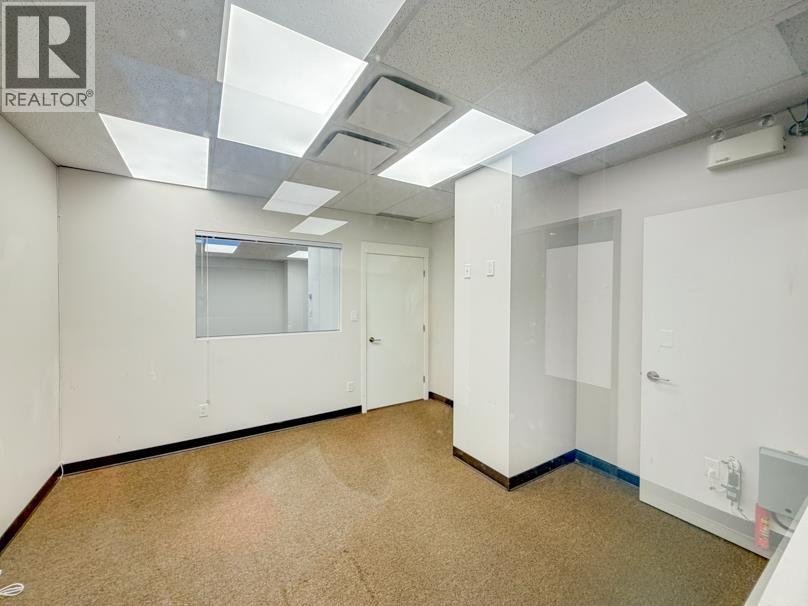
722 & 726 550 W BROADWAY
0 bed · 0 bath · MLS® C8075192
Contact for price
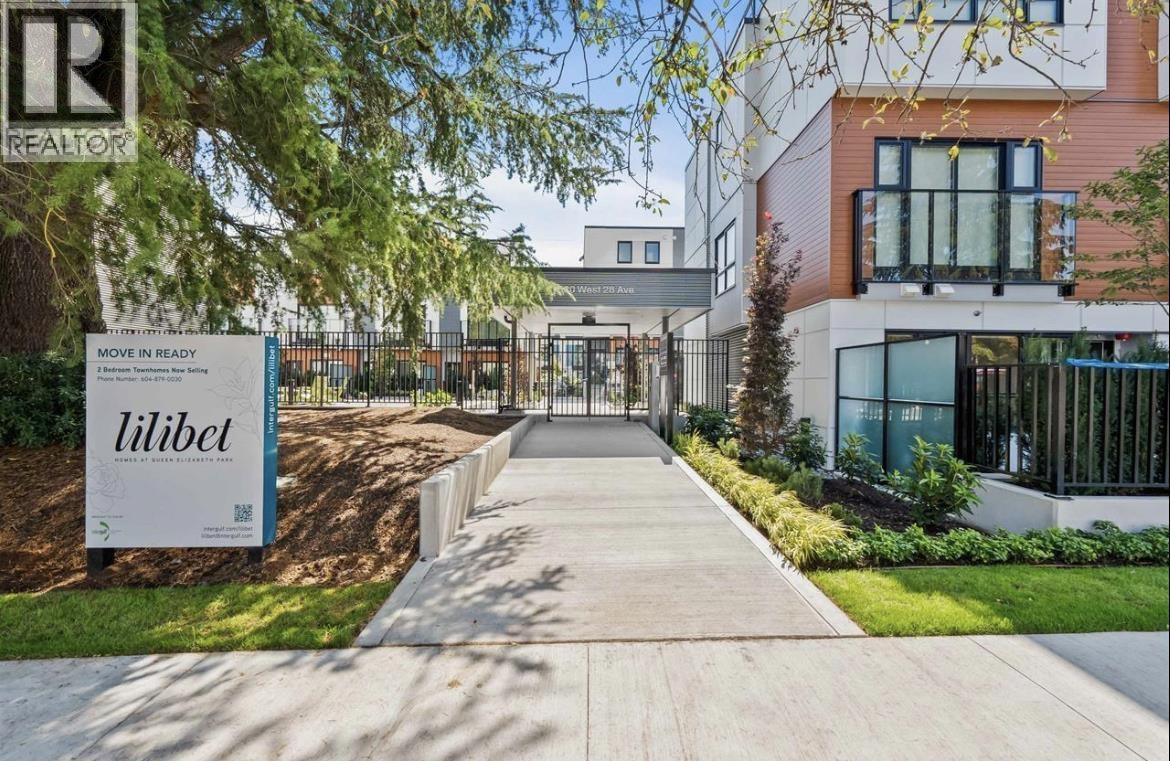
34 530 W 28TH AVENUE
2 bed · 2 bath · MLS® R3156350
Contact for price
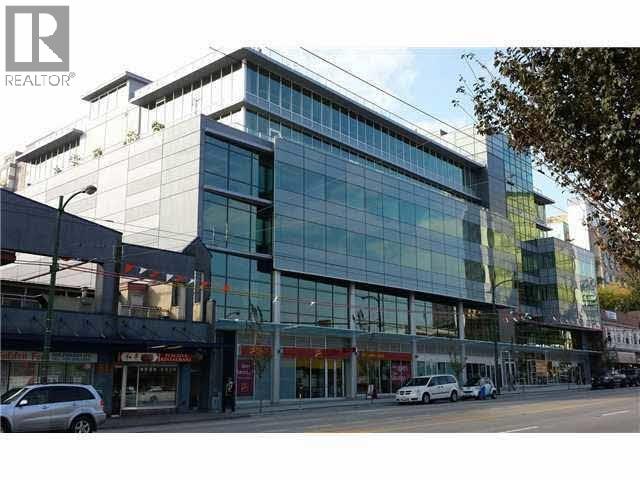
531 550 W BROADWAY
0 bed · 0 bath · MLS® C8072614
$599,000
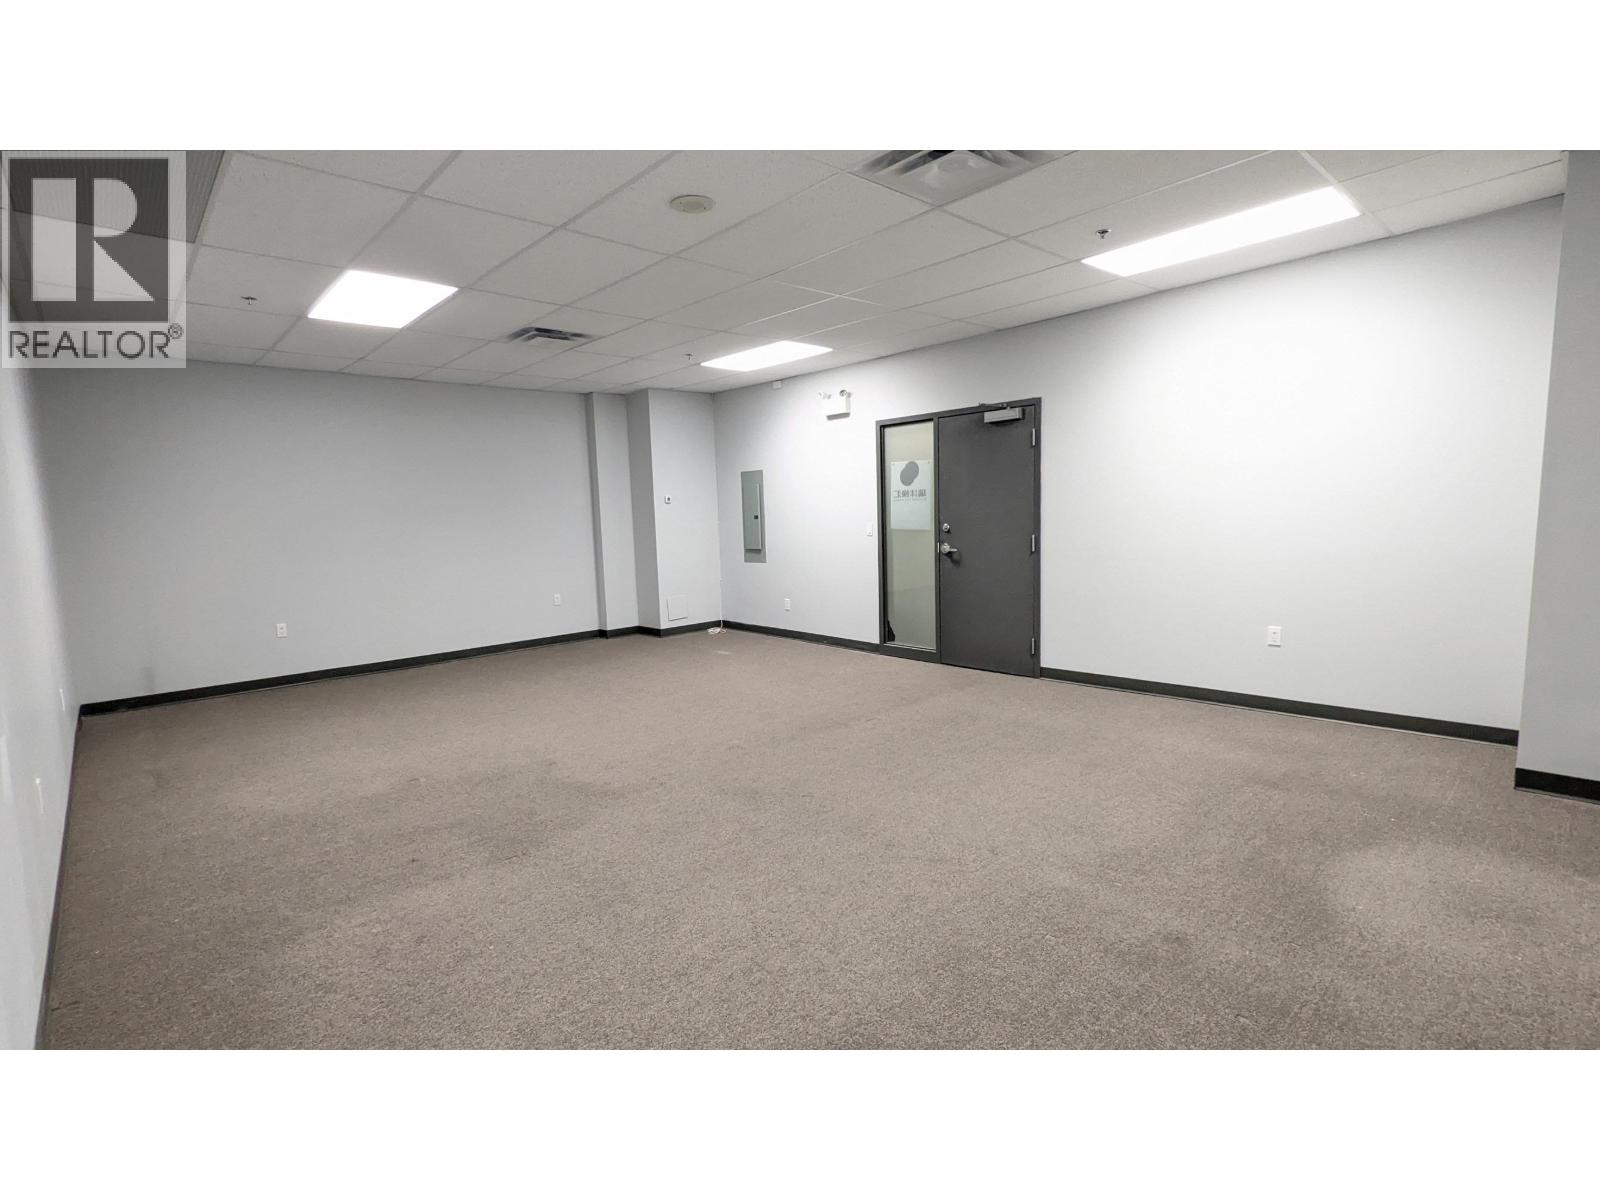
338 550 W BROADWAY
0 bed · 0 bath · MLS® C8078469
$598,000
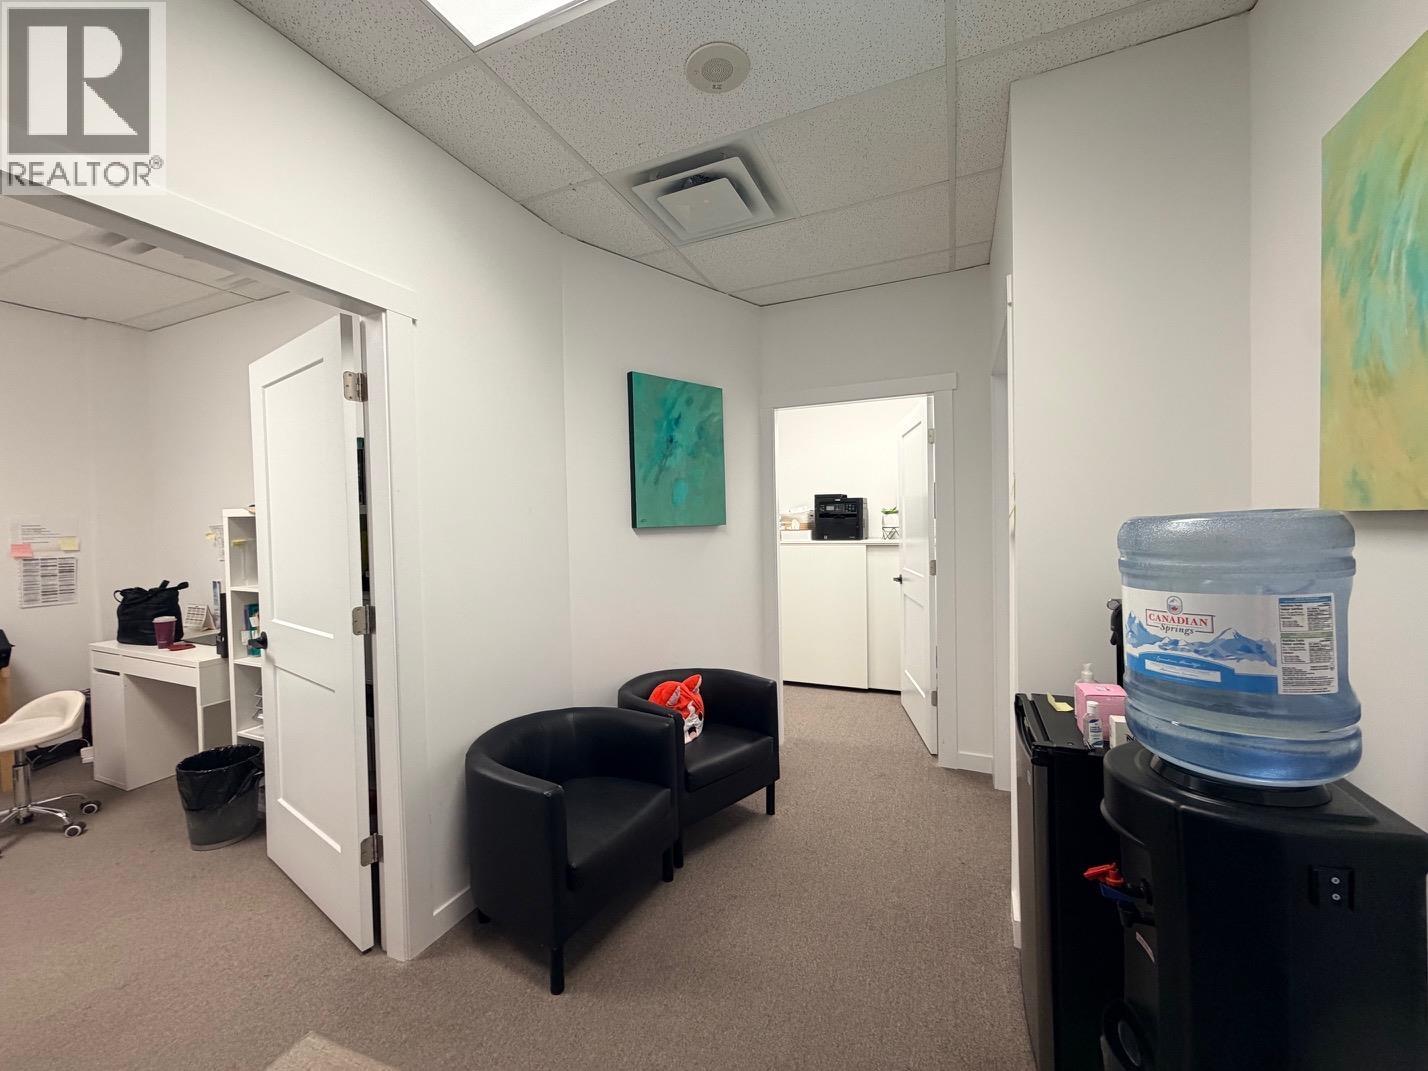
308 550 W BROADWAY
0 bed · 0 bath · MLS® C8080860
$588,000
34 530 W 28TH AVENUE
2 bed · 3 bath · MLS® R3159686
$1,368,000
23 526 W 28TH AVENUE
3 bed · 3 bath · MLS® R3148542
$1,758,000
11 520 W 28TH AVENUE
1 bed · 1 bath · MLS® R3140736
$625,000
Book a Showing
75 570 28th Avenue · Lilibet by Intergulf Development Group · MLS® R2920137 · with Les Twarog

Les TwarogUsually replies within minutes
Building List Count by City
- Abbotsford - 447
- Agassiz - 28
- Burnaby - 54
- Burnaby East - 78
- Burnaby North - 367
- Burnaby South - 348
- Campbell River - 1
- Chilliwack - 221
- Cloverdale - 194
- Comox Valley - 10
- Coquitlam - 566
- Delta - 10
- Duncan - 42
- Esquimalt - 59
- Gulf Islands - 6
- Harrison Hot Springs - 13
- Harrison Mills - 1
- Hope - 22
- Ladner - 110
- Langford - 156
- Langley - 541
- Maple Ridge - 312
- Mill Bay - 2
- Mission - 65
- New Westminster - 444
- North Delta - 29
- North Island - 2
- North Saanich - 8
- North Surrey - 412
- North Vancouver - 747
- Oak Bay - 44
- Osoyoos - 1
- Parksville / Qualicum - 7
- Penticton - 8
- Pitt Meadows - 75
- Port Alberni - 2
- Port Coquitlam - 268
- Port Moody - 268
- Richmond - 1161
- Saanich East - 232
- Saanich West - 92
- Sardis - 154
- Sidney - 152
- Sooke - 39
- South Surrey White Rock - 719
- Surrey - 667
- Tsawwassen - 98
- Vancouver East - 1003
- Vancouver West - 2495
- Victoria - 666
- View Royal - 46
- West Vancouver - 231
Pages
About


MLS®, REALTOR® and the associated logos are trademarks of The Canadian Real Estate Association


The listing data is provided under copyright by the Chilliwack & District Real Estate Board, Fraser Valley Real Estate Board or Real Estate Board of Greater Vancouver.
The listing data is deemed reliable but is not guaranteed accurate by the Chilliwack & District Real Estate Board, Fraser Valley Real Estate Board, Real Estate Board of Greater Vancouver, nor BCCondos.