77 1188 Main ST
- 2 Beds
- 2 Baths
- 1,082 Sqft
- 2 Parking
- Built 2018
 1/40
1/40




Property Description
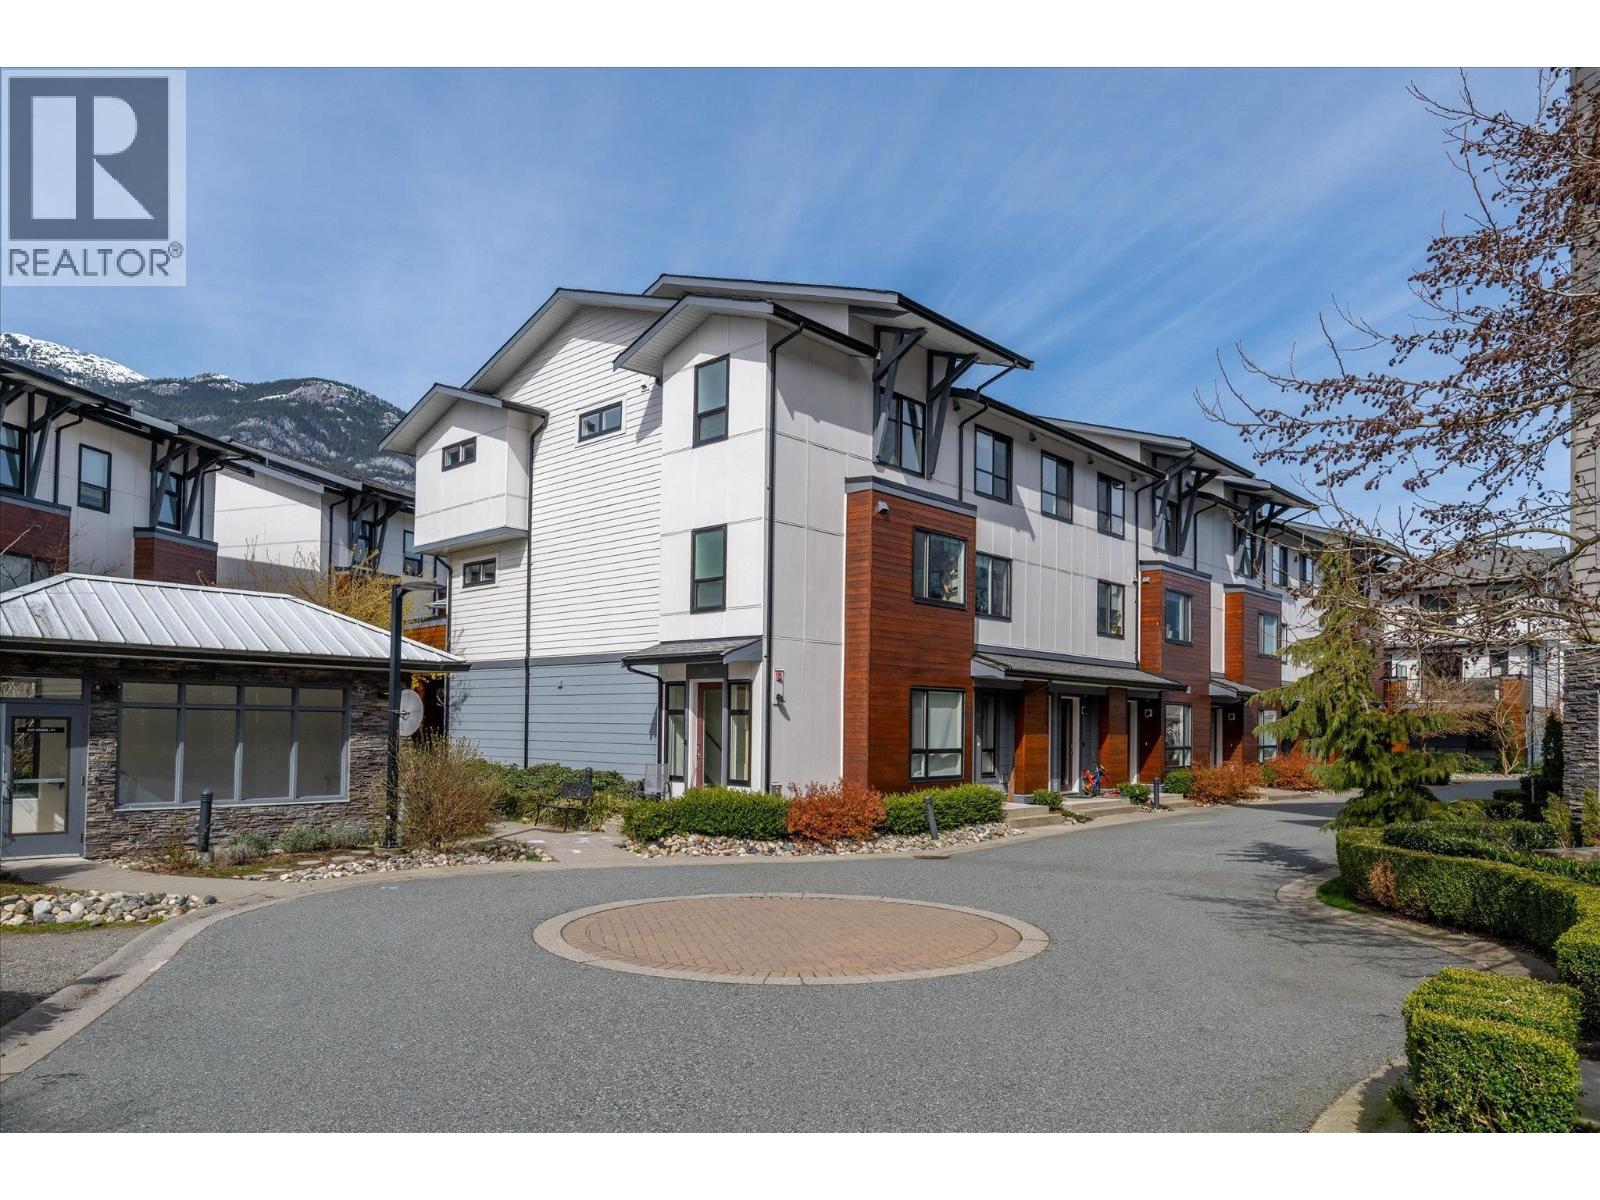
This is Downtown living at it''s finest! Here at #77 Soleil, you''ll enjoy this updated, open-concept 2 bedroom, 2 bathroom townhouse all on one level - no stairs to contend with. Updates include new black stainless appliances, new LG washtower laundry, fresh paint in the living space and bedrooms, new carpets in the bedrooms, new LED lighting, and new shelving in the entryway and pantry. The west-facing outdoor space is a peaceful and private oasis with mountain views and a direct gas hook-up for your BBQ or patio heater. There are two spaces to park in the secure, gated underground, as well as a large 4x8x7 storage locker, and a convenient bike room. Located just steps from the Estuary, you can walk out your door to nature yet you''re close to retail, cafes, schools, and the Oceanfront too!
Property Details
- Property Type
- Townhouse
- Style
- Residential Attached
- Title to Land
- Freehold Strata
- Year Built
- 2018
- Area
- Squamish · Downtown SQ
- View
- Coastal Mountains
- Outdoor
- Patio,Deck
- Heating / Cooling
- Baseboard,Electric
- Flooring
- Laminate,Tile,Carpet
- Construction
- Frame Wood,Fibre Cement (Exterior)
- Parking
- Underground,Front Access,Garage Door Opener (2 stalls)
- Water Supply
- Public
- Kitchens
- 1
- Units in Development
- 61
Financial
- Bike Room
- Trash
- Maintenance Grounds
- Management
- Snow Removal
Rooms 7
Features & Appliances
- 🧺Washer/Dryer
- 🧺Dishwasher
- 🧊Refrigerator
- 🍳Cooktop
- 🍲Microwave
- 🪟Window Coverings
- 🪟Insulated Windows
- Number Limit (Two)
- Pets Allowed w/Rest
For Sale in Soleil & Complex
↑ Back to top| Date | Address | Status | Bed | Bath | Price | Sqft | DOM | Strata Fee | Tax | Listed By |
|---|---|---|---|---|---|---|---|---|---|---|
| 2026-03-26 | 87 1188 Main Street | Active | 3 | 3 | $929,000 ($693/sf) | 1340 | 0 | $535 | $3,637 (2025) | Stilhavn Real Estate Services |
| Avg | $929,000 ($693/sf) | 1340 |
Nearby Buildings with Active Listings
↑ Back to top
Book a Showing

- Abbotsford - 447
- Agassiz - 28
- Burnaby - 54
- Burnaby East - 78
- Burnaby North - 367
- Burnaby South - 348
- Campbell River - 1
- Chilliwack - 221
- Cloverdale - 194
- Comox Valley - 10
- Coquitlam - 566
- Delta - 10
- Duncan - 42
- Esquimalt - 59
- Gulf Islands - 6
- Harrison Hot Springs - 13
- Harrison Mills - 1
- Hope - 22
- Ladner - 110
- Langford - 156
- Langley - 541
- Maple Ridge - 312
- Mill Bay - 2
- Mission - 65
- New Westminster - 444
- North Delta - 29
- North Island - 2
- North Saanich - 8
- North Surrey - 412
- North Vancouver - 747
- Oak Bay - 44
- Osoyoos - 1
- Parksville / Qualicum - 7
- Penticton - 8
- Pitt Meadows - 75
- Port Alberni - 2
- Port Coquitlam - 268
- Port Moody - 268
- Richmond - 1161
- Saanich East - 232
- Saanich West - 92
- Sardis - 154
- Sidney - 152
- Sooke - 39
- South Surrey White Rock - 719
- Surrey - 667
- Tsawwassen - 98
- Vancouver East - 1003
- Vancouver West - 2495
- Victoria - 666
- View Royal - 46
- West Vancouver - 231



