410 1190 Eastwood ST
- 1 Beds
- 1 Baths
- 744 Sqft
- 1 Parking
- Built 1995
 1/36
1/36




Property Description
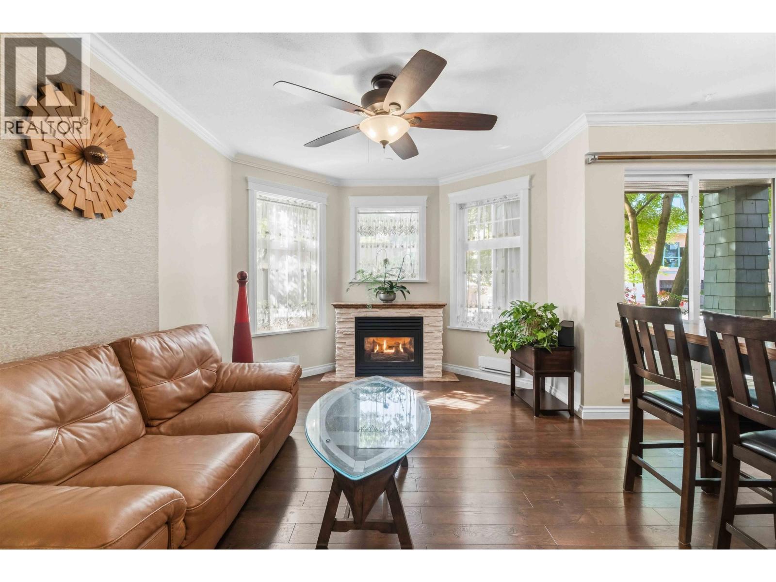
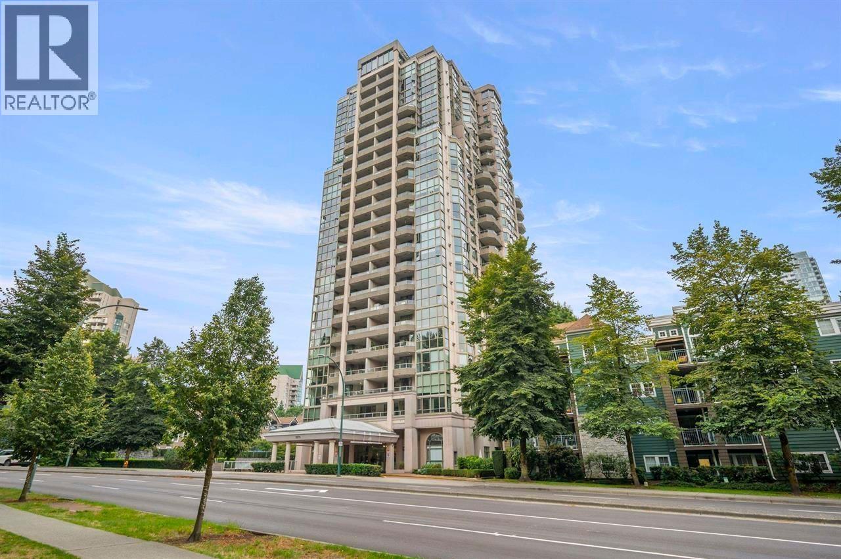
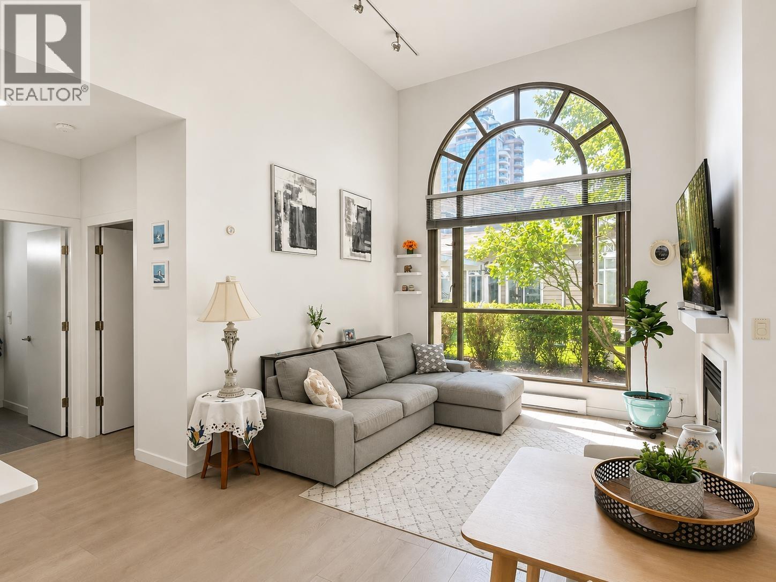
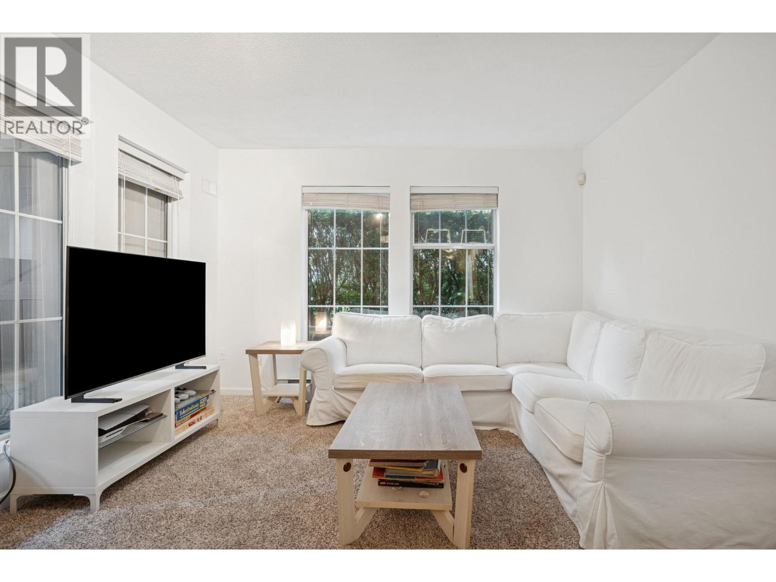
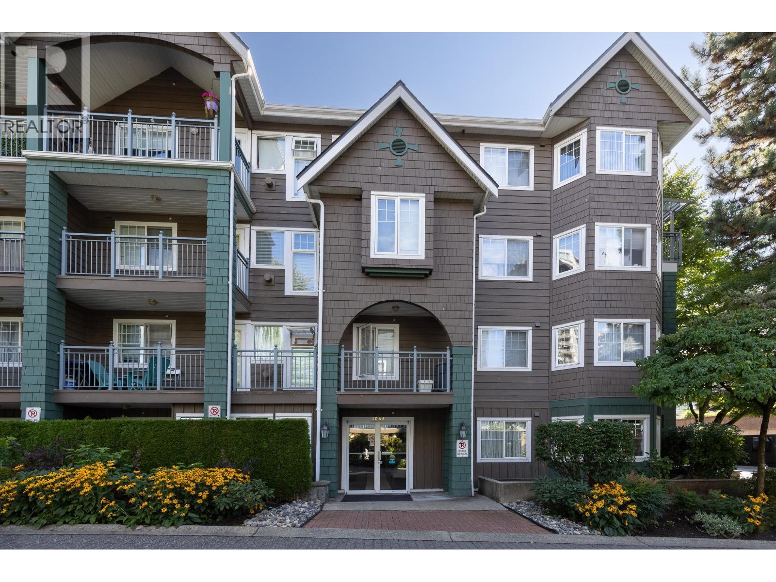
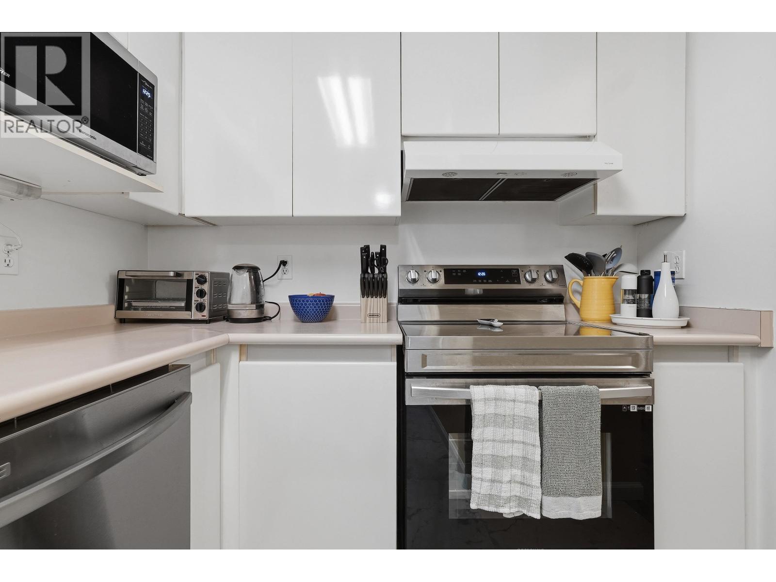
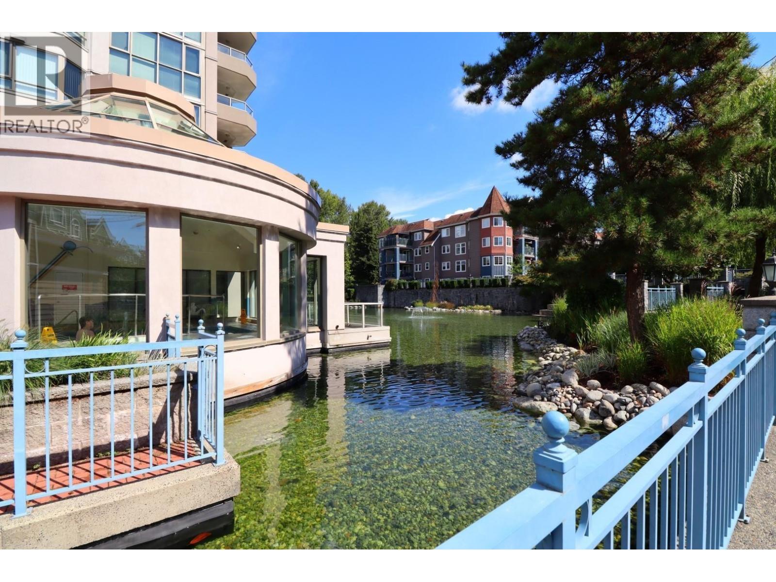
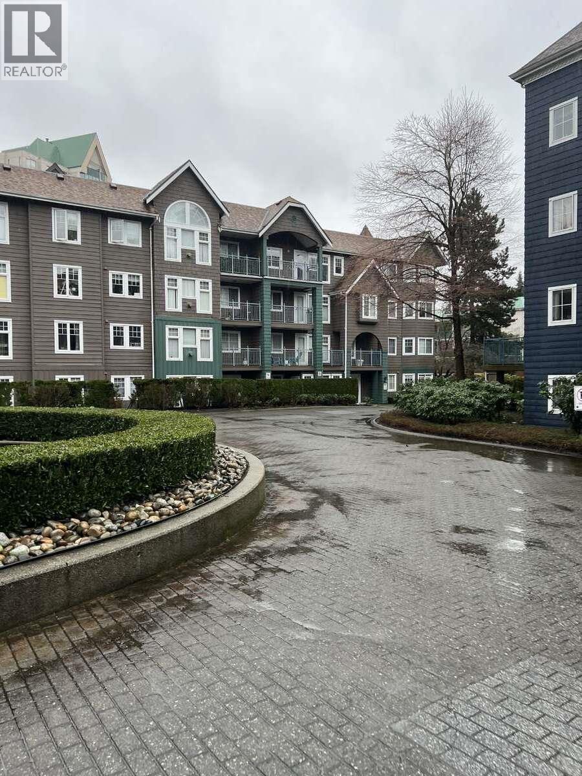
Lakeside Terrace presents: Top floor spacious 740+ sqft 1 bed 1 bath condo. Unit boasts tall 14ft vaulted ceilings, abundance of natural light, hardwood flooring throughout, and spacious kitchen including quartz countertop and stainless steel appliances. The generously sized bedroom includes custom California Closet built-ins for ample storage. The updated bathroom is equipped with a walk-in shower and separate bathtub. Enjoy an oversized fully covered balcony ideal for relaxing or BBQs with views of the city skyline and the mountains. Complex amenities include: Gym, indoor pool and hot tub, spacious park-like grounds and more! Walking distance to everything you need: Transit, shopping, restaurants and parks. Unit comes with 1 parking and 1 storage and is pet friendly.
Property Details
- Property Type
- Apartment Unit
- Style
- Multi Family,Residential Attached
- Title to Land
- Freehold Strata
- Year Built
- 1995
- Area
- Coquitlam · North Coquitlam
- View
- City And Mountain View
- Exposure
- West
- Outdoor
- Balcony
- Heating / Cooling
- Electric,Natural Gas
- Flooring
- Hardwood,Tile
- Construction
- Frame Wood,Stone (Exterior),Vinyl Siding,Wood Siding
- Parking
- Underground,Guest,Side Access (1 stall)
- Water Supply
- Public
- Kitchens
- 1
- Fireplaces
- 1
- Units in Development
- 540
Financial
- Bike Room
- Clubhouse
- Exercise Centre
- Recreation Facilities
- Caretaker
- Maintenance Grounds
- Gas
- Hot Water
- Management
- Snow Removal
Rooms 7
Features & Appliances
- 🧺Washer/Dryer
- 🧺Dishwasher
- 🧊Refrigerator
- 🍳Cooktop
- 🛁Swirlpool/Hot Tub
- 🪟Window Coverings
- Cats OK
- Dogs OK
- Number Limit (Two)
- Pets Allowed w/Rest
For Sale in Lakeside Terrace & Complex
↑ Back to top| Date | Address | Status | Bed | Bath | Price | Sqft | DOM | Strata Fee | Tax | Listed By |
|---|---|---|---|---|---|---|---|---|---|---|
| 2026-09-16 | 101 3070 Guildford Way | Active | 2 | 1 | $569,000 ($665/sf) | 855 | 0 | $569 | $2,070 (2025) | Interlink Realty |
| 2026-09-12 | G01 3085 Primrose Lane | Active | 2 | 2 | $639,000 ($623/sf) | 1025 | 0 | $692 | $2,274 (2025) | RE/MAX Sabre Realty Group |
| 2026-09-08 | 102 1199 Westwood Street | Active | 2 | 2 | $579,999 ($550/sf) | 1054 | 0 | $695 | $2,118 (2024) | Oakwyn Realty Ltd. |
| 2026-09-08 | 213 3085 Primrose Lane | Active | 2 | 2 | $599,900 ($618/sf) | 971 | 0 | $659 | $2,197 (2025) | Real Broker |
| 2026-07-22 | 204 1199 Westwood Street | Active | 1 | 1 | $468,800 ($646/sf) | 726 | 0 | $490 | $1,715 (2025) | Medallion International Realty Ltd. |
| 2026-07-15 | 101 1189 Westwood Street | Active | 2 | 1 | $599,900 ($623/sf) | 963 | 0 | $611 | $1,975 (2025) | RE/MAX Sabre Realty Group |
| 2026-06-09 | 206 1199 Westwood Street | Active | 1 | 1 | $440,000 ($608/sf) | 724 | 0 | $489 | $1,364 (2026) | Nu Stream Realty Inc. |
| 2026-04-02 | 212 1200 Eastwood Avenue | Active | 2 | 1 | $529,000 ($624/sf) | 848 | 0 | $566 | $1,873 (2025) | Royal LePage - Wolstencroft |
| 2026-03-22 | 102 3085 Primrose Lane | Active | 2 | 2 | $564,900 ($653/sf) | 865 | 0 | $485 | $2,017 (2025) | Easy List Realty |
| 2026-02-26 | 213 1189 Westwood Street | Active | 2 | 2 | $644,900 ($677/sf) | 953 | 0 | $630 | $2,126 (2025) | Grand Central Realty |
| Avg | $563,540 ($628/sf) | 898 |
Nearby Buildings with Active Listings
↑ Back to top


Book a Showing

- Abbotsford - 447
- Agassiz - 28
- Burnaby - 54
- Burnaby East - 78
- Burnaby North - 367
- Burnaby South - 348
- Campbell River - 1
- Chilliwack - 221
- Cloverdale - 194
- Comox Valley - 10
- Coquitlam - 566
- Delta - 10
- Duncan - 42
- Esquimalt - 59
- Gulf Islands - 6
- Harrison Hot Springs - 13
- Harrison Mills - 1
- Hope - 22
- Ladner - 110
- Langford - 156
- Langley - 541
- Maple Ridge - 312
- Mill Bay - 2
- Mission - 65
- New Westminster - 444
- North Delta - 29
- North Island - 2
- North Saanich - 8
- North Surrey - 412
- North Vancouver - 747
- Oak Bay - 44
- Osoyoos - 1
- Parksville / Qualicum - 7
- Penticton - 8
- Pitt Meadows - 75
- Port Alberni - 2
- Port Coquitlam - 268
- Port Moody - 268
- Richmond - 1161
- Saanich East - 232
- Saanich West - 92
- Sardis - 154
- Sidney - 152
- Sooke - 39
- South Surrey White Rock - 719
- Surrey - 667
- Tsawwassen - 98
- Vancouver East - 1003
- Vancouver West - 2495
- Victoria - 666
- View Royal - 46
- West Vancouver - 231



