47 50634 Ledgestone PL
- 4 Beds
- 3 Baths
- 2,113 Sqft
- 1 Lot Sqft
- 57.26 Lot (ft)
- 4 Parking
- Built 2017
 1/35
1/35




Property Description
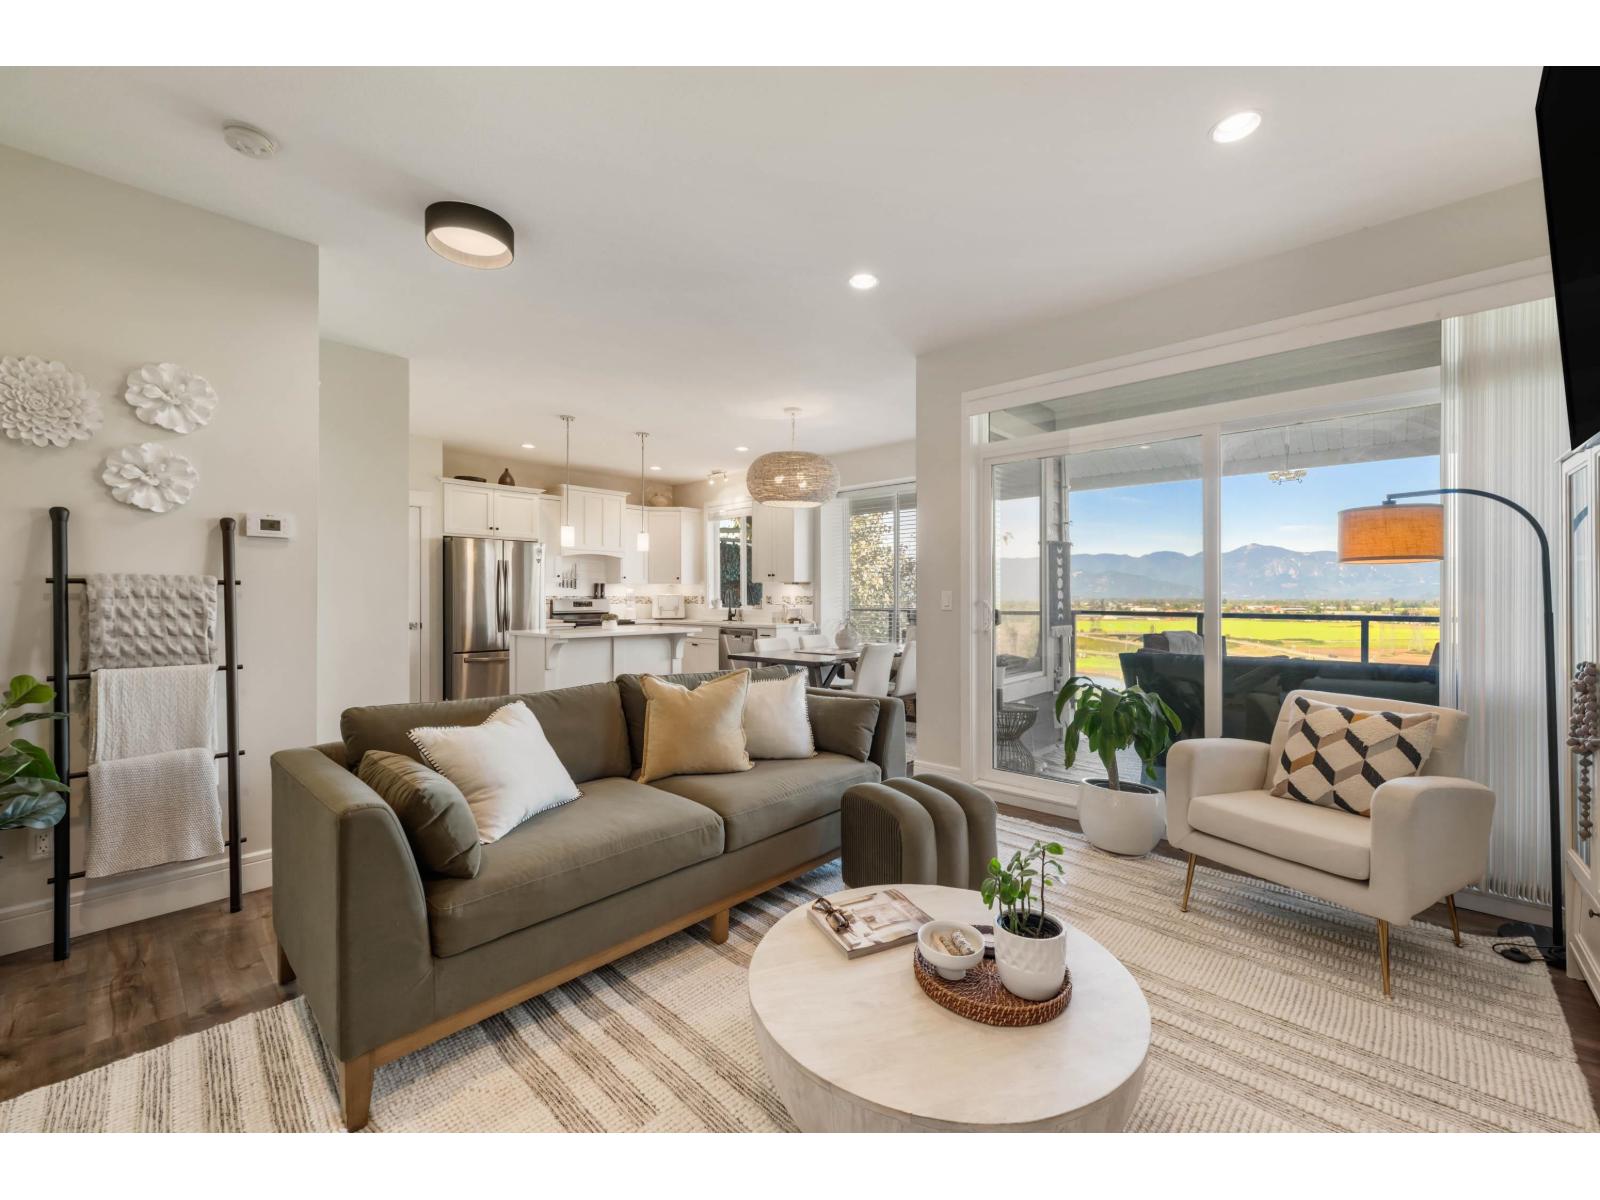
Stunning 2113sqft, 4 bdrm, 3 bath home w/breathtaking valley VIEWS, situated in a peaceful neighborhood, yet close to local amenities & excellent schools. Open concept main floor ft: spacious kitchen w/s/s appliances, large living rm w/cozy f/p, large windows, den & access to beautifully landscaped yard. Expansive, covered deck off the kitchen is perfect for entertaining & enjoying the view! Up = luxurious master suite boasting sweeping valley views, spa-like bathrm & walk-in closet. 2 more spacious bdrms up for family/guests/home office. Central A/C, dbl garage w/epoxy floors (2022), driveway apron fits full-sized truck! Bsmt is perfect for a games rm w/4th bdrm! Enjoy nearby hiking trails & world class golfing at the Falls Golf Course. 2 pets w/no size rest & Strata $314.21/mo.
Property Details
- Property Type
- House/Single Family
- Style
- Residential Detached
- Title to Land
- Freehold Strata
- Year Built
- 2017
- Area
- Chilliwack · Eastern Hillsides
- View
- Valley/mountain Views
- Outdoor
- Patio,Deck, Garden
- Heating / Cooling
- Forced Air,Natural Gas
- Flooring
- Concrete,Laminate,Vinyl
- Construction
- Frame Wood,Vinyl Siding
- Parking
- Garage Double,Open,Front Access,Concrete,Garage Door Opener (4 stalls)
- Water Supply
- Public
- Kitchens
- 1
- Fireplaces
- 1
Financial
- Maintenance Grounds
- Management
- Snow Removal
Rooms 12
Features & Appliances
- 🧺Washer/Dryer
- 🧺Dishwasher
- 🧊Refrigerator
- 🍳Cooktop
- 🍲Microwave
- 🚨Smoke Detector(s)
- 🪟Insulated Windows
- ❄️Central Air
- ❄️Air Conditioning
- Cats OK
- Dogs OK
- Number Limit (Two)
- Pets Allowed w/Rest
For Sale in The Cliffs at Ledgestone Place & Complex
↑ Back to top| Date | Address | Status | Bed | Bath | Price | Sqft | DOM | Strata Fee | Tax | Listed By |
|---|---|---|---|---|---|---|---|---|---|---|
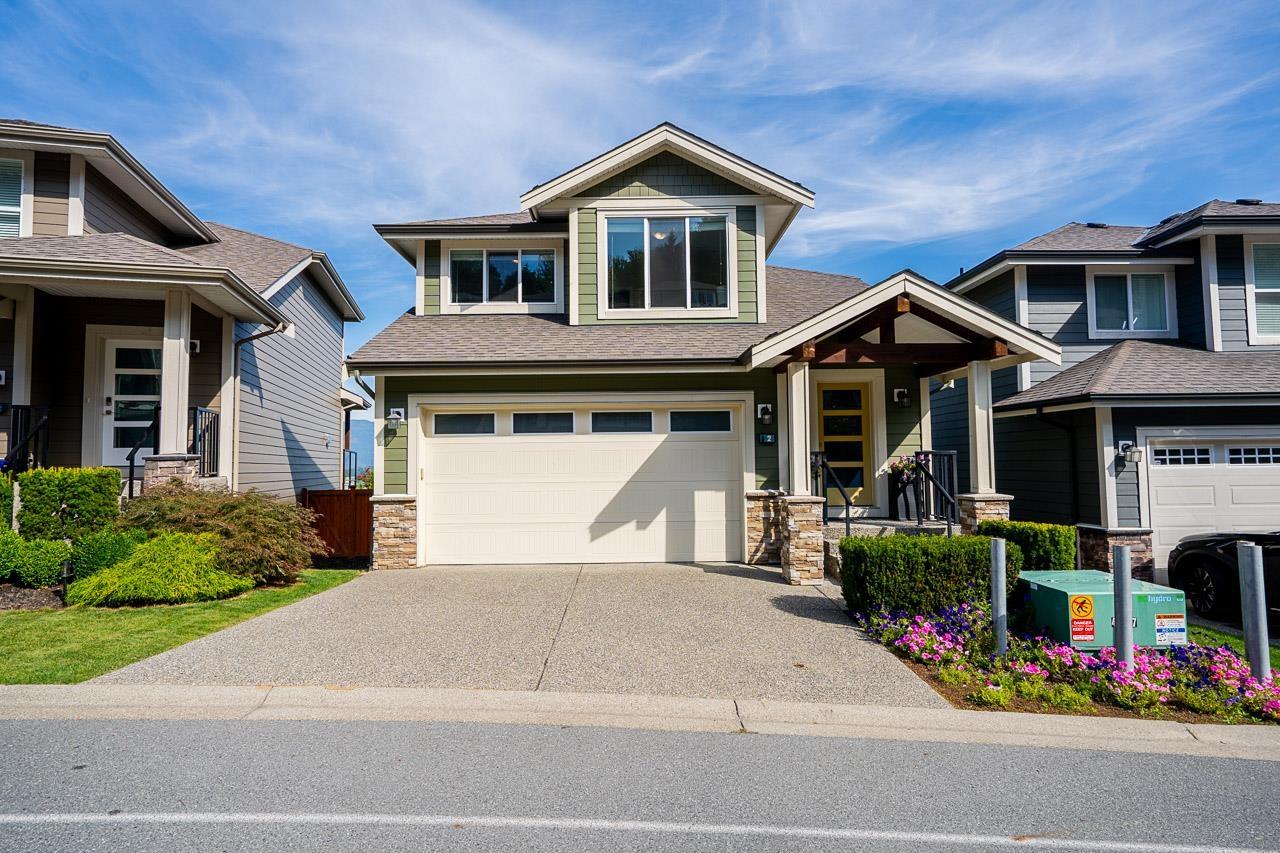
| 2026-09-03 | 2 50634 Ledgestone Place, Eastern Hillsides | Active | 3 | 3 | $779,000 ($496/sf) | 1569 | 0 | $3,635 (2025) | Pathway Executives Realty Inc. | |
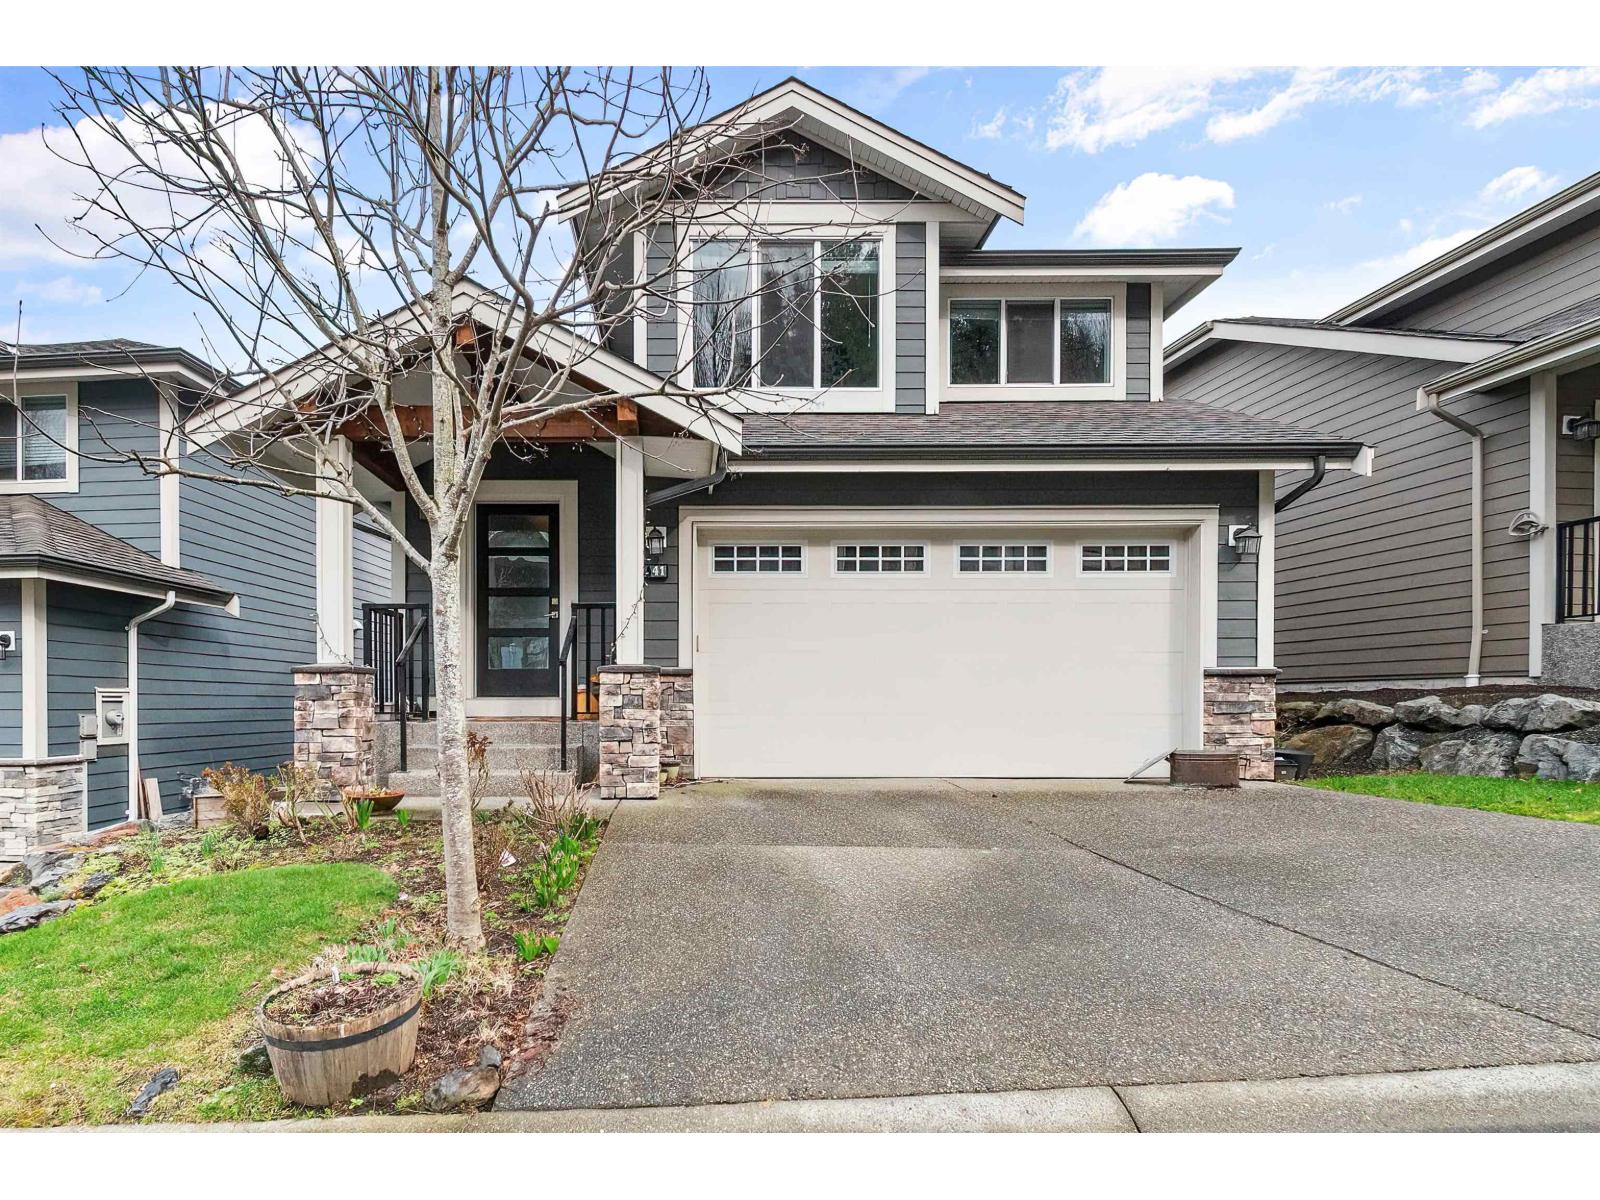
| 2026-06-16 | 41 50634 Ledgestone Place, Eastern Hillsides | Active | 3 | 4 | $799,900 ($360/sf) | 2219 | 0 | $396 | $3,810 (2026) | RE/MAX Crest Realty |
| 2026-04-07 | 10 50634 Ledgestone Place, Eastern Hillsides | Active | 3 | 4 | $869,900 ($393/sf) | 2215 | 0 | $330 | $3,767 (2025) | Oakwyn Realty Ltd. |
| Avg | $816,267 ($408/sf) | 2001 |
Nearby Buildings with Active Listings
↑ Back to top
Book a Showing

- Abbotsford - 447
- Agassiz - 28
- Burnaby - 54
- Burnaby East - 78
- Burnaby North - 367
- Burnaby South - 348
- Campbell River - 1
- Chilliwack - 221
- Cloverdale - 194
- Comox Valley - 10
- Coquitlam - 566
- Delta - 10
- Duncan - 42
- Esquimalt - 59
- Gulf Islands - 6
- Harrison Hot Springs - 13
- Harrison Mills - 1
- Hope - 22
- Ladner - 110
- Langford - 156
- Langley - 541
- Maple Ridge - 312
- Mill Bay - 2
- Mission - 65
- New Westminster - 444
- North Delta - 29
- North Island - 2
- North Saanich - 8
- North Surrey - 412
- North Vancouver - 747
- Oak Bay - 44
- Osoyoos - 1
- Parksville / Qualicum - 7
- Penticton - 8
- Pitt Meadows - 75
- Port Alberni - 2
- Port Coquitlam - 268
- Port Moody - 268
- Richmond - 1161
- Saanich East - 232
- Saanich West - 92
- Sardis - 154
- Sidney - 152
- Sooke - 39
- South Surrey White Rock - 719
- Surrey - 667
- Tsawwassen - 98
- Vancouver East - 1003
- Vancouver West - 2495
- Victoria - 666
- View Royal - 46
- West Vancouver - 231



