THE GROVEListing Information
Sold · MLS® R2918596
C409-8929 202 ST
Langley · Walnut Grove V1M 0B4
$507,000 (Sold Thu Aug 29 2024 00:00:00 GMT+0000 (Coordinated Universal Time))
- 1 Beds
- 1 Baths
- 725 Sqft
- 1 Parking
- Built 2008
 1/28
1/28



★ Building Specialist
Les Twarog
RE/MAX Crest Realty (Westside)
30+ Years Downtown & Westside Expert
604.671.7000
les@6717000.com
Property Description
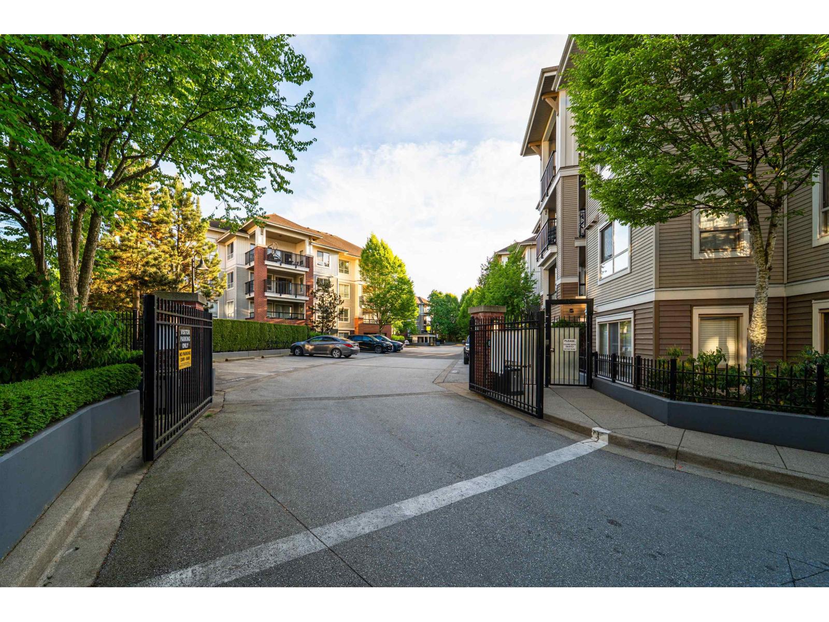
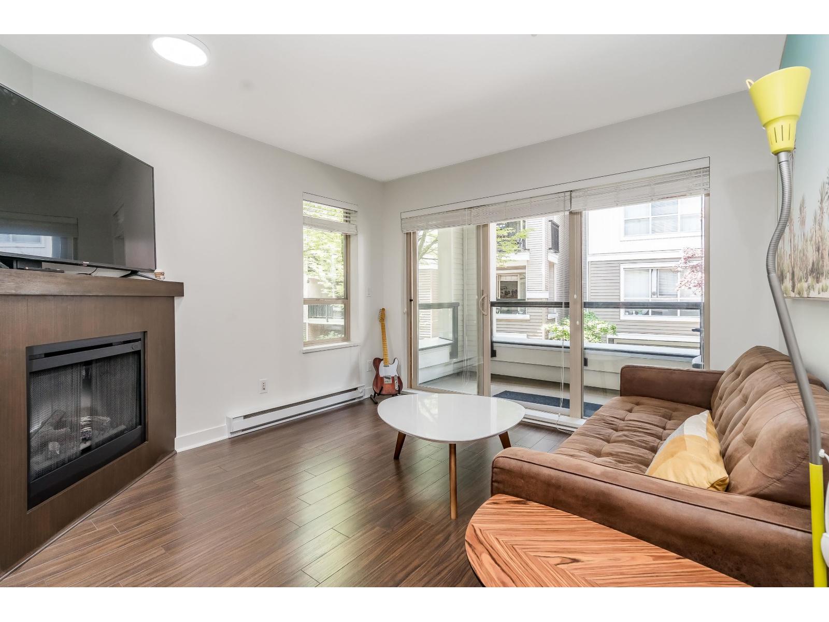
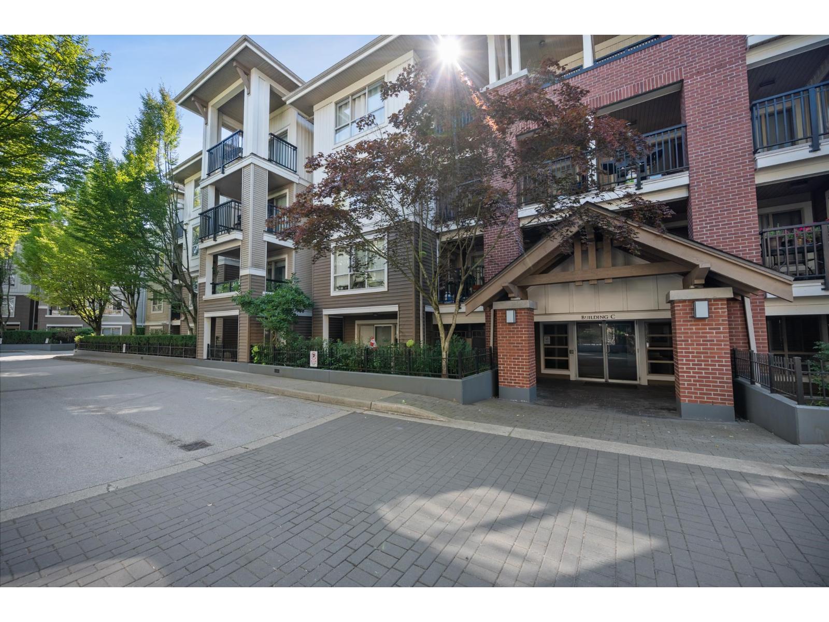
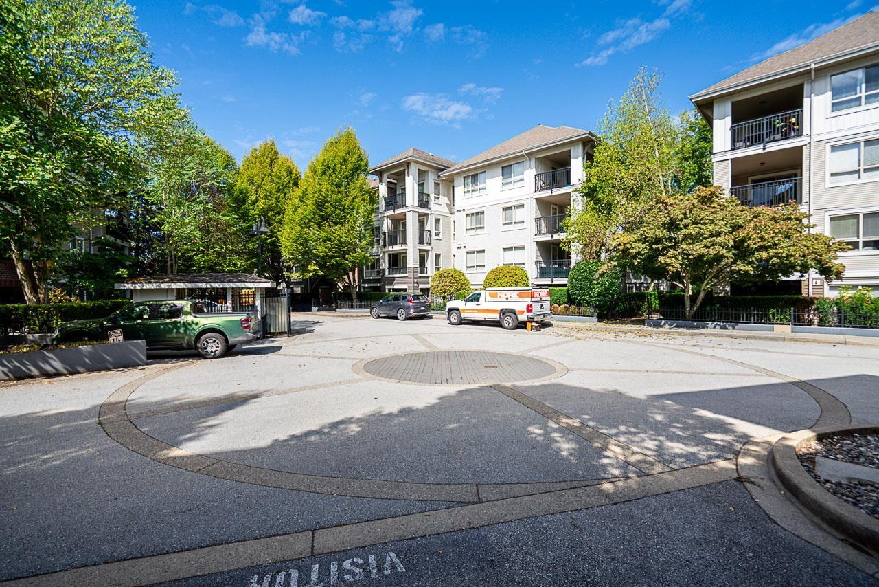
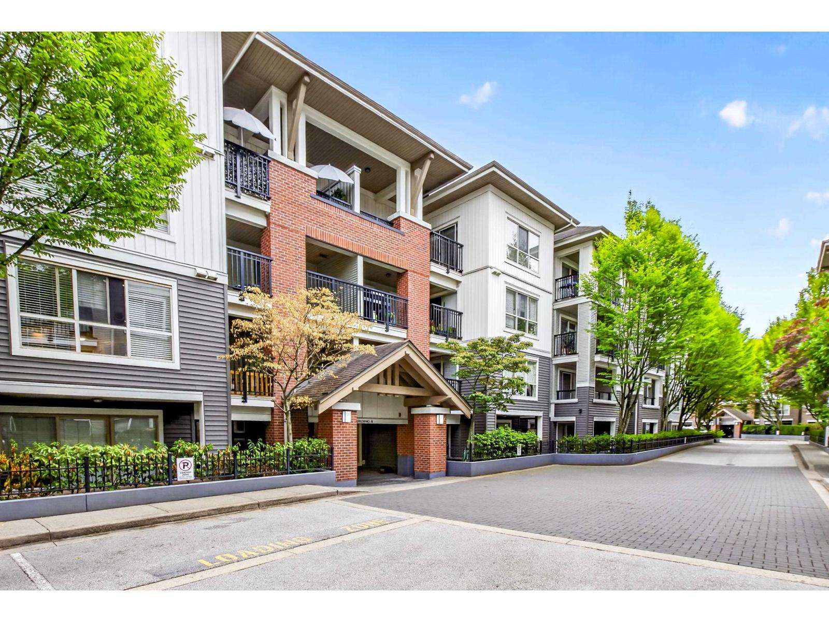
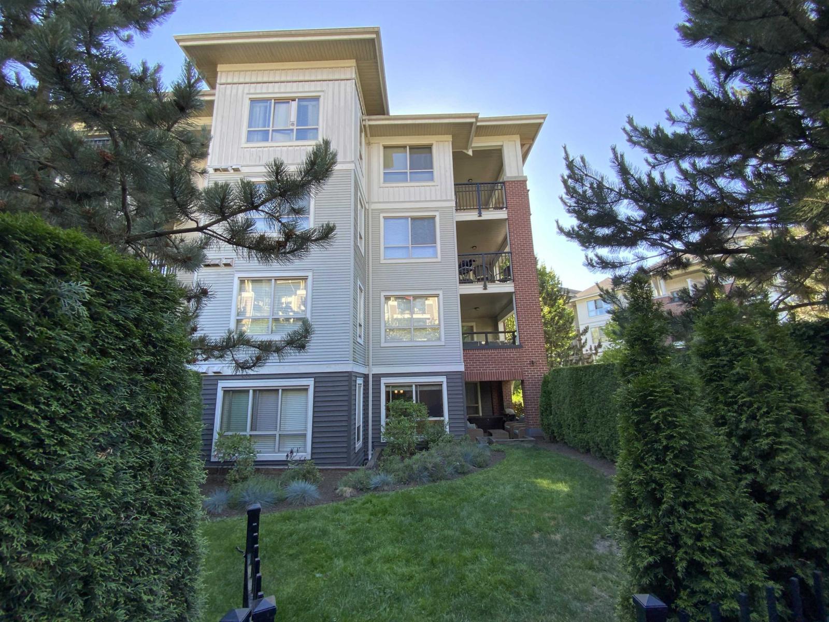
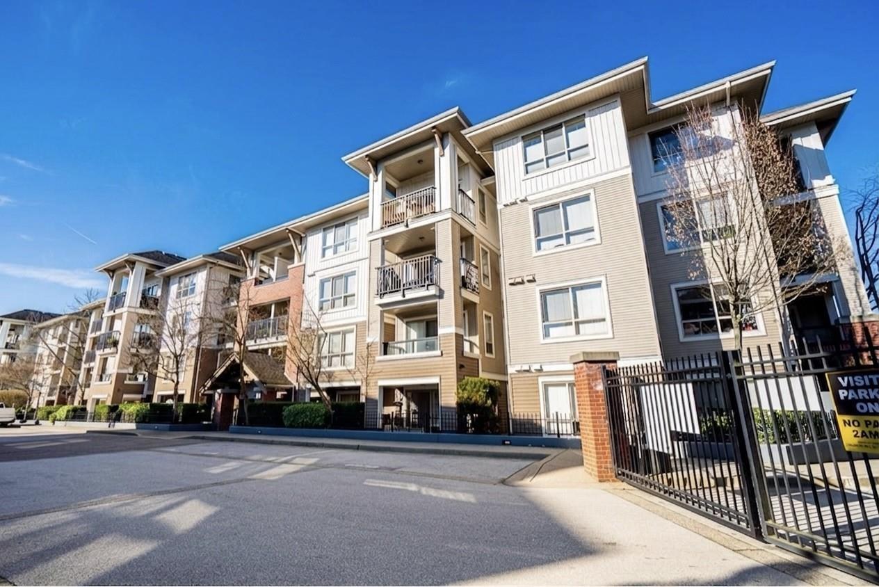
TOP FLOOR | 1 BED + DEN | 725 SQFT | Welcome to The Grove, one of Walnut Groves few condo buildings. The centrally located, gated complex is just seconds from highway 1, all types of restaurants, convenience, shopping and the carvolth exchange. This 1 bed + den condo sprawls 725 sqft with an open concept floor plan. All Freshly painted. Functional Kitchen with granite counter tops, S/S appliances and bar seating. Covered deck off your living area, offering perfect sunset views. Complete with 1 underground parking stall and 1 storage locker. "The Grove" bylaws permit; rentals, and 2 pets with no size restrictions. Book your showing today! Open House Saturday Aug 31 12:00 - 2:00
Property Details
- Property Type
- Apartment Unit
- Style
- Multi Family,Residential Attached
- Title to Land
- Freehold Strata
- Year Built
- 2008
- Area
- Langley · Walnut Grove
- View
- Sunsets, Green Space & Pond
- Outdoor
- Balcony
- Heating / Cooling
- Baseboard,Electric
- Flooring
- Laminate,Carpet
- Construction
- Frame Wood,Brick (Exterior),Wood Siding
- Parking
- Underground,Guest,Side Access (1 stall)
- Water Supply
- Public
- Kitchens
- 1
- Fireplaces
- 1
- Units in Development
- 288
Financial
List Price$507,000
Gross Taxes$2,772 · 2024
Maintenance Fee$403/mo
✦ Included in the Maintenance Fee
- Trash
- Hot Water
- Management
- Snow Removal
Rooms 8
Patio
Walk-In Closet
Primary Bedroom
Den
Foyer
Kitchen
Dining Room
Living Room
Features & Appliances
✦ Appliances & Features
- 🧺Washer/Dryer
- 🧺Dishwasher
- 🧊Refrigerator
- 🍳Cooktop
✦ Bylaws & Pets
- Cats OK
- Dogs OK
- Number Limit (Two)
- Pets Allowed w/Rest
Location & Parcel
↑ Back to topFor Sale in The Grove & Complex
↑ Back to top| Date | Address | Status | Bed | Bath | Price | Sqft | DOM | Strata Fee | Tax | Listed By |
|---|---|---|---|---|---|---|---|---|---|---|
| 2026-08-25 | A218 8929 202 Street | Active | 1 | 1 | $405,000 ($558/sf) | 726 | 0 | $409 | $1,664 (2026) | Royal LePage Little Oak Realty |
| 2026-08-25 | D207 8929 202 Street | Active | 1 | 1 | $445,000 ($615/sf) | 723 | 0 | $409 | $1,084 (2025) | Stilhavn Real Estate Services |
| 2026-08-18 | C207 8929 202 Street | Active | 1 | 1 | $409,900 ($577/sf) | 711 | 0 | $1,657 (2026) | Real Broker B.C. Ltd. | |
| 2026-08-05 | D311 8929 202 Street | Active | 1 | 1 | $445,000 ($622/sf) | 715 | 0 | $403 | $1,671 (2026) | RE/MAX Treeland Realty |
| 2026-07-29 | A108 8929 202 Street | Active | 2 | 2 | $538,000 ($644/sf) | 836 | 0 | $471 | $1,812 (2026) | RE/MAX Treeland Realty |
| 2026-06-19 | A106 8929 202 Street | Active | 2 | 2 | $548,000 ($612/sf) | 895 | 0 | $507 | $1,953 (2025) | RE/MAX Colonial Pacific Realty |
| 2026-05-13 | E209 8929 202 Street | Active | 3 | 2 | $599,000 ($560/sf) | 1070 | 0 | $605 | $2,153 (2025) | Luxmore Realty |
| Avg | $484,271 ($597/sf) | 811 |
Nearby Buildings with Active Listings
↑ Back to topThe Residences At Village Square
8880 202nd St. · Langley
Yorkson Park West
20290 86th Ave. · Langley
Willow Living
20155 84th Ave. · Langley
Latimer Village (Residences)
8379 201 St. · Langley
Latimer Heights - Parkside Townhomes
8371 202B St. · Langley
Latimer Village (Building E)
20019 83A Ave. · Langley
Walden
20451 84 Ave. · Langley
Latimer Village
8327 201 St. · Langley
Where this information comes from:
Listing details, room sizes, features and financials are from the active MLS® listing
R2918596, Fraser Valley Real Estate Board, listed by RE/MAX LIFESTYLES REALTY.
Listed Aug 26, 2024. Feed last updated Oct 16, 2024.
Building-level information is from the BCCondos.net building database.
Measurements are provided by the listing brokerage and are approximate — buyer to verify all data.
D207 8929 202 STREET
1 bed · 1 bath · MLS® R3158989
$445,000
A218 8929 202 STREET
1 bed · 1 bath · MLS® R3158924
$405,000
C207 8929 202 STREET
1 bed · 1 bath · MLS® R3156822
$409,900
D311 8929 202 STREET
1 bed · 1 bath · MLS® R3152734
$445,000
A108 8929 202 STREET
2 bed · 2 bath · MLS® R3151081
$538,000
A106 8929 202 STREET
2 bed · 2 bath · MLS® R3137281
$548,000
E209 8929 202 STREET
3 bed · 2 bath · MLS® R3123387
$599,000
Book a Showing
C409-8929 202 Street · The Grove · MLS® R2918596 · with Les Twarog

Les TwarogUsually replies within minutes
Building List Count by City
- Abbotsford - 447
- Agassiz - 28
- Burnaby - 54
- Burnaby East - 78
- Burnaby North - 367
- Burnaby South - 348
- Campbell River - 1
- Chilliwack - 221
- Cloverdale - 194
- Comox Valley - 10
- Coquitlam - 566
- Delta - 10
- Duncan - 42
- Esquimalt - 59
- Gulf Islands - 6
- Harrison Hot Springs - 13
- Harrison Mills - 1
- Hope - 22
- Ladner - 110
- Langford - 156
- Langley - 541
- Maple Ridge - 312
- Mill Bay - 2
- Mission - 65
- New Westminster - 444
- North Delta - 29
- North Island - 2
- North Saanich - 8
- North Surrey - 412
- North Vancouver - 747
- Oak Bay - 44
- Osoyoos - 1
- Parksville / Qualicum - 7
- Penticton - 8
- Pitt Meadows - 75
- Port Alberni - 2
- Port Coquitlam - 268
- Port Moody - 268
- Richmond - 1161
- Saanich East - 232
- Saanich West - 92
- Sardis - 154
- Sidney - 152
- Sooke - 39
- South Surrey White Rock - 719
- Surrey - 667
- Tsawwassen - 98
- Vancouver East - 1003
- Vancouver West - 2495
- Victoria - 666
- View Royal - 46
- West Vancouver - 231
Pages
About


MLS®, REALTOR® and the associated logos are trademarks of The Canadian Real Estate Association


The listing data is provided under copyright by the Chilliwack & District Real Estate Board, Fraser Valley Real Estate Board or Real Estate Board of Greater Vancouver.
The listing data is deemed reliable but is not guaranteed accurate by the Chilliwack & District Real Estate Board, Fraser Valley Real Estate Board, Real Estate Board of Greater Vancouver, nor BCCondos.